Vender tu casa
Valoración gratuita de tu hogar
Contacto
Cuéntenos sobre sus necesidades
1724 SW 70TH CIRCLE

Casa En Venta
$465,000

BTC: 6.01552393

ETH: 189.87341772

5 días
4 camas
3 baños
1,920 sqft

Visión general

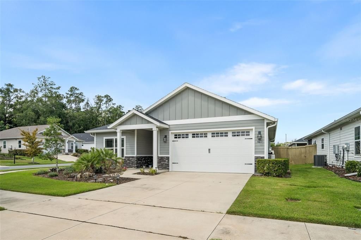
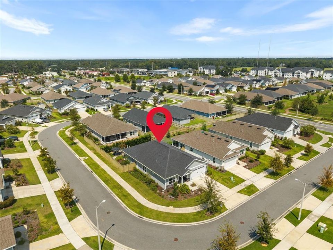
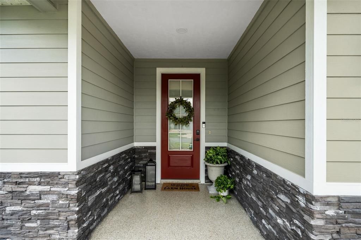
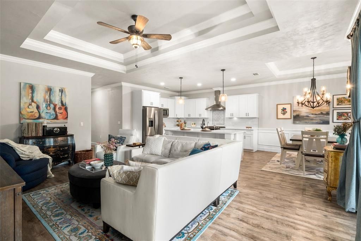
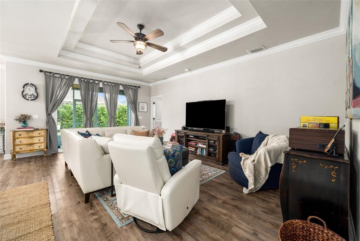
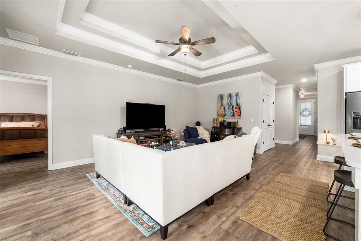
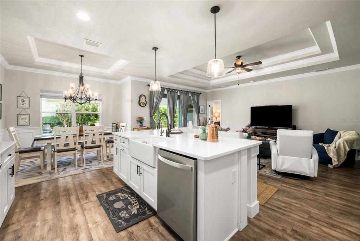
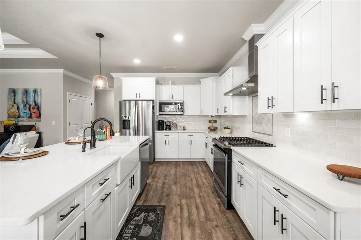
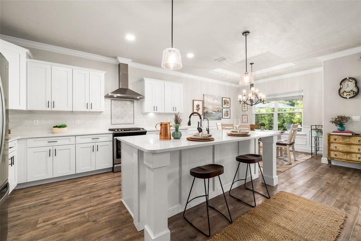
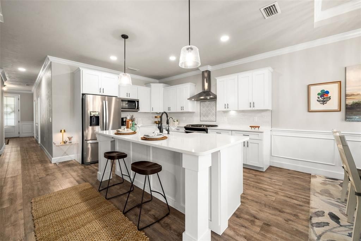
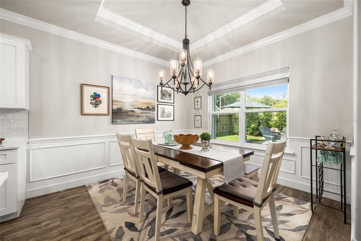
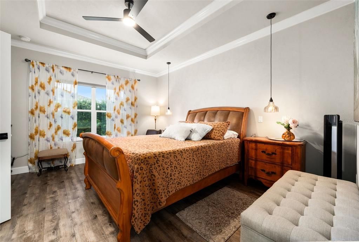
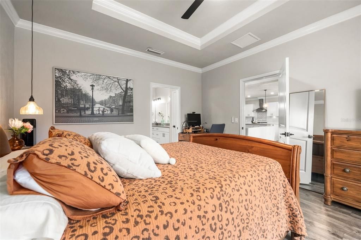
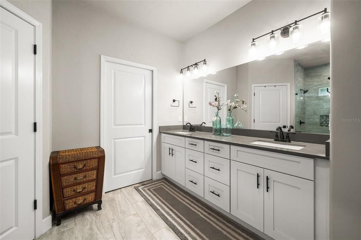
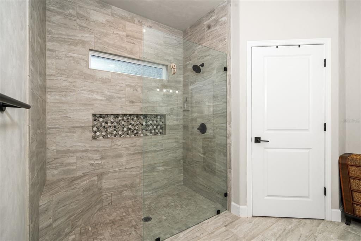
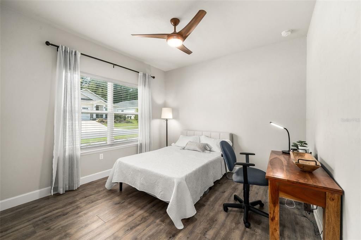
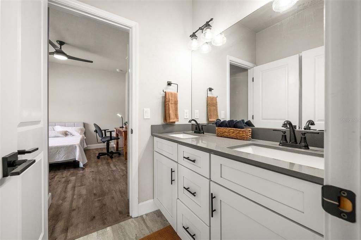
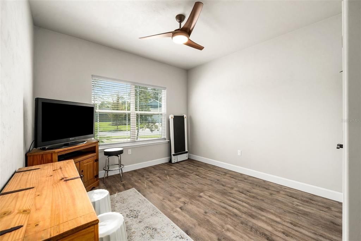
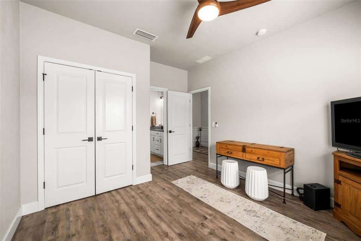
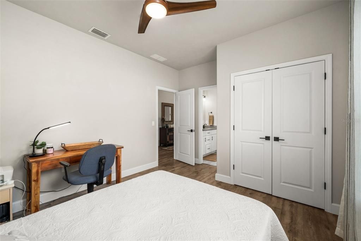
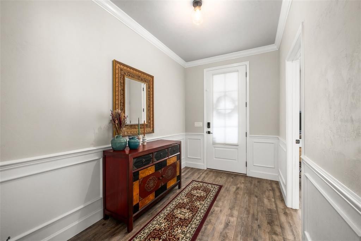
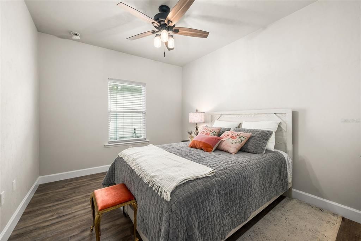
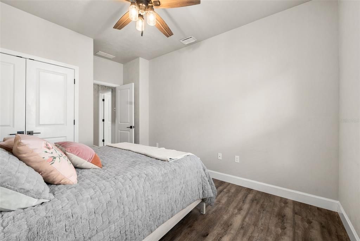
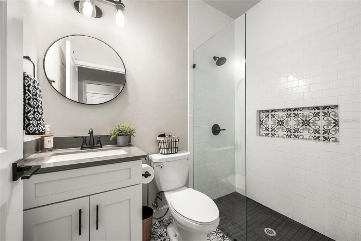
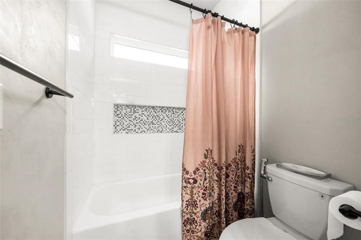
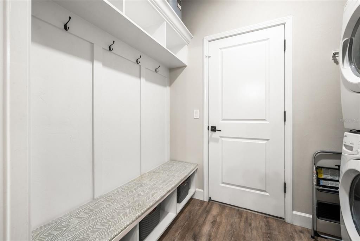
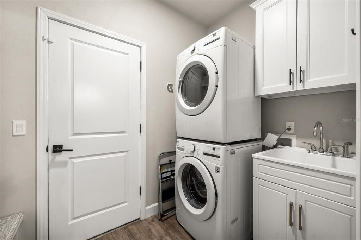
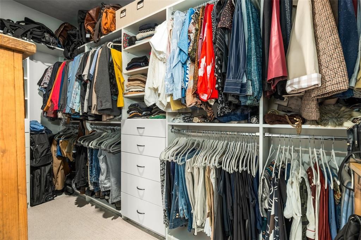
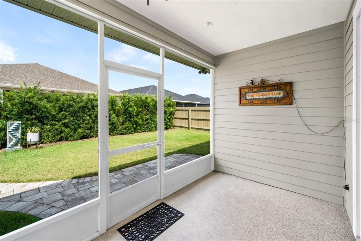
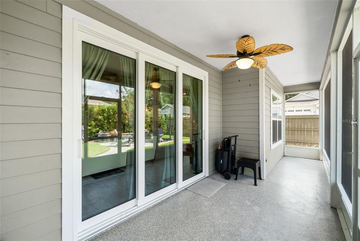
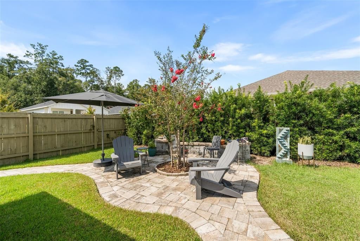
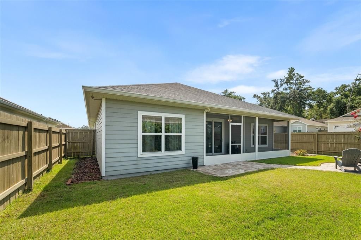
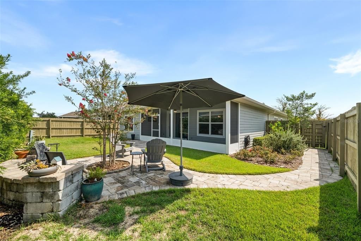
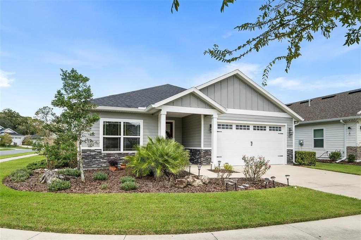
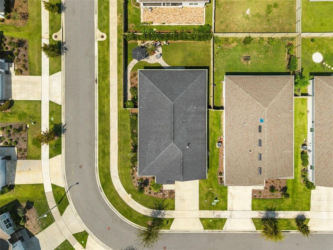
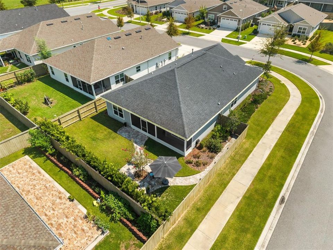
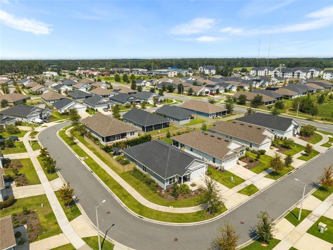
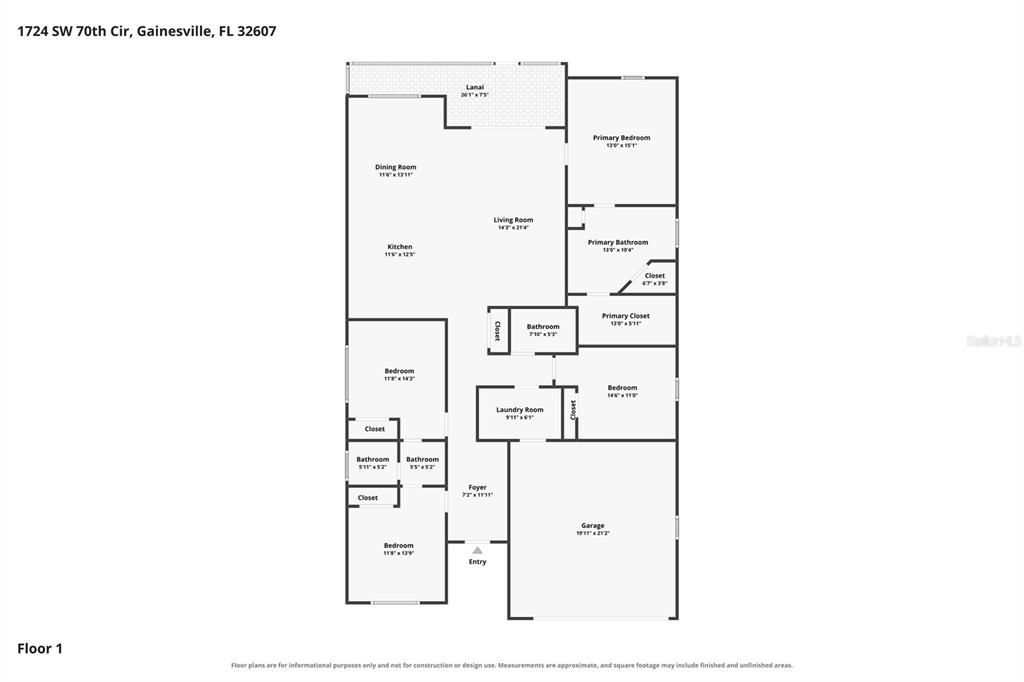
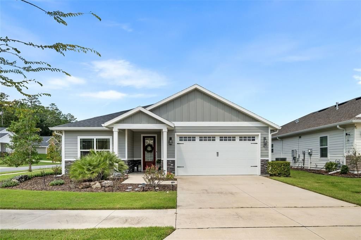
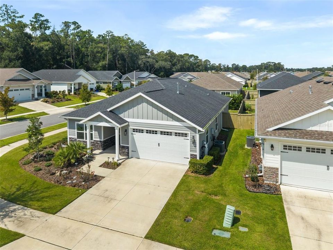
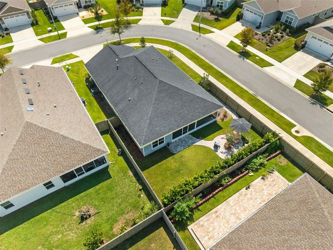
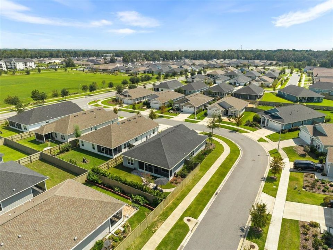
Better than bare-bones new construction—this beautifully upgraded 2021-built Pearson II by William Weseman is move-in ready and filled with thoughtful improvements. Situated on a fully fenced corner lot, this well-appointed home offers 4 bedrooms, 3 full baths and over 1,900 sq ft of heated and cooled living space in a functional open floor plan (Property Appraiser info is inaccurate). The foyer opens to two guest bedrooms with a shared Jack-and-Jill bath, while a separate fourth bedroom and full hall bath offer added privacy. The laundry room includes a stackable washer and dryer that convey, utility sink and convenient drop zone. The gourmet kitchen features quartz countertops, beautiful cabinetry and backsplash, stainless steel appliances and gas range, complemented by an expanded dining area and spacious great room with stacking sliding doors opening to the screened lanai and private backyard. Extensive upgrades include a paver patio and garden area, fencing, privacy landscaping, gutters, custom built-ins in the primary walk-in closet, pantry and two guest closets, premium epoxy-finished garage floor and front and rear porches, water softener, kitchen water filtration, front doors and garage keyless entrances, storages area in attic, four stage irrigation front yard and one stage irrigation in the back, outdoor motion sensor security lights and and premium honeycomb blinds. Architectural details include crown molding, tray ceilings, chair rail and generous trim work, plus upgraded lighting, ceiling fans and beautifully finished baths with stylish tile and shower niches. Luxury within reach—with the upgrades, landscaping and finishing touches already done. Schedule your private showing today.
Ubicación

Detalles

Tipo:
Residential
Estacionamiento:
Driveway / Garage Door Opener / Other
Año de construcción:
2021
Lote:
0.14 Hectáreas
Calefacción:
Central / Electric
precio por sq. medidor:
$242
Enfriamiento:
Central Air
HOA:
$60

Valuation

Our model vs. what's actually selling nearby.
Estimate
$425,600
$346K – $496K
Confidence Low
List vs. estimate
$39K above estimate
List $465,000 · +9.3%
Our model says this listing is priced above recent comparable activity. Room to negotiate.
Price per sq ft
$242
+13.6% vs. city median $213
Based on
63 MLS comparables
Median of recent comparable listings. Sold comps use closing price, active listings use list price.

Destacados

Annual tax
$4,845
2025
HOA
$60/mo
View
Garden
Garage
2 car garage
Pets
Allowed
Más hechos y características
  • Piso

    • Luxury Vinyl

    • Tile

    Calefacción

    • Central

    • Electric

    Enfriamiento

    • Central Air

    Accesorios

    • Dishwasher

    • Disposal

    • Dryer

    • Microwave

    • Other

    • Range

    • Range Hood

    • Refrigerator

    • Tankless Water Heater

    • Washer

    • Water Softener

    Otras características interiores

    • Built-in Features

    • Chair Rail

    • Crown Molding

    • Open Floorplan

    • Primary Bedroom Main Floor

    • Solid Surface Counters

    • Tray Ceiling(s)

    • Walk-In Closet(s)

    • Window Treatments

    Dormitorios y baños

    • Dormitorios: 4

    • Baños completos: 3

  • Estacionamiento

    • Driveway

    • Garage Door Opener

    • Other

    Propiedad

    • Pisos: One

    • Características Exteriores: Irrigation System / Rain Gutters / Sliding Doors

    Lote

    • Lote: 0.14 Hectáreas

    Otra Información de Propiedad

    • Número de Parcela: 06677030080

    • Zonificación: RMF-5

  • Tipo y estilo

    • Tipo de propiedad: Residential

    • Subtipo de propiedad: Single Family Residence

  • Utilidad

    • BB/HS Internet Available

    • Cable Available

    • Electricity Available

    • Natural Gas Available

  • Otra información financiera

    • HOA: $60

    • Frecuencia HOA: Monthly

    • Importe anual de impuestos: $4,845

  • Detalles de la fuente

    • MLS ID: GC543024

    Otros hechos

    • Materiales de construcción: Brick / Cement Siding / Concrete / Other / Stone

    • Detalles de la fundación: Slab

    • Características de lavandería: Inside / Laundry Room

    • Características del lote: Cleared / Corner Lot / Level / Sidewalk

    • Características del patio y el porche: Covered / Front Porch / Patio / Rear Porch / Screened

    • Características de la ventana: Blinds

    • Caras de dirección: East

    • Estilo arquitectónico: Contemporary / Craftsman

    • Espacios de garaje: 2

    • Garaje adjunto: Si

    • Garaje: Si

    • Salón: 1920

    • Fuente de agua: None

    • Nombre de subdivisión: GRAND OAKS AT TOWER PH I PB 35 PG 68

Consulta privada
Habla con el asesor de este inmueble.
Planos, documentos del HOA, comparables off-market, agendar una visita privada — un solo mensaje directo al especialista local.

Más como esta

En Venta
$479,900
Casa
3 camas · 2 baños · 2,368 sqft
HAILE PLANTATION UNIT 19 PH I, GAINESVILLE
4412 SW 101ST DRIVE
En Venta
$499,000
Casa
3 camas · 2 baños · 2,456 sqft
SUNNINGDALE-REPLAT, GAINESVILLE
325 NW 80TH BOULEVARD
Nuevo
En Venta
$449,756
Casa
3 camas · 2 baños · 2,149 sqft
HAILE PLANTATION,Laurel Park, Gainesville
8613 SW 55 Place, Gainesville FL 32608
Nuevo
En Venta
$449,900
Casa
4 camas · 3 baños · 2,151 sqft
OAKHAVEN WALK, GAINESVILLE
830 SW 80TH WAY
Nuevo
En Venta
$359,000
Casa
3 camas · 2 baños · 1,767 sqft
CENTRAL PARK, GAINESVILLE
731 NW 37TH STREET
Nuevo
En Venta
$449,756
Casa
3 camas · 2 baños · 2,149 sqft
HAILE PLANTATION, GAINESVILLE
8613 SW 55TH PLACE
Nuevo
En Venta
$399,000
Casa
3 camas · 2 baños · 1,608 sqft
BROADMOOR PH I, GAINESVILLE
1124 NW 98TH TERRACE
Nuevo
En Venta
$335,000
Casa
3 camas · 2 baños · 1,685 sqft
HAMILTON HEIGHTS UNIT 5, GAINESVILLE
9520 NW 6TH PLACE

Mercado cerca de esta dirección

Conteos en vivo en la misma zona.
Ver todo

The multiple listing information is provided by the Stellar MLS from a copyrighted compilation of listings. The compilation of listings and each individual listing are ©2026-present Stellar MLS. All Rights Reserved. The information provided is for consumers' personal, noncommercial use and may not be used for any purpose other than to identify prospective properties consumers may be interested in purchasing. All properties are subject to prior sale or withdrawal. All information provided is deemed reliable but is not guaranteed accurate, and should be independently verified. Listing courtesy of: REMAX SELECT PARTNERS