Vender tu casa
Valoración gratuita de tu hogar
Contacto
Cuéntenos sobre sus necesidades

1727 WAIKIKI WAY

Casa En Venta
$400,000

BTC: 5.00000000

ETH: 160.00000000

5 días
4 camas
3 baños
2,078 sqft

Visión general

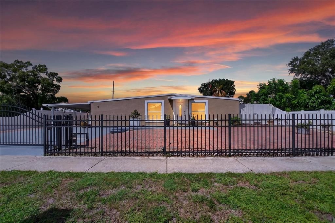
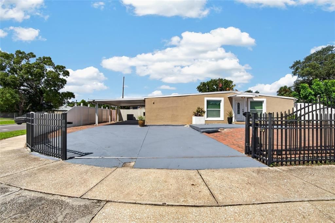
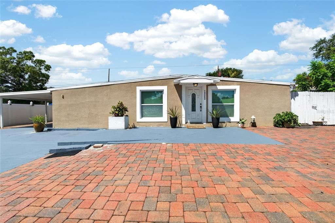
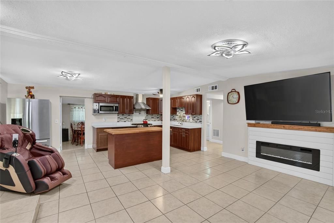
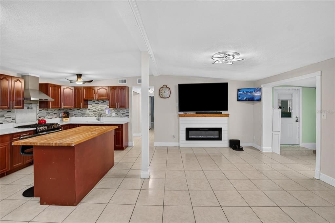
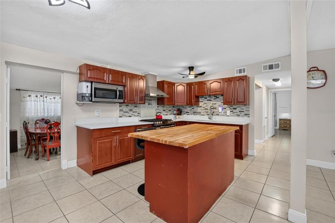
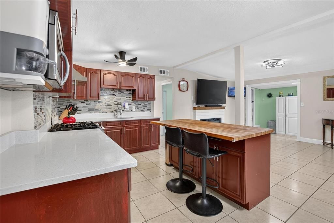
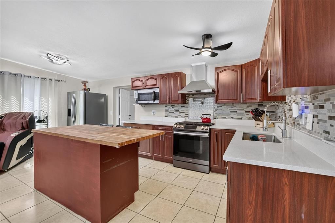
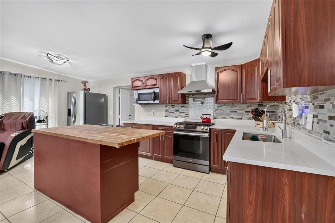
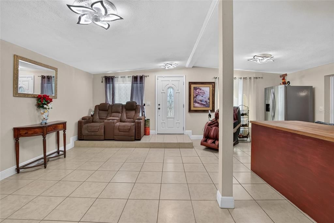
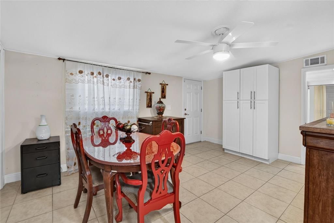
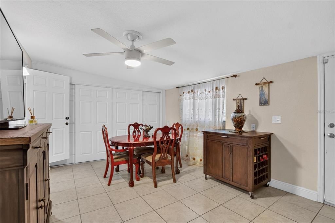
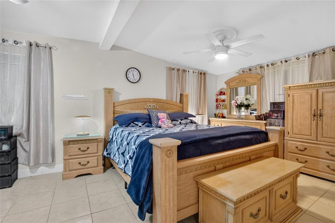
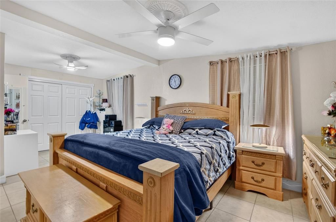
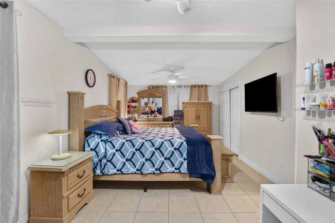
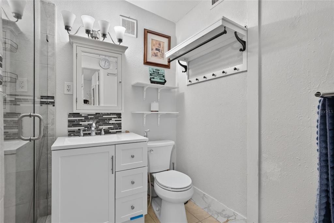
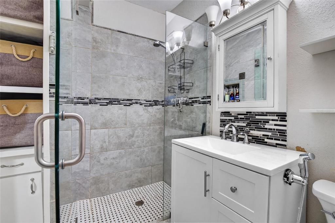
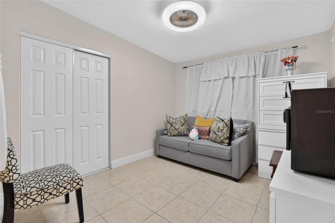
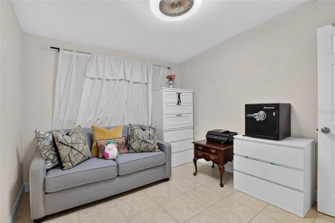
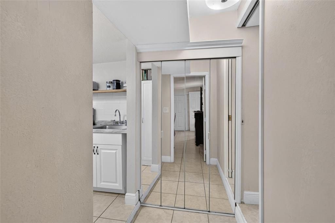
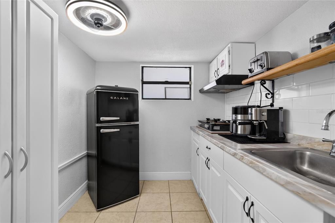
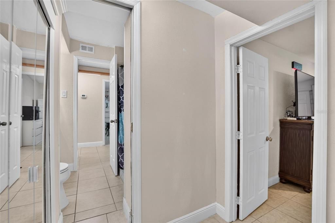
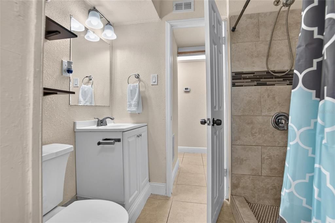
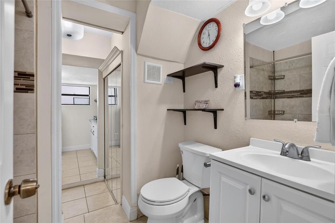
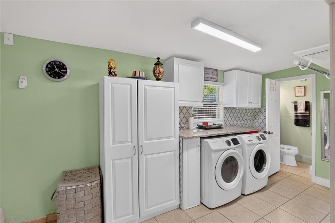
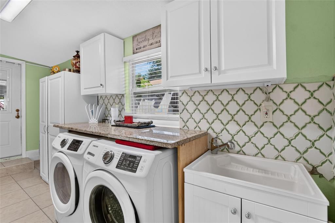
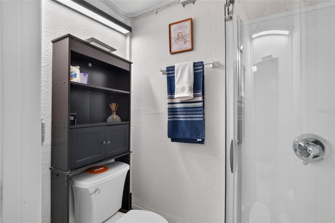
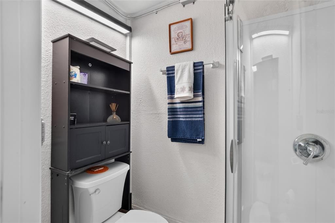
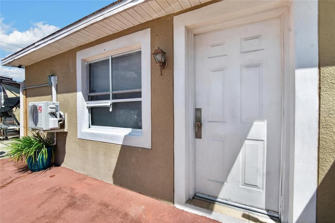
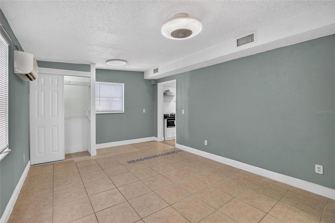
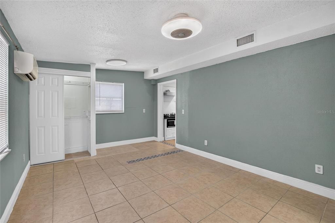
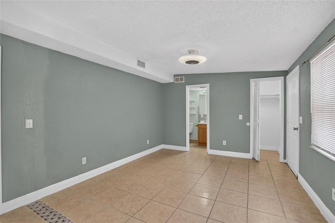
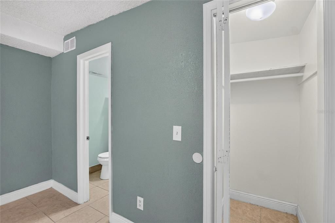
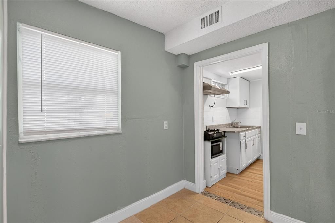
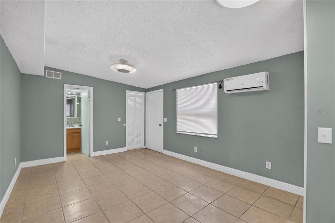
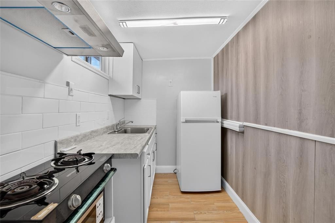
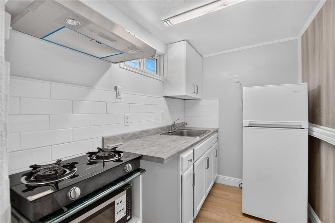
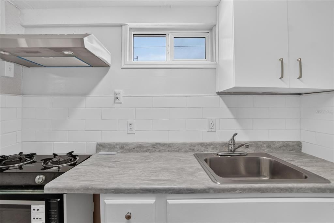
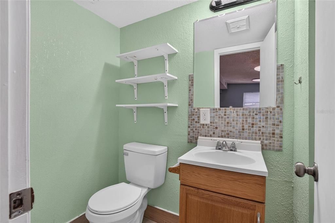
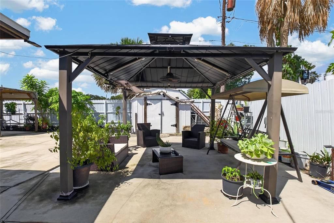
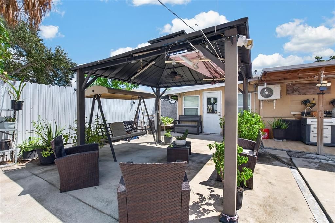
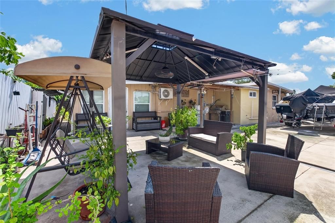
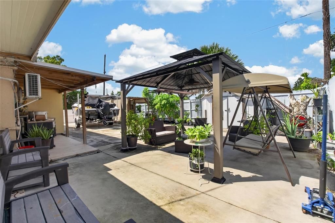
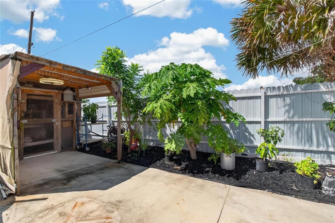
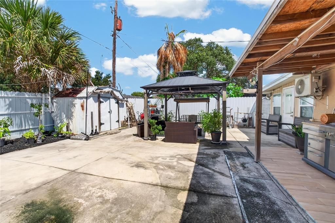
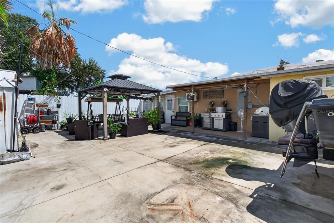
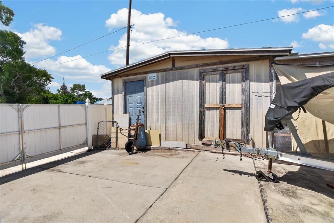
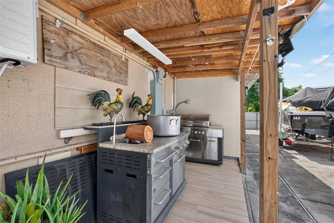
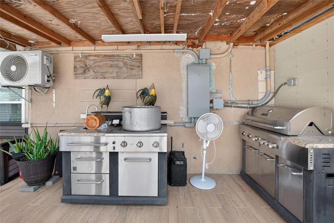
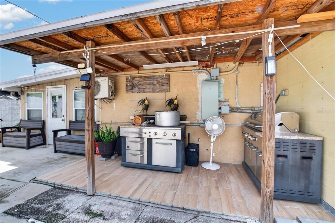
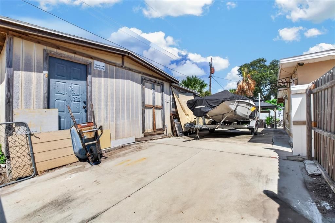
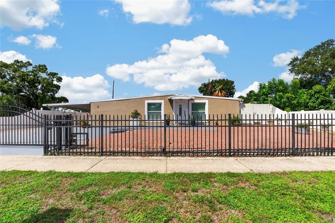
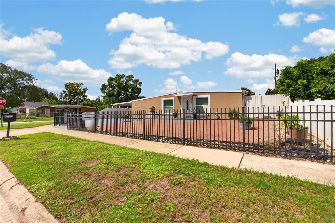
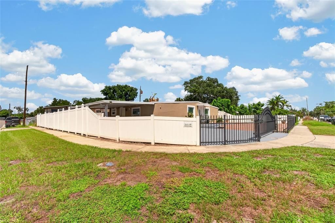
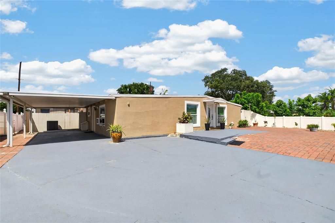
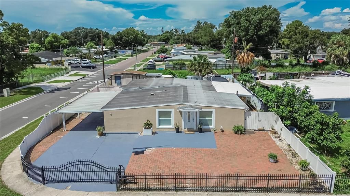
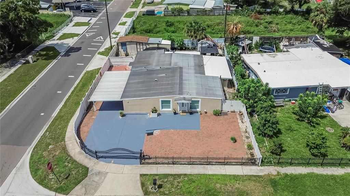
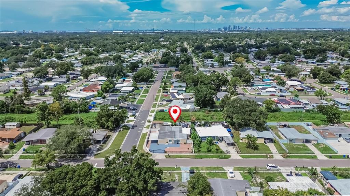
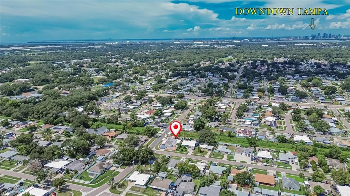
Unique and versatile Tampa property offering flexible living options! This 4-bedroom, 3.5-bath home features 1,802 square feet in the main residence plus a spacious 276-square-foot enclosed bonus room, along with an attached private apartment that has its own entrance and private driveway. The apartment includes a bedroom, private bath, kitchenette with cooktop, closet and its own HVAC—an ideal arrangement for multigenerational living, extended family, guests or anyone seeking additional privacy and flexibility. In addition to the apartment, the main home (which was completely renovated in 2017) includes a total of 3 bedrooms, 2.5 bathrooms and a bonus room. The home features tile flooring throughout, a spacious primary bedroom with ensuite bath, and two additional bedrooms. The updated kitchen offers attractive cabinetry, Quartz countertops, stainless-steel appliances, tile backsplash and a large island, and the living area is anchored by a stylish electric fireplace. The generously sized laundry room provides excellent storage with cabinetry, countertop workspace and a utility sink. Adding even more flexibility, another finished area of approximately 250 square feet currently serves as a dining room and features its own exterior entrance, kitchenette and renovated bathroom, with a connecting door to the main house. This versatile space offers potential for a variety of uses, including a mother-in-law suite. The enclosed bonus room provides an additional 276 square feet of conditioned space that can adapt to your needs as a home office, recreation room, hobby space, studio or additional gathering area. Outside, the 7,884-square-foot fenced lot, with a security gate, features a covered sitting area, two-car carport, extensive paver parking, storage sheds, garden area and a functional chicken coop. And there is no grass to maintain. And an independent side gate with an access ramp provides convenient backyard access for a boat, RV, work truck, or other recreational vehicles. Major improvements include updated electrical and plumbing (2017), complete renovation (2017), roof (2017), AC (2020), water heater (2020), and electrical panel (2025). Impact windows are installed throughout the main home. The property is located in Flood Zone X, and has no HOA or CDD. Conveniently located near Ybor City and Downtown Tampa, this distinctive property offers a rare combination of flexibility, privacy and convenience. Come see all the possibilities this unique property has to offer!

Ubicación

Florida TAMPA 33619 Casa En Venta

Detalles

Tipo:
Residential
Estacionamiento:
Covered
Año de construcción:
1959
Lote:
0.18 Hectáreas
Calefacción:
Central
precio por sq. medidor:
$192
Enfriamiento:
Central Air
HOA:
Sin datos

Valuation

Our model vs. what's actually selling nearby.
Estimate
$398,900
$261K – $520K
Confidence Low
List vs. estimate
At estimate
List $400,000 · +0.3%
List is in line with recent comparable activity.
Price per sq ft
$192
-34.4% vs. city median $293
Based on
9 MLS comparables
Median of recent comparable listings. Sold comps use closing price, active listings use list price.

Destacados

Annual tax
$3,213
2025
Más hechos y características
  • Piso

    • Tile

    Calefacción

    • Central

    Enfriamiento

    • Central Air

    Accesorios

    • Electric Water Heater

    • Microwave

    • Range

    • Refrigerator

    Otras características interiores

    • Eating Space In Kitchen

    • Kitchen/Family Room Combo

    • Open Floorplan

    • Primary Bedroom Main Floor

    • Solid Surface Counters

    • Window Treatments

    Dormitorios y baños

    • Dormitorios: 4

    • Baños: 1

    • Baños completos: 3

  • Estacionamiento

    • Covered

    Propiedad

    • Pisos: One

    • Características Exteriores: Garden / Private Mailbox / Private Yard / Rain Gutters / Sidewalk

    Lote

    • Lote: 0.18 Hectáreas

    Otra Información de Propiedad

    • Número de Parcela: U2529191P300001900014.0

    • Zonificación: RSC-9

  • Tipo y estilo

    • Tipo de propiedad: Residential

    • Subtipo de propiedad: Single Family Residence

  • Utilidad

    • Cable Available

    • Electricity Connected

    • Sewer Connected

    • Water Connected

  • Otra información financiera

    • Importe anual de impuestos: $3,213

  • Detalles de la fuente

    • MLS ID: TB8547700

    Otros hechos

    • Materiales de construcción: Block

    • Detalles de la fundación: Slab

    • Características de lavandería: Inside

    • Características del lote: Corner Lot

    • Características de la ventana: Blinds

    • Caras de dirección: East

    • Otras estructuras: Other / Shed(s) / Storage

    • Salón: 2078

    • Fuente de agua: Public

    • Tamaño de la parcela: 73 x 108

    • Nombre de subdivisión: CLAIR MEL CITY UNIT 6

Consulta privada
Habla con el asesor de este inmueble.
Planos, documentos del HOA, comparables off-market, agendar una visita privada — un solo mensaje directo al especialista local.

Más como esta

En Venta
$399,900
Casa
4 camas · 2 baños · 1,805 sqft
TOUCHSTONE PH 5, TAMPA
4714 RON EDDIE PLACE
En Venta
$399,900
Casa
3 camas · 2 baños · 1,426 sqft
CLAIR MEL CITY UNIT 9, TAMPA
1713 CARNEGIE CIRCLE
Nuevo
En Venta
$319,000
Adosados
3 camas · 2 baños · 1,790 sqft
VALHALLA PH 1-2, RIVERVIEW
4826 BARNSTEAD DRIVE
Nuevo
En Venta
$297,000
Condo / Coop
3 camas · 2 baños · 1,771 sqft
VILLA SERENA A CONDO, RIVERVIEW
2086 KINGS PALACE DRIVE UNIT 2086
Nuevo
En Venta
$420,000
Adosados
3 camas · 2 baños · 1,572 sqft
PALM RIVER TWNHMS PH 1, TAMPA
504 WHEATON TRENT PLACE
Nuevo
En Venta
$445,000
Casa
3 camas · 2 baños · 1,765 sqft
CLAIR MEL CITY UNIT 32, TAMPA
3218 DELRAY DRIVE
Nuevo
En Venta
$299,999
Casa
4 camas · 3 baños · 1,588 sqft
CLAIR MEL CITY SEC A UNIT, TAMPA
2056 BALFOUR CIRCLE
En Venta
$309,900
Casa
3 camas · 2 baños · 1,923 sqft
PROGRESS VILLAGE UNIT 2, TAMPA
5210 S 84TH STREET

Mercado cerca de esta dirección

Conteos en vivo en la misma zona.
Ver todo

The multiple listing information is provided by the Stellar MLS from a copyrighted compilation of listings. The compilation of listings and each individual listing are ©2026-present Stellar MLS. All Rights Reserved. The information provided is for consumers' personal, noncommercial use and may not be used for any purpose other than to identify prospective properties consumers may be interested in purchasing. All properties are subject to prior sale or withdrawal. All information provided is deemed reliable but is not guaranteed accurate, and should be independently verified. Listing courtesy of: ELEVATED REALTY