Vender tu casa
Valoración gratuita de tu hogar
Contacto
Cuéntenos sobre sus necesidades
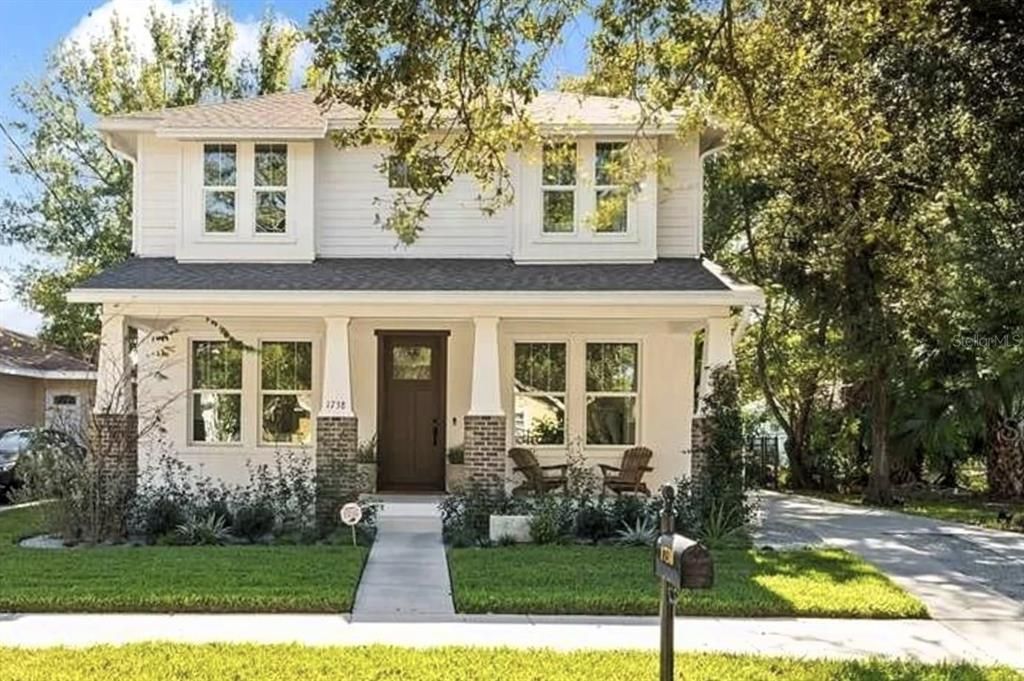
1738 W SPRUCE STREET

Casa En Renta
$4,995

BTC: 0.06563732

ETH: 1.99800000

/mo
1 días
5 camas
3 baños
2,428 sqft

Visión general

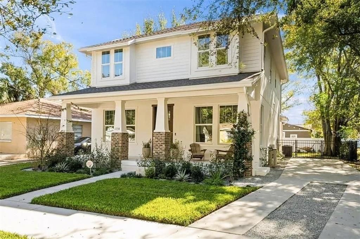
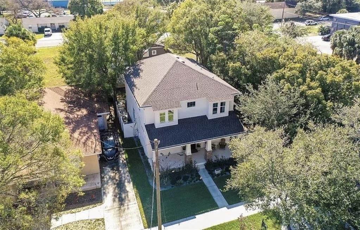
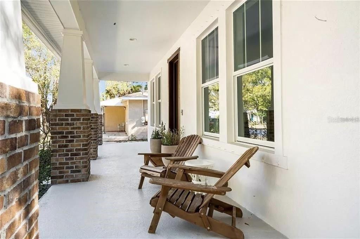
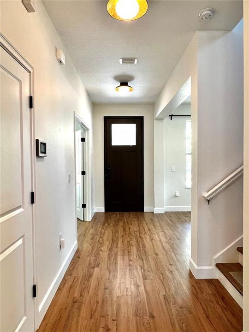
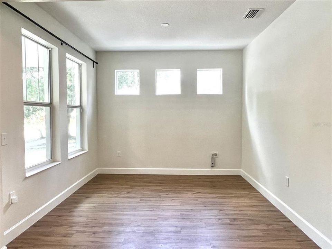
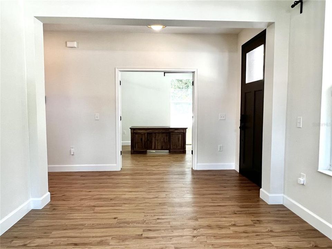
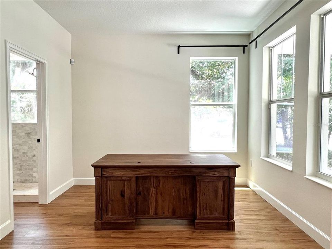
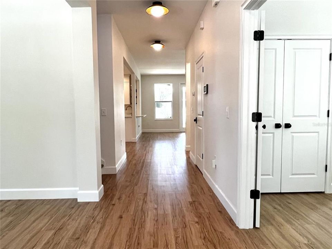
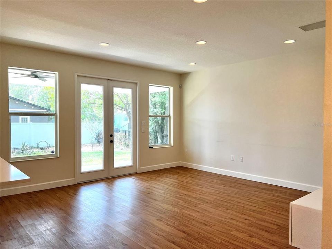
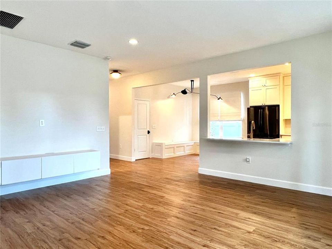
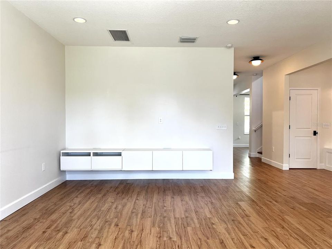
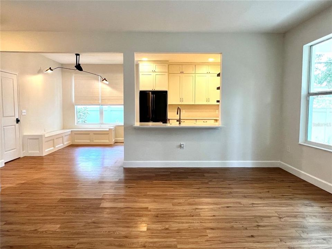
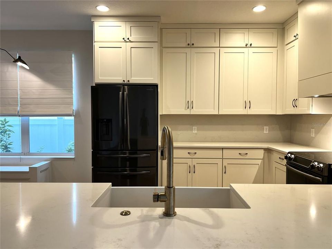
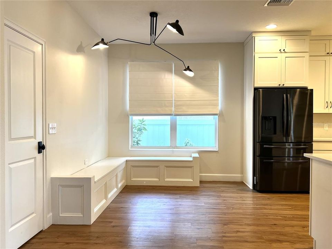
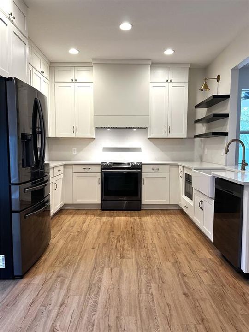
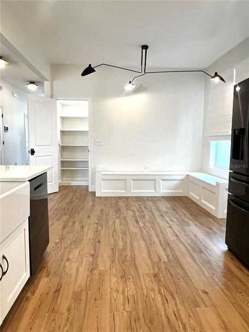
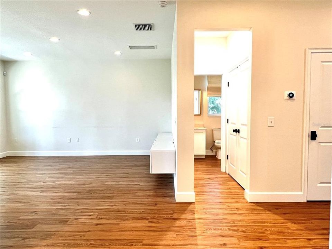
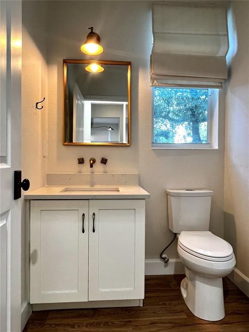
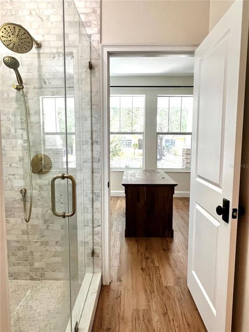
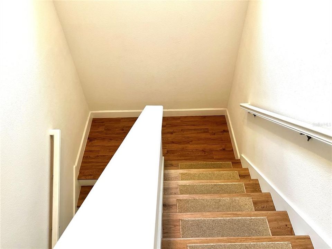
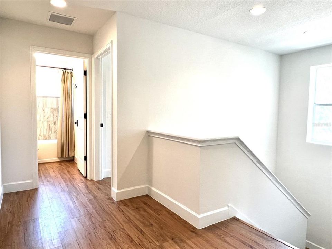
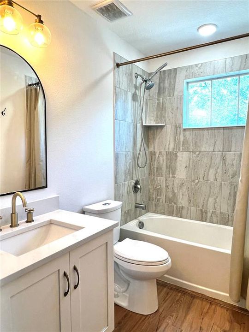
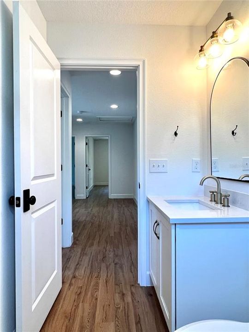
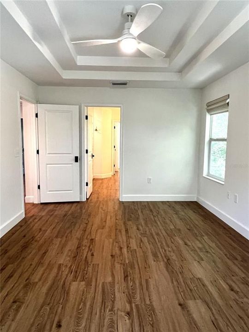
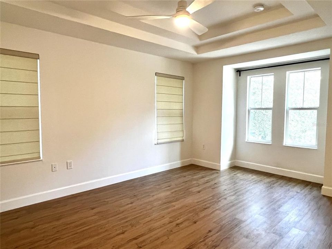
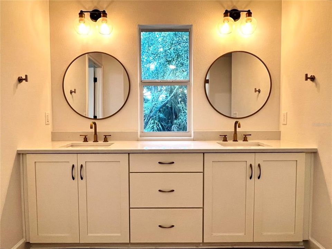
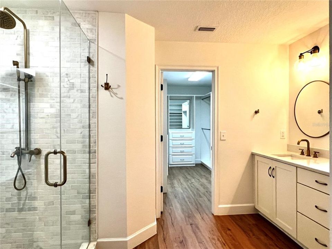
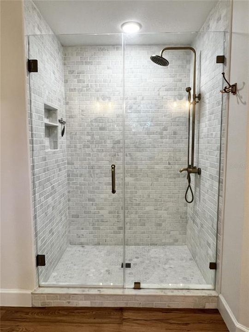
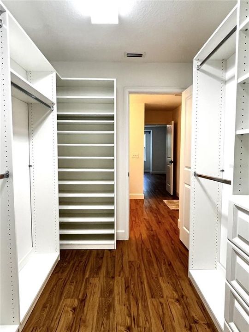
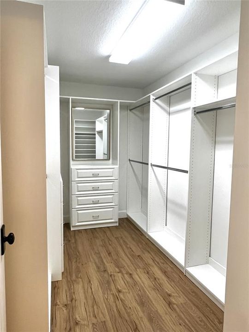
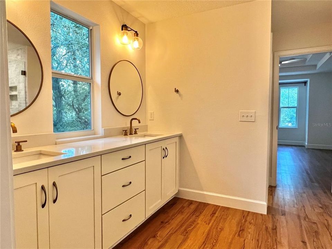
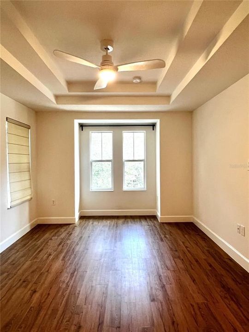
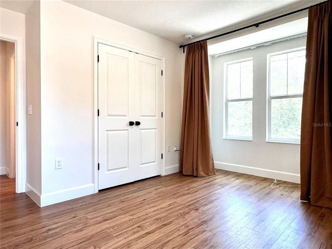
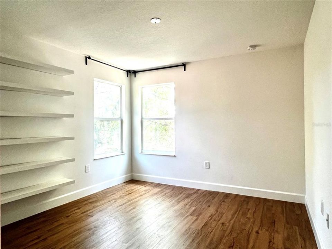
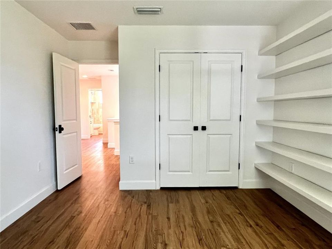
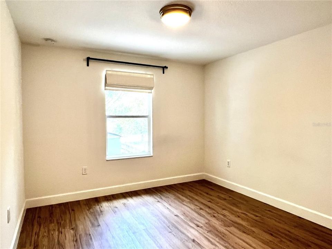
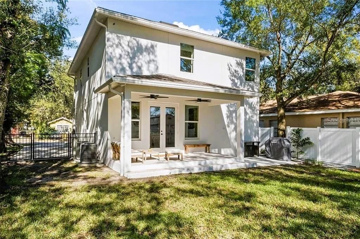
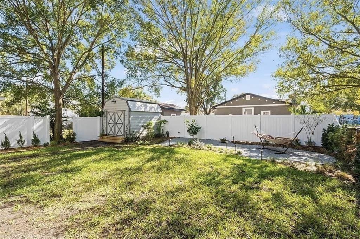
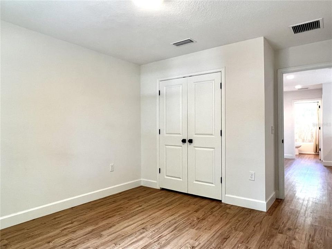
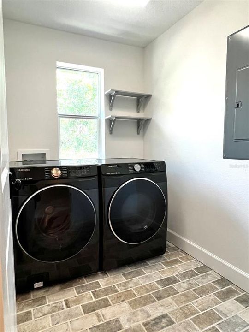
Custom Built West Tampa Home Available For Rent NOW! 2 Weeks Free Rent with a Quick Move In! This gorgeous two-story West Tampa home offers 5 bedrooms, 3 full bathrooms, luxury vinyl plank flooring in the main living areas and porcelain tile flooring in the wet areas. The first floor of this home features a formal dining room, living room, kitchen, a full bathroom connecting to the main living space and a separate entrance to a flex space that can be used as a bedroom or office. The updated kitchen boasts 48-inch custom cabinetry with quartz countertops, tons of storage, and large pantry. Upstairs you will find the spacious master bedroom which has tray ceilings and a HUGE walk-in closet with custom built-ins. The master bathroom has a beautiful dual sink vanity and stand-up shower. The other three bedrooms, 3rd bathroom and laundry room are also located on the second floor. French Doors from the living room lead to the backyard which has a large covered patio, storage shed and is fully fenced. Great location! Located close to I-275 allowing for an easy commute to anywhere in the Tampa Bay Area and only a 10-minute drive to downtown Tampa or Tampa International Airport! Pets permitted on a case-by-case with Owner's approval. $350 non-refundable pet fee for each pet. The property is Professionally Managed and Maintained. There is a one-time $150 Administration Fee, a $75 Application Fee for each applicant 18 years or older. Applicants should have a minimum 600 credit score, Gross Monthly Income of at least 2.5 times the Monthly Rent, and stable Rental History (no Evictions or Tenant Collections).
Ubicación

Florida TAMPA 33607 Casa En Renta

Detalles

Tipo:
Residential Lease
Estacionamiento:
Driveway
Año de construcción:
2020
Lote:
0.11 Hectáreas
Calefacción:
Central
precio por sq. medidor:
$2
Enfriamiento:
Central Air
HOA:
Sin datos

Valuation

Our model vs. what's actually selling nearby.
Estimate
$2,700
$2K – $5K
Confidence Low
List vs. estimate
$2K above estimate
List $4,995 · +85.0%
Our model says this listing is priced above recent comparable activity. Room to negotiate.
Price per sq ft
$2
-99.3% vs. city median $293
Based on
5 MLS comparables
Median of recent comparable listings. Sold comps use closing price, active listings use list price.

Destacados

View
Trees/Woods
Pets
Allowed
Más hechos y características
  • Piso

    • Porcelain Tile

    • Vinyl

    Calefacción

    • Central

    Enfriamiento

    • Central Air

    Accesorios

    • Dishwasher

    • Disposal

    • Dryer

    • Electric Water Heater

    • Ice Maker

    • Microwave

    • Range

    • Range Hood

    • Refrigerator

    • Washer

    Otras características interiores

    • Built-in Features

    • Ceiling Fan(s)

    • Eating Space In Kitchen

    • High Ceilings

    • PrimaryBedroom Upstairs

    • Solid Wood Cabinets

    • Stone Counters

    • Thermostat

    • Tray Ceiling(s)

    • Walk-In Closet(s)

    • Window Treatments

    Dormitorios y baños

    • Dormitorios: 5

    • Baños completos: 3

  • Estacionamiento

    • Driveway

    Propiedad

    • Pisos: Two

    • Características Exteriores: Private Mailbox / Rain Gutters / Sidewalk

    Lote

    • Lote: 0.11 Hectáreas

    Otra Información de Propiedad

    • Número de Parcela: A1429184PQ00001200010.0

  • Tipo y estilo

    • Tipo de propiedad: Residential Lease

    • Subtipo de propiedad: Single Family Residence

  • Utilidad

    • BB/HS Internet Available

    • Electricity Connected

    • Public

    • Sewer Connected

    • Water Connected

  • Detalles de la fuente

    • MLS ID: TB8548546

    Otros hechos

    • Características de lavandería: Laundry Room / Upper Level

    • Características del lote: City Lot / Landscaped / Level / Sidewalk

    • Características del patio y el porche: Covered / Rear Porch

    • Características de la ventana: Blinds / Drapes / Window Treatments

    • Otras estructuras: Shed(s)

    • Salón: 2428

    • Fuente de agua: Public

    • Tamaño de la parcela: 50 x 95

    • Nombre de subdivisión: MACFARLANES ADDS TO WEST TAMP

Consulta privada
Habla con el asesor de este inmueble.
Planos, documentos del HOA, comparables off-market, agendar una visita privada — un solo mensaje directo al especialista local.

Más como esta

En Renta
$4,500 /mo
Condo / Coop
2 camas · 2 baños · 1,781 sqft
THE PLACE AT CHANNELSIDE A CON, TAMPA
912 CHANNELSIDE DRIVE UNIT 2310
En Renta
$5,100 /mo
Adosados
3 camas · 2 baños · 2,120 sqft
WEST HIGHLANDS, TAMPA
412 W AMELIA AVENUE UNIT 1
En Renta
$3,500 /mo
Condo / Coop
3 camas · 2 baños · 1,378 sqft
HARBOUR PLACE CITY HOMES A CON, TAMPA
501 KNIGHTS RUN AVENUE UNIT 2202
Nuevo
En Renta
$6,200 /mo
Condo / Coop
3 camas · 3 baños · 1,787 sqft
TOWERS OF CHANNELSIDE CONDOMIN, TAMPA
449 S 12TH STREET UNIT 1504
Nuevo
En Renta
$4,700 /mo
Casa
3 camas · 2 baños · 1,561 sqft
TAMPA
3606 W GRAY STREET
Nuevo
En Renta
$4,500 /mo
Adosados
4 camas · 3 baños · 2,050 sqft
TERRA NOVA REV MAP, TAMPA
2505 W NORTH A STREET UNIT 2
Nuevo
En Renta
$5,000 /mo
Adosados
4 camas · 3 baños · 2,444 sqft
ALBANY GARDENS TWNHMS, TAMPA
412 S ALBANY AVENUE UNIT 2
Nuevo
En Renta
$6,195 /mo
Condo / Coop
3 camas · 2 baños · 1,714 sqft
345 BAYSHORE A CONDO, TAMPA
345 BAYSHORE BOULEVARD UNIT 1407

Mercado cerca de esta dirección

Conteos en vivo en la misma zona.
Ver todo

The multiple listing information is provided by the Stellar MLS from a copyrighted compilation of listings. The compilation of listings and each individual listing are ©2026-present Stellar MLS. All Rights Reserved. The information provided is for consumers' personal, noncommercial use and may not be used for any purpose other than to identify prospective properties consumers may be interested in purchasing. All properties are subject to prior sale or withdrawal. All information provided is deemed reliable but is not guaranteed accurate, and should be independently verified. Listing courtesy of: COASTAL PIONEER REALTY