Vender tu casa
Valoración gratuita de tu hogar
Contacto
Cuéntenos sobre sus necesidades
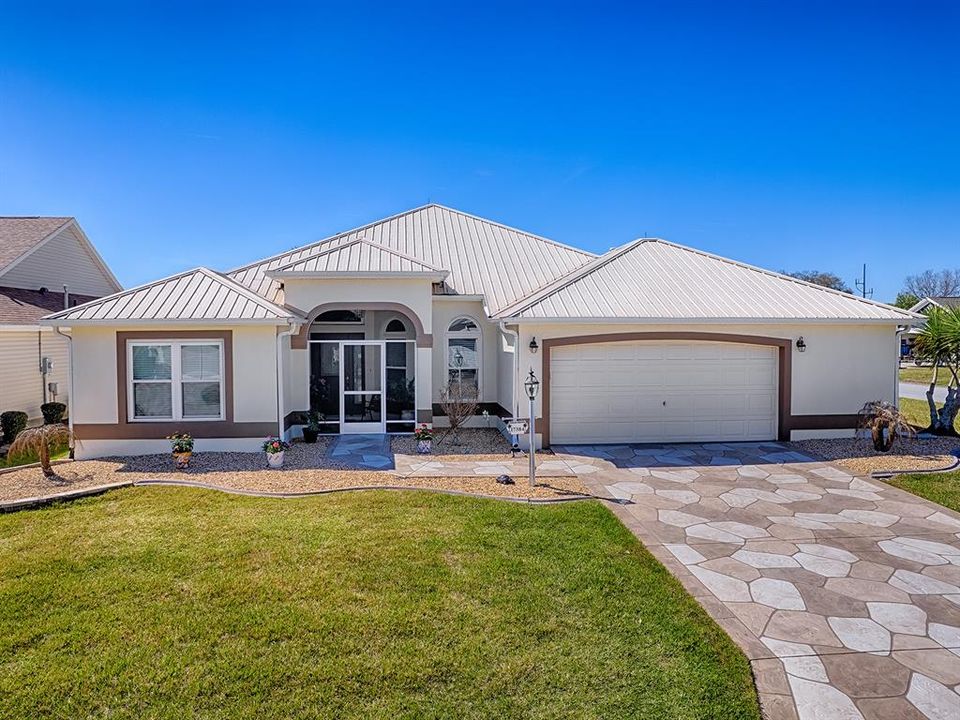
17384 SE 72ND DEER RUN AVENUE

Casa Vendido Recientemente
$560,000

BTC: 6.69696245

ETH: 230.26315789

Fecha de venta: 2026-04-14
14 días
3 camas
2 baños
1,918 sqft

Visión general

AMAZING UPGRADED POOL HOME & NO BOND. A ONE OF A KIND 3 bedroom 2 bath DESINGER GARDENIA HAS AN OVERSIZED STRETCHED GARAGE on LARGE CORNER HOMESITE. The SELLERS PRIDE Shows Throughout. This BEAUTIFUL HOME HAS A RARE METAL ROOF. MOSTLY REMODELED TO INCLUDE A NEW KITCHEN with QUARTZ COUNTERS, UPGRADED 36" AND 42" CABINETS & HARDWARE, CROWN MOLDING, UPGRADED PULLOUT SHELVING, QUIET SOFT CLOSE DOORS & DRAWERS, COMPLIMENTARY TILED BACKSPLASH, SPLIT STAINLESS STEEL SINK & FAUCET WITH COMPLIMENTARY STAINLESS STEEL APPLIANCES. HOME HAS NO CARPET. ALL POPCORN CEILINGS have been removed and REPLACED with KNOCKDOWN TEXTURED CEILINGS and 6 INCH CROWN MOLDING THROUGHOUT. HOME OFFERS VOLUME CEILINGS FOR A LIGHT AND AIRY FEELING, & INCLUDES A SOLAR TUBE IN MAIN LIVING AREA. NEW ENERGY EFFICIENT DOUBLE PANE WINDOWS. HOME HAS SOLAR PANALS FOR LOWER UTILITY COSTS. THE SPACIOUS MAIN BEDROOM HAS 2 WALK IN CLOSETS, DOUBLE VANITIES, & ADDITIONAL BUILT IN STORAGE. THE FRONT BEDROOM HAS A BUILT IN MURPHY BED & DESK WITH UNDER CABINET LIGHTING. GUEST BATH HAS BEEN UPGRADED WITH NEW WALK IN SHOWER, VANITY, SINK & QUARTZ COUNTER. THE BIRDCAGED COVERED SALT WATER POOL IS WHERE YOU WILL WANT TO RELAX & ENJOY THE GORGEOUS FLORIDA WEATHER, ENTERTAIN OR JUST RELAX WITH A BOOK OR YOUR FAVORITE BEVERAGE & EVEN HAS AN ADDITIONAL REFRIGERATOR, SINK & CONVERSATION BAR. EPOXY GARAGE FLOOR, ADDITIONAL 6 FOOT STRETCH IN GARAGE TO ACCOMMODATE GOLF CART OR EXTRA STORAGE. STAMPED DESIGNED DRIVEWAY. THIS HOME OFFERS SO MUCH MORE, YOU HAVE TO SCHEDULE A TOUR & SEE FOR YOURSELF. DON'T WAIT THIS ONE IS A CHARMER.

Ubicación

Detalles

Tipo:
Residential
Estacionamiento:
Driveway / Garage Door Opener / Golf Cart Parking / Ground Level / Oversized
Año de construcción:
2003
Lote:
0.18 Hectáreas
Calefacción:
Electric / Exhaust Fan / Natural Gas
precio por sq. medidor:
$313
Enfriamiento:
Central Air
HOA:
Sin datos

Valuation

Our model vs. what's actually selling nearby.
Estimate
$446,950
$378K – $599K
Confidence Low
List vs. estimate
$152K above estimate
List $599,900 · +34.2%
Our model says this listing is priced above recent comparable activity. Room to negotiate.
Price per sq ft
$312
+23.3% vs. city median $253
Based on
30 MLS comparables
Median of recent comparable listings. Sold comps use closing price, active listings use list price.

Destacados

Annual tax
$6,090
2025
Pool
Gunite
Garage
2 car garage
Pets
Allowed
Más hechos y características
  • Piso

    • Laminate

    • Tile

    Calefacción

    • Electric

    • Exhaust Fan

    • Natural Gas

    Enfriamiento

    • Central Air

    Accesorios

    • Disposal

    • Dryer

    • Microwave

    • Range

    • Refrigerator

    • Washer

    Otras características interiores

    • Cathedral Ceiling(s)

    • Crown Molding

    • Eating Space In Kitchen

    • High Ceilings

    • Open Floorplan

    • Primary Bedroom Main Floor

    • Skylight(s)

    • Solid Surface Counters

    • Solid Wood Cabinets

    • Split Bedroom

    • Thermostat

    • Vaulted Ceiling(s)

    • Walk-In Closet(s)

    • Window Treatments

    Dormitorios y baños

    • Dormitorios: 3

    • Baños completos: 2

  • Estacionamiento

    • Driveway

    • Garage Door Opener

    • Golf Cart Parking

    • Ground Level

    • Oversized

    Propiedad

    • Pisos: One

    • Piscina Privada: Si

    • Características Exteriores: Outdoor Kitchen / Rain Gutters

    Lote

    • Lote: 0.18 Hectáreas

    Otra Información de Propiedad

    • Número de Parcela: 6762226000

    • Zonificación: PUD

  • Tipo y estilo

    • Tipo de propiedad: Residential

    • Subtipo de propiedad: Single Family Residence

  • Utilidad

    • Cable Connected

    • Electricity Connected

    • Natural Gas Connected

    • Public

    • Sewer Connected

    • Street Lights

    • Underground Utilities

    • Water Connected

  • Otra información financiera

    • Importe anual de impuestos: $6,090

  • Detalles de la fuente

    • MLS ID: G5108739

    Otros hechos

    • Materiales de construcción: Block / Concrete / Stucco

    • Detalles de la fundación: Slab

    • Características de lavandería: Inside / Laundry Room

    • Características de la piscina: Gunite / Heated / In Ground / Lighting / Salt Water / Screen Enclosure

    • Características de la ventana: Blinds / Double Pane Windows / Insulated Windows / Thermal Windows / Window Treatments

    • Caras de dirección: South

    • Espacios de garaje: 2

    • Garaje adjunto: Si

    • Garaje: Si

    • Salón: 1918

    • Fuente de agua: None

    • Tamaño de la parcela: 74 x 107

    • Nombre de subdivisión: THE VILLAGES

Consulta privada
Habla con el asesor de este inmueble.
Planos, documentos del HOA, comparables off-market, agendar una visita privada — un solo mensaje directo al especialista local.

Más como esta

Vendido Recientemente
$560,000
Casa
4 camas · 2 baños · 2,456 sqft
DENSAN PARK, OXFORD
12563 NE 49TH DRIVE
Vendido Recientemente
$630,000
Casa
3 camas · 2 baños · 2,064 sqft
DENSAN PARK PHASE II, OXFORD
4727 NE 125TH LOOP
Vendido Recientemente
$515,000
Casa
3 camas · 2 baños · 2,061 sqft
DENSAN PARK, OXFORD
12584 NE 49TH DRIVE
Vendido Recientemente
$728,700
Casa
3 camas · 2 baños · 2,198 sqft
THE VILLAGES, THE VILLAGES
7311 SE 172ND LEGACY LANE
Vendido Recientemente
$580,584
Lotes / Tierras
16.81 acres
SILVERLEAF HILLS, SUMMERFIELD
0 SE 61ST TERRACE ROAD UNIT 10B
Vendido Recientemente
$485,000
Casa
3 camas · 2 baños · 2,004 sqft
VILLAGES/MARION UN 63, THE VILLAGES
7240 SE 172ND LEGACY LANE
Vendido Recientemente
$425,000
Casa
2 camas · 2 baños · 1,928 sqft
VILLAGES/MARION UN 64, THE VILLAGES
17130 SE 76TH CREEKSIDE CIRCLE
Vendido Recientemente
$448,000
Casa
3 camas · 2 baños · 1,953 sqft
THE VILLAGES, THE VILLAGES
8305 SE 176TH LAWSON LOOP

Mercado cerca de esta dirección

Conteos en vivo en la misma zona.
Ver todo

The multiple listing information is provided by the Stellar MLS from a copyrighted compilation of listings. The compilation of listings and each individual listing are ©2026-present Stellar MLS. All Rights Reserved. The information provided is for consumers' personal, noncommercial use and may not be used for any purpose other than to identify prospective properties consumers may be interested in purchasing. All properties are subject to prior sale or withdrawal. All information provided is deemed reliable but is not guaranteed accurate, and should be independently verified. Listing courtesy of: ERA GRIZZARD REAL ESTATE