Vender tu casa
Valoración gratuita de tu hogar
Contacto
Cuéntenos sobre sus necesidades

17399 SE 116TH COURT ROAD

Casa En Venta
$319,000

BTC: 4.09946668

ETH: 132.91666667

Nuevo
3 camas
2 baños
1,751 sqft

Visión general

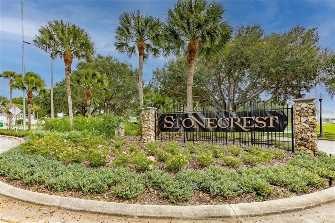
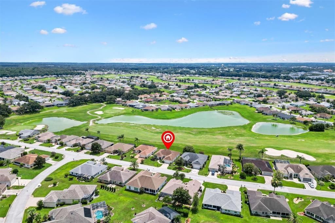
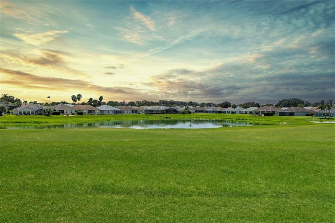
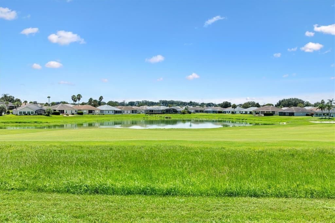
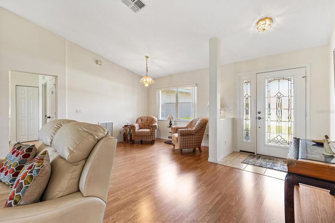
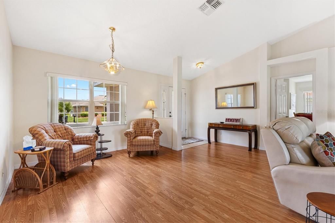
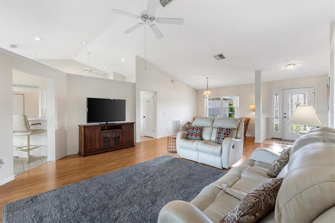
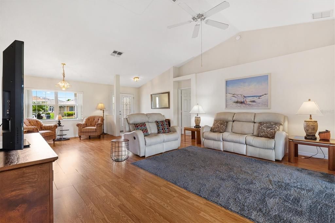

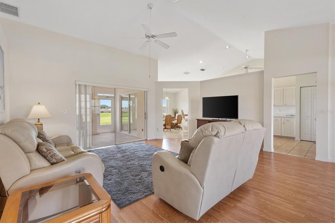
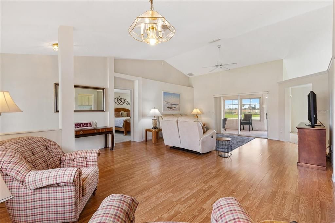
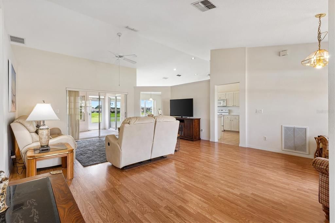
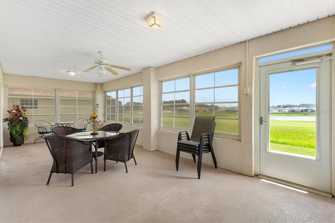
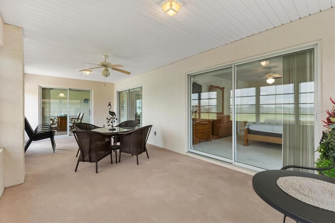
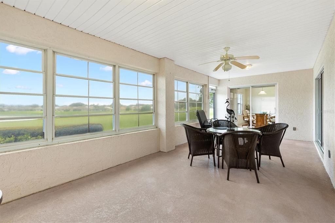
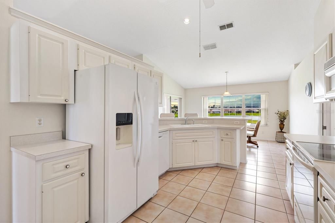
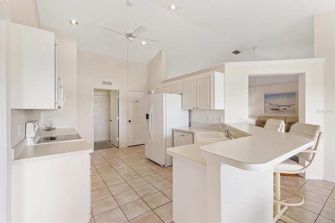
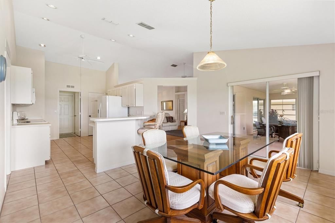
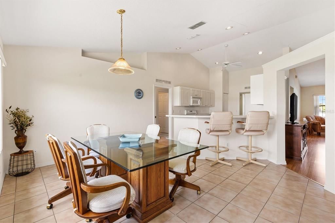
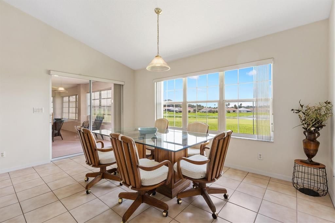
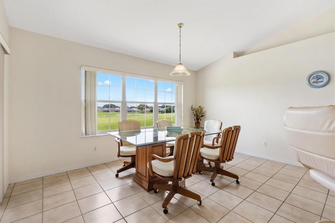
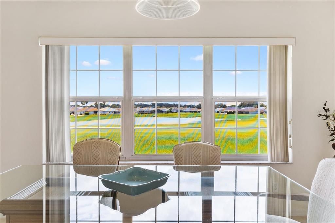
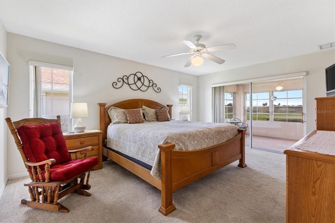
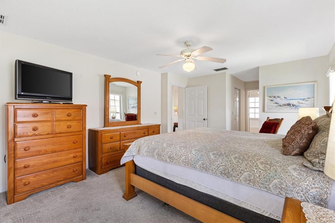
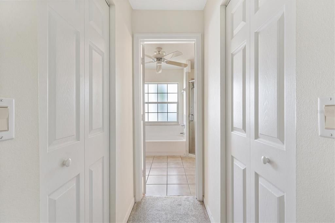
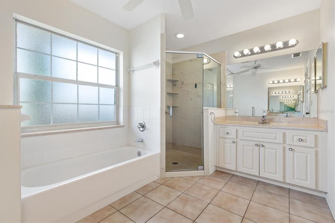
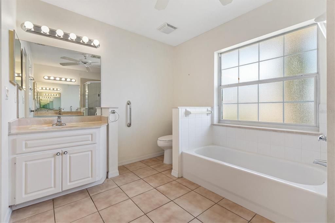
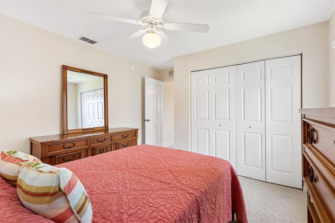
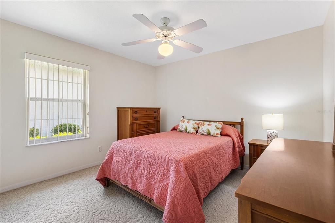
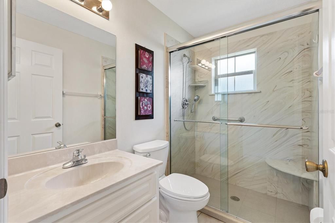
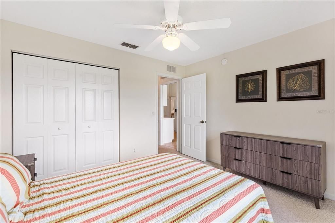
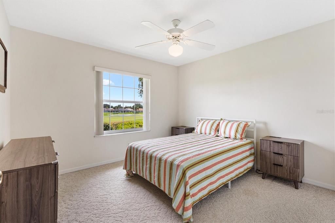
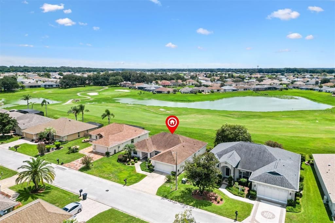
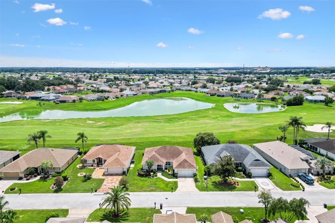
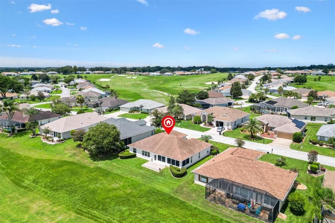
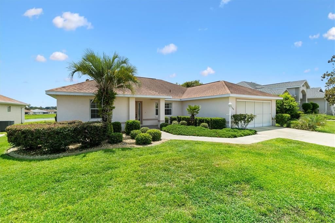
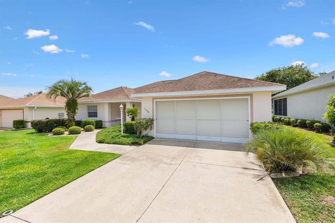
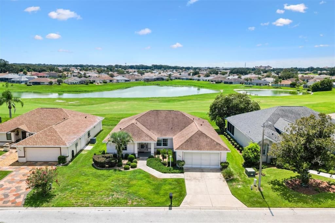
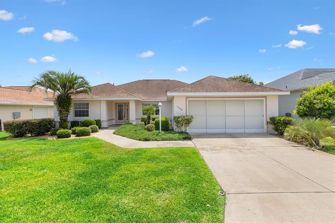
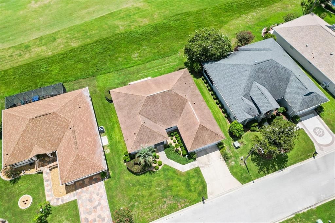
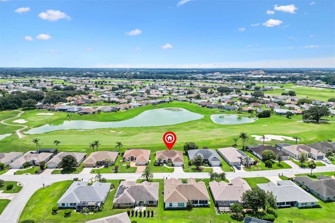
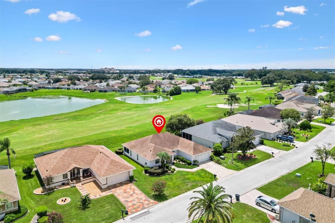
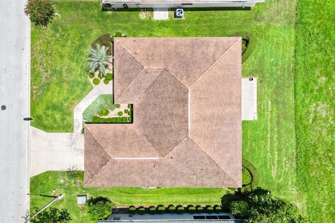
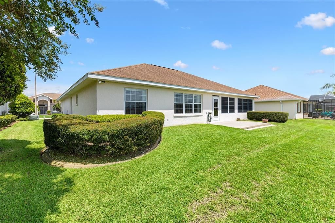
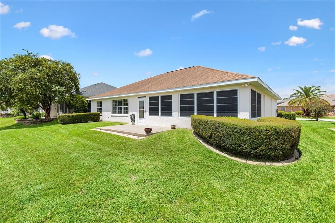
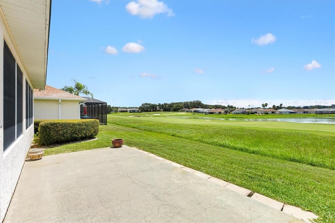
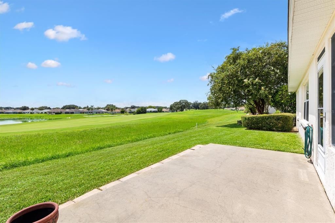
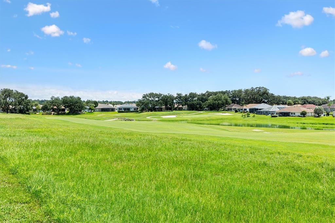
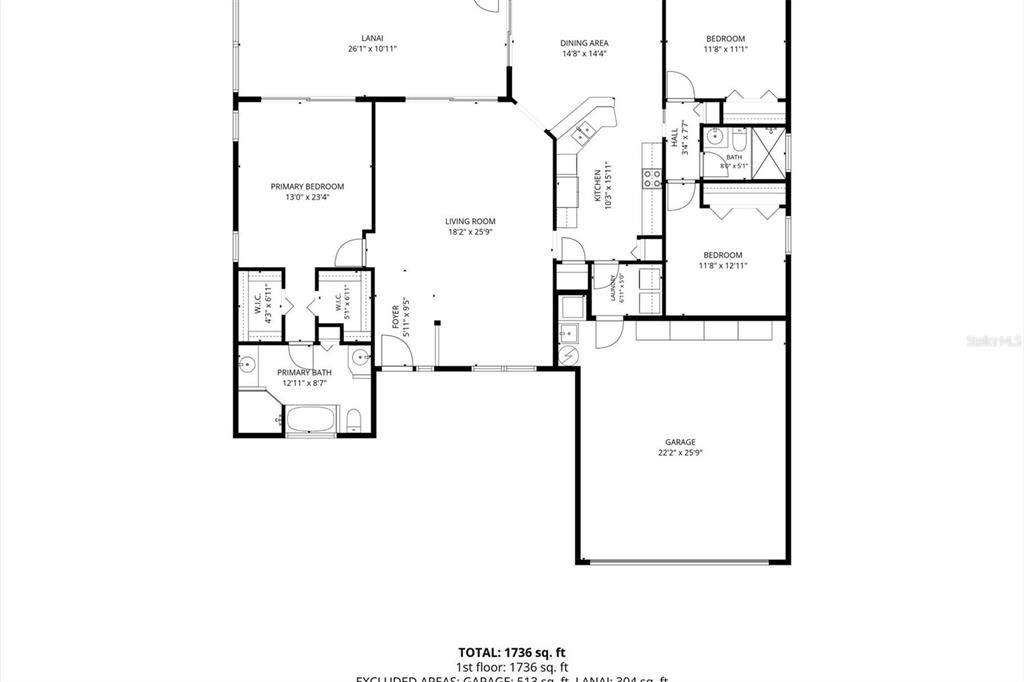
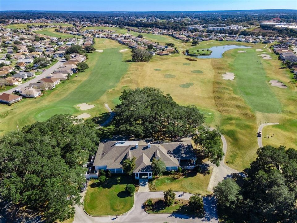
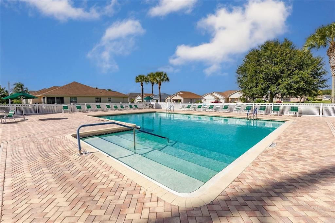
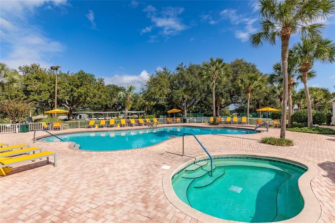
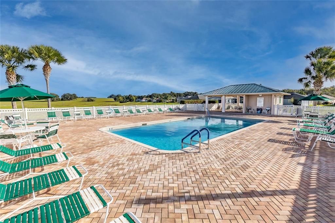
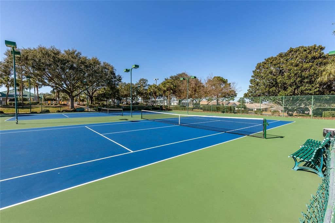
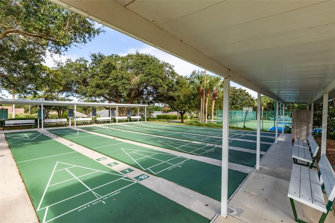
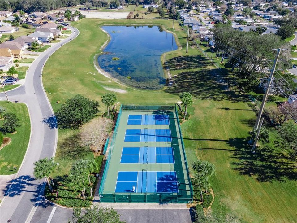
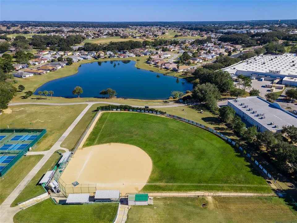
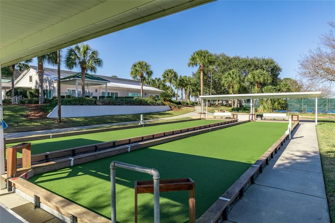
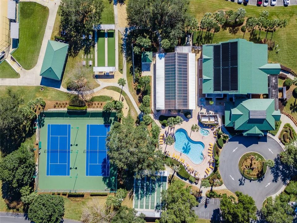
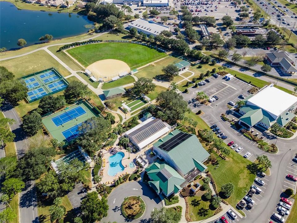
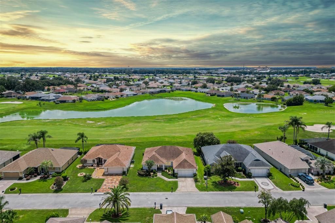
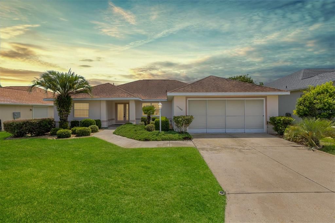
WHAT AN AMAZING VIEW! This may very well be one of the best views in all of Stonecrest! If you love golf, water, and breathtaking scenery, this is a home you absolutely have to see. Imagine waking up each day to spectacular views of the #1 fairway and green, beautifully surrounded by sparkling water, creating a picture perfect backdrop that can be enjoyed from your home and outdoor living areas. Whether you're enjoying your morning coffee, entertaining friends, or simply relaxing at the end of the day, the incredible golf and water views make every day feel like a vacation. This 3 Bedroom, 2 Bath CONCRETE/BLOCK/STUCCO home is located in STONECREST, a Premier 55+ Gated Golf Community adjacent to THE VILLAGES, Florida. Primary en-suite with sliding glass doors leading out to lanai, dual closets, dual vanities, large walk-in shower with a separate soaking tub. Split bedroom floor plan. NEW ROOF in 2019 and NEW HVAC in 2016, this home is being offered TURNKEY, making it easy to move right in and start enjoying the Florida lifestyle. Stonecrest offers the perfect combination of resort-style living and an active lifestyle. Residents can enjoy championship golf, a beautiful clubhouse, restaurant and bar, resort-style pools, fitness facilities, tennis, pickleball, softball, and an incredible variety of clubs and activities. Add in the convenience of golf cart accessibility to shopping, dining, medical facilities, and all that the surrounding area has to offer, and it's easy to see why Stonecrest is such a sought after place to call home. Come experience the view, the lifestyle, and everything Stonecrest has to offer. Homes with a setting like this don't come along often!

Ubicación

Detalles

Tipo:
Residential
Estacionamiento:
Sin datos
Año de construcción:
1998
Lote:
0.16 Hectáreas
Calefacción:
Central / Electric / Heat Pump
precio por sq. medidor:
$182
Enfriamiento:
Central Air
HOA:
$152

Valuation

Our model vs. what's actually selling nearby.
Estimate
$349,900
$231K – $453K
Confidence Low
List vs. estimate
$30K below estimate
List $319,000 · -8.8%
Our model says this listing is priced below recent comparable activity. Expect competition.
Price per sq ft
$182
-2.7% vs. city median $187
Based on
57 MLS comparables
Median of recent comparable listings. Sold comps use closing price, active listings use list price.

Destacados

Annual tax
$5,436
2025
HOA
$152/mo
24-Hour Guard, Common Area Taxes, Community Pool
View
Golf Course, Water
Garage
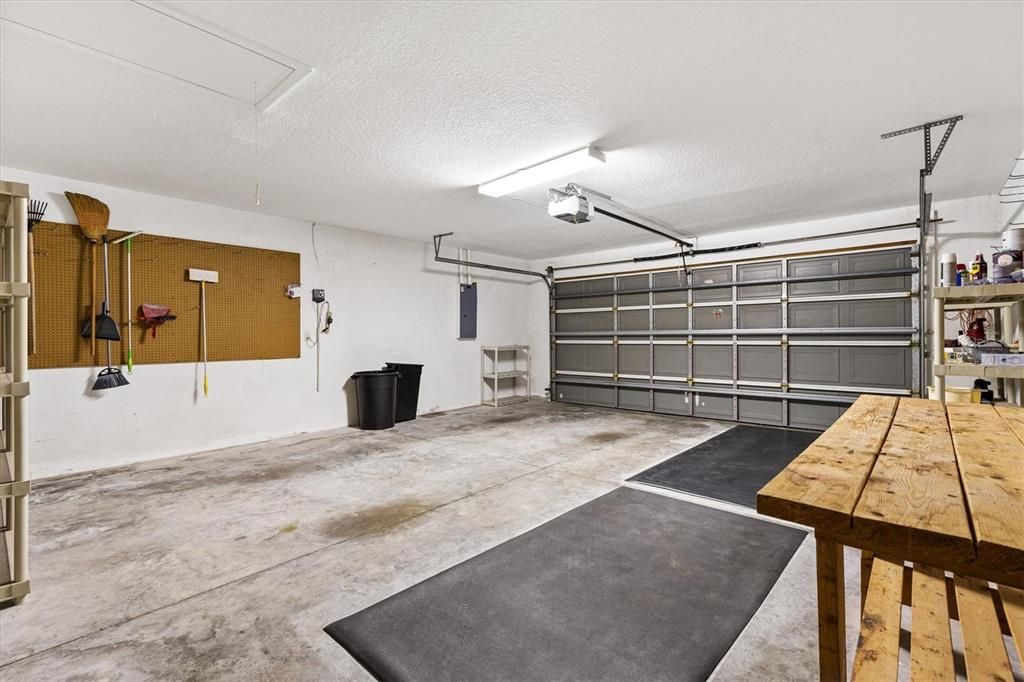
2 car garage
Furnished
Negotiable
Pets
Allowed
Más hechos y características
  • Piso

    • Carpet

    • Ceramic Tile

    • Laminate

    Calefacción

    • Central

    • Electric

    • Heat Pump

    Enfriamiento

    • Central Air

    Accesorios

    • Disposal

    • Dryer

    • Electric Water Heater

    • Microwave

    • Range

    • Refrigerator

    • Washer

    Otras características interiores

    • Ceiling Fan(s)

    • Eating Space In Kitchen

    • High Ceilings

    • Living Room/Dining Room Combo

    • Open Floorplan

    • Primary Bedroom Main Floor

    • Split Bedroom

    • Walk-In Closet(s)

    Dormitorios y baños

    • Dormitorios: 3

    • Baños completos: 2

  • Propiedad

    • Pisos: One

    • Características Exteriores: Irrigation System / Private Mailbox / Private Yard

    Lote

    • Lote: 0.16 Hectáreas

    Otra Información de Propiedad

    • Número de Parcela: 6262003015

    • Zonificación: PUD

  • Tipo y estilo

    • Tipo de propiedad: Residential

    • Subtipo de propiedad: Single Family Residence

  • Utilidad

    • Public

    • Sewer Connected

    • Street Lights

    • Underground Utilities

  • Otra información financiera

    • HOA: $152

    • Frecuencia HOA: Monthly

    • Importe anual de impuestos: $5,436

  • Detalles de la fuente

    • MLS ID: OM730773

    Otros hechos

    • Materiales de construcción: Block / Stucco

    • Detalles de la fundación: Slab

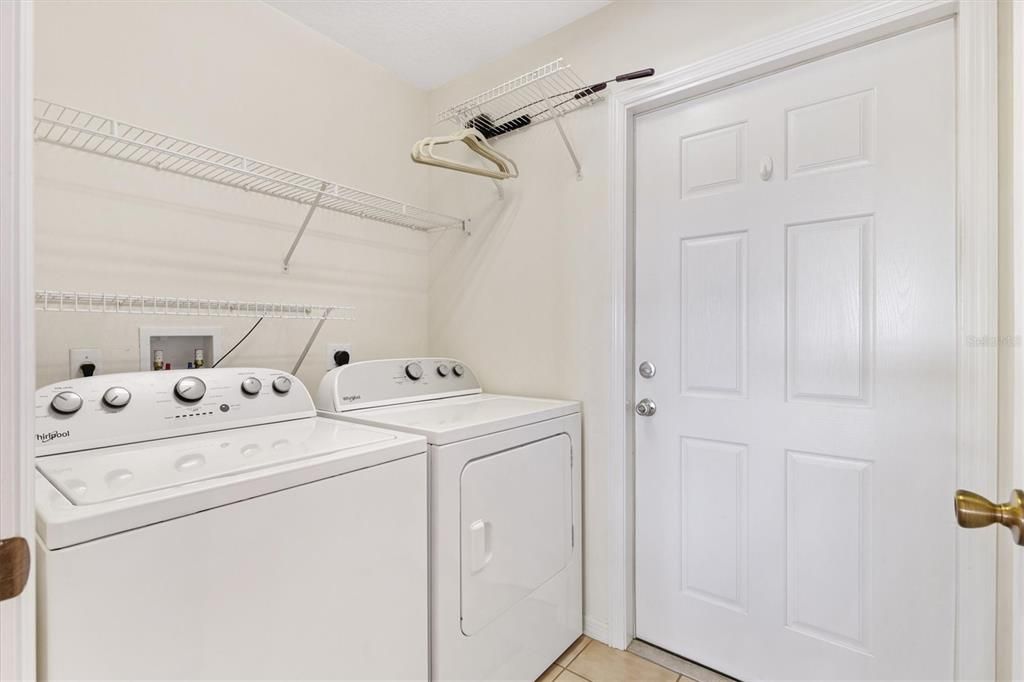
    • Características de lavandería: Inside / Laundry Room

    • Características del patio y el porche: Enclosed / Front Porch / Patio

    • Caras de dirección: Northwest

    • Espacios de garaje: 2

    • Garaje adjunto: Si

    • Garaje: Si

    • Salón: 1751

    • Fuente de agua: Public

    • Nombre de subdivisión: STONECREST

Consulta privada
Habla con el asesor de este inmueble.
Planos, documentos del HOA, comparables off-market, agendar una visita privada — un solo mensaje directo al especialista local.

Más como esta

En Venta
$269,000
Casa
2 camas · 1 baños · 1,040 sqft
THE VILLAGES, LADY LAKE
1023 AVALON AVENUE
En Venta
$260,000
Casa
2 camas · 2 baños · 1,121 sqft
VILLAGES OF SUMTER VILL DE LEON, THE VILLAGES
1606 CAMPOS DRIVE
Nuevo
En Venta
$300,000
Casa
2 camas · 2 baños · 1,529 sqft
ORANGE BLOSSOM GARDEN, LADY LAKE
1532 E SCHWARTZ BOULEVARD
Nuevo
En Venta
$290,000
3 camas · 2 baños · 1,566 sqft
MOBILE HOME MDWS UN 01, SUMMERFIELD
9975 SE 166TH STREET
Nuevo
En Venta
$265,000
Casa
2 camas · 2 baños · 1,148 sqft
VILLAGES/MARION UN 52, THE VILLAGES
9533 SE 168TH MAPLESONG LANE
Nuevo
En Venta
$395,000
Casa
3 camas · 2 baños · 2,192 sqft
SUMTER VLGS, THE VILLAGES
2608 CASSO COURT
Nuevo
En Venta
$339,900
Casa
3 camas · 2 baños · 1,659 sqft
BOULEVARD OAKS AT LADY LAKE, LADY LAKE
419 SKYFIELD COURT
Nuevo
En Venta
$339,900
Casa
3 camas · 2 baños · 1,659 sqft
BOULEVARD OAKS OF LADY LAKE, LADY LAKE
439 SKYFIELD COURT

Mercado cerca de esta dirección

Conteos en vivo en la misma zona.
Ver todo

The multiple listing information is provided by the Stellar MLS from a copyrighted compilation of listings. The compilation of listings and each individual listing are ©2026-present Stellar MLS. All Rights Reserved. The information provided is for consumers' personal, noncommercial use and may not be used for any purpose other than to identify prospective properties consumers may be interested in purchasing. All properties are subject to prior sale or withdrawal. All information provided is deemed reliable but is not guaranteed accurate, and should be independently verified. Listing courtesy of: KELLER WILLIAMS CORNERSTONE RE