Vender tu casa
Valoración gratuita de tu hogar
Contacto
Cuéntenos sobre sus necesidades

1742 MIRA LAGO CIRCLE

Casa En Renta
$2,850

BTC: 0.03408276

ETH: 1.17187500

/mo
123 días
Frente al mar
4 camas
3 baños
3,057 sqft

Visión general

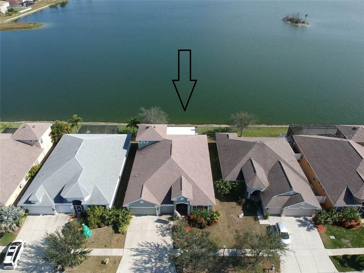
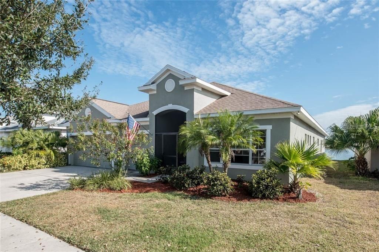
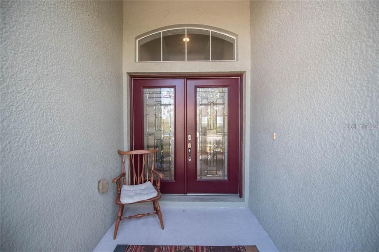
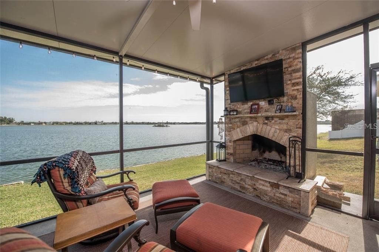
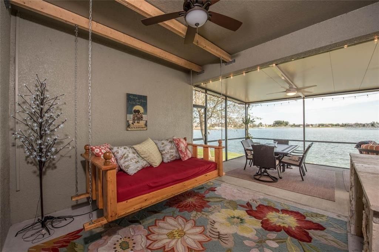
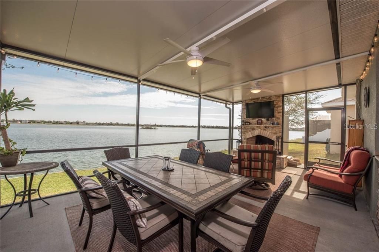
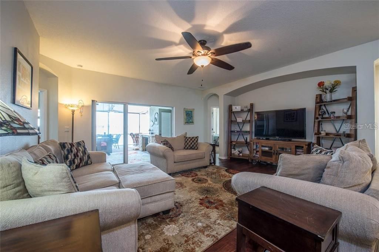
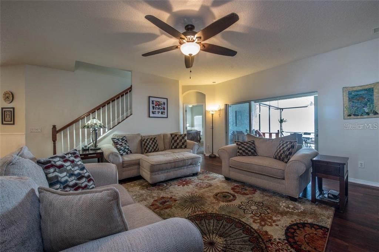
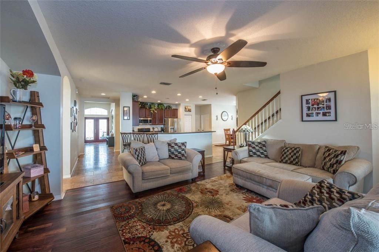
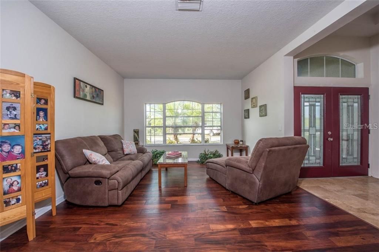
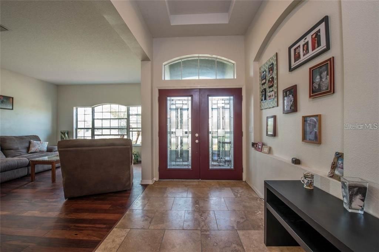
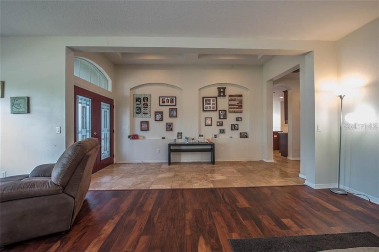
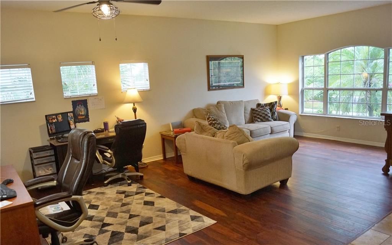
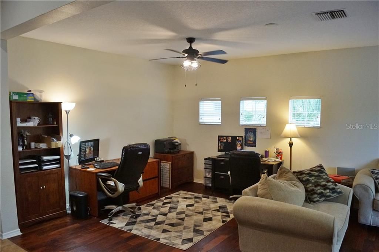
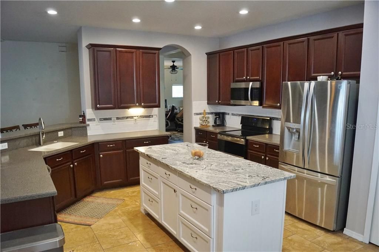
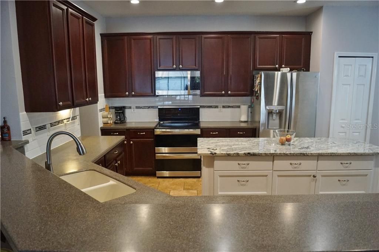
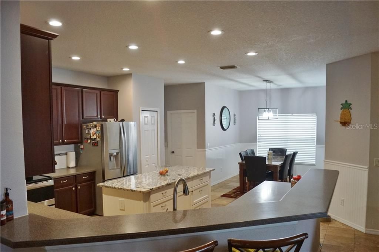
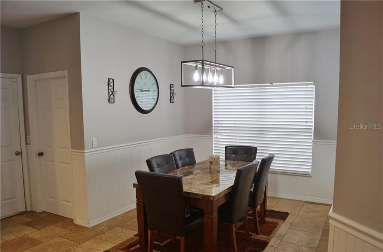
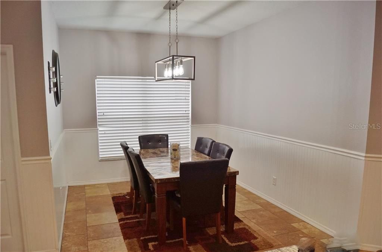
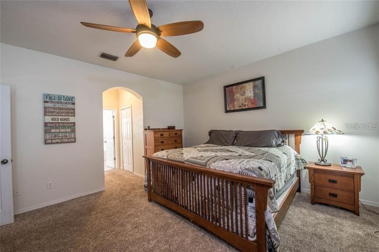
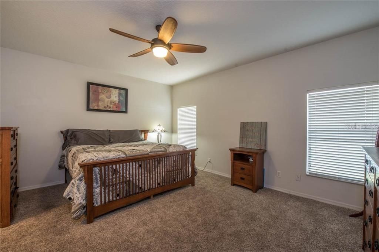
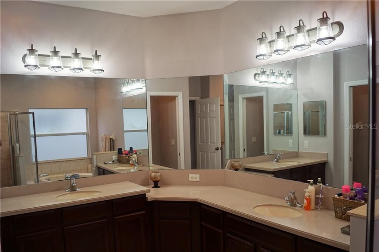
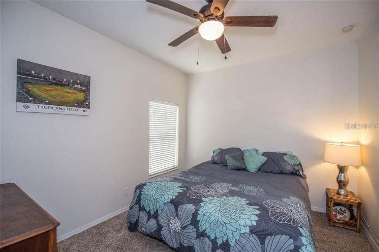
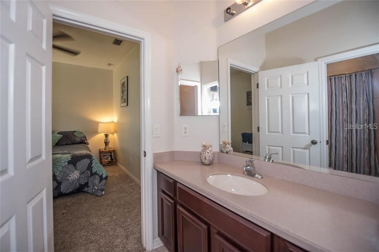
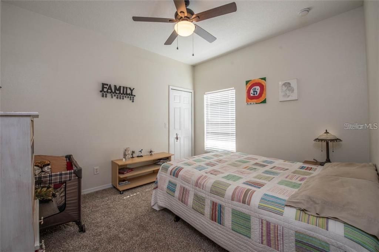
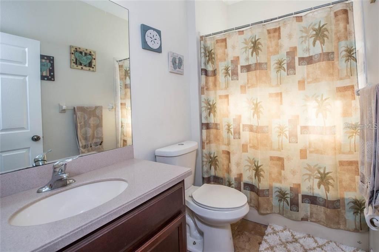
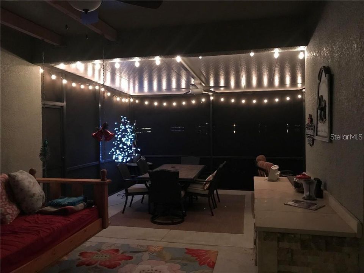
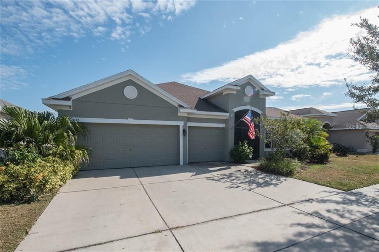
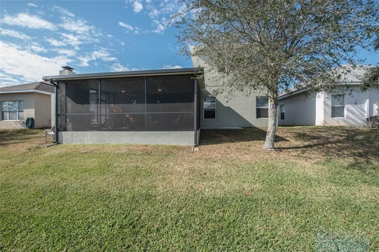
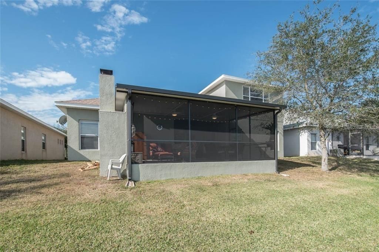
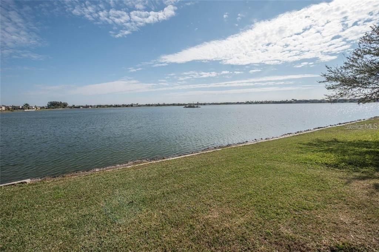
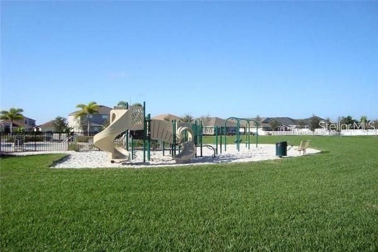
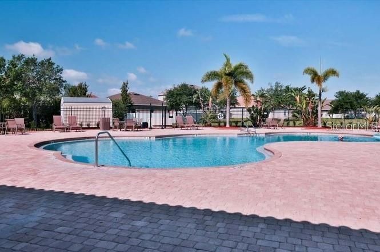
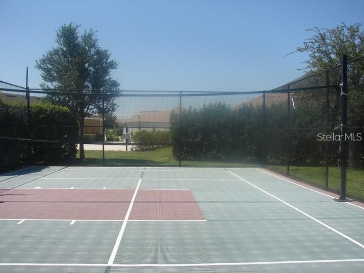
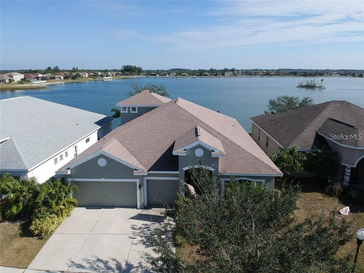
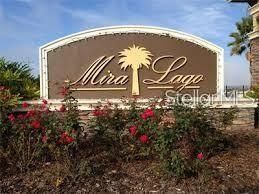
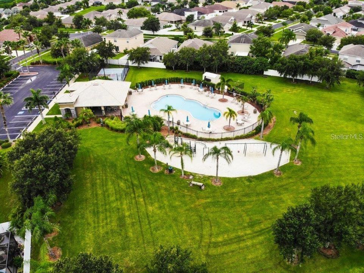
This is a gorgeous 4 bedroom, 3 bathroom, 3 car garage, WATERFRONT home in the GATED community of Mira Lago waiting for its new owners. This home is move in ready and has been recently UPDATED with new floors, fresh interior/exterior paint, and a LARGE, BEAUTIFUL LANAI area that has 60 feet of lakefront on a 65 acre lake. Sunrises in the morning and shade to keep you cool in the afternoon. As you enter the home, there is a large front room and a grand entryway. The living space of the home is open and inviting. This tasteful kitchen features travertine floors, corian counter tops, stainless steel appliances, a closet pantry, breakfast bar, and brand new island with gorgeous granite countertop. There is a dining nook in the kitchen with wainscot walls and updated lighting. All ceiling fans have been replaced within the past year. The laundry room is conveniently off the kitchen and has extra storage. The master bedroom and 4th bedroom both sit at the back of the house with their own private bathrooms. The master bedroom has his and her closets, double sinks, a garden tu, brand new lights, and a separate toilet room. Bedrooms 2 and 3 share a full bathroom. The large, upstairs bonus room can be used as an office, bedroom, man cave, play room, or media room and also has great LAKE VIEWS.The lanai area is HUGE and features an outdoor CUSTOM WOOD BURNING FIREPLACE and gorgeous views of the lake. Enjoy your evening meal here each day. Mira Lago is a well kept, safe, friendly community minutes to Tampa, St. Pete, Manatee County, area beaches, and many other amenities. The community has a heated pool, plenty of lakes/ ponds with fountains, basketball court, and playground. House may also be rented furnished with utilities paid for shorter term. Contact agent for details.

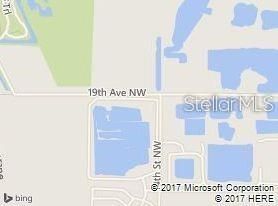
Ubicación

Detalles

Tipo:
Residential Lease
Estacionamiento:
Sin datos
Año de construcción:
2006
Lote:
0.15 Hectáreas
Calefacción:
Central / Electric
precio por sq. medidor:
$1
Enfriamiento:
Central Air
HOA:
Sin datos

Valuation

Our model vs. what's actually selling nearby.
Estimate
$2,950
$2K – $4K
Confidence Low
List vs. estimate
$100 below estimate
List $2,850 · -3.4%
Our model says this listing is priced below recent comparable activity. Expect competition.
Price per sq ft
$—
-99.4% vs. city median $169
Based on
5 MLS comparables
Median of recent comparable listings. Sold comps use closing price, active listings use list price.

Destacados

View
Water
Waterfront
Pond
Garage
3 car garage
Furnished
Negotiable
Pets
Allowed
Más hechos y características
  • Piso

    • Carpet

    • Ceramic Tile

    • Engineered Hardwood

    • Travertine

    Calefacción

    • Central

    • Electric

    Enfriamiento

    • Central Air

    Accesorios

    • Dishwasher

    • Disposal

    • Microwave

    • Range

    • Refrigerator

    • Tankless Water Heater

    Otras características interiores

    • Ceiling Fan(s)

    • High Ceilings

    • Kitchen/Family Room Combo

    • Open Floorplan

    • Solid Surface Counters

    • Split Bedroom

    • Walk-In Closet(s)

    Dormitorios y baños

    • Dormitorios: 4

    • Baños completos: 3

  • Propiedad

    • Pisos: One

    • Características Exteriores: Private Mailbox / Sliding Doors

    Lote

    • Lote: 0.15 Hectáreas

    Otra Información de Propiedad

    • Número de Parcela: U01321882200000000262.0

  • Tipo y estilo

    • Tipo de propiedad: Residential Lease

    • Subtipo de propiedad: Single Family Residence

  • Utilidad

    • Cable Available

    • Public

  • Detalles de la fuente

    • MLS ID: TB8521188

    Otros hechos

    • Características de la chimenea: Masonry / Outside / Wood Burning

    • Características de lavandería: Laundry Room

    • Características del lote: Landscaped

    • Características del patio y el porche: Covered / Screened

    • Características de la ventana: Blinds

    • Caras de dirección: West

    • Frente al mar: Si

    • Hogar: Si

    • Espacios de garaje: 3

    • Garaje adjunto: Si

    • Garaje: Si

    • Salón: 3057

    • Fuente de agua: Public

    • Tamaño de la parcela: 60 x 110

    • Nombre de subdivisión: MIRA LAGO WEST PH 2A

Consulta privada
Habla con el asesor de este inmueble.
Planos, documentos del HOA, comparables off-market, agendar una visita privada — un solo mensaje directo al especialista local.

Más como esta

En Renta
$2,200 /mo
Casa
3 camas · 2 baños · 1,672 sqft
BAYSIDE VILLAGE, RUSKIN
605 BLUE POINT DRIVE
En Renta
$2,425 /mo
Casa
4 camas · 2 baños · 1,828 sqft
BROOKSIDE, RUSKIN
1911 BLUE STREAM STREET
-$100
En Renta
$2,100 /mo
Adosados
3 camas · 2 baños · 1,464 sqft
RUSKIN
444 WHISTLING DUCK PLACE
En Renta
$2,000 /mo
3 camas · 2 baños · 1,440 sqft
RUSKIN COLONY FARMS 3RD ADD, RUSKIN
1805 4TH STREET SW
-$75
En Renta
$2,525 /mo
Casa
4 camas · 2 baños · 2,328 sqft
SHELL COVE PH 1, RUSKIN
557 OLIVE CONCH STREET
-$224
En Renta
$2,283 /mo
Condo / Coop
3 camas · 2 baños · 1,873 sqft
MARINA VIEW AT LITTLE HARBOR, RUSKIN
536 BAHIA BEACH BOULEVARD UNIT 503A
En Renta
$3,000 /mo
Casa
4 camas · 2 baños · 1,846 sqft
MIRA LAGO WEST PH 1, RUSKIN
1822 RAVEN GLEN DRIVE
En Renta
$3,500 /mo
Casa
5 camas · 3 baños · 2,656 sqft
MIRABAY-MARISOL POINTE, APOLLO BEACH
933 SIGNET DRIVE

Mercado cerca de esta dirección

Conteos en vivo en la misma zona.
Ver todo

The multiple listing information is provided by the Stellar MLS from a copyrighted compilation of listings. The compilation of listings and each individual listing are ©2026-present Stellar MLS. All Rights Reserved. The information provided is for consumers' personal, noncommercial use and may not be used for any purpose other than to identify prospective properties consumers may be interested in purchasing. All properties are subject to prior sale or withdrawal. All information provided is deemed reliable but is not guaranteed accurate, and should be independently verified. Listing courtesy of: EXP REALTY LLC