
Vender tu casa
Valoración gratuita de tu hogar
Contacto
Cuéntenos sobre sus necesidades
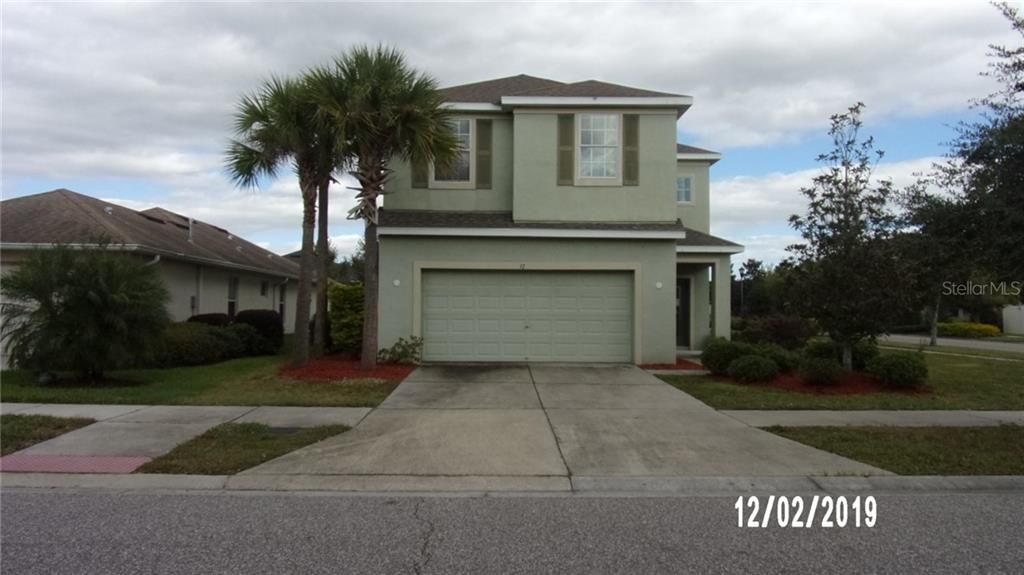
17421 CHELSEA DOWNS CIRCLE

Casa Vendido Recientemente
$265,500

BTC: 3.19340871

ETH: 100.18867925

Fecha de venta: 2020-03-20
83 días
4 camas
2 baños
2,276 sqft

Visión general

This beautiful well-kept two story 4-bed, 2.5 bath home sits on a corner lot, and has an excellent Open floor plan. Walk right into the tiled foyer into the living room with sky-high vaulted ceilings, past the columned archway into the lovely formal dining room overlooking the lanai & huge backyard. The kitchen features 42" cherry wood cabinets w/granite counter tops, All matching appliances, gas stove, pendent and recessed lighting, plus a closet pantry. The family room has sliding doors to the covered lanai fitted w/speakers & outlet for your TV. The private laundry room has cabinets & shelves for storage. Upstairs you’ll find an open loft area that is ideal for an office or playroom. Next to that you will find 3 bedrooms & a full bath with dual sinks & tub with shower. Fall in love with the incredible master suite! All bedrooms located on the second floor. The "extended master" has its own sitting room, plus a huge separate bath with garden tub, stand-in shower, dual vanities & huge walk-in closet. Gas stove, hot water heater, & clothes dryer. Awesome community amenities such as heated pool, fitness room, dog park, skate park, tot lot, basketball court & soccer field. Don’t miss your chance to own a great home, across the street from the park in a wonderful community! The $694.80 CDD Fees are included in the annual Non-Ad Valorem portion of the tax bill. All dimensions are approximate and should be independently verified by interested parties. This property may qualify for Seller Financing (Vendee).

Ubicación

Detalles

Tipo:
Residential
Estacionamiento:
Driveway
Año de construcción:
2012
Lote:
0.16 Hectáreas
Calefacción:
Central
precio por sq. medidor:
$117
Enfriamiento:
Central Air
HOA:
$326

Valuation

Our model vs. what's actually selling nearby.
Estimate
$274,000
$240K – $358K
Confidence Low
List vs. estimate
$8K below estimate
List $265,500 · -3.1%
Our model says this listing is priced below recent comparable activity. Expect competition.
Price per sq ft
$116
Based on
6 MLS comparables
Median of recent comparable listings. Sold comps use closing price, active listings use list price.

Destacados

Annual tax
$5,039
2018
HOA
$326/qtr
View
Park/Greenbelt
Garage
2 car garage
Pets
Allowed
Más hechos y características
  • Piso

    • Carpet

    • Ceramic Tile

    Calefacción

    • Central

    Enfriamiento

    • Central Air

    Accesorios

    • Dishwasher

    • Dryer

    • Microwave

    • Range

    • Refrigerator

    • Washer

    • Water Softener

    Otras características interiores

    • Ceiling Fan(s)

    • Kitchen/Family Room Combo

    • Living Room/Dining Room Combo

    • Open Floorplan

    • Solid Wood Cabinets

    • Split Bedroom

    • Thermostat

    • Walk-In Closet(s)

    Dormitorios y baños

    • Dormitorios: 4

    • Baños: 1

    • Baños completos: 2

  • Estacionamiento

    • Driveway

    Propiedad

    • Pisos: Two

    • Características Exteriores: Irrigation System / Sliding Doors

    Lote

    • Lote: 0.16 Hectáreas

    Otra Información de Propiedad

    • Número de Parcela: U2830219Q500000000312.0

    • Zonificación: PD

  • Tipo y estilo

    • Tipo de propiedad: Residential

    • Subtipo de propiedad: Single Family Residence

  • Utilidad

    • BB/HS Internet Available

    • Cable Available

    • Electricity Connected

    • Natural Gas Connected

    • Phone Available

    • Public

    • Sewer Available

    • Street Lights

    • Water Available

  • Otra información financiera

    • HOA: $326

    • Frecuencia HOA: Quarterly

    • Importe anual de impuestos: $5,039

  • Detalles de la fuente

    • MLS ID: L4911569

    Otros hechos

    • Materiales de construcción: Block / Stucco

    • Detalles de la fundación: Slab

    • Características de lavandería: Laundry Room

    • Características del lote: Corner Lot / City Lot / Sidewalk

    • Características del patio y el porche: Covered / Patio

    • Características de la ventana: Blinds

    • Caras de dirección: Southwest

    • Espacios de garaje: 2

    • Garaje adjunto: Si

    • Garaje: Si

    • Salón: 2276

    • Fuente de agua: Public

    • Nombre de subdivisión: CHANNING PARK 50-FOOT SINGLE F

Consulta privada
Habla con el asesor de este inmueble.
Planos, documentos del HOA, comparables off-market, agendar una visita privada — un solo mensaje directo al especialista local.

Más como esta

Nuevo
Vendido Recientemente
$319,000
Adosados
3 camas · 2 baños · 1,540 sqft
FISHHAWK RANCH TOWNCENTER PHAS, LITHIA
6130 FISHHAWK CROSSING BOULEVARD
Vendido Recientemente
$310,500
Casa
3 camas · 2 baños · 1,574 sqft
FISHHAWK RANCH PH 1 UNIT 6, LITHIA
6104 KITERIDGE DRIVE
Vendido Recientemente
$250,000
Casa
3 camas · 2 baños · 1,482 sqft
UNPLATTED, VALRICO
4525 SPRING ROAD
Vendido Recientemente
$315,000
Casa
4 camas · 2 baños · 2,987 sqft
ENCLAVE AT BOYETTE, RIVERVIEW
14216 BLUE DASHER DRIVE
Vendido Recientemente
$199,500
Casa
3 camas · 2 baños · 1,720 sqft
FISHHAWK RANCH PH 2 PRCL, LITHIA
5920 PHOEBENEST DRIVE
Vendido Recientemente
$315,000
Casa
5 camas · 2 baños · 2,204 sqft
FISHHAWK RANCH PH 2 PRCL, LITHIA
6423 BRIDGECREST DRIVE
Vendido Recientemente
$240,000
Casa
3 camas · 2 baños · 1,720 sqft
FISHHAWK RANCH PH 2 PRCL, LITHIA
5913 PHOEBENEST DRIVE
Vendido Recientemente
$272,000
Casa
4 camas · 3 baños · 2,105 sqft
FISHHAWK RANCH PH 02, LITHIA
6204 WHIMBRELWOOD DRIVE

Mercado cerca de esta dirección

Conteos en vivo en la misma zona.
Ver todo

The multiple listing information is provided by the Stellar MLS from a copyrighted compilation of listings. The compilation of listings and each individual listing are ©2026-present Stellar MLS. All Rights Reserved. The information provided is for consumers' personal, noncommercial use and may not be used for any purpose other than to identify prospective properties consumers may be interested in purchasing. All properties are subject to prior sale or withdrawal. All information provided is deemed reliable but is not guaranteed accurate, and should be independently verified. Listing courtesy of: VIEWPOINT VALUE REALTY