Vender tu casa
Valoración gratuita de tu hogar
Contacto
Cuéntenos sobre sus necesidades
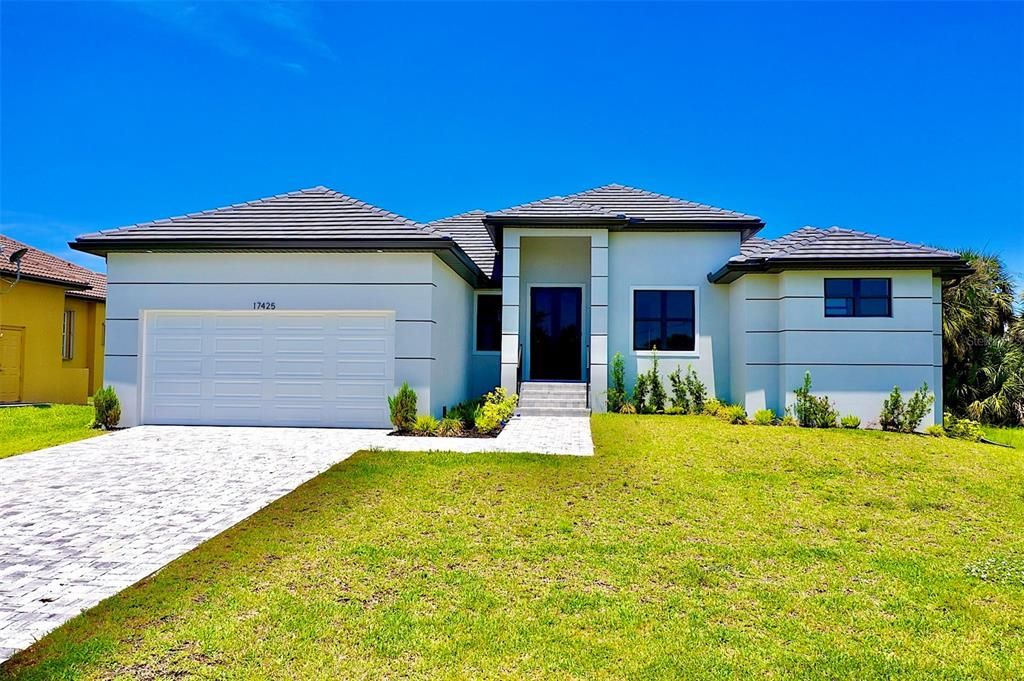
17425 FUEGO LANE

Casa En Venta
$771,500

BTC: 9.80928163

ETH: 304.88045841

-$5K (2026/08/17)
90 días
3 camas
2 baños
2,606 sqft

Visión general

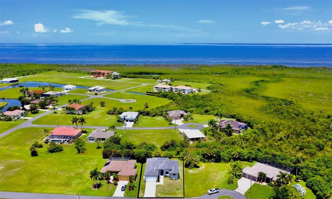
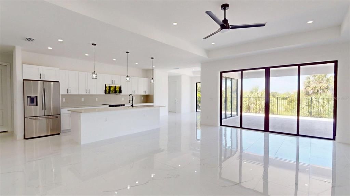
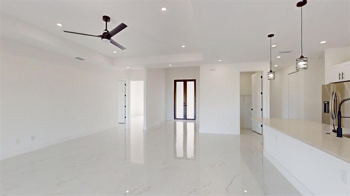
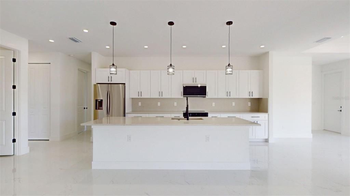
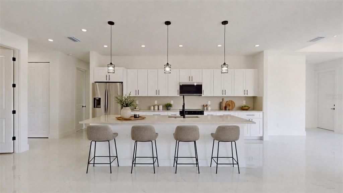
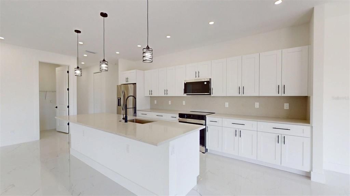
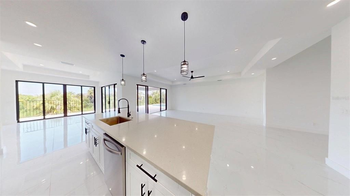
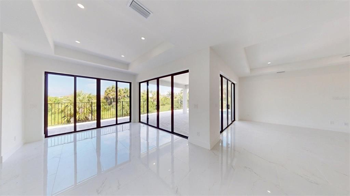
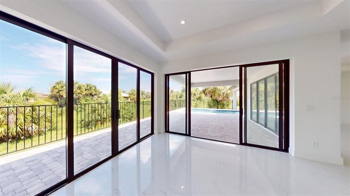
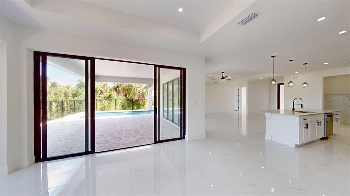
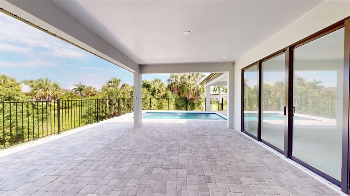
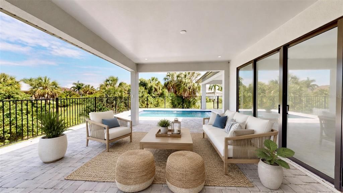
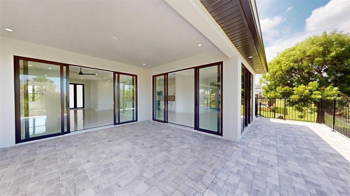
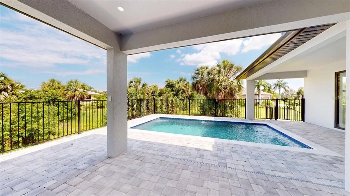
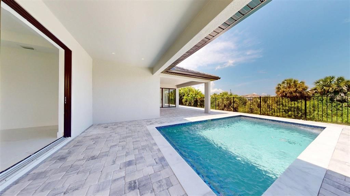
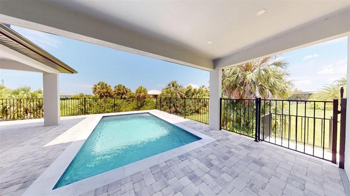
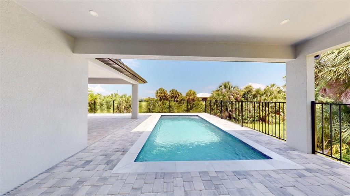
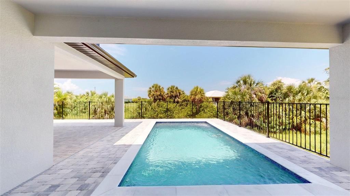
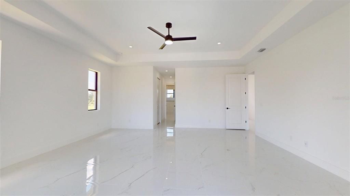
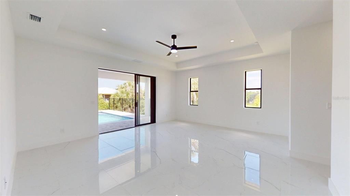
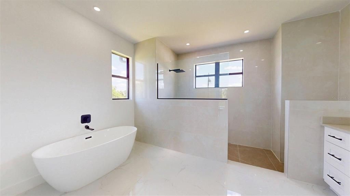
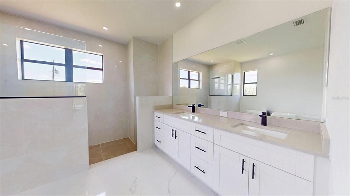
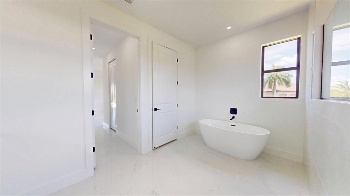
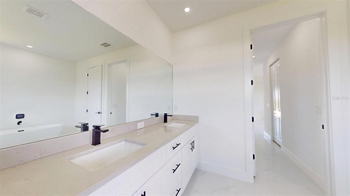
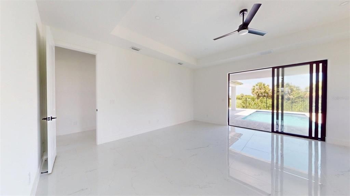
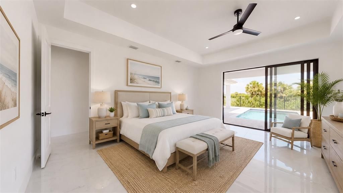
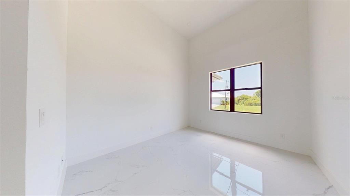
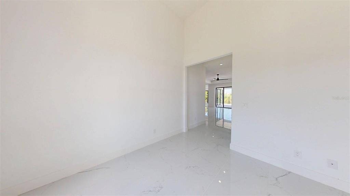
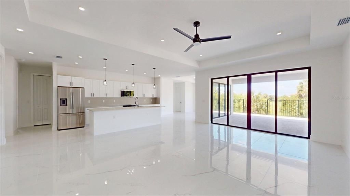
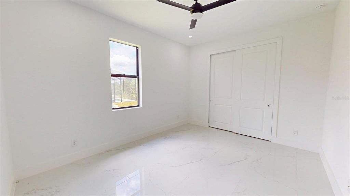
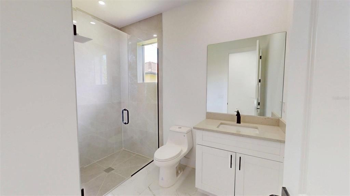
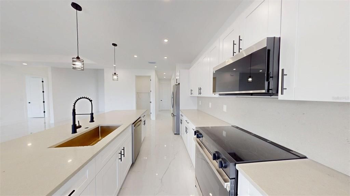
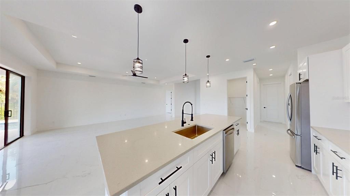
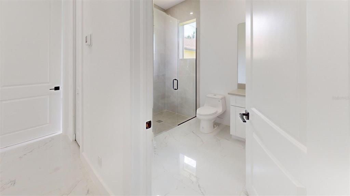
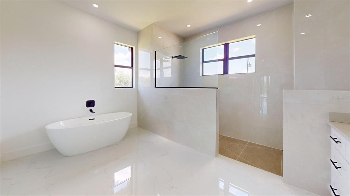
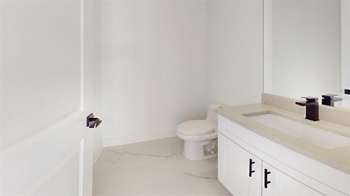
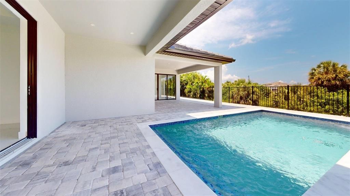
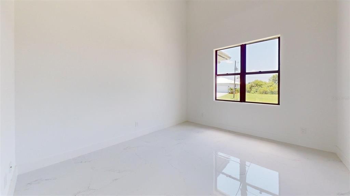
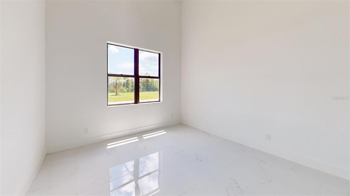
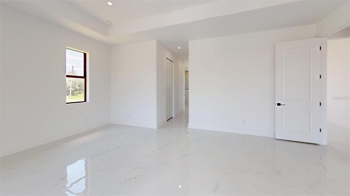
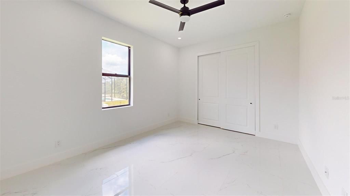
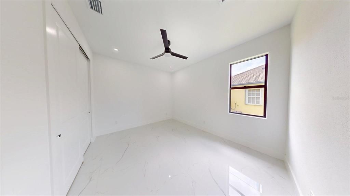
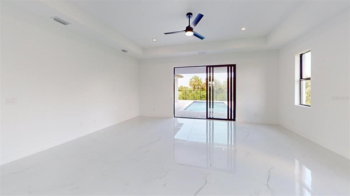
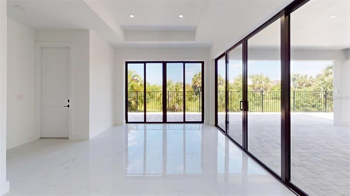
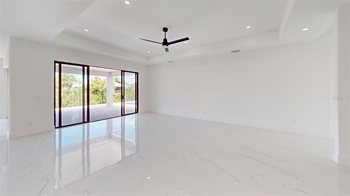
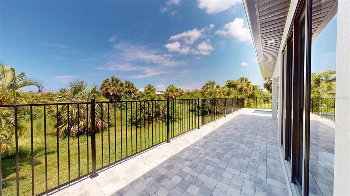
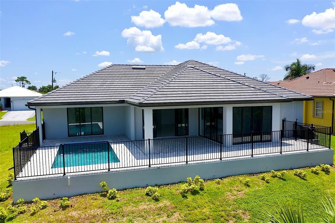
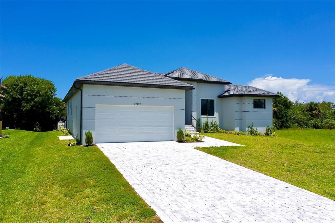
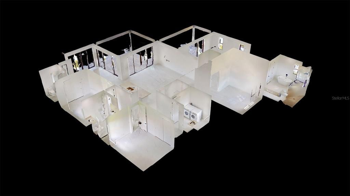
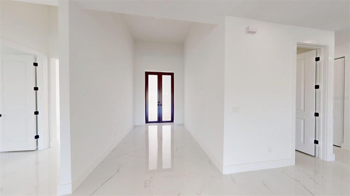
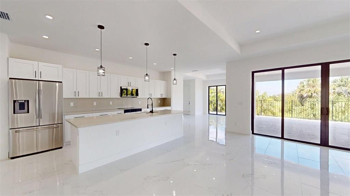
Virtually Staged. Welcome to 17425 Fuego Lane, a spacious pool home where comfort, privacy, and the Southwest Florida lifestyle come together. Tucked away on a quiet cul-de-sac in Punta Gorda’s desirable Burnt Store Lakes community, this beautifully designed home offers more than 2,800 square feet of living space with 3 bedrooms, 2 full bathrooms, a convenient pool half-bath, and a versatile bonus room ideal for a home office, den, or additional living area. At the heart of the home is an expansive kitchen featuring a large center island, generous pantry storage, and an open connection to the dining and living areas—creating an inviting space for everyday living and entertaining. The thoughtfully planned layout offers plenty of room to gather while maintaining comfortable spaces for privacy and relaxation. A bank of sliding doors from the dining and living room areas lead to an expansive covered patio and sparkling pool providing the perfect setting for morning coffee, dinner on the patio and with your westerly facing views from patio, you will enjoy Florida's spectacular sunsets. 2 car garage with paver driveway adds to the home’s welcoming curb appeal. Burnt Store Lakes residents enjoy a community park and pavilion, scenic natural surroundings, abundant wildlife, and a private kayak launch with access to Charlotte Harbor—all with a low annual HOA fee and no CDD fees. Just minutes away, Burnt Store Marina offers waterfront dining, boating and storage options, Freedom Boat Club, golf, fitness facilities, and easy access to some of Southwest Florida’s most beautiful boating and fishing destinations. 17425 Fuego Lane is more than a home—it is an opportunity to enjoy the relaxed, active, and welcoming Punta Gorda lifestyle.
Ubicación

Detalles

Tipo:
Residential
Estacionamiento:
Sin datos
Año de construcción:
2025
Lote:
0.22 Hectáreas
Calefacción:
Central / Electric
precio por sq. medidor:
$296
Enfriamiento:
Central Air
HOA:
$518

Valuation

Our model vs. what's actually selling nearby.
Estimate
$640,900
$500K – $1.2M
Confidence Low
List vs. estimate
$130K above estimate
List $771,500 · +20.4%
Our model says this listing is priced above recent comparable activity. Room to negotiate.
Price per sq ft
$296
+36.3% vs. city median $217
Based on
11 MLS comparables
Median of recent comparable listings. Sold comps use closing price, active listings use list price.

Destacados

Annual tax
$897
2025
HOA
$518/yr
Pool
Gunite
View
Pool
Garage
2 car garage
Pets
Allowed
Más hechos y características
  • Piso

    • Ceramic Tile

    Calefacción

    • Central

    • Electric

    Enfriamiento

    • Central Air

    Accesorios

    • Dishwasher

    • Disposal

    • Dryer

    • Electric Water Heater

    • Microwave

    • Range

    • Refrigerator

    • Washer

    Otras características interiores

    • Ceiling Fan(s)

    • Eating Space In Kitchen

    • High Ceilings

    • Kitchen/Family Room Combo

    • Open Floorplan

    • Primary Bedroom Main Floor

    • Solid Wood Cabinets

    • Split Bedroom

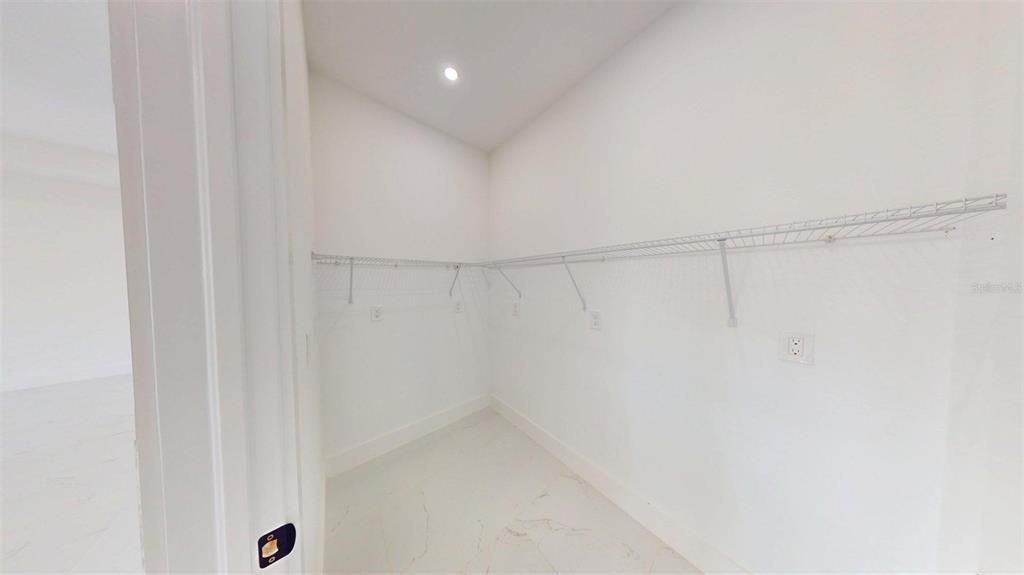
    • Walk-In Closet(s)

    Dormitorios y baños

    • Dormitorios: 3

    • Baños: 1

    • Baños completos: 2

  • Propiedad

    • Pisos: One

    • Piscina Privada: Si

    • Características Exteriores: Irrigation System / Rain Gutters / Sliding Doors

    Lote

    • Lote: 0.22 Hectáreas

    Otra Información de Propiedad

    • Número de Parcela: 422331351002

    • Zonificación: RSF3.5

  • Tipo y estilo

    • Tipo de propiedad: Residential

    • Subtipo de propiedad: Single Family Residence

  • Utilidad

    • Cable Available

    • Electricity Connected

    • Public

    • Sewer Connected

    • Water Connected

  • Otra información financiera

    • HOA: $518

    • Frecuencia HOA: Annually

    • Importe anual de impuestos: $897

  • Detalles de la fuente

    • MLS ID: C7527162

    Otros hechos

    • Materiales de construcción: Block / Stucco

    • Detalles de la fundación: Block / Stem Wall

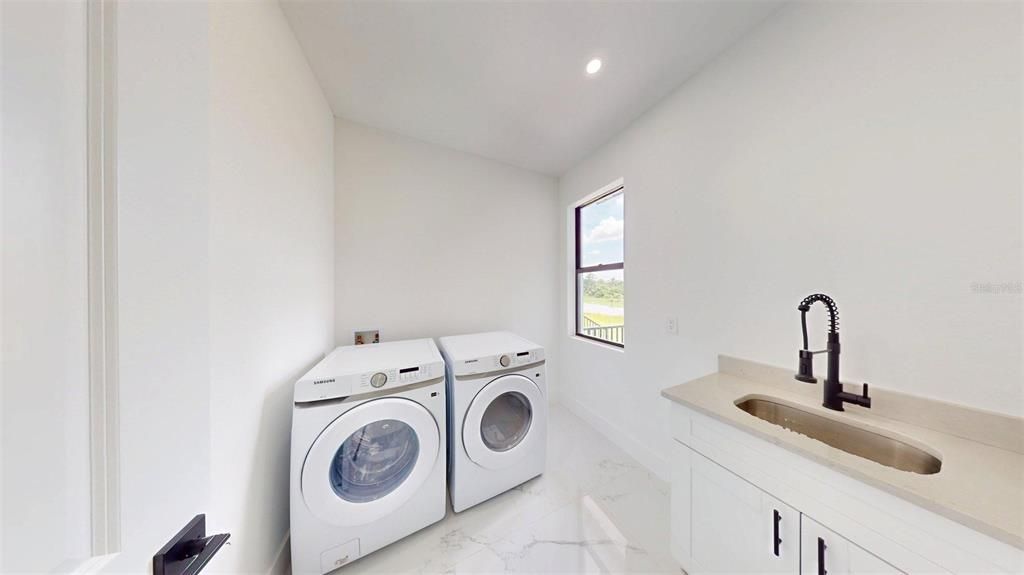
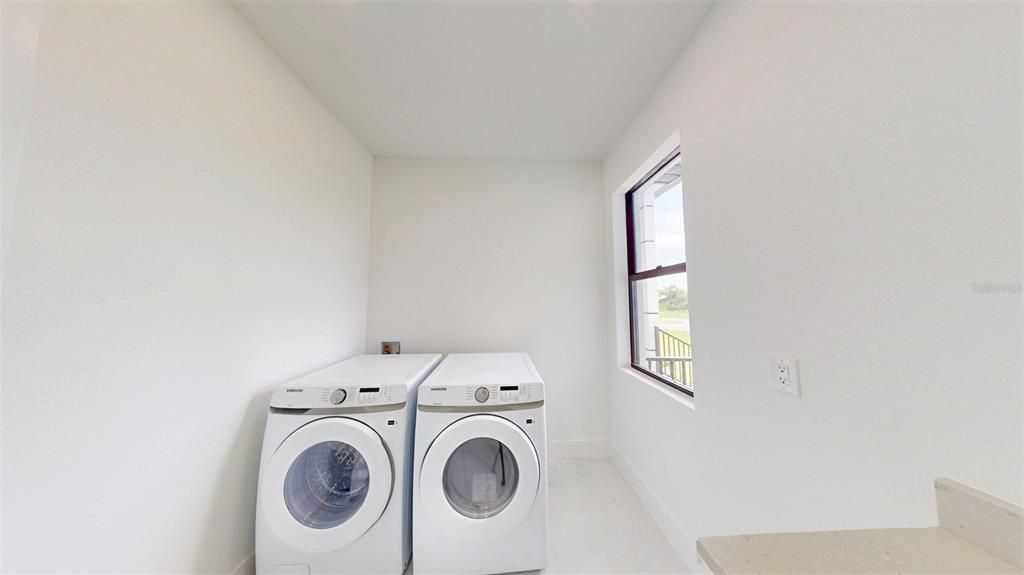
    • Características de lavandería: Electric Dryer Hookup / Inside / Laundry Room / Washer Hookup

    • Características del lote: FloodZone / Landscaped / Street Dead-End

    • Características del patio y el porche: Covered / Rear Porch / Screened

    • Características de la piscina: Gunite / In Ground

    • Caras de dirección: East

    • Estilo arquitectónico: Florida

    • Espacios de garaje: 2

    • Garaje: Si

    • Salón: 2606

    • Fuente de agua: Public

    • Tamaño de la parcela: 83 x 120 x 77 x 120

    • Nombre de subdivisión: PUNTA GORDA ISLES SEC 21/BURNT STORE LAKES

Consulta privada
Habla con el asesor de este inmueble.
Planos, documentos del HOA, comparables off-market, agendar una visita privada — un solo mensaje directo al especialista local.

Más como esta

En Venta
$549,900
Casa
3 camas · 2 baños · 2,739 sqft
PUNTA GORDA ISLES SEC 16, PUNTA GORDA
16140 BADALONA DRIVE
Nuevo
En Venta
$543,000
Condo / Coop
3 camas · 3 baños · 2,065 sqft
GRANDE ISLE TOWERS III & IV, PUNTA GORDA
3329 SUNSET KEY CIRCLE UNIT 107
Nuevo
En Venta
$645,000
Lotes / Tierras
0.51 acres
PIRATE HARBOR, PUNTA GORDA
24270 BLACKBEARD BOULEVARD
En Venta
$759,000
Casa
3 camas · 2 baños · 2,395 sqft
HERITAGE LANDING, PUNTA GORDA
25076 REDWOOD COURT
En Venta
$725,000
Casa
4 camas · 2 baños · 2,101 sqft
PUNTA GORDA ISLES SEC 21, PUNTA GORDA
16883 ACAPULCO ROAD
En Venta
$575,000
Casa
3 camas · 2 baños · 2,099 sqft
PUNTA GORDA ISLES SEC 21, PUNTA GORDA
24228 PEPPERCORN ROAD
En Venta
$675,000
Condo / Coop
3 camas · 2 baños · 1,916 sqft
HARBOR TOWERS AT BURNT STORE, PUNTA GORDA
2060 MATECUMBE KEY ROAD UNIT 2803
-$35K
En Venta
$550,000
Casa
3 camas · 2 baños · 2,368 sqft
PUNTA GORDA ISLES 16, PUNTA GORDA
25352 DOREDO DRIVE

Mercado cerca de esta dirección

Conteos en vivo en la misma zona.
Ver todo

The multiple listing information is provided by the Stellar MLS from a copyrighted compilation of listings. The compilation of listings and each individual listing are ©2026-present Stellar MLS. All Rights Reserved. The information provided is for consumers' personal, noncommercial use and may not be used for any purpose other than to identify prospective properties consumers may be interested in purchasing. All properties are subject to prior sale or withdrawal. All information provided is deemed reliable but is not guaranteed accurate, and should be independently verified. Listing courtesy of: MICHAEL SAUNDERS & COMPANY