Vender tu casa
Valoración gratuita de tu hogar
Contacto
Cuéntenos sobre sus necesidades

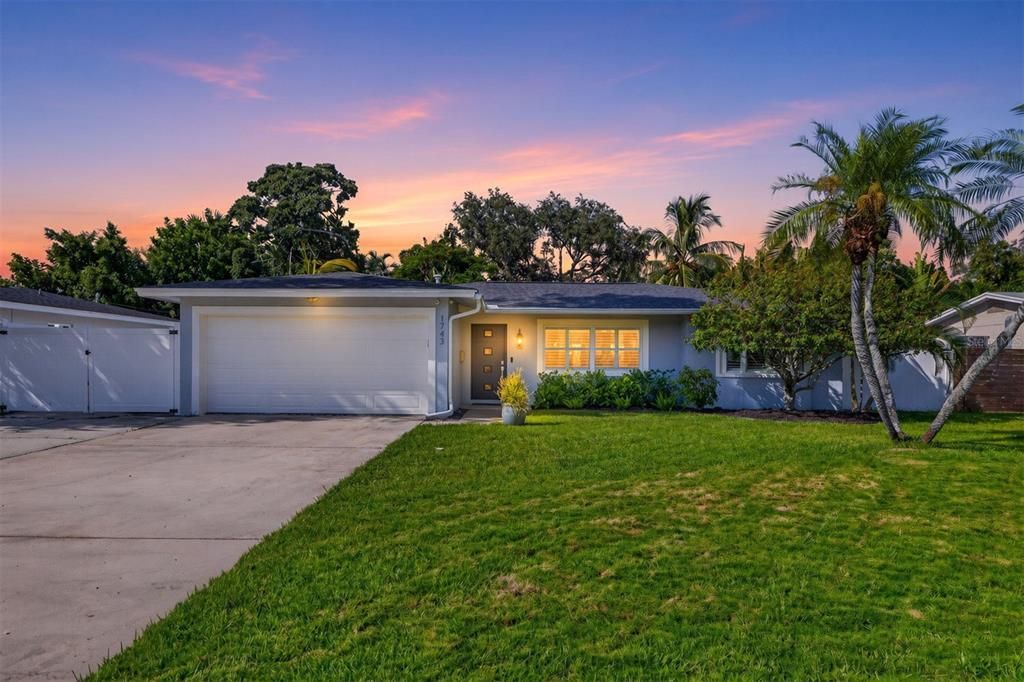
1743 DELAWARE AVENUE NE

Casa En Venta
$449,000

BTC: 5.77009574

ETH: 187.08333333

2 días
2 camas
2 baños
1,291 sqft

Visión general

Updated Pool Home situated on one of the more elevated streets in the community, a true unicorn awaits you here in Northeast St Pete. Welcome to the kind of St. Pete home that makes everyday Florida living feel like a vacation. Set on an extra-wide lot in one of the area’s most sought-after neighborhoods and less than 10 minutes from vibrant Downtown St. Pete, this beautifully reimagined pool home blends thoughtful 2025 renovations with an effortless indoor-outdoor lifestyle. From the moment you arrive, the meticulously manicured grounds set the tone for what awaits inside. Solid block construction, a spacious open split floor plan, and a home that has been lovingly updated by its current family come together in a layout that simply works. The heart of the home is the updated and reimagined kitchen, where quartz countertops, a dolphin grey glass tile backsplash, soft-close shaker cabinets and drawers, and updated stainless appliances create a space that is as stylish as it is functional. The generous living area flows naturally from there, while the private primary owners retreat offers its own sense of escape. Behind a custom-made mirrored barn door, the primary ensuite has been elevated with a new walk-in closet and updated bathroom designed with even the most discerning taste in mind. No corners were cut during the home’s 2025 renovation. New wood-look luxury vinyl flooring runs throughout, complemented by fresh paint, plantation shutters, new LED recessed lighting, an interior laundry room, and a whole-home water filtration system. The major systems have been addressed as well, including a new HVAC (2025), updated plumbing (2025), tankless water heater (2025), new electrical (2025), and newer roof (2021). All work was permitted, adding another layer of confidence to this truly move-in-ready home. Then there’s the backyard — and this is where the Florida lifestyle really comes to life. Open either set of large sliders and step outside into your own private retreat, where a newly resurfaced 15,000-gallon sparkling pool and inviting lanai create the perfect setting for morning coffee, afternoon swims, or evenings spent entertaining beneath the Florida sky. Lush tropical greenery surrounds the space, creating a secluded backdrop that makes the outside world feel wonderfully distant. The extra-wide lot adds even more flexibility, with room to park your boat or RV behind the gated side yard. Beyond the property, the neighborhood delivers the kind of community atmosphere that is increasingly hard to find. This golf cart-friendly enclave is known for its genuine sense of belonging, from holiday golf cart parades and an annual boat parade to neighbors who still wave when they pass by. When you’re ready to venture out, Downtown St. Pete’s restaurants, shops, and entertainment are just minutes away, while the shimmering waters of Tampa Bay and prestigious Bayshore Blvd are mere blocks away. Stroll to a nearby park, hop on your bike and cruise through Snell Isle to Coffee Pot Park or historic Vinoy Park along the Northeast Trail. Beautifully renovated, thoughtfully upgraded, and surrounded by one of Northeast St. Pete’s most desirable lifestyles, this is more than a pool home — it’s a place designed to enjoy everything that makes living in St. Petersburg so special.

Ubicación

Detalles

Tipo:
Residential
Estacionamiento:
Boat / Golf Cart Parking / Guest / RV Parking
Año de construcción:
1969
Lote:
0.19 Hectáreas
Calefacción:
Central / Natural Gas
precio por sq. medidor:
$348
Enfriamiento:
Central Air
HOA:
Sin datos

Valuation

Our model vs. what's actually selling nearby.
Estimate
$368,900
$255K – $549K
Confidence Low
List vs. estimate
$80K above estimate
List $449,000 · +21.7%
Our model says this listing is priced above recent comparable activity. Room to negotiate.
Price per sq ft
$347
+2.4% vs. city median $339
Based on
31 MLS comparables
Median of recent comparable listings. Sold comps use closing price, active listings use list price.

Destacados

Annual tax
$4,022
2025
Pool
Child Safety Fence
Garage
2 car garage
Pets
Allowed
Más hechos y características
  • Piso

    • Luxury Vinyl

    • Tile

    Calefacción

    • Central

    • Natural Gas

    Enfriamiento

    • Central Air

    Accesorios

    • Cooktop

    • Dishwasher

    • Disposal

    • Dryer

    • Freezer

    • Microwave

    • Range

    • Range Hood

    • Refrigerator

    • Tankless Water Heater

    • Washer

    • Water Filtration System

    Otras características interiores

    • Open Floorplan

    • Primary Bedroom Main Floor

    • Solid Wood Cabinets

    • Stone Counters

    • Thermostat

    • Walk-In Closet(s)

    • Window Treatments

    Dormitorios y baños

    • Dormitorios: 2

    • Baños completos: 2

  • Estacionamiento

    • Boat

    • Golf Cart Parking

    • Guest

    • RV Parking

    Propiedad

    • Pisos: One

    • Piscina Privada: Si

    • Características Exteriores: Dog Run / Irrigation System / Lighting / Rain Gutters / Sliding Doors

    Lote

    • Lote: 0.19 Hectáreas

    Otra Información de Propiedad

    • Número de Parcela: 043117816660010050

  • Tipo y estilo

    • Tipo de propiedad: Residential

    • Subtipo de propiedad: Single Family Residence

  • Utilidad

    • Cable Available

    • Electricity Connected

    • Fiber Optics

    • Natural Gas Connected

    • Public

    • Sewer Connected

    • Sprinkler Recycled

    • Water Connected

  • Otra información financiera

    • Importe anual de impuestos: $4,022

  • Detalles de la fuente

    • MLS ID: TB8540670

    Otros hechos

    • Materiales de construcción: Block / Stucco

    • Detalles de la fundación: Slab

    • Características de lavandería: Inside / Laundry Room

    • Características del lote: City Lot / Near Golf Course / Near Marina

    • Características del patio y el porche: Covered / Patio / Rear Porch

    • Características de la piscina: Child Safety Fence / Gunite

    • Características de la ventana: Double Pane Windows / Insulated Windows / Shutters

    • Caras de dirección: South

    • Estilo arquitectónico: Ranch

    • Espacios de garaje: 2

    • Garaje adjunto: Si

    • Garaje: Si

    • Salón: 1291

    • Fuente de agua: Public

    • Nombre de subdivisión: SHORE ACRES THURSBYS 2ND REP

Consulta privada
Habla con el asesor de este inmueble.
Planos, documentos del HOA, comparables off-market, agendar una visita privada — un solo mensaje directo al especialista local.

Más como esta

Nuevo
En Venta
$450,000
Casa
3 camas · 2 baños · 1,182 sqft
SNELL SHORES MANOR, ST PETERSBURG
4392 WALNUT STREET NE
Nuevo
En Venta
$459,000
Casa
3 camas · 2 baños · 984 sqft
SNELL GARDENS SUB, ST PETERSBURG
240 42ND AVENUE NE
Nuevo
En Venta
$499,000
Casa
2 camas · 2 baños · 1,061 sqft
PLACIDO BAYOU, ST PETERSBURG
495 ST TROPEZ CIRCLE NE
Nuevo
En Venta
$525,000
Casa
3 camas · 2 baños · 1,395 sqft
SHORE ACRES BAYOU GRANDE SEC, ST PETERSBURG
5451 BAYOU GRANDE BOULEVARD NE
Nuevo
En Venta
$499,000
Casa
3 camas · 3 baños · 1,708 sqft
HARCOURT, ST PETERSBURG
218 49TH AVENUE N
Nuevo
En Venta
$350,000
Lotes / Tierras
0.21 acres
SHORE ACRES OVERLOOK SEC, ST PETERSBURG
4543 INDIANAPOLIS STREET NE
Nuevo
En Venta
$449,000
Casa
3 camas · 2 baños · 1,200 sqft
SNELL SHORES, ST PETERSBURG
933 41ST AVENUE NE
En Venta
$499,000
Casa
4 camas · 3 baños · 2,076 sqft
NORTH ST PETERSBURG, ST PETERSBURG
138 69TH AVENUE N

Mercado cerca de esta dirección

Conteos en vivo en la misma zona.
Ver todo

The multiple listing information is provided by the Stellar MLS from a copyrighted compilation of listings. The compilation of listings and each individual listing are ©2026-present Stellar MLS. All Rights Reserved. The information provided is for consumers' personal, noncommercial use and may not be used for any purpose other than to identify prospective properties consumers may be interested in purchasing. All properties are subject to prior sale or withdrawal. All information provided is deemed reliable but is not guaranteed accurate, and should be independently verified. Listing courtesy of: SMITH & ASSOCIATES REAL ESTATE