Vender tu casa
Valoración gratuita de tu hogar
Contacto
Cuéntenos sobre sus necesidades
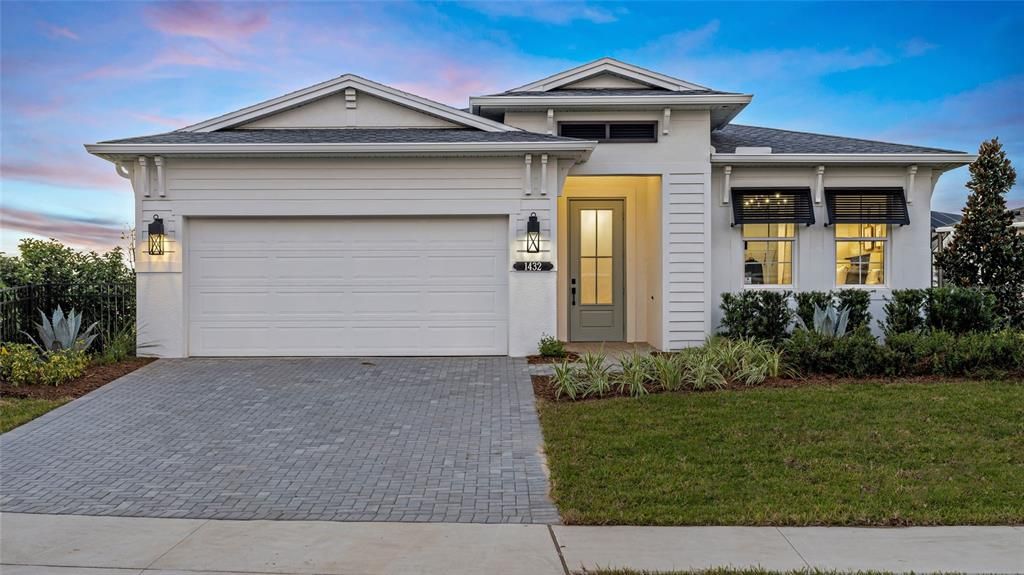
1743 POINT GRACE ROAD

Casa En Venta
$462,990

BTC: 5.53683329

ETH: 190.37417763

1 días
2 camas
2 baños
1,968 sqft

Visión general

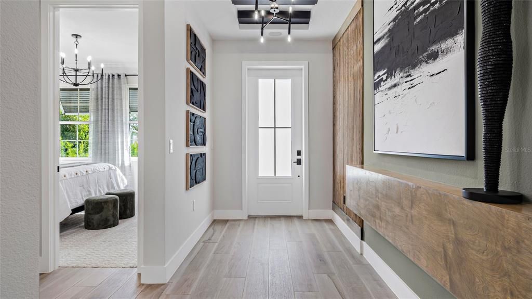
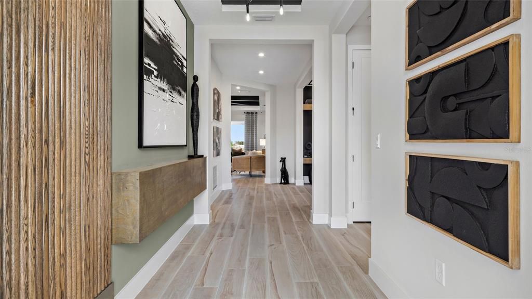
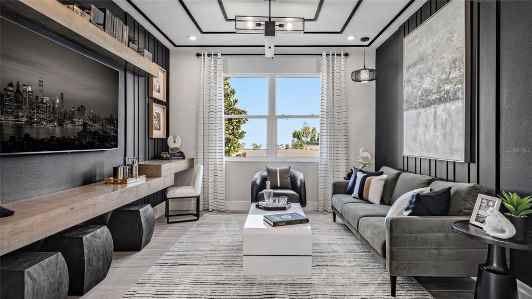
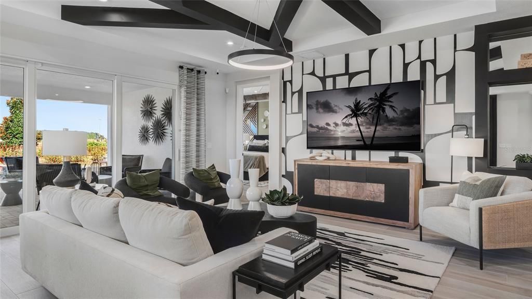
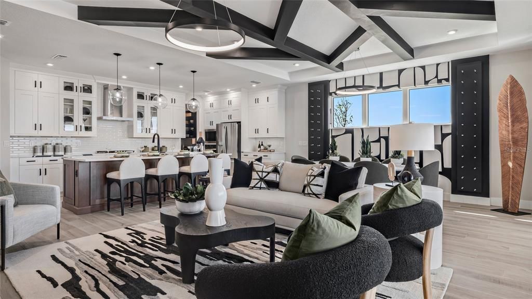
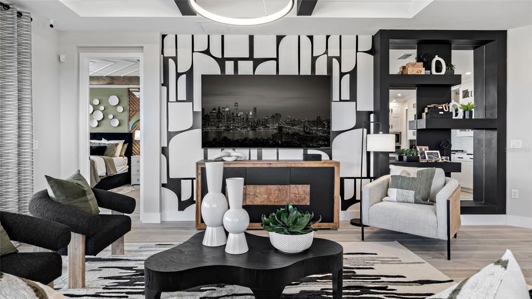
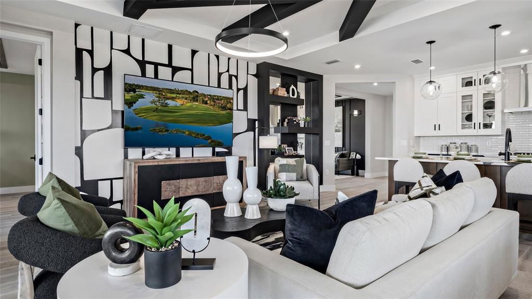
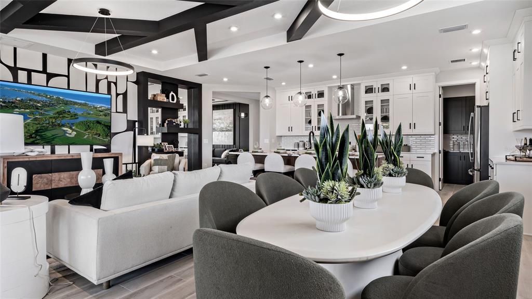
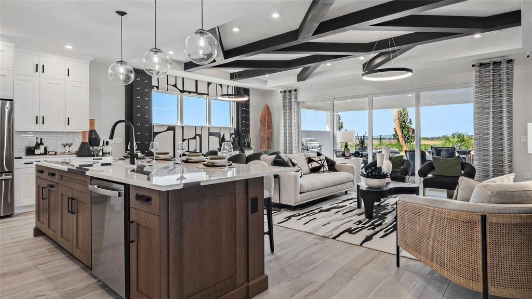
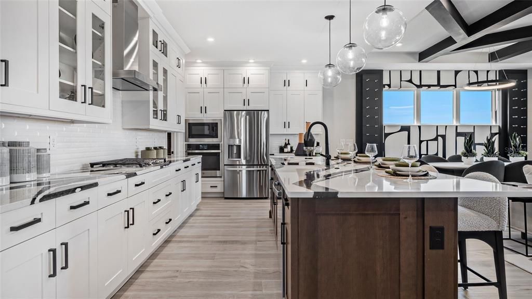
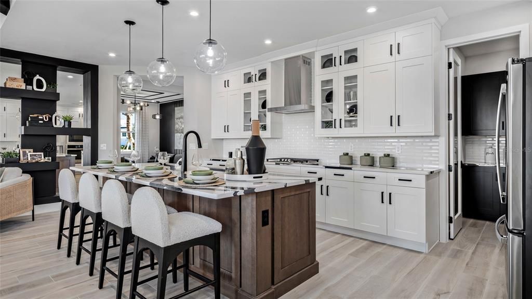
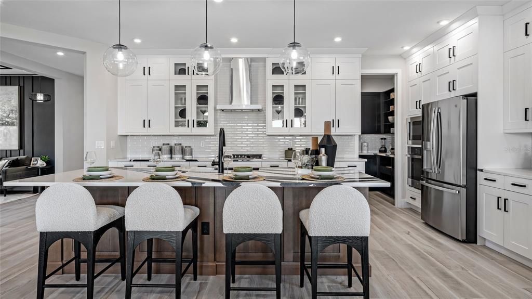
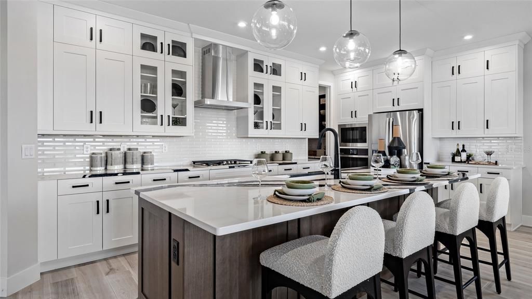
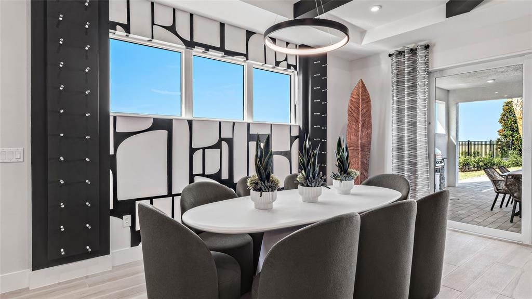
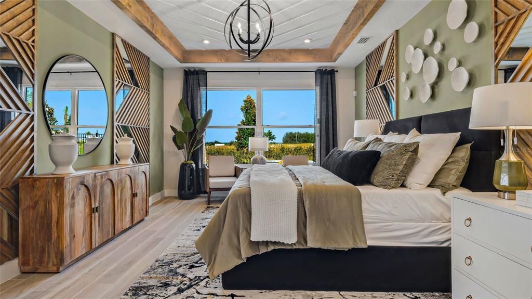
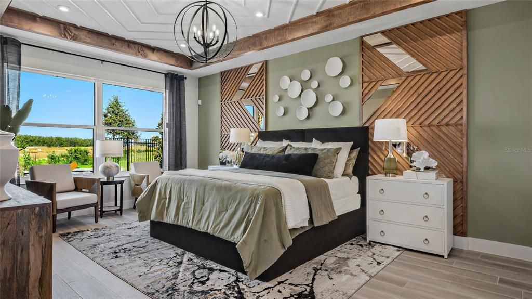
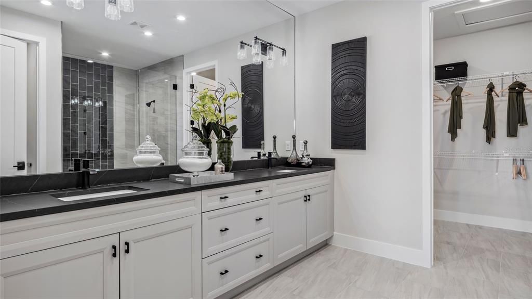
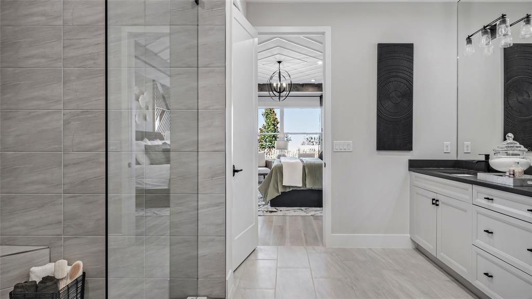
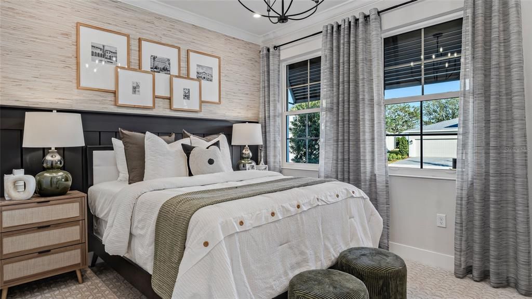
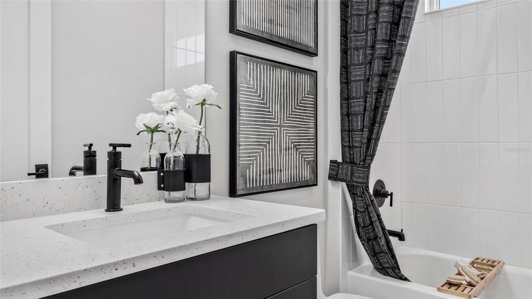
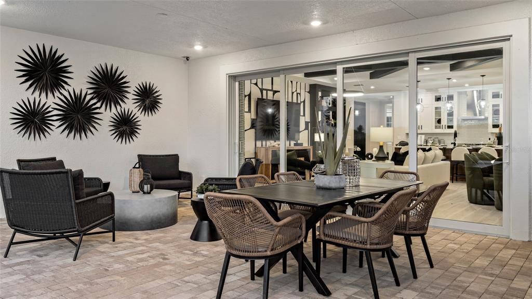
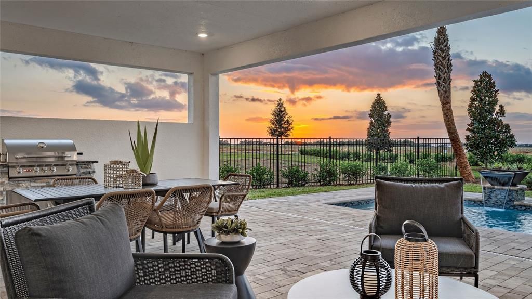
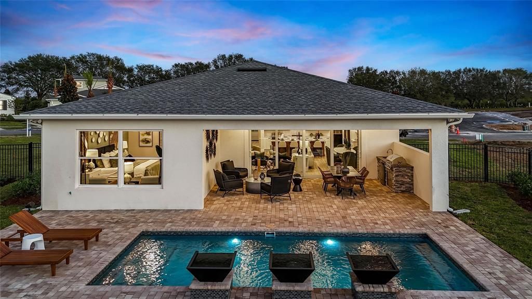
Pre-Construction. To be built. The Kitchen serves as the command center of the Jade floorplan. For the chef in the family, there's lots of space to work and house your tools of the trade with substantial countertop area, cabinetry and pantry. From the island, the view opens up light & bright across the Dining area and Great Room out to the covered Lanai. Owner's Suite highlights include a tray ceiling, spacious walk-in closet and separate vanities in the Owner’s Bath. You can personalize the Jade floorplan with structural options that include three different exterior choices; second-floor Bonus Room variations; Snore Room, Fitness/Study or Bedroom 3 in lieu of Flex; In-Law Suite in lieu of Flex & Bedroom 2; four-foot rear extension of home, and if you're looking for more stow space extend the Garage. Residents of Cresswind at Lake Harris enjoy exclusive amenities, including 8 championship pickleball courts, a grand clubhouse with state-of-the-art fitness center, a resort-style swimming pool with lakefront views, and marina access to the pristine Lake Harris. Nestled on a peninsula in between Lake Harrs and Lake Dora, this location puts you right in the center of the Chain Of Lakes area and all it has to offer. Experience privacy, security, and an active lifestyle in a highly desirable location. Club Cresswind will overlook the lake and feature a wide range of indoor and outdoor amenities such as Cresswind SmartFIT Training Center powered by EGYM. Photos of a decorated model home are for reference only. Actual home will differ. To learn about all the ways you can have this home built around you, contact a Cresswind at Lake Harris New Home Guide.

Ubicación

Detalles

Tipo:
Residential
Estacionamiento:
Driveway
Año de construcción:
2027
Lote:
0.15 Hectáreas
Calefacción:
Central
precio por sq. medidor:
$235
Enfriamiento:
Central Air
HOA:
$465

Valuation

Our model vs. what's actually selling nearby.
Estimate
$359,990
$329K – $459K
Confidence Low
List vs. estimate
$103K above estimate
List $462,990 · +28.6%
Our model says this listing is priced above recent comparable activity. Room to negotiate.
Price per sq ft
$235
+21.2% vs. city median $194
Based on
12 MLS comparables
Median of recent comparable listings. Sold comps use closing price, active listings use list price.

Destacados

HOA
$465/mo
Community Pool, Maintenance Grounds, Pool Maintenance
View
Park/Greenbelt
Garage
2 car garage
Pets
Allowed
Más hechos y características
  • Piso

    • Carpet

    • Tile

    Calefacción

    • Central

    Enfriamiento

    • Central Air

    Accesorios

    • Dishwasher

    • Disposal

    • Exhaust Fan

    • Microwave

    • Range

    • Range Hood

    Otras características interiores

    • High Ceilings

    • In Wall Pest System

    • Open Floorplan

    • Primary Bedroom Main Floor

    • Stone Counters

    • Thermostat

    • Tray Ceiling(s)

    • Walk-In Closet(s)

    Dormitorios y baños

    • Dormitorios: 2

    • Baños completos: 2

  • Estacionamiento

    • Driveway

    Propiedad

    • Pisos: One

    • Características Exteriores: Irrigation System / Lighting / Sidewalk / Sliding Doors

    Lote

    • Lote: 0.15 Hectáreas

    Otra Información de Propiedad

    • Número de Parcela: 351925001000012300

    • Zonificación: R

  • Tipo y estilo

    • Tipo de propiedad: Residential

    • Subtipo de propiedad: Single Family Residence

  • Utilidad

    • BB/HS Internet Available

    • Cable Connected

    • Electricity Connected

    • Natural Gas Connected

    • Sewer Connected

    • Sprinkler Meter

    • Street Lights

    • Underground Utilities

    Energía verde

    • Appliances

    • HVAC

    • Insulation

    • Lighting

    • Roof

    • Thermostat

    • Windows

  • Otra información financiera

    • HOA: $465

    • Frecuencia HOA: Monthly

  • Detalles de la fuente

    • MLS ID: W7890483

    Otros hechos

    • Materiales de construcción: Block / Concrete

    • Detalles de la fundación: Slab

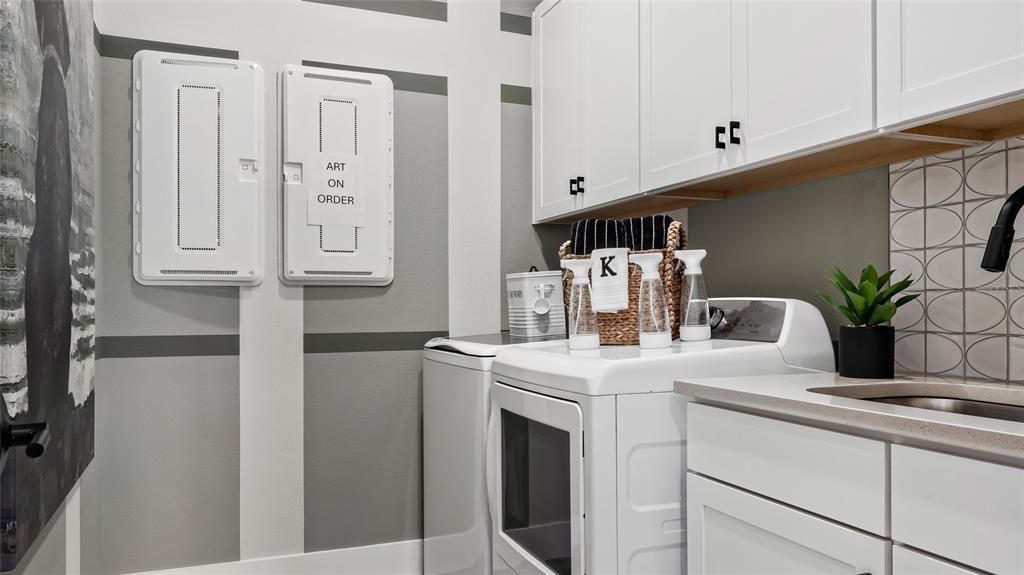
    • Características de lavandería: Inside

    • Características del lote: Cleared / Greenbelt / City Lot / Landscaped / Level / Sidewalk

    • Características del patio y el porche: Covered / Patio

    • Características de la ventana: ENERGY STAR Qualified Windows / Insulated Windows / Low-Emissivity Windows

    • Caras de dirección: Northeast

    • Estilo arquitectónico: Traditional

    • Espacios de garaje: 2

    • Garaje adjunto: Si

    • Garaje: Si

    • Salón: 1968

    • Fuente de agua: Public

    • Tamaño de la parcela: 50 x 130

    • Nombre de subdivisión: CRESSWIND AT LAKE HARRIS

Consulta privada
Habla con el asesor de este inmueble.
Planos, documentos del HOA, comparables off-market, agendar una visita privada — un solo mensaje directo al especialista local.

Más como esta

En Venta
$339,900
Casa
4 camas · 3 baños · 1,902 sqft
TAVARES OAK BEND, TAVARES
4877 GRASSY KNOLL DRIVE
Nuevo
En Venta
$381,990
Casa
3 camas · 2 baños · 1,966 sqft
LEELA RESERVE, TAVARES
2569 RAGHAV TRAIL
Nuevo
En Venta
$439,990
Casa
2 camas · 2 baños · 1,668 sqft
CRESSWIND AT LAKE HARRIS, TAVARES
1741 POINT GRACE ROAD
Nuevo
En Venta
$439,999
Casa
4 camas · 2 baños · 2,132 sqft
SEASONS AT WATERSTONE, TAVARES
194 BLUE STAR COURT
Nuevo
En Venta
$470,000
Casa
3 camas · 2 baños · 1,578 sqft
GLENNS COVE, TAVARES
30749 GLENN DRIVE
Nuevo
En Venta
$565,000
Casa
3 camas · 2 baños · 1,546 sqft
TAVARES DORA CANAL ESTATES, TAVARES
1080 FOREST DRIVE
Nuevo
En Venta
$345,000
Casa
4 camas · 2 baños · 1,776 sqft
LEELA RESERVE, TAVARES
2988 SURAJ CIRCLE
En Venta
$549,000
Casa
4 camas · 3 baños · 1,727 sqft
SUNNY DELL PARK FIRST ADD, LEESBURG
11347 PINE RIDGE ROAD

Mercado cerca de esta dirección

Conteos en vivo en la misma zona.
Ver todo

The multiple listing information is provided by the Stellar MLS from a copyrighted compilation of listings. The compilation of listings and each individual listing are ©2026-present Stellar MLS. All Rights Reserved. The information provided is for consumers' personal, noncommercial use and may not be used for any purpose other than to identify prospective properties consumers may be interested in purchasing. All properties are subject to prior sale or withdrawal. All information provided is deemed reliable but is not guaranteed accurate, and should be independently verified. Listing courtesy of: MALTBIE REALTY GROUP