Vender tu casa
Valoración gratuita de tu hogar
Contacto
Cuéntenos sobre sus necesidades
17432 SHIRLEY AVENUE

Casa En Venta
$650,000

BTC: 9.97238417

ETH: 341.63057646

28 días
3 camas
2 baños
1,692 sqft

Visión general

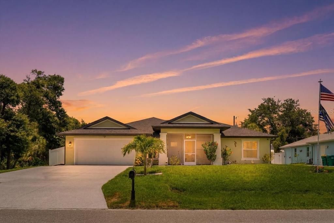
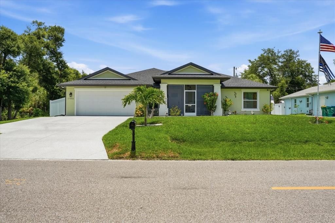
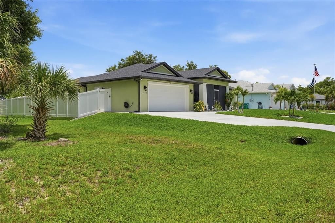
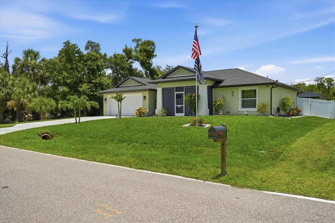
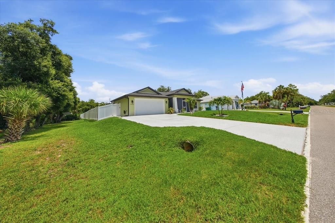
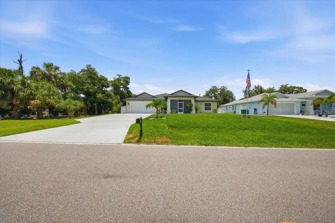
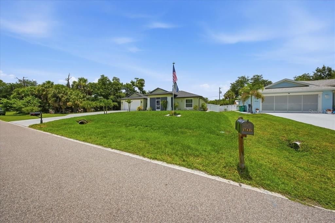
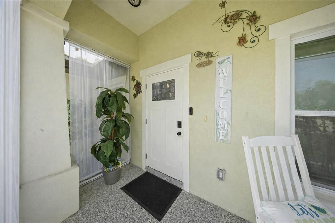
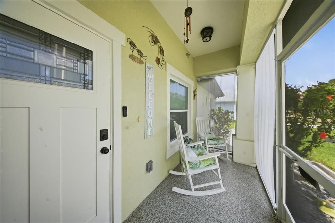
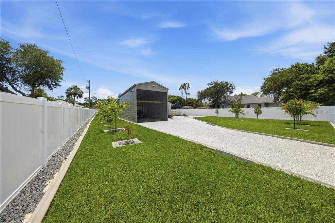
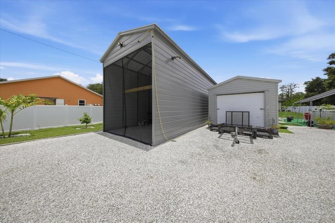
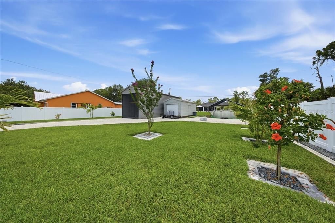
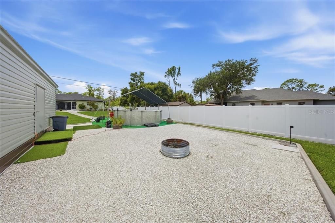
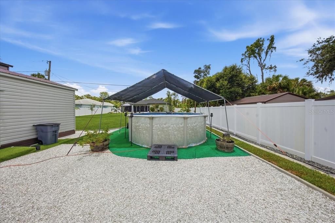
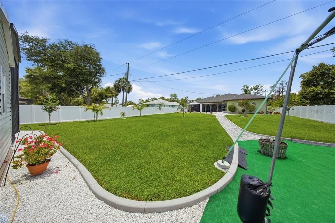
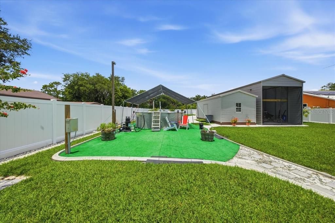
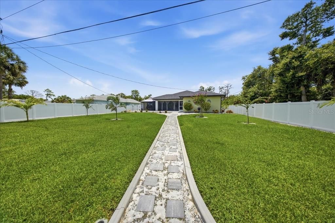
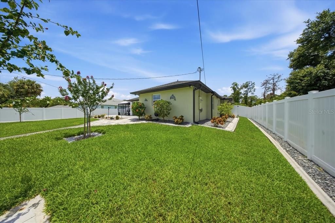
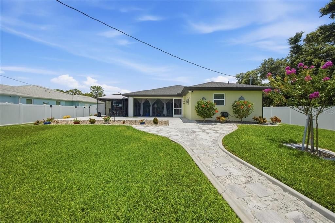
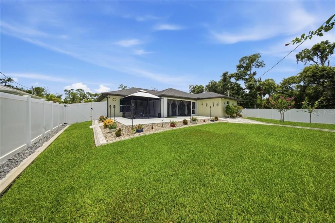
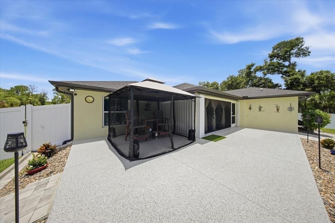
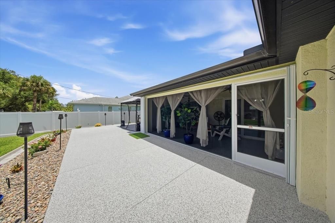
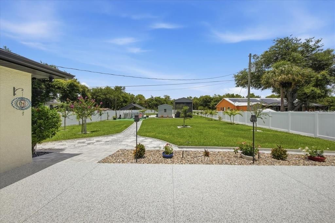
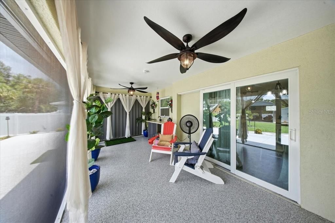
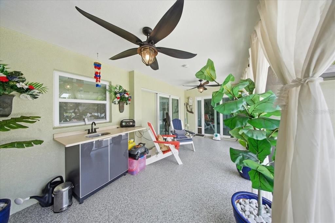
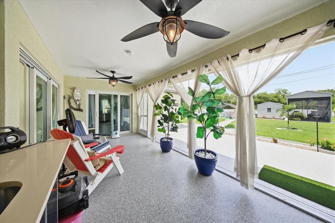
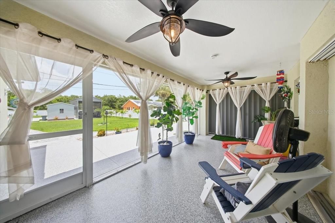
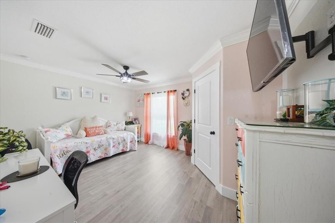
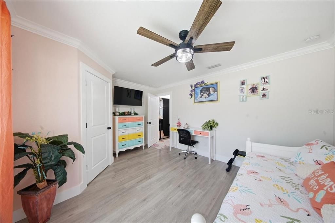
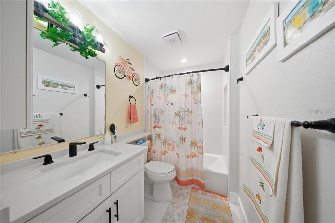
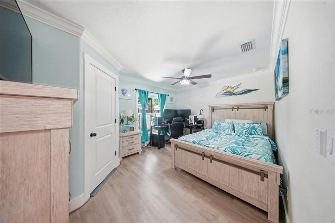
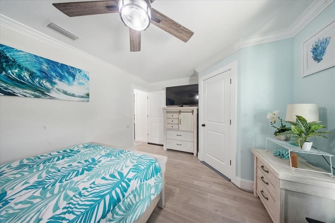
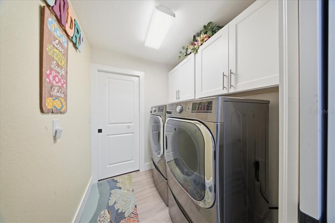
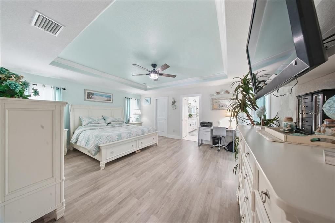
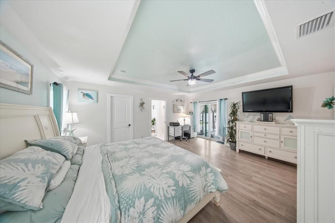
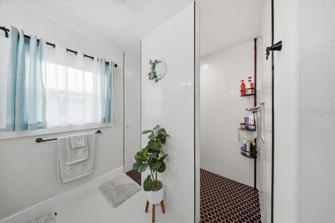
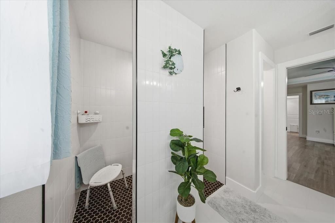
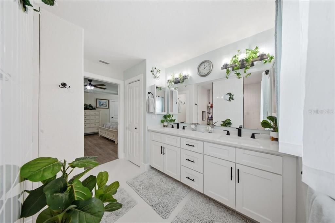
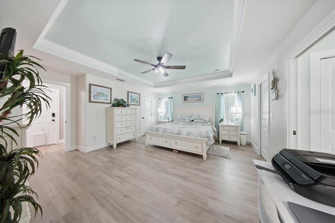
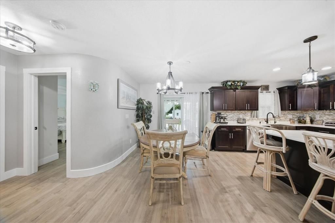
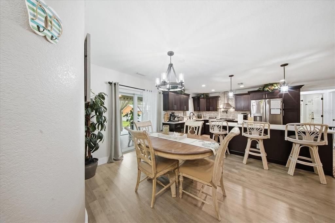
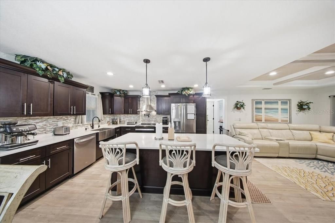
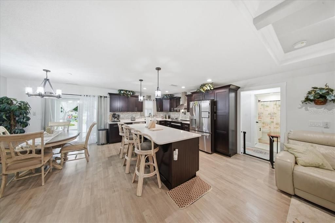
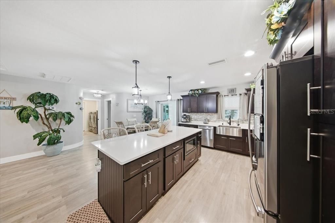
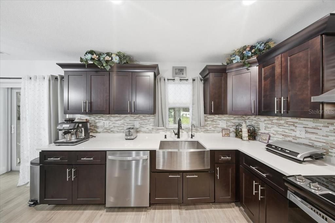
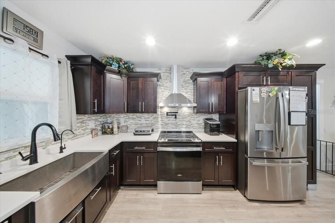
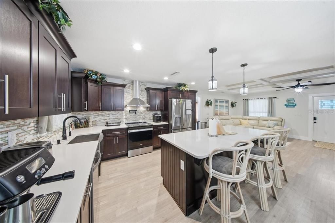
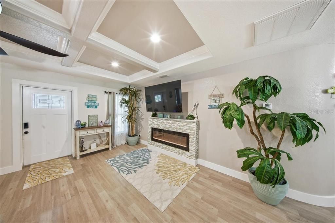
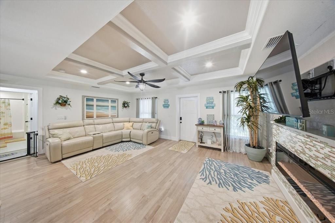
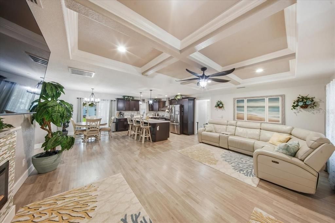
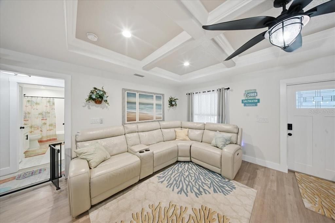
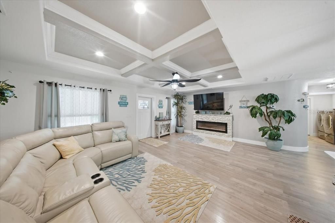
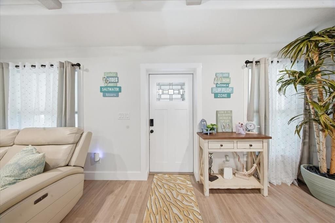
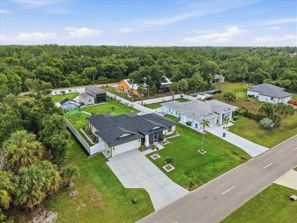
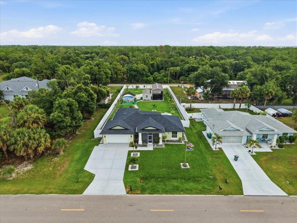
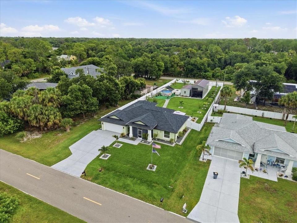
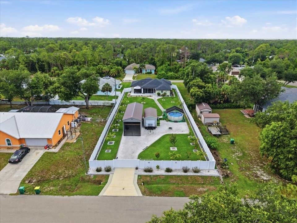
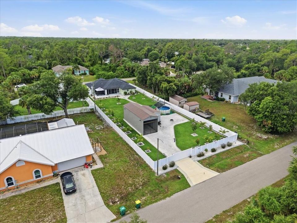
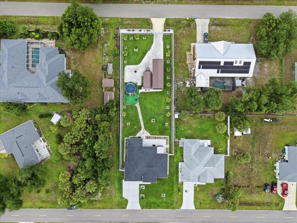
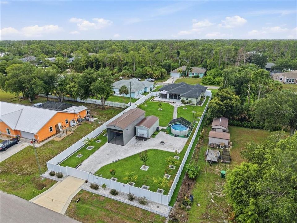
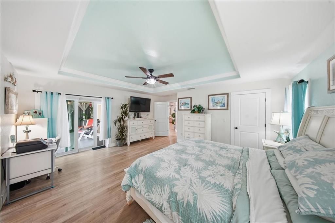
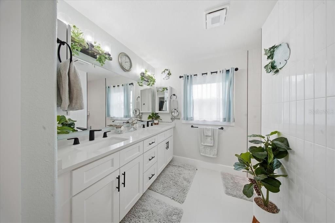
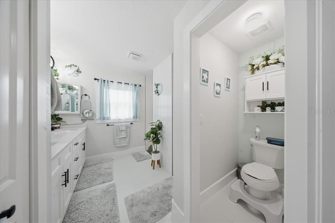
Beautifully maintained 3/2 home offers a blend of modern comfort, coastal charm and outdoor living. The open concept layout features a contemporary kitchen w/stainless steel appliances and large island seating. The living area provides an airy feel with light wood floors and electric fireplace, ideal for relaxing or entertaining. The serene primary bedroom showcases a tray ceiling, abundant natural light, and ensuite. Additional living spaces include 2 bright bedrooms and laundry room. Enjoy peace of mind with hurricane windows & doors throughout the home and 2022 roof. Outside, the property shines with multiple lifestyle zones. A screened patio overlooks a beautifully landscaped yard with concrete curbing. The driveway, garage and patio feature durable epoxy-coated surface, offering a clean polished look. The backyard includes a shaded above ground pool set on artificial turf, 12-inch footers around the patio. Practicality meets convenience with metal storage structures, including a 14x40 RV carport and a 12x24 separate shed plus area for trailers and/or watercraft equipment. An aerial view highlights the home’s double lot and vinyl fencing surrounding the property offers privacy and security, plus the option of additional access through a rear gate. The well-organized outdoor space makes this an exceptional property for both everyday living and weekend enjoyment. Call today to make this your future home!
Ubicación

Detalles

Tipo:
Residential
Estacionamiento:
Boat / Driveway / Oversized / RV Carport
Año de construcción:
2022
Lote:
0.46 Hectáreas
Calefacción:
Central
precio por sq. medidor:
$384
Enfriamiento:
Central Air
HOA:
Sin datos

Valuation

Our model vs. what's actually selling nearby.
Estimate
$410,000
$221K – $529K
Confidence Low
List vs. estimate
$240K above estimate
List $650,000 · +58.5%
Our model says this listing is priced above recent comparable activity. Room to negotiate.
Price per sq ft
$384
+80.8% vs. city median $212
Based on
9 MLS comparables
Median of recent comparable listings. Sold comps use closing price, active listings use list price.

Destacados

Annual tax
$5,028
2025
Pool
Above Ground
View
Garden
Garage
2 car garage
Furnished
Negotiable
Más hechos y características
  • Piso

    • Luxury Vinyl

    Calefacción

    • Central

    Enfriamiento

    • Central Air

    Accesorios

    • Dishwasher

    • Disposal

    • Dryer

    • Electric Water Heater

    • Ice Maker

    • Microwave

    • Refrigerator

    • Washer

    Otras características interiores

    • Ceiling Fan(s)

    • Eating Space In Kitchen

    • Open Floorplan

    • Split Bedroom

    • Tray Ceiling(s)

    Dormitorios y baños

    • Dormitorios: 3

    • Baños completos: 2

  • Estacionamiento

    • Boat

    • Driveway

    • Oversized

    • RV Carport

    Propiedad

    • Pisos: One

    • Piscina Privada: Si

    • Características Exteriores: Fire Pit / Hurricane Shutters / Storage

    Lote

    • Lote: 0.46 Hectáreas

    Otra Información de Propiedad

    • Número de Parcela: 402113429015

    • Zonificación: RSF3.5

  • Tipo y estilo

    • Tipo de propiedad: Residential

    • Subtipo de propiedad: Single Family Residence

  • Utilidad

    • Cable Connected

    • Electricity Connected

    • Street Lights

    • Water Connected

  • Otra información financiera

    • Importe anual de impuestos: $5,029

  • Detalles de la fuente

    • MLS ID: L4963267

    Otros hechos

    • Materiales de construcción: Block

    • Detalles de la fundación: Slab

    • Características de la chimenea: Electric

    • Características de lavandería: Laundry Room

    • Características del lote: Oversized Lot

    • Características del patio y el porche: Front Porch / Patio / Rear Porch

    • Características de la piscina: Above Ground

    • Características de la ventana: Storm Window(s)

    • Caras de dirección: West

    • Otras estructuras: Shed(s) / Storage

    • Hogar: Si

    • Espacios de garaje: 2

    • Garaje adjunto: Si

    • Garaje: Si

    • Salón: 1692

    • Fuente de agua: Public

    • Tamaño de la parcela: 80 x 125

    • Nombre de subdivisión: PORT CHARLOTTE SEC 41

Consulta privada
Habla con el asesor de este inmueble.
Planos, documentos del HOA, comparables off-market, agendar una visita privada — un solo mensaje directo al especialista local.

Más como esta

Nuevo
En Venta
$650,000
Casa
3 camas · 2 baños · 2,154 sqft
PORT CHARLOTTE SEC 044, PORT CHARLOTTE
17372 SABRINA CIRCLE
En Venta
$550,000
Casa
2 camas · 2 baños · 1,562 sqft
PORT CHARLOTTE SEC 023, PORT CHARLOTTE
2284 BROAD RANCH DRIVE
-$20K
En Venta
$720,000
Casa
3 camas · 3 baños · 2,669 sqft
PORT CHARLOTTE SEC 010, PORT CHARLOTTE
470 SPRING LAKE BOULEVARD NW
En Venta
$498,000
Multifamiliar
6 camas · 2,400 sqft
PORT CHARLOTTE SEC 41, PORT CHARLOTTE
2100 HILTON STREET
En Venta
$599,000
Casa
3 camas · 3 baños · 2,038 sqft
HARBOUR HEIGHTS A SEC 05, PORT CHARLOTTE
4117 JOSEPH STREET
En Venta
$599,000
Casa
3 camas · 3 baños · 2,038 sqft
HARBOUR HEIGHTS A SEC 05, PORT CHARLOTTE
4125 JOSEPH STREET
En Venta
$475,000
Casa
3 camas · 2 baños · 1,701 sqft
PORT CHARLOTTE SEC 016, PORT CHARLOTTE
131 SUNDIET STREET
+$60K
En Venta
$660,000
Casa
3 camas · 3 baños · 2,123 sqft
PORT CHARLOTTE SEC 029, PORT CHARLOTTE
1240 LACE TERRACE

Mercado cerca de esta dirección

Conteos en vivo en la misma zona.
Ver todo

The multiple listing information is provided by the Stellar MLS from a copyrighted compilation of listings. The compilation of listings and each individual listing are ©2026-present Stellar MLS. All Rights Reserved. The information provided is for consumers' personal, noncommercial use and may not be used for any purpose other than to identify prospective properties consumers may be interested in purchasing. All properties are subject to prior sale or withdrawal. All information provided is deemed reliable but is not guaranteed accurate, and should be independently verified. Listing courtesy of: CENTURY 21 WATSON & MYERS REALTY