Vender tu casa
Valoración gratuita de tu hogar
Contacto
Cuéntenos sobre sus necesidades

1744 GIST COURT

Casa En Venta
$1,499,950

BTC: 18.74937500

ETH: 599.98000000

Nuevo
4 camas
3 baños
3,444 sqft

Visión general

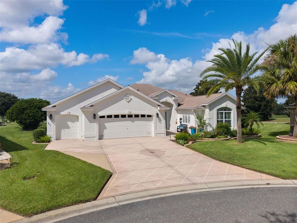
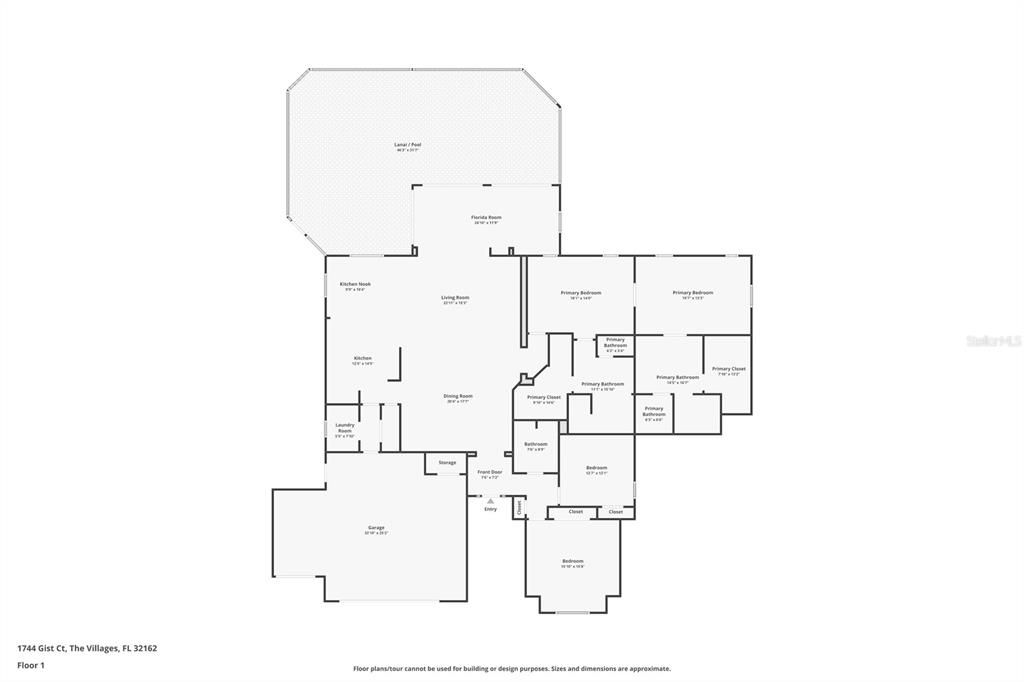
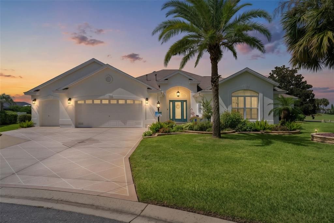
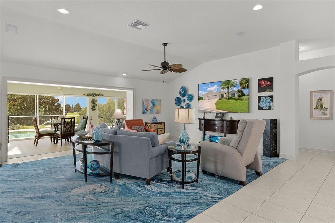
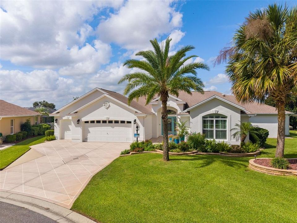
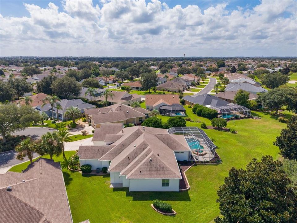
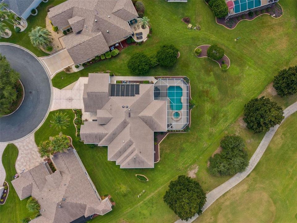
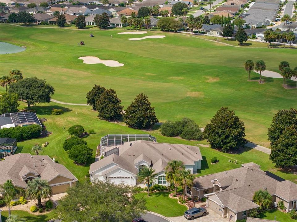
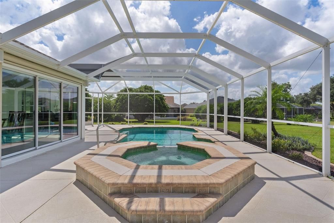
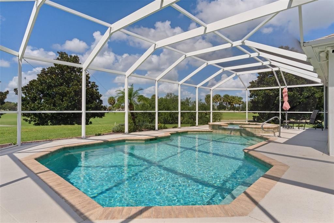
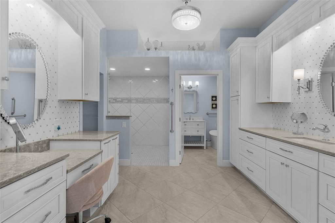
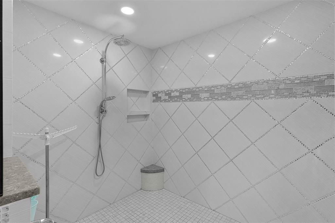
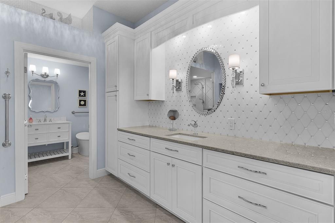
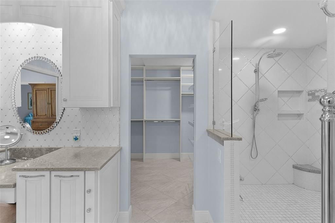
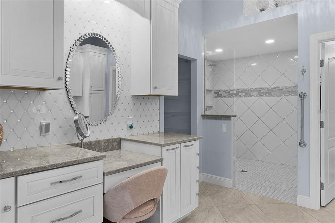
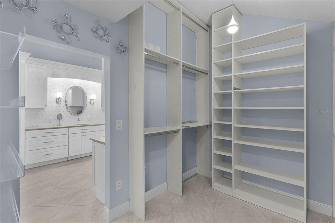
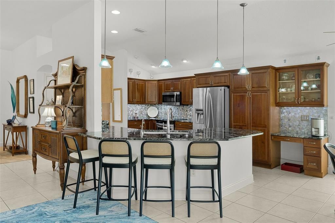
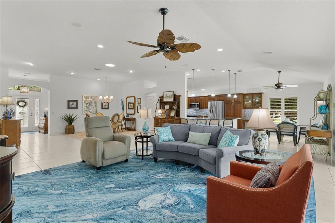
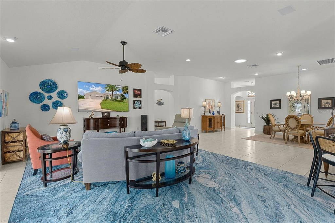
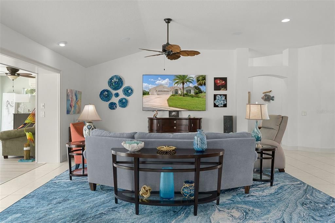
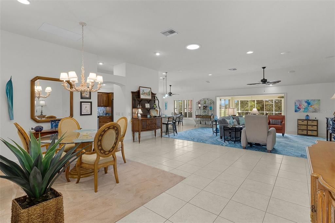
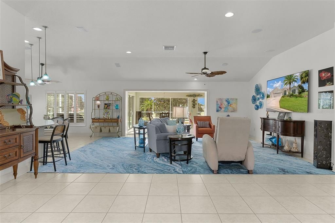
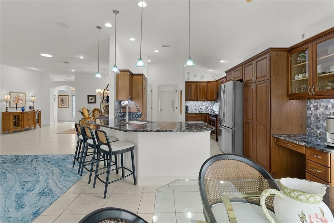
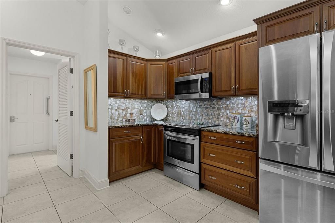
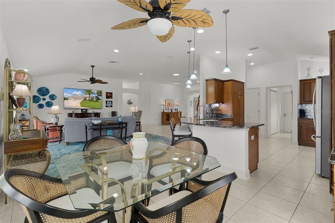
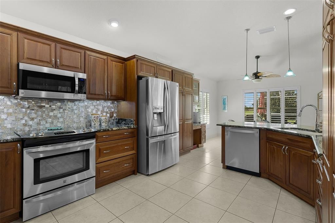
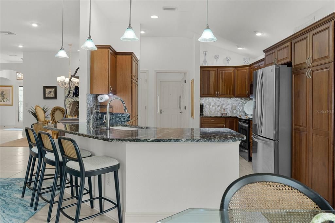
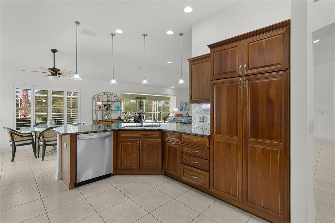
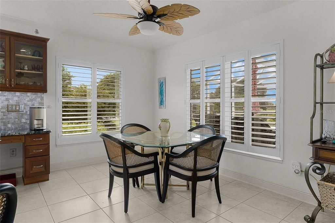
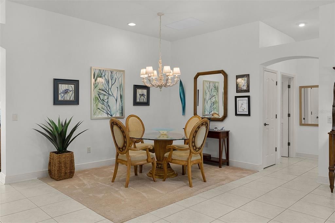
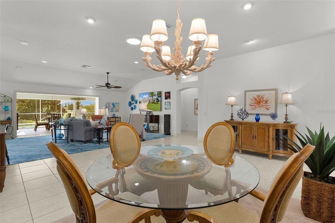
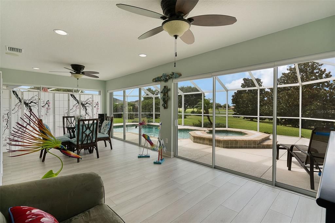
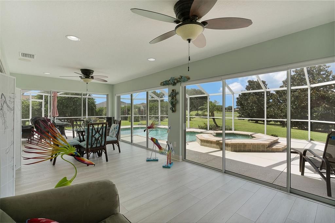
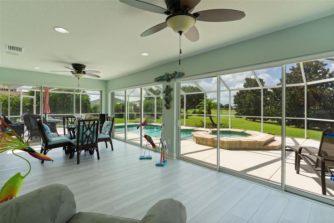
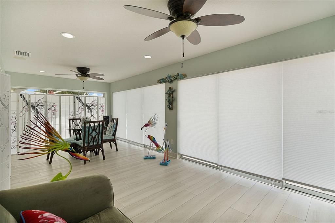
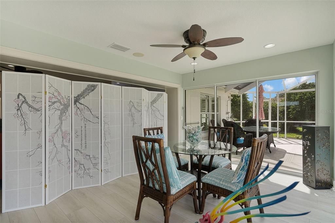
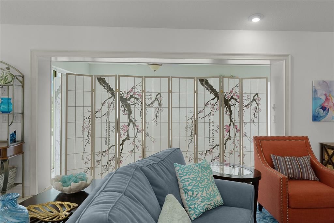
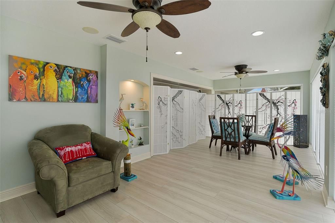
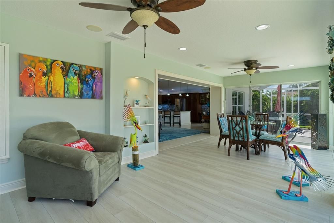
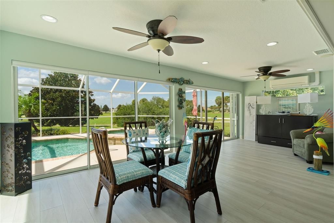
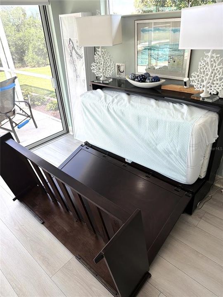
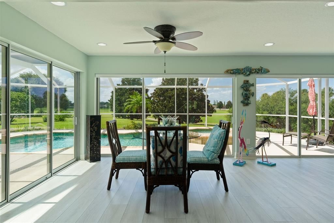
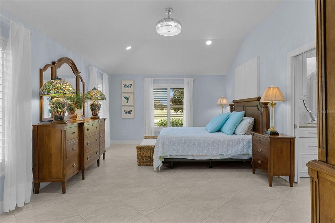
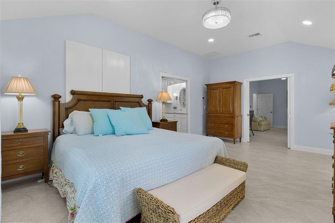
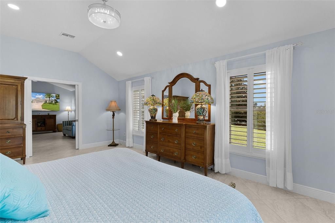
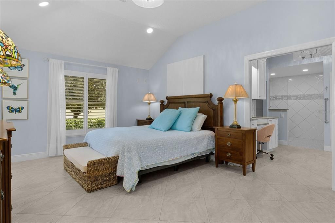
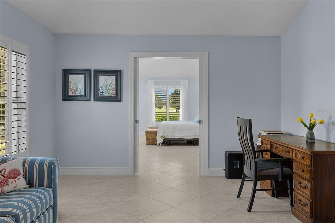
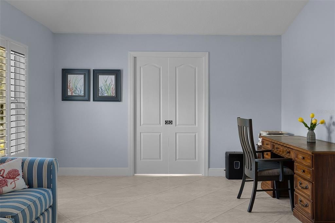
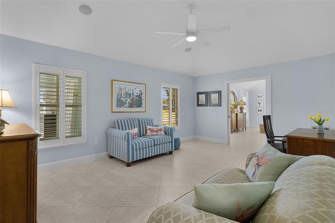
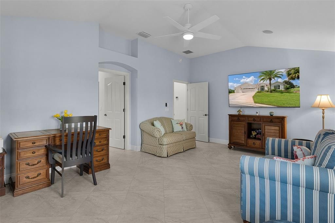
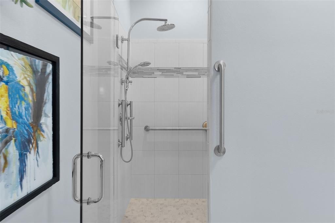
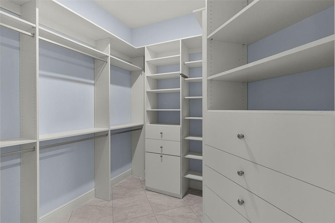
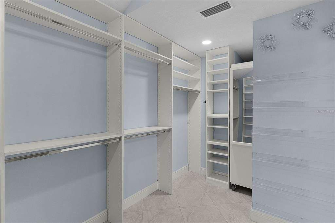
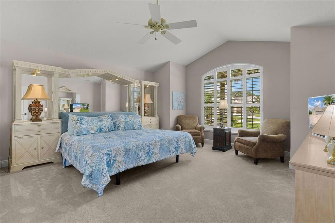
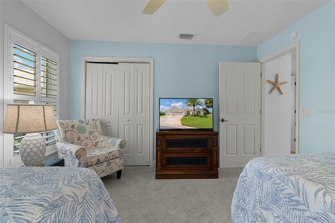
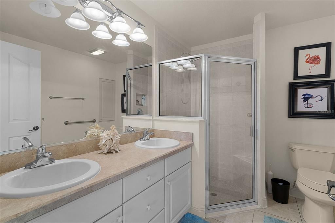
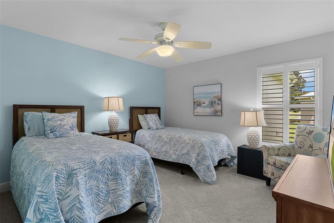
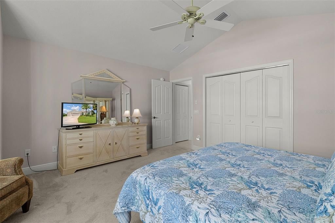
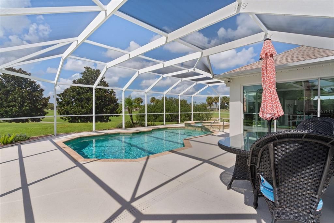
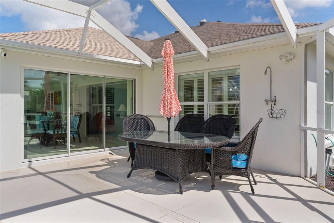
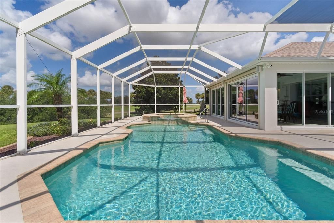
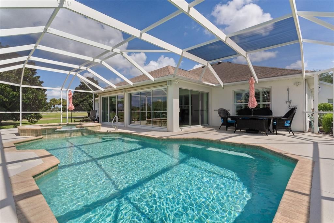
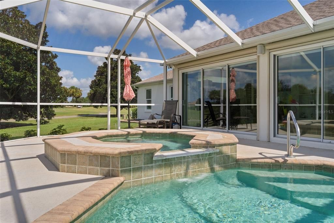
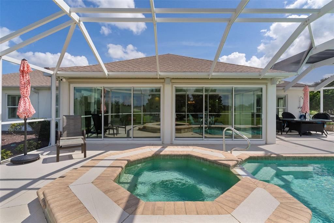
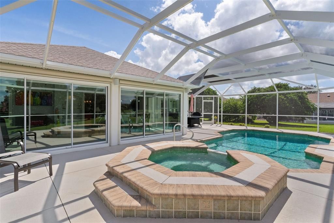
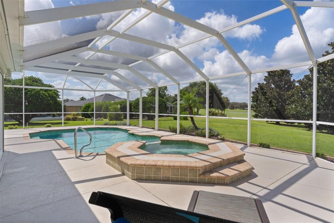
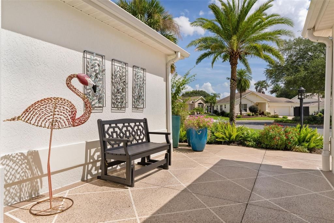
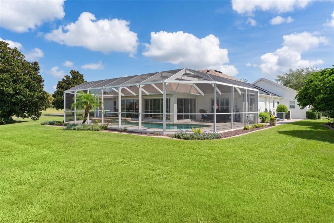
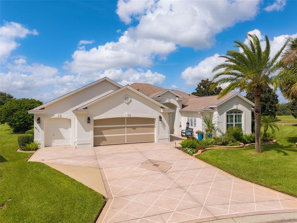
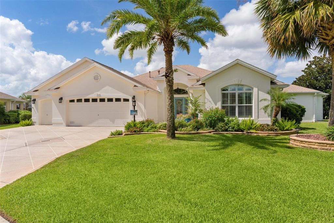
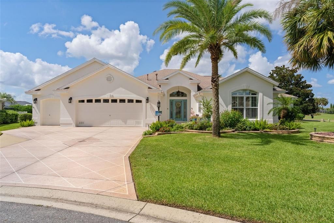
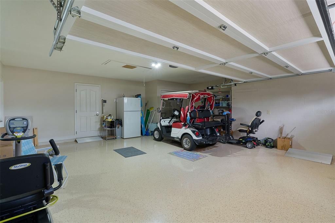
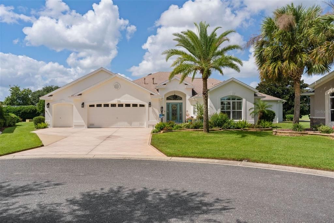
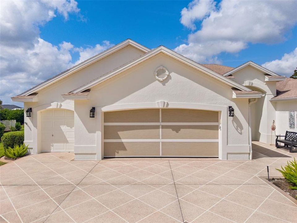
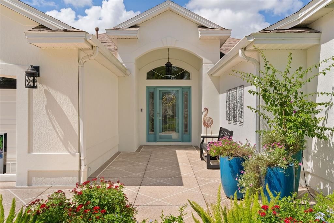
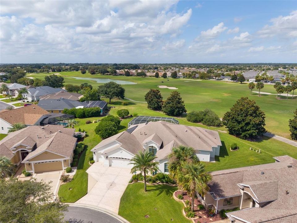
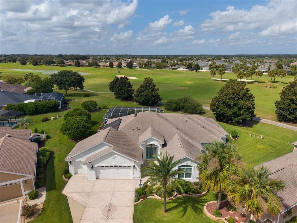
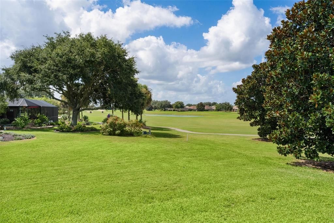
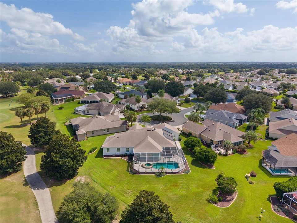
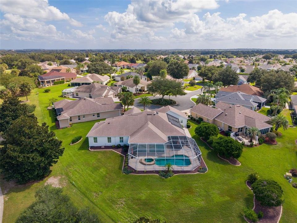
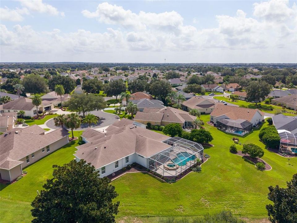
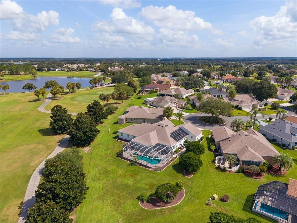
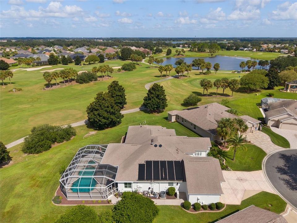
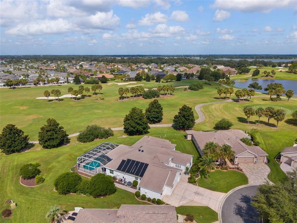
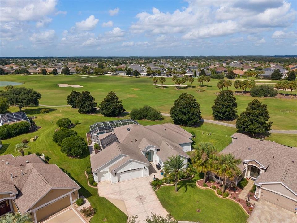
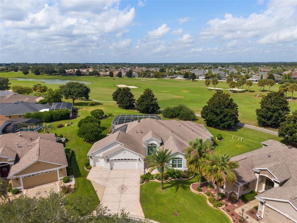
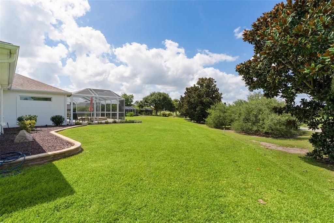
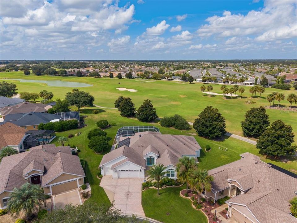
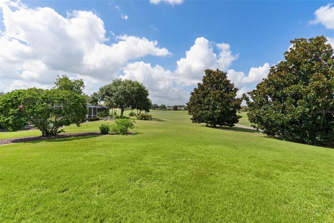
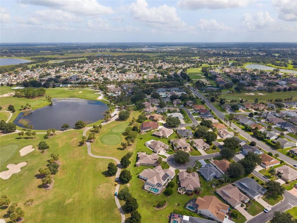
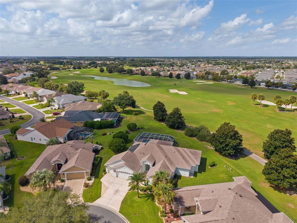
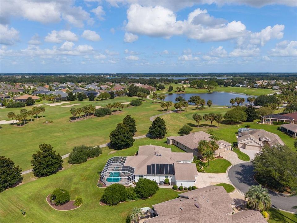
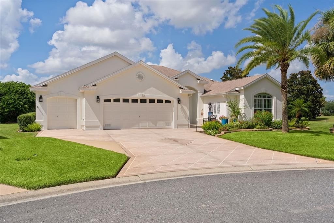
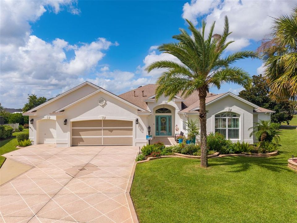
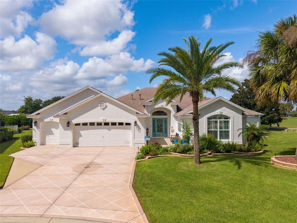
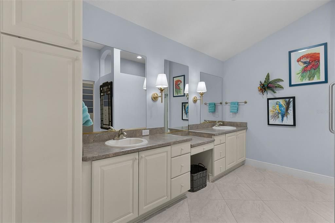
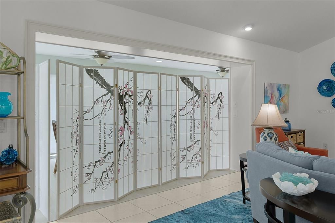
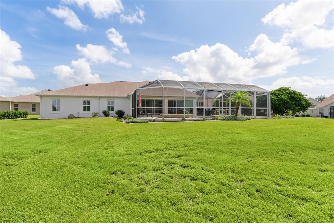
The most beautiful Premier style designer home I've ever seen in my 25+ years in The Villages. Make sure to watch both the video tour and the INTERACTIVE 3D tours. 4 spacious bedrooms & 3 full bathrooms AND a Large climate-controlled Florida room w/ sweeping golf-course views that can easily be converted to a 4th/5th bedroom shades and exotic screens for privacy. More than 150 feet of panoramic frontage overlooking Hole 1 of the Jacaranda Championship Golf Course. Private pool and spa, solar & gas-heated for year-round enjoyment Expansive birdcage and outdoor living area designed for entertaining/sunset watching. Solid-wood plantation shutters throughout. Gourmet kitchen w/ gas and electric cooking capabilities. Stainless-steel appliances and custom cherry cabinetry with under-cabinet lighting. Exotic Brazilian Mari Blue granite countertops and an unforgettable custom backsplash. Oversized double primary suite with two large extended custom closets. Remarkable one-of-a-kind custom bathroom with Silestone surfaces, designer tilework, crystal accents, and an enormous accessible walk-in shower. Massive 744-square-foot garage, approximately 35 feet wide and up to 24 feet deep. Room for multiple vehicles, golf carts, recreational toys, a workshop, and nearly anything else you might want to drive around Florida’s FUNNEST Hometown! Prime location in the heart of The Villages, convenient to shopping, dining, recreation, golf, and nightly entertainment The custom-painted driveway, beautiful front entry, and enormous garage create an impressive welcome—but the real magic begins when you step inside. Vaulted ceilings rise overhead while walls of glass draw your attention toward more than 150 feet of panoramic views across the first hole of the Jacaranda Championship Golf Course. The home flows effortlessly from the spacious interior into the climate-controlled solarium and out toward the pool, spa, and expansive outdoor living areas. The gourmet kitchen is ready for everything. Custom cherry cabinetry, shimmering granite, stainless-steel appliances, under-cabinet lighting, and a spectacular custom backsplash create a setting where cooking may become almost as enjoyable as the conversation. Each of the four bedrooms offers generous space, while the oversized primary suite provides a comfortable private retreat. Then there is the extraordinary custom bathroom—a sparkling, one-of-a-kind showpiece featuring beautiful Silestone, specialized cabinetry, crystal pulls, crystal lighting, intricate crystal inlays, and an enormous accessible walk-in shower crowned by a dazzling crystallized portico. It is unlike anything you are likely to find elsewhere. When the day begins to wind down, pour your favorite beverage, float in the pool, unwind in the warm spa, entertain beneath the birdcage, or simply sit together and watch the sky come alive as the sun sets across the golf course. This is the kind of home where ordinary evenings become cherished memories. And for those who believe the toys deserve a beautiful home too, the massive 744-square-foot garage—approximately 35 feet wide and up to 24 feet deep—offers room for cars, golf carts, hobbies, storage, and nearly anything you might want to drive around Florida’s FUNNEST Hometown. Romantic, playful, sophisticated, and truly unforgettable, this remarkable home offers much more than a place to live—it offers a front-row seat to the very best of The Villages lifestyle.

Ubicación

Detalles

Tipo:
Residential
Estacionamiento:
Sin datos
Año de construcción:
2005
Lote:
0.37 Hectáreas
Calefacción:
Central
precio por sq. medidor:
$436
Enfriamiento:
Central Air
HOA:
$50

Valuation

Our model vs. what's actually selling nearby.
Estimate
$1,262,500
$1.1M – $1.8M
Confidence Low
List vs. estimate
$237K above estimate
List $1,499,950 · +18.8%
Our model says this listing is priced above recent comparable activity. Room to negotiate.
Price per sq ft
$435
+72.0% vs. city median $253
Based on
8 MLS comparables
Median of recent comparable listings. Sold comps use closing price, active listings use list price.

Destacados

Annual tax
$9,123
2025
HOA
$50/yr
Pool
Gunite
View
Golf Course, Water
Garage
2 car garage
Furnished
Negotiable
Pets
Allowed
Más hechos y características
  • Piso

    • Carpet

    • Ceramic Tile

    Calefacción

    • Central

    Enfriamiento

    • Central Air

    Accesorios

    • Dishwasher

    • Disposal

    • Dryer

    • Exhaust Fan

    • Microwave

    • Range

    • Refrigerator

    Otras características interiores

    • Ceiling Fan(s)

    • High Ceilings

    • Living Room/Dining Room Combo

    • Open Floorplan

    • Primary Bedroom Main Floor

    • Stone Counters

    • Vaulted Ceiling(s)

    • Walk-In Closet(s)

    • Window Treatments

    Dormitorios y baños

    • Dormitorios: 4

    • Baños completos: 3

  • Propiedad

    • Pisos: One

    • Piscina Privada: Si

    • Características Exteriores: Irrigation System / Outdoor Shower / Sliding Doors

    Lote

    • Lote: 0.37 Hectáreas

    Otra Información de Propiedad

    • Número de Parcela: D27J062

    • Zonificación: R1

  • Tipo y estilo

    • Tipo de propiedad: Residential

    • Subtipo de propiedad: Single Family Residence

  • Utilidad

    • Cable Connected

    • Electricity Connected

    • Natural Gas Available

    • Sewer Connected

  • Otra información financiera

    • HOA: $50

    • Frecuencia HOA: Annually

    • Importe anual de impuestos: $9,123

  • Detalles de la fuente

    • MLS ID: G5117524

    Otros hechos

    • Materiales de construcción: Block / Stucco

    • Detalles de la fundación: Slab

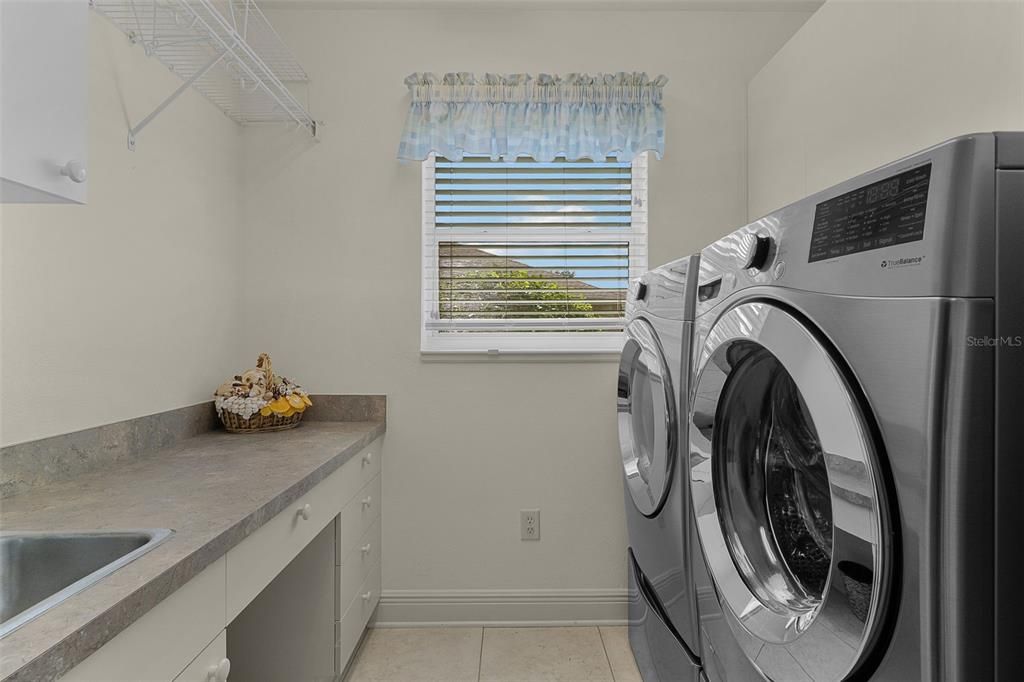
    • Características de lavandería: Inside / Laundry Room

    • Características del lote: On Golf Course / Oversized Lot

    • Características de la piscina: Gunite / Heated / In Ground / Pool Alarm / Screen Enclosure

    • Caras de dirección: East

    • Espacios de garaje: 2

    • Garaje adjunto: Si

    • Garaje: Si

    • Salón: 3444

    • Fuente de agua: Public

    • Nombre de subdivisión: THE VILLAGES

Consulta privada
Habla con el asesor de este inmueble.
Planos, documentos del HOA, comparables off-market, agendar una visita privada — un solo mensaje directo al especialista local.
Más como esta

Nuevo
En Venta
$1,799,000
Casa
4 camas · 3 baños · 3,612 sqft
THE VILLAGES, THE VILLAGES
2055 LAKE RIDGE DRIVE
Nuevo
En Venta
$1,495,247
Casa
4 camas · 3 baños · 3,000 sqft
VILLAGES OF SUMTER, THE VILLAGES
1089 VANCE TRAIL
En Venta
$1,499,900
Casa
4 camas · 3 baños · 3,887 sqft
THE VILLAGES, THE VILLAGES
622 LAUREL RUN
En Venta
$1,399,900
Casa
3 camas · 2 baños · 2,042 sqft
VILLAGES OF SUMTER LAKE SHORE COTTAGES, THE VILLAGES
1040 COTTAGE DRIVE
En Venta
$1,650,000
Casa
4 camas · 3 baños · 3,682 sqft
VILLAGES OF SUMTER, THE VILLAGES
649 TERNBERRY FOREST DRIVE
-$151K
En Venta
$1,749,000
Casa
3 camas · 3 baños · 3,921 sqft
VILLAGES OF SUMTER, THE VILLAGES
858 PINCKNEY LANE
-$151K
En Venta
$1,099,000
Casa
3 camas · 2 baños · 3,082 sqft
VILLAGES/SUMTER, THE VILLAGES
2254 ISLEWORTH CIRCLE
En Venta
$1,500,000
3 camas · 2 baños · 1,440 sqft
N/A, WILDWOOD
5231 COUNTY ROAD 144

Mercado cerca de esta dirección

Conteos en vivo en la misma zona.
Ver todo

The multiple listing information is provided by the Stellar MLS from a copyrighted compilation of listings. The compilation of listings and each individual listing are ©2026-present Stellar MLS. All Rights Reserved. The information provided is for consumers' personal, noncommercial use and may not be used for any purpose other than to identify prospective properties consumers may be interested in purchasing. All properties are subject to prior sale or withdrawal. All information provided is deemed reliable but is not guaranteed accurate, and should be independently verified. Listing courtesy of: BLACK TIE REALTY, INC.