Vender tu casa
Valoración gratuita de tu hogar
Contacto
Cuéntenos sobre sus necesidades

17449 OHARA DRIVE

Casa En Venta
$1,295,000

BTC: 20.17133956

ETH: 680.63322541

-$50K (2026/04/20)
155 días
Frente al mar
4 camas
4 baños
3,585 sqft

Visión general

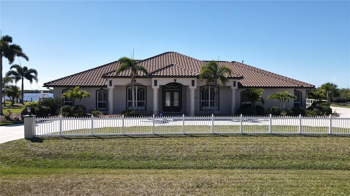
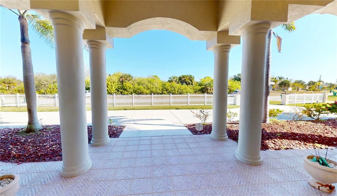
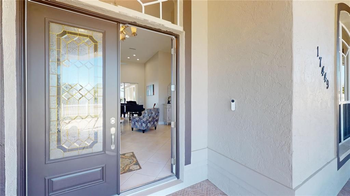
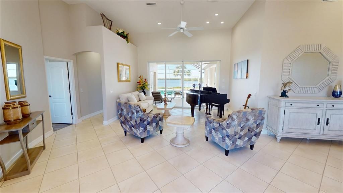
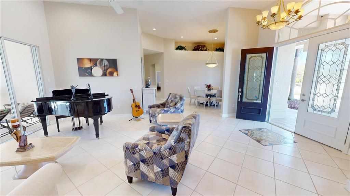
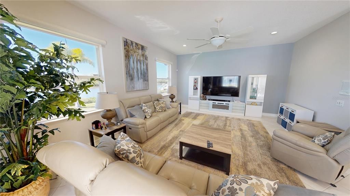
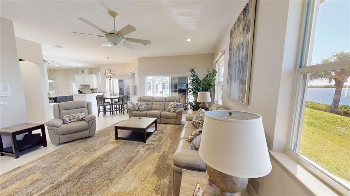
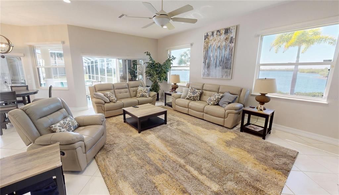
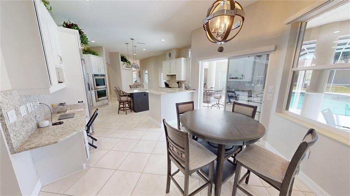
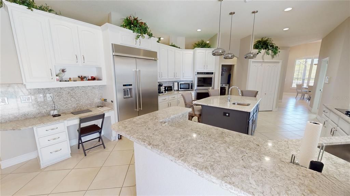
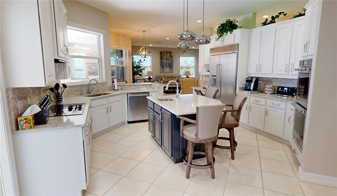
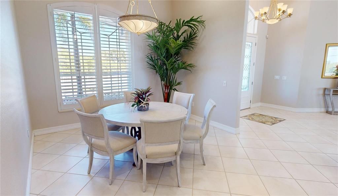
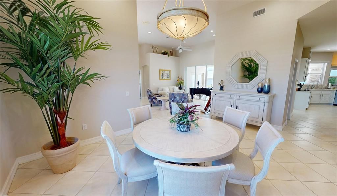
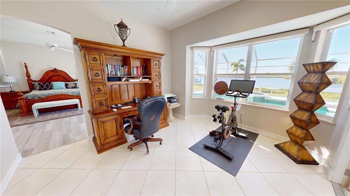
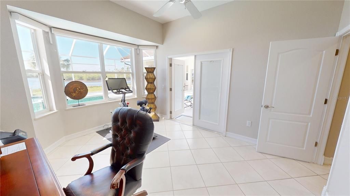
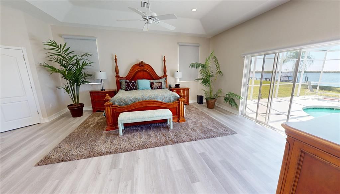
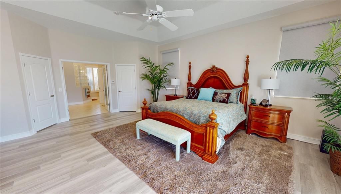
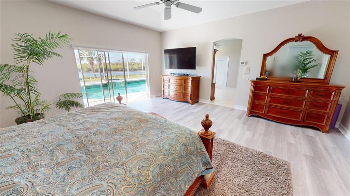
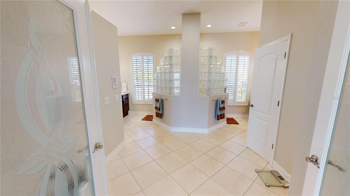
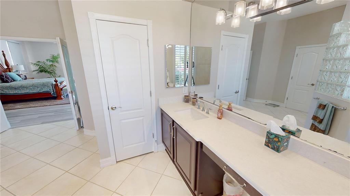
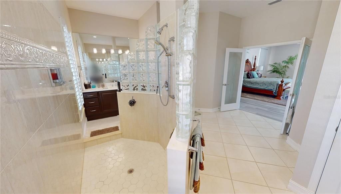
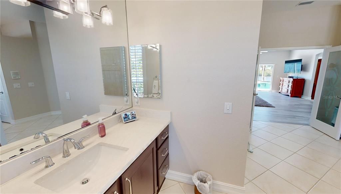
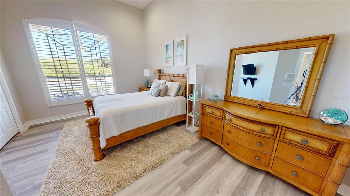
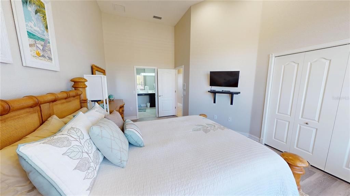
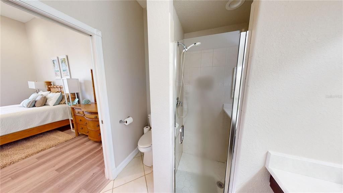
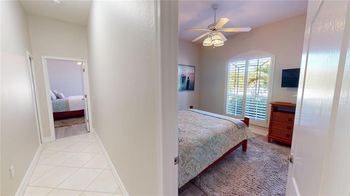
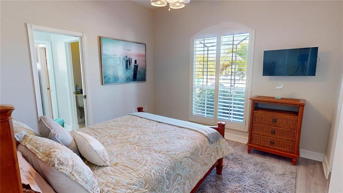
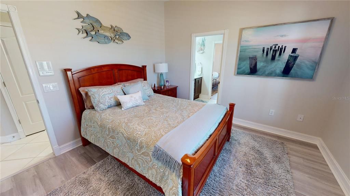
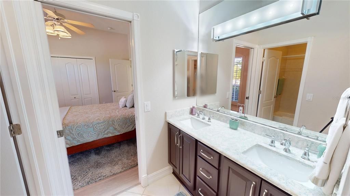
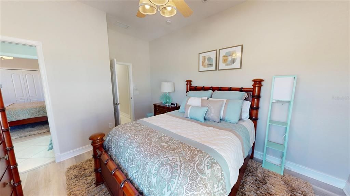
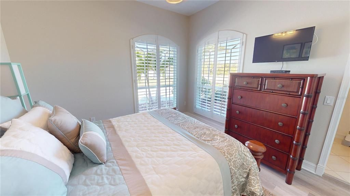
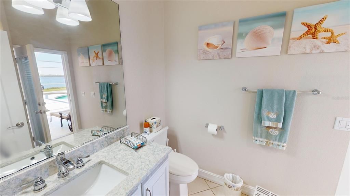
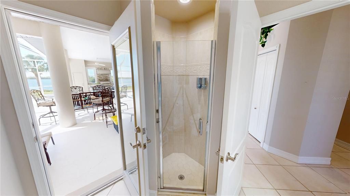
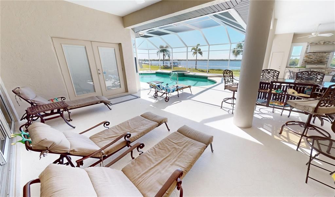
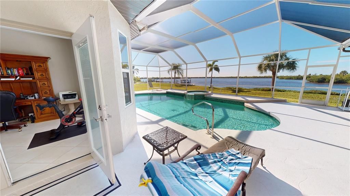
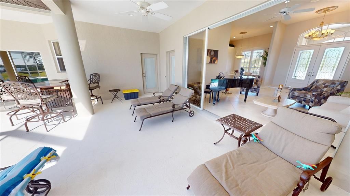
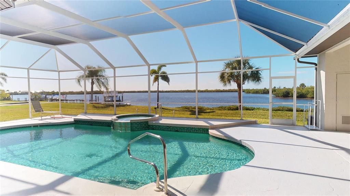
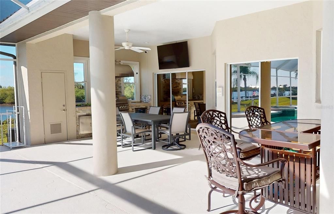
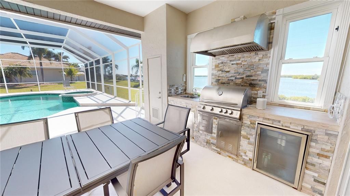
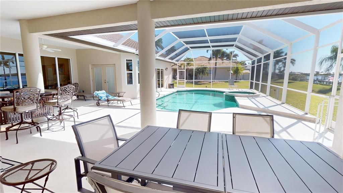
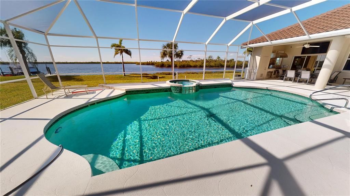
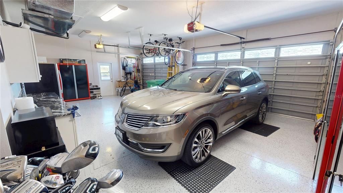
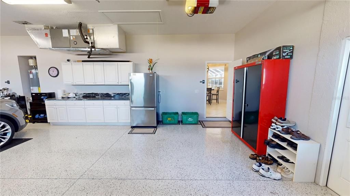
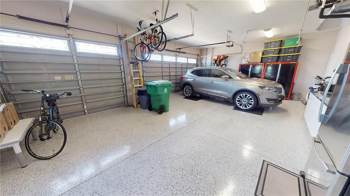
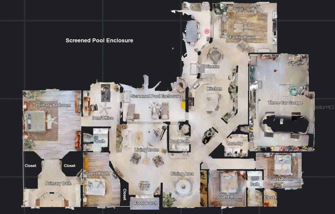
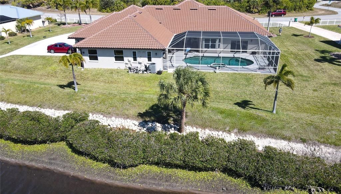
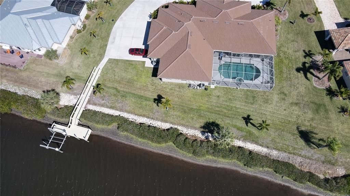
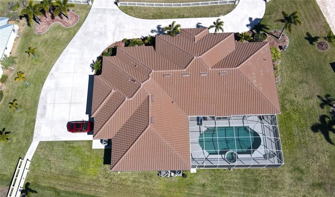
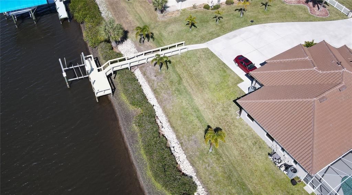
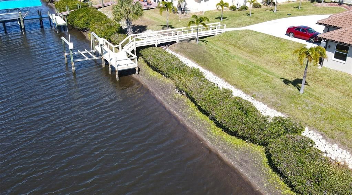
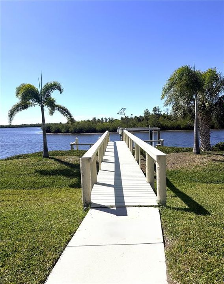
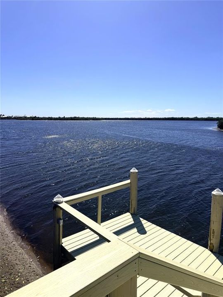
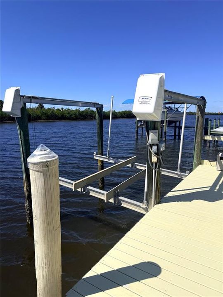
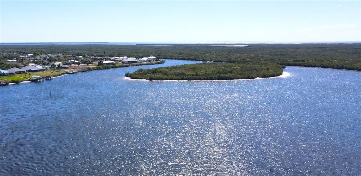
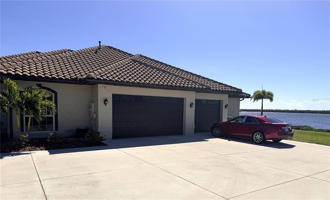
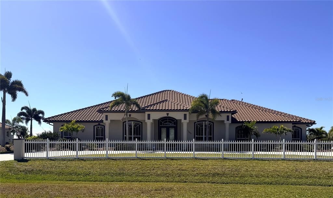
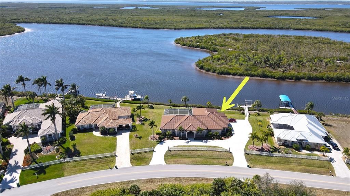
**PLEASE ENJOY THE 3D INTERACTIVE VIRTUAL TOUR ASSOCIATED WITH THIS FABULOUS PROPERTY – Welcome to South Bayview Estates — where luxury waterfront living meets unforgettable sunsets! Perfectly positioned on a rare double lot, this exceptional sailboat-water residence offers approximately 3,585 square feet of air-conditioned living space. Thoughtfully designed for both everyday comfort and effortless entertaining, this home features four spacious bedrooms, a private office/den, four full baths, a tasteful blend of ceramic tile and luxury vinyl plank flooring throughout and a highly sought-after three-car attached garage. Inside, the home has been thoughtfully updated with quality finishes and modern conveniences, including Granite countertops throughout, soft-close cabinetry, LED lighting, stainless steel appliances, double ovens, built-in wine rack and large center island with sink. A 2023 tile roof, along with recently updated A/C and hot water heater adds valuable peace of mind. The expansive Primary Suite serves as a true sanctuary overlooking the pool and features tray ceilings, a comfortable sitting area and dual walk-in closets. Elegant leaded-glass double doors open to the luxurious Primary Bath, complete with separate vanities, a walk-through shower, private water closet, linen closet and additional seating space. This home also offers a spacious den/office... ideal for a gym, studio or flex space and seamlessly connects the Primary Suite to the main living areas. The split-bedroom floor plan ensures privacy for family and guests alike offering a front guest suite with en-suite bath and walk-in shower, two additional bedrooms sharing a Jack-and-Jill bath with shower/tub combination and a third full guest bath with walk-in shower and direct lanai/pool access. All four bathrooms are beautifully appointed with granite countertops, wood vanities and comfort-height toilets. Next, step outside into your private tropical waterfront retreat! The heated saltwater pool and spa (powered by both electric and gas) showcases a cascading waterfall and enjoys prized southwestern exposure, delivering breathtaking sunset views year-round. The expansive covered lanai is built for entertaining, complete with a fully equipped outdoor kitchen. Boating enthusiasts will appreciate the private dock with water and electric service, along with a 9,000-pound boat lift providing quick, unobstructed sailboat access to open water. The extended circular driveway enhances curb appeal and leads to the oversized three-car garage, featuring an epoxy-coated floor, built-in cabinetry and shelving, workbench and bicycle racks — perfectly suited for an active Florida lifestyle. For added convenience and efficiency, the property is also equipped with a 100-pound buried propane tank, currently leased by the owner. This underground system offers a clean, streamlined appearance with no visible above-ground equipment to disrupt the landscaping or curb appeal. Move-in ready and designed for spectacular sunsets, boating adventures and waterfront entertaining, this exceptional property is just minutes from the charm, dining and scenic waterfront parks of Downtown Punta Gorda and Gulf Beaches. Be sure to explore the 3D virtual tour and schedule your private showing today — your waterfront lifestyle awaits!

Ubicación

Detalles

Tipo:
Residential
Estacionamiento:
Circular Driveway / Driveway / Garage Door Opener / Garage Faces Side / Parking Pad
Año de construcción:
2000
Lote:
0.69 Hectáreas
Calefacción:
Central / Electric
precio por sq. medidor:
$361
Enfriamiento:
Central Air
HOA:
$120

Valuation

Our model vs. what's actually selling nearby.
Estimate
$880,000
$659K – $1.8M
Confidence Low
List vs. estimate
$415K above estimate
List $1,295,000 · +47.2%
Our model says this listing is priced above recent comparable activity. Room to negotiate.
Price per sq ft
$361
+70.0% vs. city median $212
Based on
7 MLS comparables
Median of recent comparable listings. Sold comps use closing price, active listings use list price.

Destacados

Annual tax
$16,295
2025
HOA
$120/yr
Pool
Gunite
Waterfront
Canal - Saltwater
Garage
3 car garage
Furnished
Negotiable
Pets
Allowed
Más hechos y características
  • Piso

    • Ceramic Tile

    • Luxury Vinyl

    Calefacción

    • Central

    • Electric

    Enfriamiento

    • Central Air

    Accesorios

    • Convection Oven

    • Dishwasher

    • Disposal

    • Dryer

    • Electric Water Heater

    • Microwave

    • Range

    • Range Hood

    • Refrigerator

    • Washer

    Otras características interiores

    • Cathedral Ceiling(s)

    • Ceiling Fan(s)

    • Eating Space In Kitchen

    • High Ceilings

    • Kitchen/Family Room Combo

    • Primary Bedroom Main Floor

    • Stone Counters

    • Thermostat

    • Walk-In Closet(s)

    • Window Treatments

    Dormitorios y baños

    • Dormitorios: 4

    • Baños completos: 4

  • Estacionamiento

    • Circular Driveway

    • Driveway

    • Garage Door Opener

    • Garage Faces Side

    • Parking Pad

    Propiedad

    • Pisos: One

    • Piscina Privada: Si

    • Características Exteriores: Outdoor Kitchen

    Lote

    • Lote: 0.69 Hectáreas

    Otra Información de Propiedad

    • Número de Parcela: 402136226001

    • Zonificación: RSF3.5

  • Tipo y estilo

    • Tipo de propiedad: Residential

    • Subtipo de propiedad: Single Family Residence

  • Utilidad

    • BB/HS Internet Available

    • Electricity Connected

    • Propane

    • Sewer Connected

    • Water Connected

  • Otra información financiera

    • HOA: $120

    • Frecuencia HOA: Annually

    • Importe anual de impuestos: $16,295

  • Detalles de la fuente

    • MLS ID: C7522283

    Otros hechos

    • Materiales de construcción: Block / Stucco

    • Detalles de la fundación: Slab

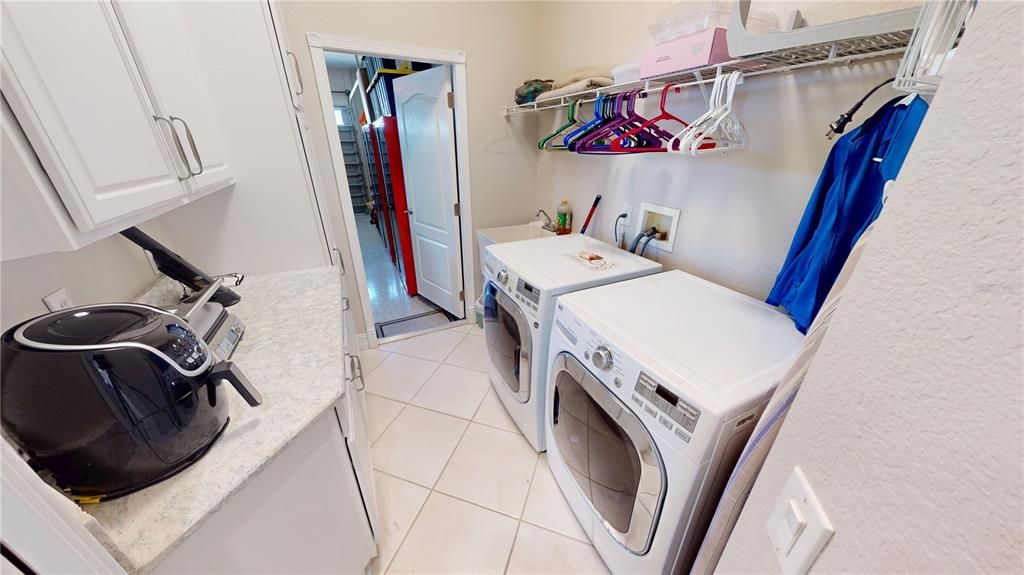
    • Características de lavandería: Electric Dryer Hookup / Inside / Laundry Room / Washer Hookup

    • Características de la piscina: Gunite / Heated / In Ground / Lighting / Screen Enclosure

    • Caras de dirección: North

    • Frente al mar: Si

    • Nombre del cuerpo de agua: MANCHESTER WATERWAY

    • Espacios de garaje: 3

    • Garaje adjunto: Si

    • Garaje: Si

    • Salón: 3585

    • Fuente de agua: Public

    • Tamaño de la parcela: 173 x 180 x 226 x 150

    • Nombre de subdivisión: SOUTH BAYVIEW ESTATES

Consulta privada
Habla con el asesor de este inmueble.
Planos, documentos del HOA, comparables off-market, agendar una visita privada — un solo mensaje directo al especialista local.

Más como esta

En Venta
$1,400,000
Casa
3 camas · 4 baños · 3,841 sqft
SOUTH BAYVIEW ESTATES, PORT CHARLOTTE
17501 OHARA DRIVE
-$151K
En Venta
$1,199,000
Casa
4 camas · 3 baños · 2,474 sqft
PORT CHARLOTTE SEC 079, PORT CHARLOTTE
18702 ARAPAHOE CIRCLE
En Venta
$1,250,000
Casa
4 camas · 4 baños · 3,834 sqft
SOUTH BAYVIEW ESTATES, PORT CHARLOTTE
17479 OHARA DRIVE
-$150K
En Venta
$1,049,000
Casa
4 camas · 2 baños · 2,450 sqft
PORT CHARLOTTE SEC 044, PORT CHARLOTTE
16920 OHARA DRIVE
-$49K
En Venta
$950,000
Casa
5 camas · 3 baños · 3,450 sqft
PORT CHARLOTTE SEC 037, PORT CHARLOTTE
4440 TATUM STREET

Mercado cerca de esta dirección

Conteos en vivo en la misma zona.
Ver todo

The multiple listing information is provided by the Stellar MLS from a copyrighted compilation of listings. The compilation of listings and each individual listing are ©2026-present Stellar MLS. All Rights Reserved. The information provided is for consumers' personal, noncommercial use and may not be used for any purpose other than to identify prospective properties consumers may be interested in purchasing. All properties are subject to prior sale or withdrawal. All information provided is deemed reliable but is not guaranteed accurate, and should be independently verified. Listing courtesy of: RE/MAX ALLIANCE GROUP