Vender tu casa
Valoración gratuita de tu hogar
Contacto
Cuéntenos sobre sus necesidades
17455 SW 26TH TERRACE ROAD

Casa En Venta
$399,900

BTC: 4.89024763

ETH: 164.43256579

Nuevo
3 camas
3 baños
2,554 sqft

Visión general

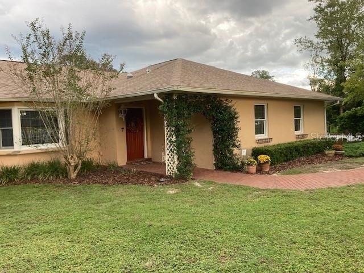
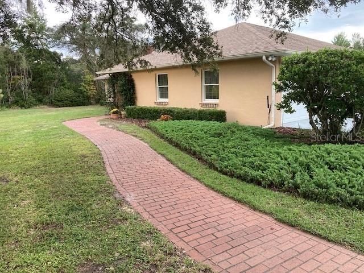
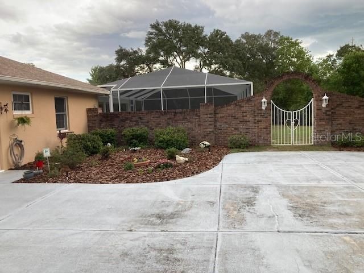
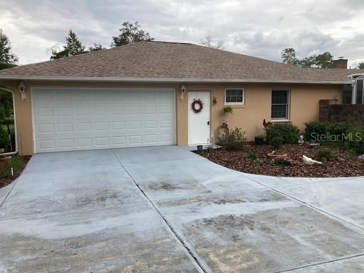
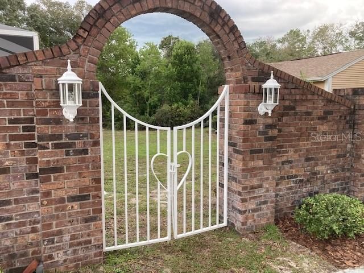
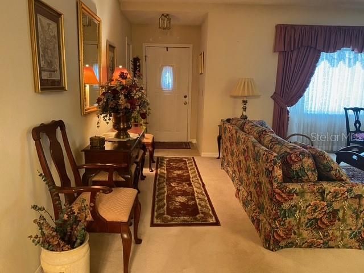
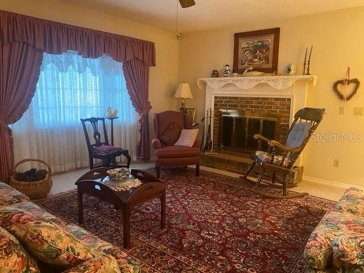
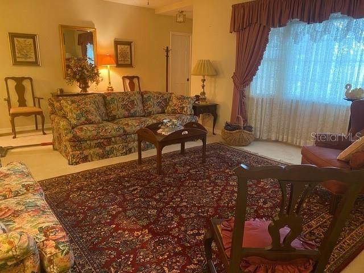
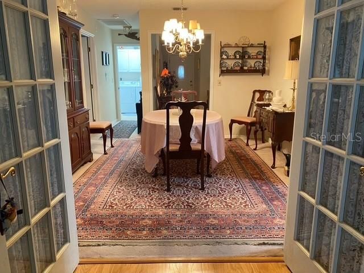
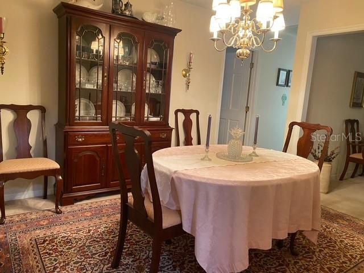
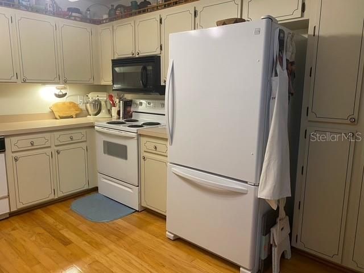
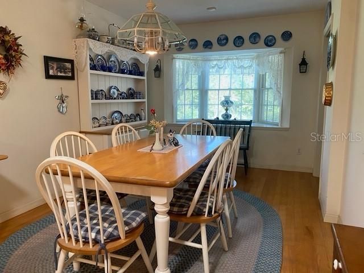
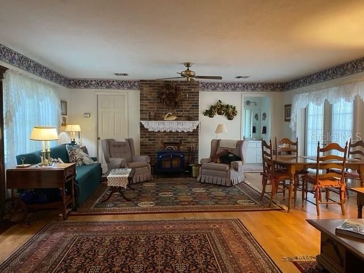
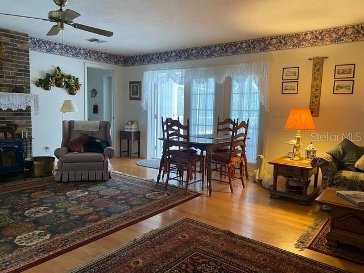
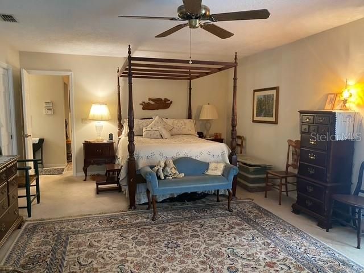
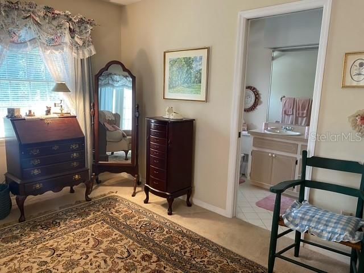
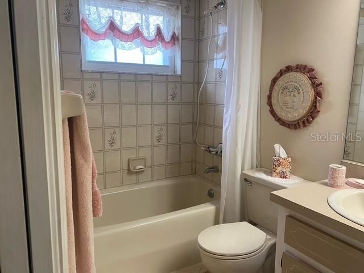
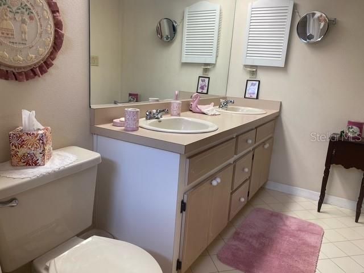
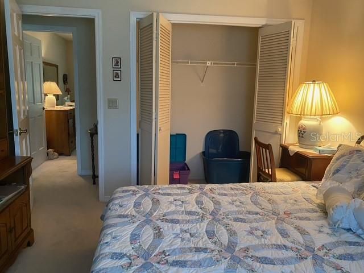
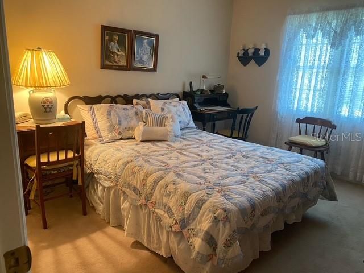
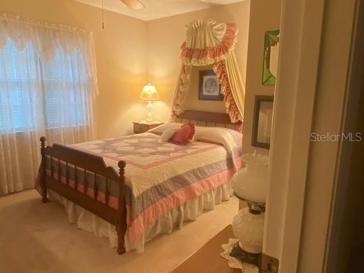
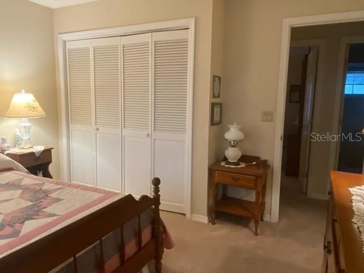
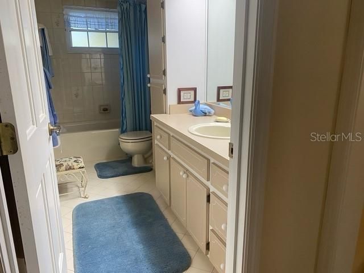
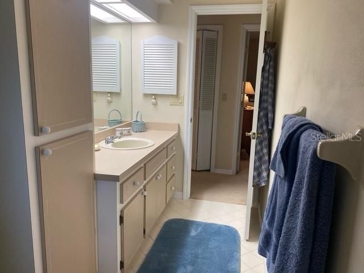
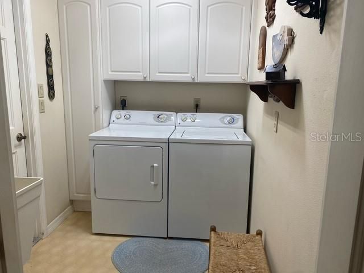
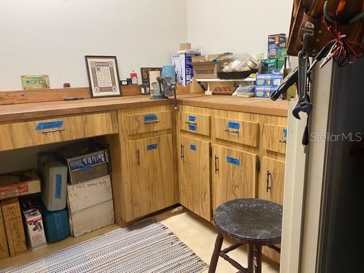
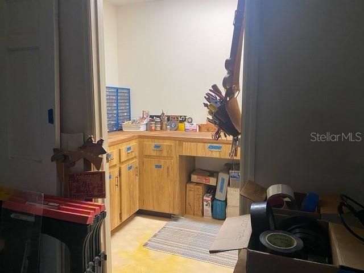
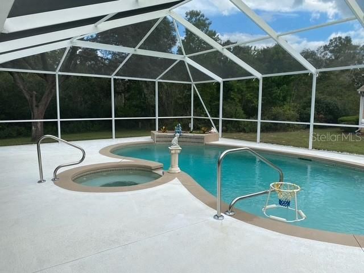
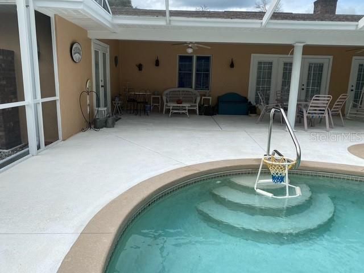
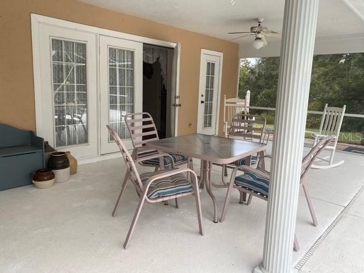
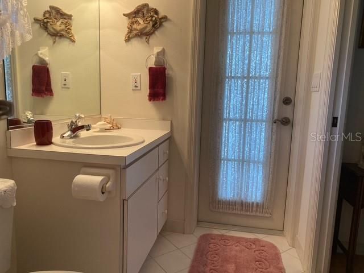
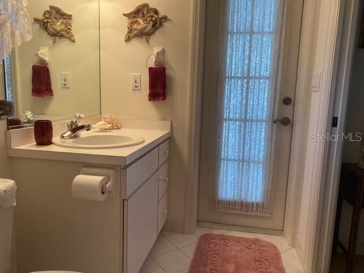
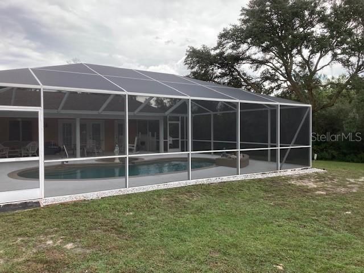
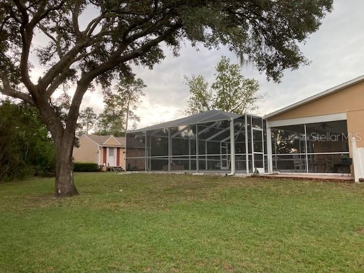
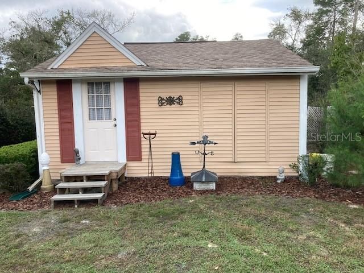
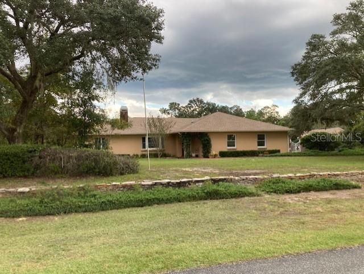
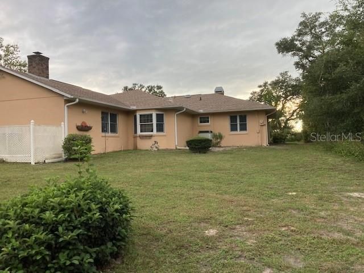
This custom-built home boasts many desirable features. Entering via the charming brick-lined entrance, you are struck by it's spaciousness. A ceramic-tiled doorway opens to a large living room complete with a bay window and brick fireplace (currently woodburning, but can be converted to electric). A hall off the living room reveals a linen closet, a full bath with ceramic tile floor and 2 generous size bedrooms, each with double windows & double door closets. The living room also opens to a formal dining room that is adjacent to the eat in kitchen. The kitchen has hardwood flooring, lots of cupboard and counter space and a view of the property thru a bay window in the eating area. Both the kitchen and the dining room have entry into the spacious great room. The great room features hardwood flooring, a wood burning stove, a walk-in closet, and full bath. This bathroom can also access the pool area thru a special door. The kidney shaped pool and the adjoining spa are beautiful additions to the home. Lit at night the heated pool glimmers. There is a large screen enclosed area for entertaining. From the pool, there is a French door entrance into the spacious master bedroom, en-suite bath with double vanity and walk-in closet. The home also has a washroom with utility sink and cabinets over the washer and dryer. This room leads to the oversized garage which has built-in ceiling-to-floor cabinets on one side and its own separate tool/hobby room with cabinetry as well. The outside features 2 one-half acre lots. Entry to the back yard is via a charming, custom made, heart shaped wrought iron gate joined on both sides by a brick wall flanked with matching carriage lamps. The yard is very private and surrounded by woods. There is an adorable shed that most people mistake for a guest house. The shed is very large (20 X20 ft.) and ideal for storage as well as housing lawn equipment.
Ubicación

Florida • OCALA • 34473 • Casa • En Venta

Detalles

Tipo:
Residential
Estacionamiento:
Driveway / Garage Door Opener / Garage Faces Side
Año de construcción:
1987
Lote:
1.50 Hectáreas
Calefacción:
Central / Electric / Heat Pump
precio por sq. medidor:
$157
Enfriamiento:
Central Air
HOA:
Sin datos

Destacados

Annual tax
$6,804
2025
Pool
In Ground
View
Trees/Woods
Garage
2 car garage
Pets
Allowed
Más hechos y características
  • Piso

    • Carpet

    • Engineered Hardwood

    • Tile

    Calefacción

    • Central

    • Electric

    • Heat Pump

    Enfriamiento

    • Central Air

    Accesorios

    • Dishwasher

    • Dryer

    • Electric Water Heater

    • Range

    • Refrigerator

    • Washer

    Otras características interiores

    • Ceiling Fan(s)

    • Eating Space In Kitchen

    • Primary Bedroom Main Floor

    • Split Bedroom

    • Walk-In Closet(s)

    • Window Treatments

    Dormitorios y baños

    • Dormitorios: 3

    • Baños completos: 3

  • Estacionamiento

    • Driveway

    • Garage Door Opener

    • Garage Faces Side

    Propiedad

    • Pisos: One

    • Piscina Privada: Si

    • Características Exteriores: French Doors / Sidewalk

    Lote

    • Lote: 1.50 Hectáreas

    Otra Información de Propiedad

    • Número de Parcela: 8004051812

    • Zonificación: R1

  • Tipo y estilo

    • Tipo de propiedad: Residential

    • Subtipo de propiedad: Single Family Residence

  • Utilidad

    • Cable Available

    • Electricity Connected

    • Underground Utilities

    • Water Connected

  • Otra información financiera

    • Importe anual de impuestos: $6,805

  • Detalles de la fuente

    • MLS ID: OM734269

    Otros hechos

    • Materiales de construcción: Block / Stucco

    • Detalles de la fundación: Slab

    • Características de la chimenea: Family Room / Living Room

    • Características de lavandería: Electric Dryer Hookup / Inside / Laundry Room / Washer Hookup

    • Características del patio y el porche: Enclosed / Screened

    • Características de la piscina: In Ground / Gunite / Heated / Outside Bath Access / Screen Enclosure

    • Características de la ventana: Double Pane Windows / Window Treatments

    • Caras de dirección: North

    • Estilo arquitectónico: Ranch

    • Hogar: Si

    • Espacios de garaje: 2

    • Garaje adjunto: Si

    • Garaje: Si

    • Salón: 2554

    • Fuente de agua: Public

    • Tamaño de la parcela: 125 x 175

    • Nombre de subdivisión: MARION OAKS

Consulta privada
Habla con el asesor de este inmueble.
Planos, documentos del HOA, comparables off-market, agendar una visita privada — un solo mensaje directo al especialista local.

Más como esta

En Venta
$339,900
Casa
4 camas · 3 baños · 1,865 sqft
MARION OAKS UN 06, OCALA
16769 SW 47TH CT RD
En Venta
$299,900
Casa
3 camas · 2 baños · 1,463 sqft
MARION OAKS 02, OCALA
176 MARION OAKS LANE
En Venta
$385,000
Casa
3 camas · 2 baños · 2,083 sqft
MARION OAKS UN 04, OCALA
1961 SW 170TH LOOP
Nuevo
En Venta
$326,990
Casa
4 camas · 2 baños · 2,134 sqft
MARION OAKS UNIT 5, OCALA
15491 SW 49TH TER ROAD
Nuevo
En Venta
$454,999
Casa
3 camas · 2 baños · 2,235 sqft
SUMMERGLEN PH 03, OCALA
15681 SW 16TH TERRACE
Nuevo
En Venta
$329,000
Casa
4 camas · 2 baños · 1,827 sqft
MARION OAKS UN 09, OCALA
15126 SW 50TH COURT ROAD
Nuevo
En Venta
$330,000
Casa
4 camas · 2 baños · 1,872 sqft
MARION OAKS UN SIX, OCALA
17348 SW 41ST CIRCLE
Nuevo
En Venta
$399,900
Casa
4 camas · 3 baños · 2,222 sqft
MARION OAKS UNIT 1, OCALA
15256 SW 46TH CIRCLE

Mercado cerca de esta dirección

Conteos en vivo en la misma zona.
Ver todo

The multiple listing information is provided by the Stellar MLS from a copyrighted compilation of listings. The compilation of listings and each individual listing are ©2026-present Stellar MLS. All Rights Reserved. The information provided is for consumers' personal, noncommercial use and may not be used for any purpose other than to identify prospective properties consumers may be interested in purchasing. All properties are subject to prior sale or withdrawal. All information provided is deemed reliable but is not guaranteed accurate, and should be independently verified. Listing courtesy of: RE/MAX FOXFIRE - HWY200/103 S