Vender tu casa
Valoración gratuita de tu hogar
Contacto
Cuéntenos sobre sus necesidades
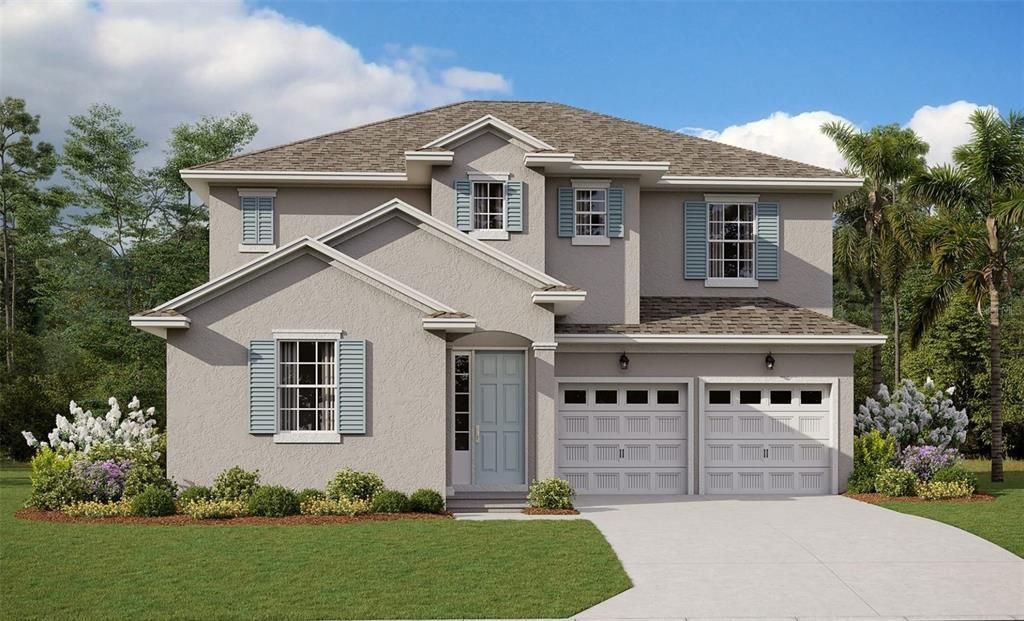
17464 SUNSET PRAIRIE DRIVE

Casa Activo con contrato
$754,550

BTC: 9.02355896

ETH: 310.25904605

Nuevo
3 camas
2 baños
2,718 sqft

Visión general

Virtually Staged. Pre-Construction. To be built. The Biscayne floorplan offers a spacious two-story design that perfectly balances functionality and flexibility, ideal for growing families. With three bedrooms and two and a half bathrooms, this layout provides ample space for everyday living and special moments alike. On the first floor, you'll find a flex room that can serve as a home office, gym, or an optional guest bedroom, depending on your needs. The open-concept design flows seamlessly from the dining room into the expansive great room, making it perfect for entertaining. A covered patio extends your living space outdoors, ideal for relaxing or hosting gatherings. The second floor offers all three bedrooms, including a primary suite with a walk-in closet and private bath, ensuring a peaceful retreat. A bonus room on this level provides additional versatility, perfect for a playroom or media space. Laundry is conveniently located upstairs to make daily chores easier. This floorplan is designed to accommodate diverse lifestyles, giving you the perfect combination of open spaces and private retreats.

Ubicación

Detalles

Tipo:
Residential
Estacionamiento:
Driveway
Año de construcción:
2026
Lote:
0.11 Hectáreas
Calefacción:
Electric
precio por sq. medidor:
$278
Enfriamiento:
Central Air
HOA:
$150

Valuation

Our model vs. what's actually selling nearby.
Estimate
$525,615
$512K – $546K
Confidence High
List vs. estimate
$228K above estimate
List $754,550 · +43.6%
Our model says this listing is priced above recent comparable activity. Room to negotiate.
Price per sq ft
$277
+1.3% vs. city median $273
Based on
28 MLS comparables
Median of recent comparable listings. Sold comps use closing price, active listings use list price.

Destacados

HOA
$150/mo
Internet
Garage
2 car garage
Pets
Allowed
Más hechos y características
  • Piso

    • Carpet

    • Laminate

    • Tile

    Calefacción

    • Electric

    Enfriamiento

    • Central Air

    Accesorios

    • Built-In Oven

    • Cooktop

    • Dishwasher

    • Disposal

    • Electric Water Heater

    • Microwave

    Otras características interiores

    • Eating Space In Kitchen

    • Open Floorplan

    • Solid Surface Counters

    • Split Bedroom

    • Thermostat

    • Walk-In Closet(s)

    Dormitorios y baños

    • Dormitorios: 3

    • Baños: 1

    • Baños completos: 2

  • Estacionamiento

    • Driveway

    Propiedad

    • Pisos: Two

    • Características Exteriores: Sidewalk / Sliding Doors

    Lote

    • Lote: 0.11 Hectáreas

    Otra Información de Propiedad

    • Número de Parcela: 302327272701640

    • Zonificación: PUD

  • Tipo y estilo

    • Tipo de propiedad: Residential

    • Subtipo de propiedad: Single Family Residence

  • Utilidad

    • Electricity Available

    • Electricity Connected

    • Fiber Optics

    • Public

    • Sewer Available

    • Sewer Connected

    • Street Lights

    • Underground Utilities

    • Water Available

    • Water Connected

  • Otra información financiera

    • HOA: $150

    • Frecuencia HOA: Monthly

  • Detalles de la fuente

    • MLS ID: G5109172

    Otros hechos

    • Materiales de construcción: Block / Cement Siding / Stucco / Wood Frame

    • Detalles de la fundación: Slab

    • Características de lavandería: Inside

    • Características del lote: Cleared

    • Características del patio y el porche: Covered / Front Porch / Rear Porch

    • Caras de dirección: North

    • Estilo arquitectónico: Bungalow

    • Espacios de garaje: 2

    • Garaje adjunto: Si

    • Garaje: Si

    • Salón: 2718

    • Fuente de agua: Public

    • Tamaño de la parcela: 40 x 125

    • Nombre de subdivisión: HAMLIN MEADOWS AT HAMLIN

Consulta privada
Habla con el asesor de este inmueble.
Planos, documentos del HOA, comparables off-market, agendar una visita privada — un solo mensaje directo al especialista local.

Más como esta

Activo con contrato
$732,070
Casa
5 camas · 4 baños · 3,122 sqft
HAMLIN MEADOWS AT HAMLIN, WINTER GARDEN
7685 SILVER MEADOW STREET
Activo con contrato
$954,990
Casa
6 camas · 4 baños · 4,236 sqft
AVALON WOODS, WINTER GARDEN
6001 FLOWERING CHERRY BEND
Activo con contrato
$540,000
Casa
4 camas · 3 baños · 2,115 sqft
ORCHARD PK/STILLWATER XING PH, WINTER GARDEN
3224 IRISH PEACH DRIVE
Activo con contrato
$850,000
Casa
5 camas · 3 baños · 2,879 sqft
AVALON WOODS, WINTER GARDEN
5983 FLOWERING CHERRY BEND
Activo con contrato
$850,000
Casa
4 camas · 3 baños · 2,740 sqft
AVALON WOODS, WINTER GARDEN
5995 FLOWERING CHERRY BEND
Activo con contrato
$637,325
Casa
4 camas · 3 baños · 2,102 sqft
HAMLIN MEADOWS AT HAMLIN, WINTER GARDEN
17138 INGRAM BLUFF DRIVE
Activo con contrato
$875,595
Casa
4 camas · 3 baños · 2,740 sqft
AVALON WOODS, WINTER GARDEN
16143 LEYLAND CYPRESS LANE
Activo con contrato
$581,220
Casa
4 camas · 3 baños · 2,102 sqft
HAMLIN MEADOWS AT HAMLIN, WINTER GARDEN
7361 SILVER MEADOW STREET

Mercado cerca de esta dirección

Conteos en vivo en la misma zona.
Ver todo

The multiple listing information is provided by the Stellar MLS from a copyrighted compilation of listings. The compilation of listings and each individual listing are ©2026-present Stellar MLS. All Rights Reserved. The information provided is for consumers' personal, noncommercial use and may not be used for any purpose other than to identify prospective properties consumers may be interested in purchasing. All properties are subject to prior sale or withdrawal. All information provided is deemed reliable but is not guaranteed accurate, and should be independently verified. Listing courtesy of: OLYMPUS EXECUTIVE REALTY INC