Vender tu casa
Valoración gratuita de tu hogar
Contacto
Cuéntenos sobre sus necesidades
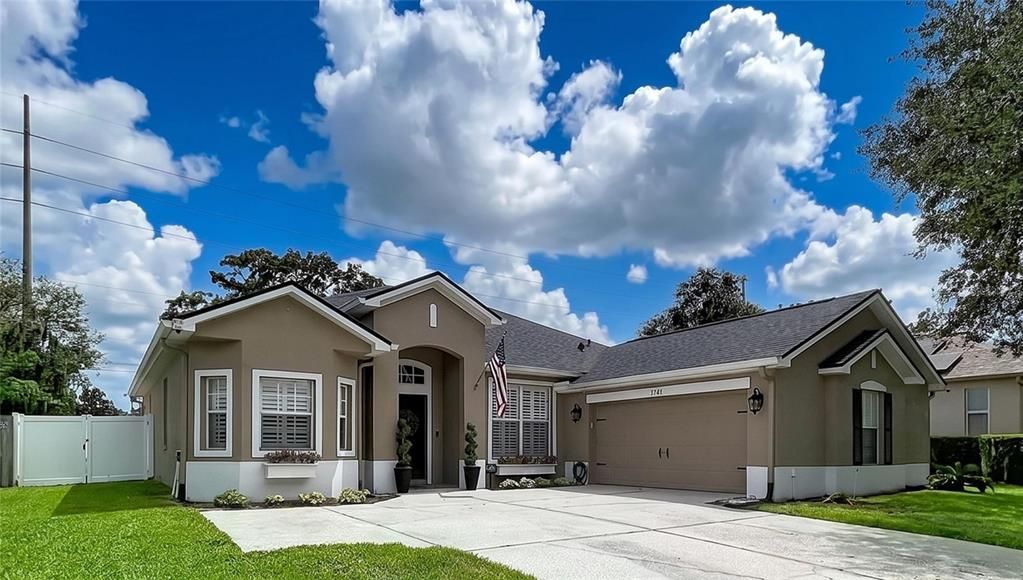
1748 BROOKSTONE WAY

Casa En Venta
$449,900

BTC: 6.90242406

ETH: 236.46091746

-$10K (2026/07/22)
17 días
3 camas
2 baños
2,055 sqft

Visión general

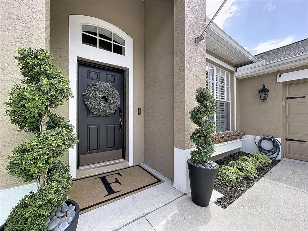
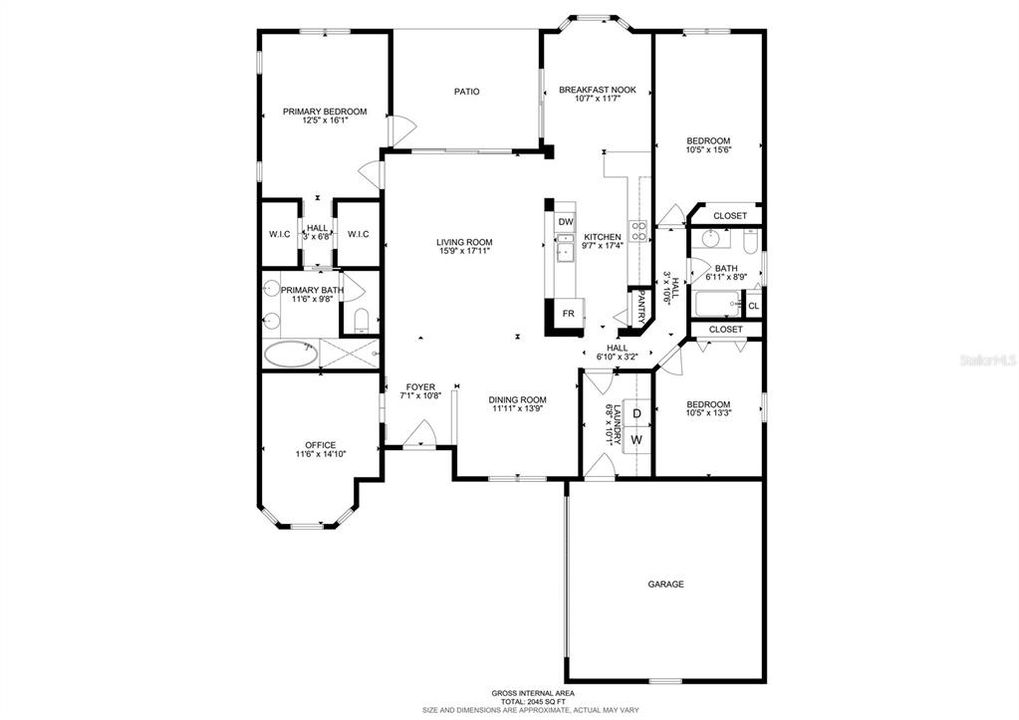
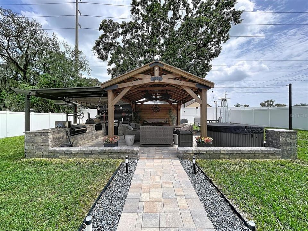
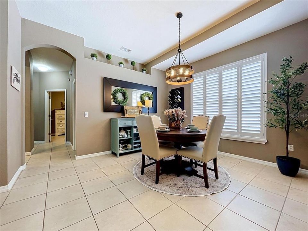
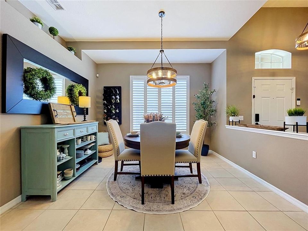
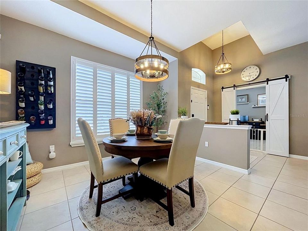
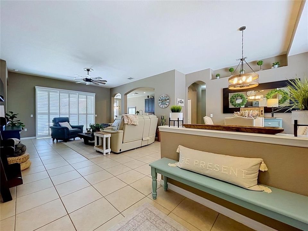
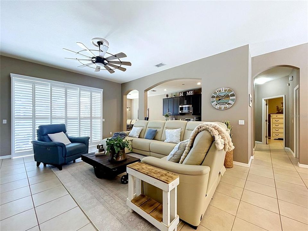
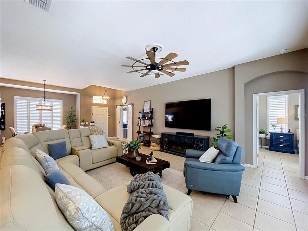
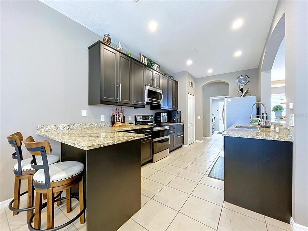
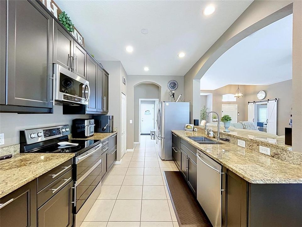
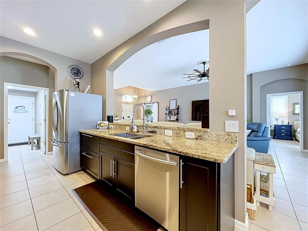
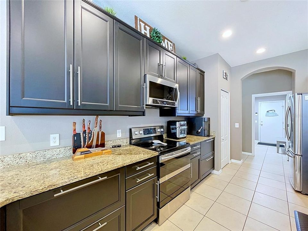
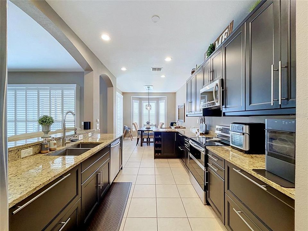
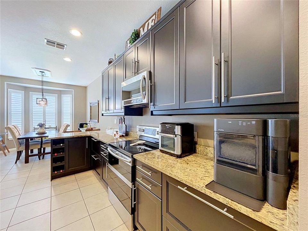
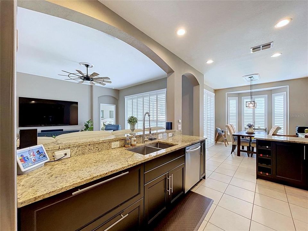
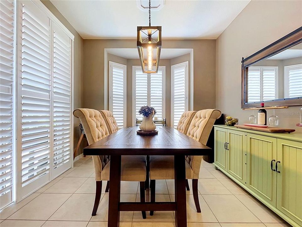
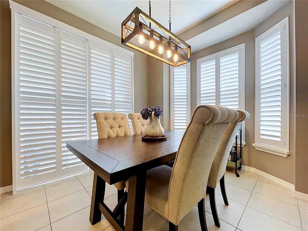
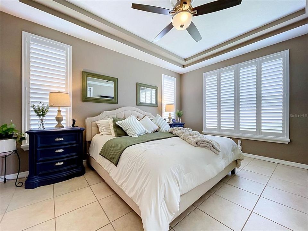

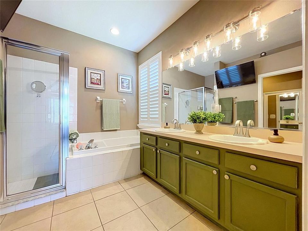
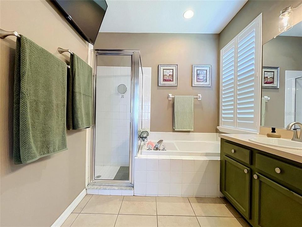
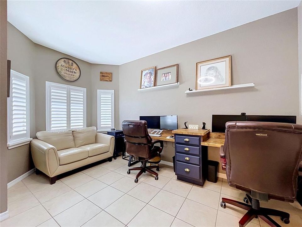
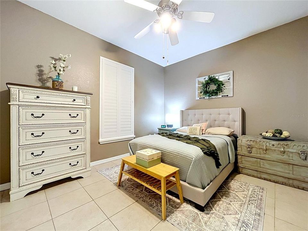
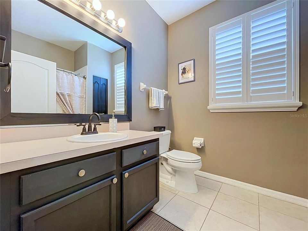
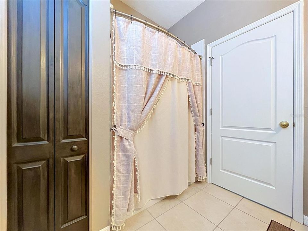
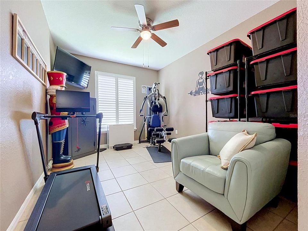
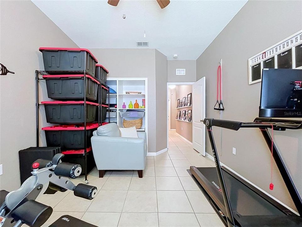
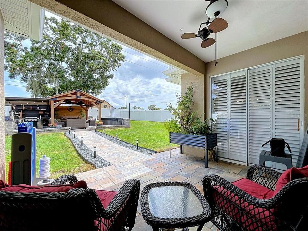
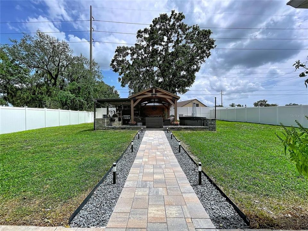
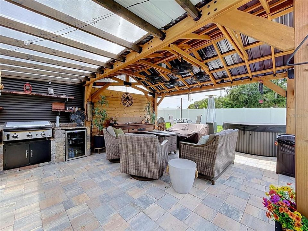
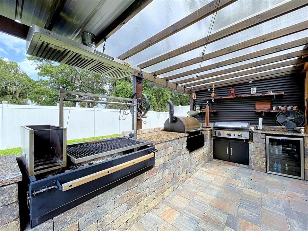
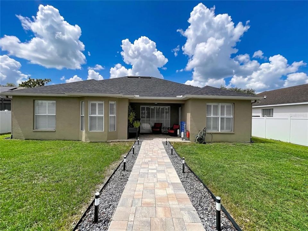
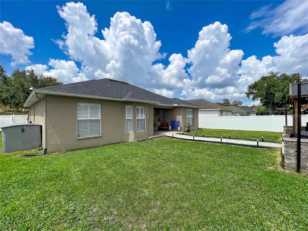
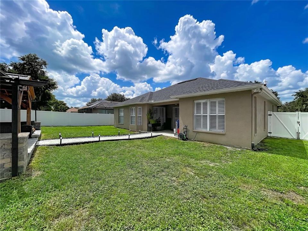
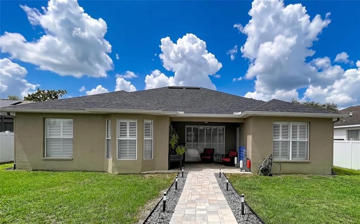
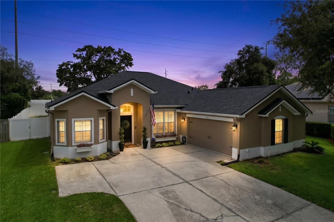
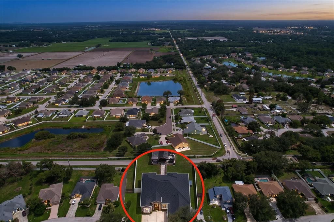
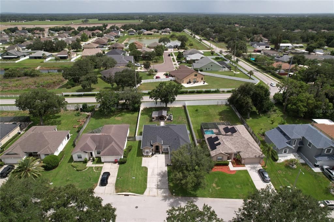
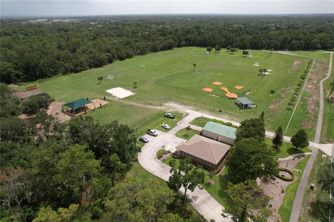
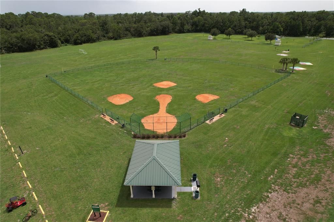
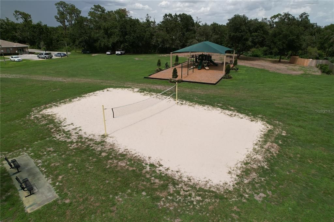
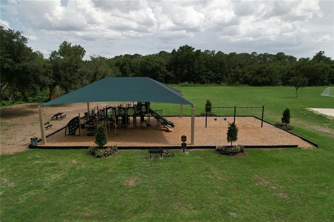
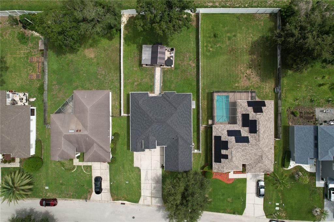
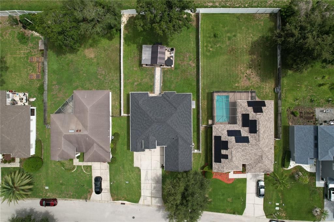
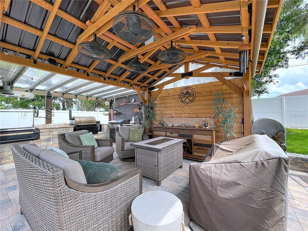
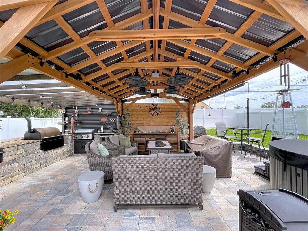
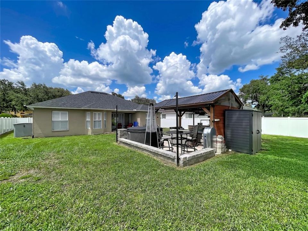
**New Roof (2023), HVAC (2022), and Water Heater (2020) Outdoor Kitchen (2026)* Welcome home to this stunning, move-in-ready residence nestled within the highly sought-after, gated community of Walden Lake! Boasting a spacious and thoughtful 3-bedroom, 2-bathroom, office spanning over 2,055 square feet of comfortable living space, this home perfectly balances modern upgrades with everyday functionality. As you step inside, you’ll immediately appreciate the bright, open floor plan featuring elegant volume ceilings and beautiful tile flooring. The heart of the home is the beautifully remodeled kitchen, complete with premium finishes, abundant cabinetry, and a layout that effortlessly overlooks the family room—making it an absolute dream for both daily living and effortless entertaining. The primary suite serves as your private retreat, complete with a spa-like en-suite bath featuring dual sinks, a deep soaking tub, and a separate shower stall. Two additional generously sized bedrooms have plenty of flexibility for family. The entire home is accented with Plantation Shutters (2020). The real showstopper lies just beyond the sliding doors. Step outside into your private backyard oasis to discover a brand-new, state-of-the-art outdoor kitchen! Fully equipped with a built-in premium grill, ample prep space, and a gorgeous overhead pergola, this setup is designed for ultimate year-round entertainment, weekend cookouts, and relaxing evenings in the beautiful Florida breeze. Walden Lake residents enjoy access to wonderful community amenities including walking trails, parks and play areas. Don't miss your chance to own this turnkey gem—schedule your private showing today!
Ubicación

Detalles

Tipo:
Residential
Estacionamiento:
Sin datos
Año de construcción:
2001
Lote:
0.23 Hectáreas
Calefacción:
Central
precio por sq. medidor:
$219
Enfriamiento:
Central Air
HOA:
$368

Valuation

Our model vs. what's actually selling nearby.
Estimate
$425,000
$277K – $511K
Confidence Low
List vs. estimate
$24K above estimate
List $449,900 · +5.9%
Our model says this listing is priced above recent comparable activity. Room to negotiate.
Price per sq ft
$218
+1.0% vs. city median $216
Based on
13 MLS comparables
Median of recent comparable listings. Sold comps use closing price, active listings use list price.

Destacados

Annual tax
$2,821
2025
HOA
$368/6mo
Garage
2 car garage
Pets
Allowed
Más hechos y características
  • Piso

    • Tile

    Calefacción

    • Central

    Enfriamiento

    • Central Air

    Accesorios

    • Dishwasher

    • Disposal

    • Microwave

    • Range

    • Refrigerator

    Otras características interiores

    • Eating Space In Kitchen

    • Open Floorplan

    • Primary Bedroom Main Floor

    • Stone Counters

    • Window Treatments

    Dormitorios y baños

    • Dormitorios: 3

    • Baños completos: 2

  • Propiedad

    • Pisos: One

    • Características Exteriores: Irrigation System / Outdoor Grill / Outdoor Kitchen / Permeable Paving / Private Mailbox / Sliding Doors

    Lote

    • Lote: 0.23 Hectáreas

    Otra Información de Propiedad

    • Número de Parcela: P0629225AR00000100043.0

    • Zonificación: PD

  • Tipo y estilo

    • Tipo de propiedad: Residential

    • Subtipo de propiedad: Single Family Residence

  • Utilidad

    • Electricity Connected

    • Public

    • Sewer Connected

    • Water Connected

  • Otra información financiera

    • HOA: $368

    • Frecuencia HOA: Semi-Annually

    • Importe anual de impuestos: $2,821

  • Detalles de la fuente

    • MLS ID: TB8529436

    Otros hechos

    • Materiales de construcción: Stucco

    • Detalles de la fundación: Slab

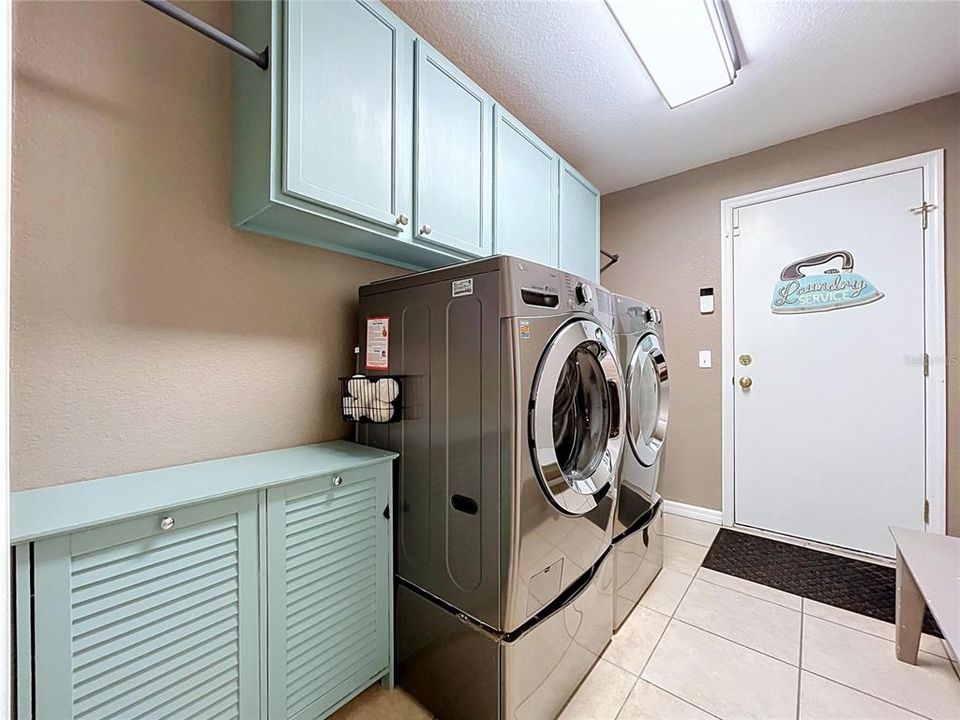
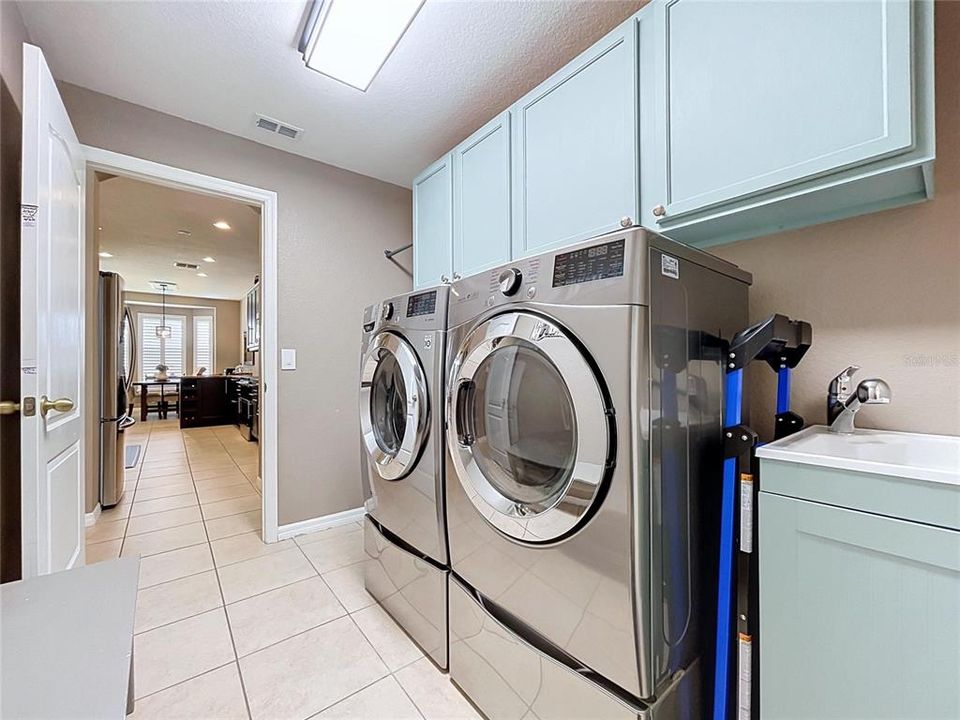
    • Características de lavandería: Inside / Laundry Room

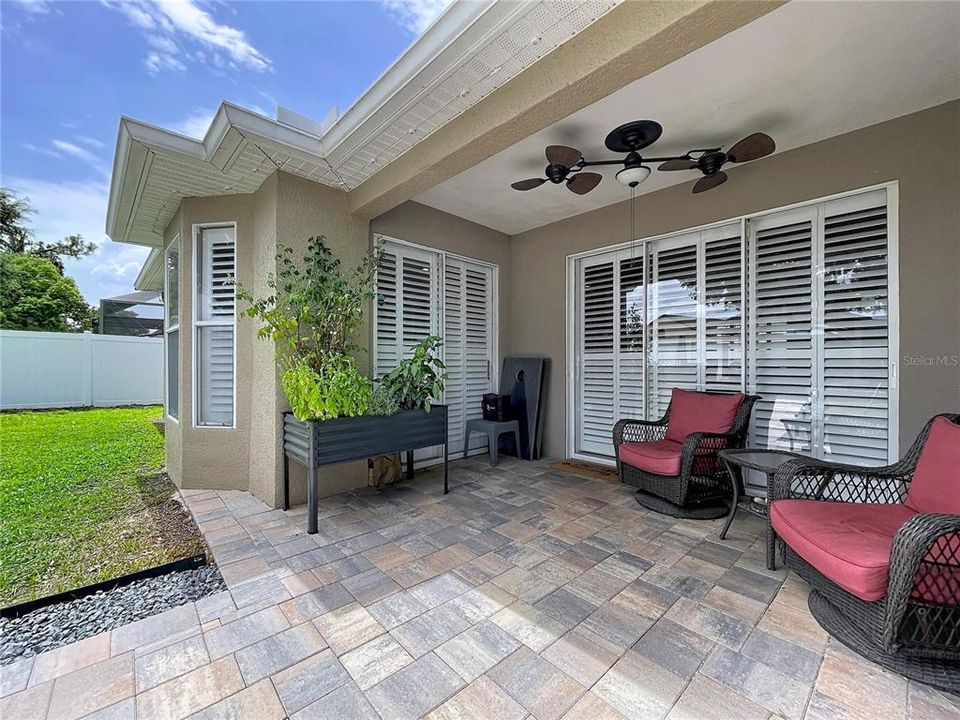
    • Características del patio y el porche: Covered / Patio

    • Características de la ventana: Shutters / Window Treatments

    • Caras de dirección: North

    • Estilo arquitectónico: Florida

    • Espacios de garaje: 2

    • Garaje adjunto: Si

    • Garaje: Si

    • Salón: 2055

    • Fuente de agua: Public

    • Nombre de subdivisión: WALDEN LAKE UNIT 29 PH TWO

Consulta privada
Habla con el asesor de este inmueble.
Planos, documentos del HOA, comparables off-market, agendar una visita privada — un solo mensaje directo al especialista local.

Más como esta

Nuevo
En Venta
$449,000
Casa
3 camas · 2 baños · 2,049 sqft
LITTLE ALAFIA CREEK ESTATES, PLANT CITY
3631 ALAFIA CREEK STREET
Nuevo
En Venta
$329,000
Casa
3 camas · 2 baños · 1,444 sqft
WHISPERING WOODS PH 1, PLANT CITY
2616 WALDEN WOODS DRIVE
Nuevo
En Venta
$399,900
Casa
3 camas · 2 baños
WALDEN LAKE 33 3CORRECTIVE,Silverstone, Plant City
3447 Silverstone Court, Plant City FL 33566
Nuevo
En Venta
$339,500
Comercial
0 room(s) · 1,766 sqft
THOMAS WAYNE SUB, PLANT CITY
3502 LILES LANE
Nuevo
En Venta
$349,900
3 camas · 2 baños · 1,494 sqft
SUGAR CANE ACRES, DOVER
5005 SUGAR OAK LANE
En Venta
$425,000
Casa
3 camas · 2 baños · 1,504 sqft
TOWER GROVE ESTATES, PLANT CITY
708 TOWER GROVE DRIVE
En Venta
$339,000
Casa
3 camas · 2 baños · 1,632 sqft
WALDEN LAKE UNIT 30 PH 11 S, PLANT CITY
4110 LONGFELLOW DRIVE
En Venta
$469,999
Casa
3 camas · 2 baños · 2,269 sqft
WALDEN POINTE, PLANT CITY
2206 VIA CORTONA STREET

Mercado cerca de esta dirección

Conteos en vivo en la misma zona.
Ver todo

The multiple listing information is provided by the Stellar MLS from a copyrighted compilation of listings. The compilation of listings and each individual listing are ©2026-present Stellar MLS. All Rights Reserved. The information provided is for consumers' personal, noncommercial use and may not be used for any purpose other than to identify prospective properties consumers may be interested in purchasing. All properties are subject to prior sale or withdrawal. All information provided is deemed reliable but is not guaranteed accurate, and should be independently verified. Listing courtesy of: YELLOWFIN REALTY