Vender tu casa
Valoración gratuita de tu hogar
Contacto
Cuéntenos sobre sus necesidades

17506 MALLARD COURT

Casa Vendido Recientemente
$1,570,000

BTC: 19.19902171

ETH: 645.55921053

Fecha de venta: 2024-08-09
69 días
7 camas
5 baños
5,679 sqft

Visión general

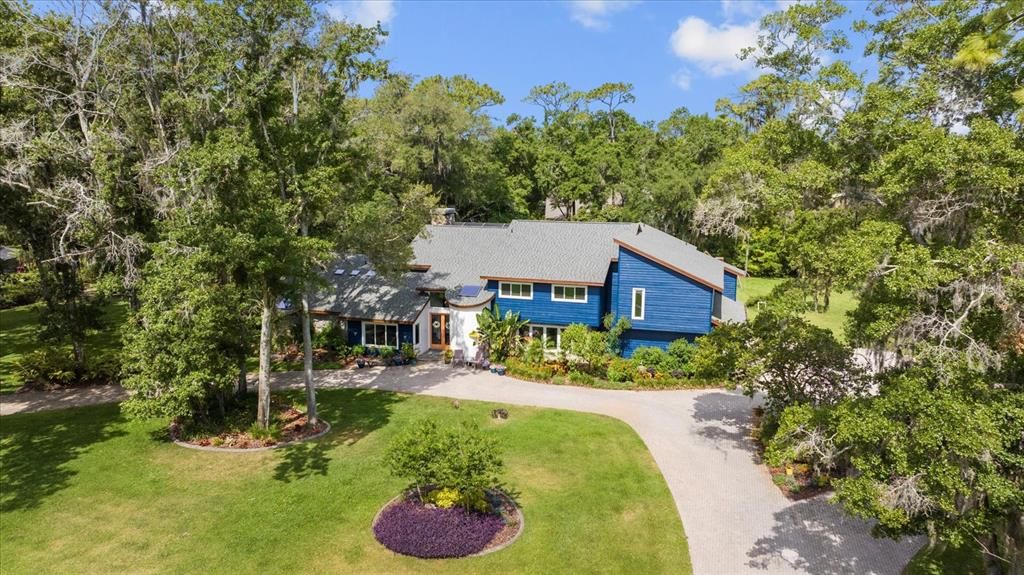
LAST CHANCE TO BUY! (Going off market 7/14 due to school schedule) This ONE-OF-A-KIND, CUSTOM BUILT, CONTEMPORARY ESTATE HOME has been completely reimagined with modern designer curated finishes & updated with a NEW ROOF & NEW WINDOWS. This is not a cookie cutter home in a large community built by a big builder with subbed out trades. This is a ONE-OF-A-KIND, CUSTOM BUILT HOME, built by a high-end custom home builder. The home sits on 1.43 MANICURED ACRES with towering oak trees & loads of space for kids, dogs, gardening, and more. At 5,769 Sq.Ft. the home is generous in size & the floor plan OFFERS SEVERAL LIVING OPTIONS. The first floor primary suite has its own remodeled ensuite & separate private den, perfect for an office, gym, dressing room or nursery. Upstairs you'll find an additional two remodeled ensuite bedrooms perfect for MULTIGENERATIONAL LIVING. One Ensuite bedroom includes its own entrance & sits next to another large room that can be changed into a separate living space offering a truly private separate residence. With four additional rooms upstairs & an additional remodeled guest bath, you have space for your family, MEDIA ROOM, GAME ROOM, CRAFT ROOM, VIDEO OR MUSIC STUDIO, OFFICES, & MORE. The possibilities are endless, & you will not find this kind of space in another home. if you want room to roam, grow, & relax, this is it. The GRAND FOYER creates a spectacular entrance with modern lighting, custom patina copper art, & a floating staircase with a custom metal railing designed by TAMPA’S RUSTIC STEEL. Not to be outdone, the TWO-STORY GREAT ROOM is accented with an enormous stone fireplace, copper firewood box, & wood beamed ceilings. NOW LET’S TALK KITCHEN! You’ll be hosting all the parties in the beautifully remodeled kitchen that's right out of Architectural Digest with teak-colored upper cabinets & black base cabinets all highlighted with gold fixtures. White QUARTZ countertops with warm veining are teamed with a 10’ OVERSIZED ISLAND in a deep gray QUARTZ with WATERFALL EDGES. The Chef in your life will delight at the 6-BURNER GAS STOVE + griddle/grill along with enough prep space for a team of culinary enthusiasts. Black stainless appliances, double oven, TWO dishwashers, TWO trash bins, under counter microwave, counter depth PANELED FRIDGE, farmhouse sink, prep sink, bar sink, wine fridge, & under cabinet lighting, create this NEXT LEVEL space. Through to the mudroom you’ll find all new cabinets, drop zone with butcher block bench, deep sink, washer & dryer, & a second Bosch refrigerator. The entire first floor features low maintenance designer tile floors. Stepping out to the OUTDOOR ENTERTAINING SPACE you are immersed in FLORIDA LUXURY LIVING at its finest with an enormous two-story screened lanai, retiled & refinished OVERSIZED POOL, brand new stamped concrete pool deck, remodeled pool bath, rebuilt balcony with trex flooring, plumbed space for an outdoor kitchen, & planter boxes the botanist in your family will fawn over. This is a ONE-OF-A-KIND CUSTOM HOME that is HIGHLY UNCOMMON in size & scope, full of style, character, & charm & is brimming with over $400k in updates since 2022. If you’re looking for special, THIS IS YOUR OPPORTUNITY. **Be sure to watch the professional video & the virtual walk thru. PRICED WAY BELOW APPRAISED value of $2,100,000 (April 2024). Seller also providing an extensive home warranty. Appraisal & complete list of upgrades are available upon request.

Ubicación

Detalles

Tipo:
Residential
Estacionamiento:
Circular Driveway / Driveway / Garage Door Opener / Garage Faces Side / Oversized
Año de construcción:
1985
Lote:
1.43 Hectáreas
Calefacción:
Central / Electric
precio por sq. medidor:
$286
Enfriamiento:
Central Air
HOA:
$1,200

Destacados

Annual tax
$14,149
2023
HOA
$1,200/yr
Pool
Gunite
View
Garden, Pool
Garage
3 car garage
Pets
Allowed
Más hechos y características
  • Piso

    • Carpet

    • Ceramic Tile

    Calefacción

    • Central

    • Electric

    Enfriamiento

    • Central Air

    Accesorios

    • Built-In Oven

    • Dishwasher

    • Disposal

    • Dryer

    • Electric Water Heater

    • Microwave

    • Range

    • Range Hood

    • Refrigerator

    • Washer

    • Water Filtration System

    • Wine Refrigerator

    Otras características interiores

    • Cathedral Ceiling(s)

    • Ceiling Fan(s)

    • Central Vacuum

    • High Ceilings

    • Open Floorplan

    • Primary Bedroom Main Floor

    • Skylight(s)

    • Solid Surface Counters

    • Solid Wood Cabinets

    • Split Bedroom

    • Vaulted Ceiling(s)

    • Walk-In Closet(s)

    • Wet Bar

    • Window Treatments

    Dormitorios y baños

    • Dormitorios: 7

    • Baños: 1

    • Baños completos: 5

  • Estacionamiento

    • Circular Driveway

    • Driveway

    • Garage Door Opener

    • Garage Faces Side

    • Oversized

    Propiedad

    • Pisos: Two

    • Piscina Privada: Si

    • Características Exteriores: Awning(s) / Balcony / Garden / Irrigation System / Outdoor Shower / Rain Gutters / Sliding Doors / Storage

    Lote

    • Lote: 1.43 Hectáreas

    Otra Información de Propiedad

    • Número de Parcela: U2027191BR00000000024.1

    • Zonificación: RSC-2

  • Tipo y estilo

    • Tipo de propiedad: Residential

    • Subtipo de propiedad: Single Family Residence

  • Utilidad

    • BB/HS Internet Available

    • Propane

    • Public

    • Underground Utilities

  • Otra información financiera

    • HOA: $1,200

    • Frecuencia HOA: Annually

    • Importe anual de impuestos: $14,149

  • Detalles de la fuente

    • MLS ID: O6201543

    Otros hechos

    • Materiales de construcción: Wood Frame

    • Detalles de la fundación: Slab

    • Características de la chimenea: Family Room / Master Bedroom / Wood Burning

    • Características de lavandería: Inside / Laundry Chute / Laundry Room

    • Características del lote: Cul-De-Sac / Landscaped / Oversized Lot

    • Características de la piscina: Gunite / Heated / In Ground / Lighting / Outside Bath Access / Screen Enclosure

    • Características de la ventana: ENERGY STAR Qualified Windows

    • Caras de dirección: East

    • Otras estructuras: Storage

    • Estilo arquitectónico: Contemporary

    • Hogar: Si

    • Espacios de garaje: 3

    • Garaje adjunto: Si

    • Garaje: Si

    • Salón: 5679

    • Fuente de agua: Private / Well

    • Tamaño de la parcela: 254 x 245

    • Nombre de subdivisión: HOUNDS RUN

Consulta privada
Habla con el asesor de este inmueble.
Planos, documentos del HOA, comparables off-market, agendar una visita privada — un solo mensaje directo al especialista local.

Más como esta

Vendido Recientemente
$1,300,000
Casa
4 camas · 3 baños · 3,057 sqft
SEDONA DE AVILA PH 2, TAMPA
16614 SEDONA DE AVILA
Vendido Recientemente
$1,220,000
Casa
5 camas · 4 baños · 5,621 sqft
CORDOBA RANCH, LUTZ
Vendido Recientemente
$1,777,952
Casa
5 camas · 3 baños · 3,412 sqft
SUNSET ESTATES, LUTZ
18437 PURPLE CREEK LANE
Vendido Recientemente
$1,500,000
Casa
4 camas · 3 baños · 3,373 sqft
SEDONA DE AVILA PH 2, TAMPA
16616 SEDONA DE AVILA
Vendido Recientemente
$1,175,000
Casa
6 camas · 4 baños · 5,726 sqft
CORDOBA RANCH, LUTZ
3230 CORDOBA RANCH BOULEVARD
Vendido Recientemente
$1,625,000
Casa
3 camas · 3 baños · 3,363 sqft
AVILA UNIT 10A, TAMPA
16702 VALSECA DE AVILA
Vendido Recientemente
$1,100,000
Casa
4 camas · 3 baños · 3,330 sqft
SEDONA DE AVILA PH 2, TAMPA
601 VIENTO DE AVILA
Nuevo
Vendido Recientemente
$1,212,500
Casa
5 camas · 5 baños · 5,972 sqft
AVILA UNIT 5, TAMPA
16223 VILLARREAL DE AVILA

Mercado cerca de esta dirección

Conteos en vivo en la misma zona.
Ver todo

The multiple listing information is provided by the Stellar MLS from a copyrighted compilation of listings. The compilation of listings and each individual listing are ©2026-present Stellar MLS. All Rights Reserved. The information provided is for consumers' personal, noncommercial use and may not be used for any purpose other than to identify prospective properties consumers may be interested in purchasing. All properties are subject to prior sale or withdrawal. All information provided is deemed reliable but is not guaranteed accurate, and should be independently verified. Listing courtesy of: KELLER WILLIAMS ELITE REALTY