Vender tu casa
Valoración gratuita de tu hogar
Contacto
Cuéntenos sobre sus necesidades
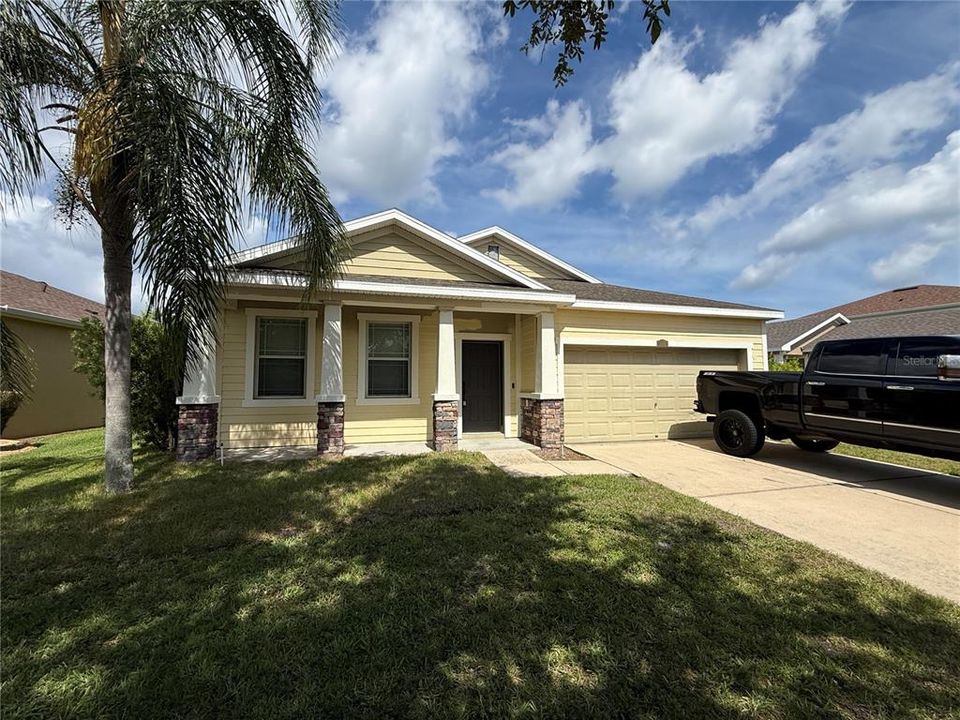
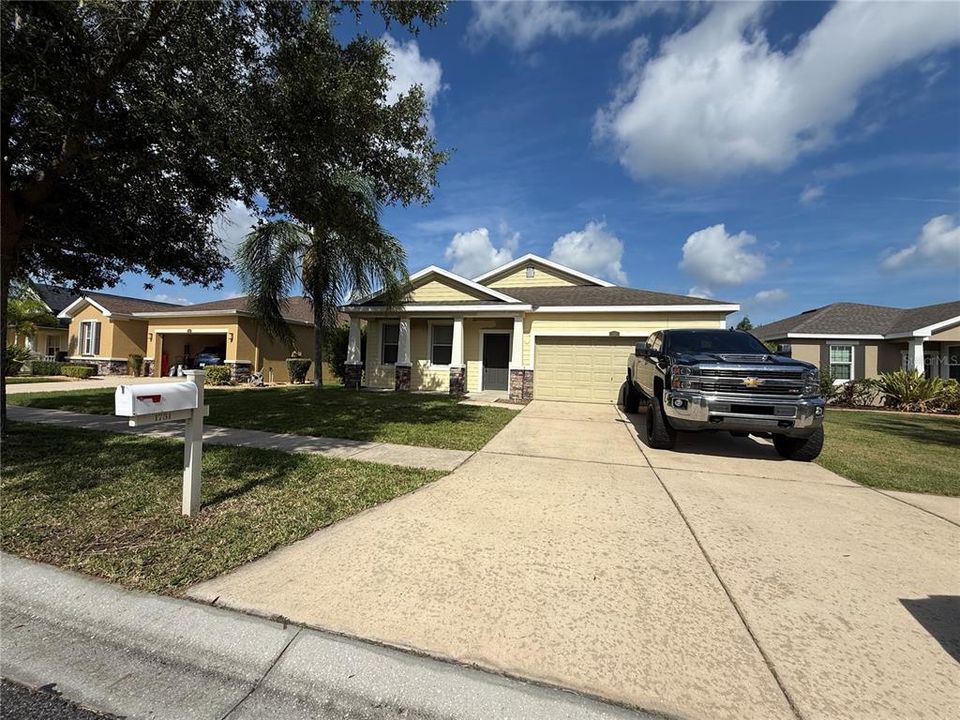
1751 BONITA BLUFF COURT

Casa En Venta
$325,000

BTC: 4.98619208

ETH: 170.81528823

26 días
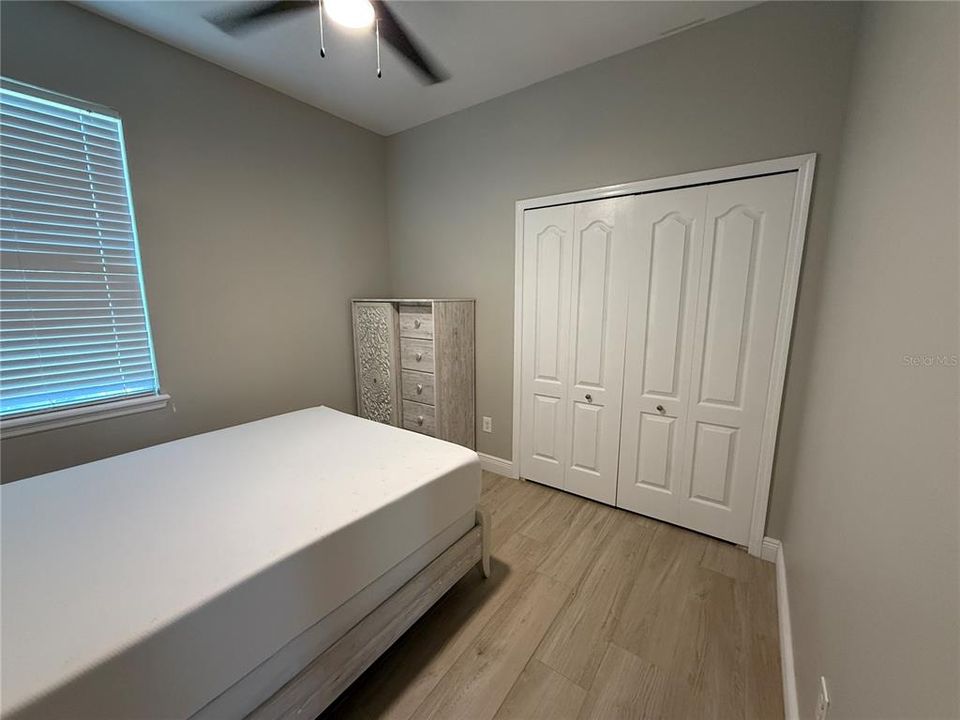
3 camas
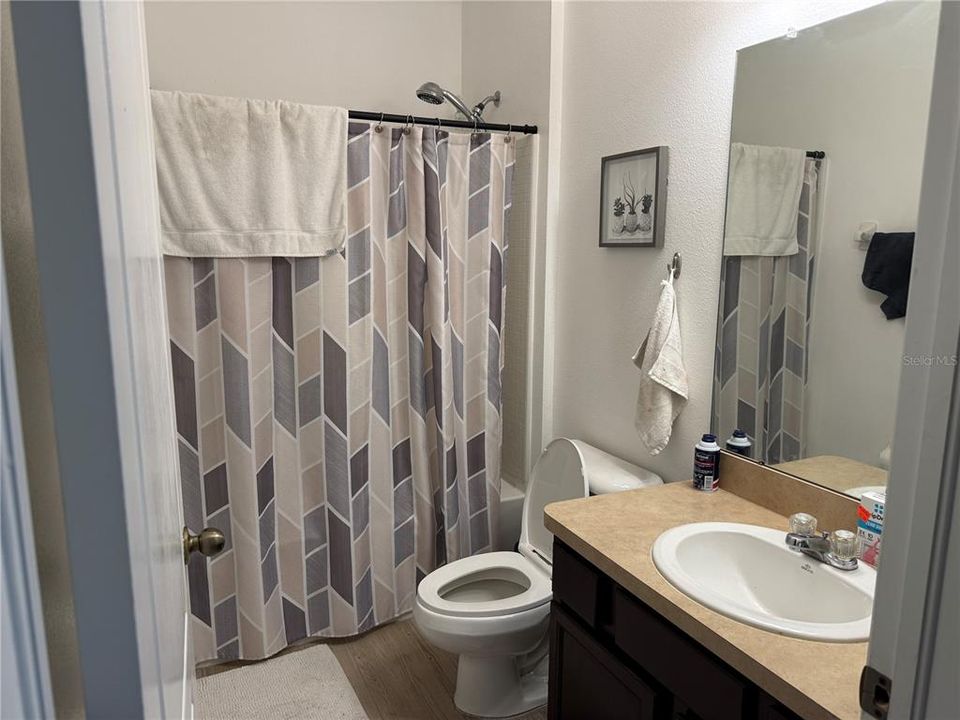
2 baños
1,810 sqft

Visión general

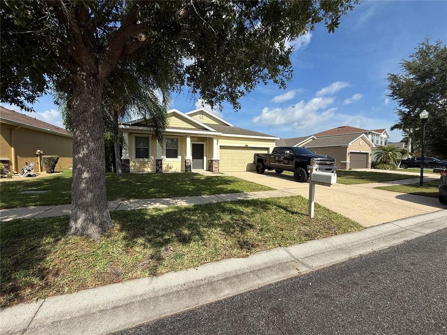
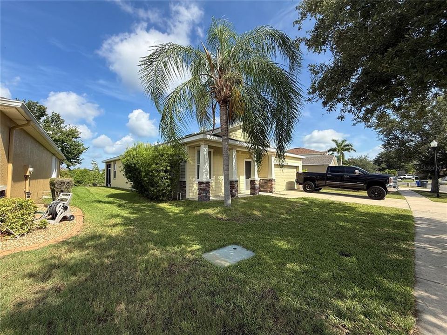
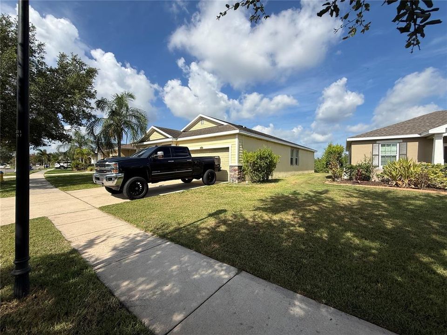
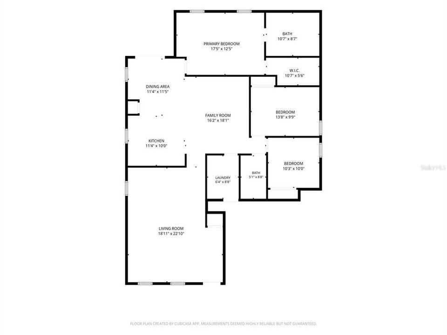
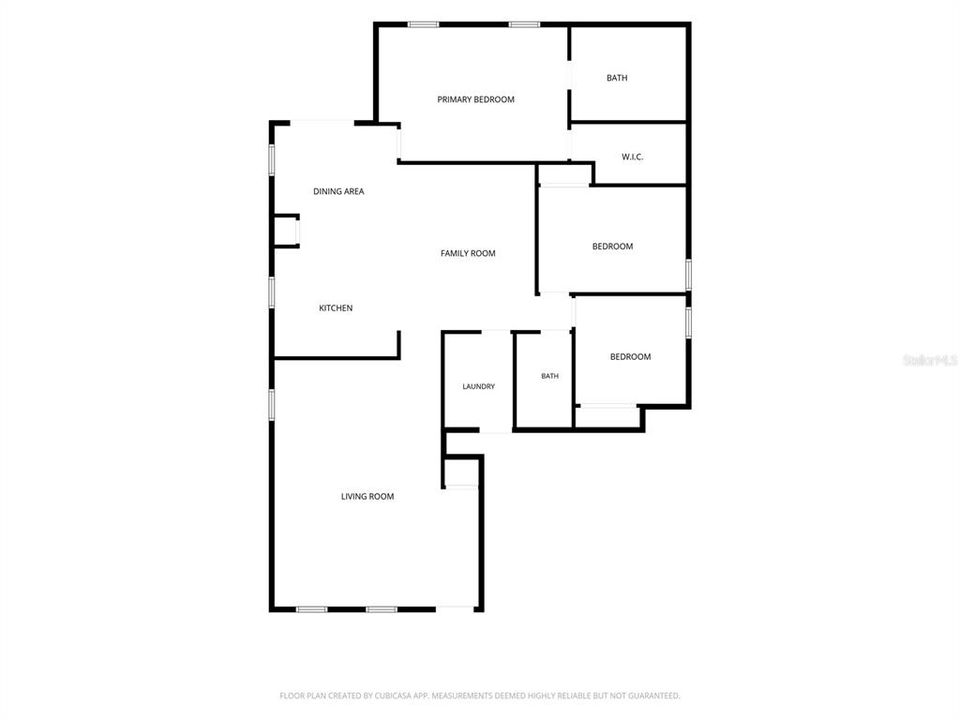
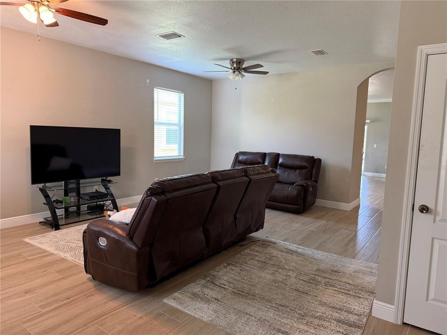
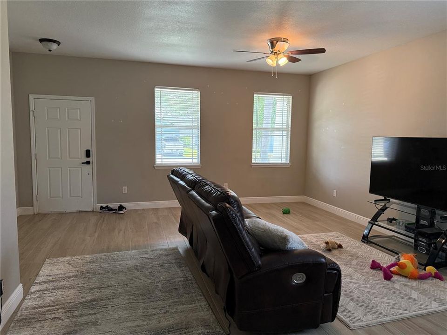
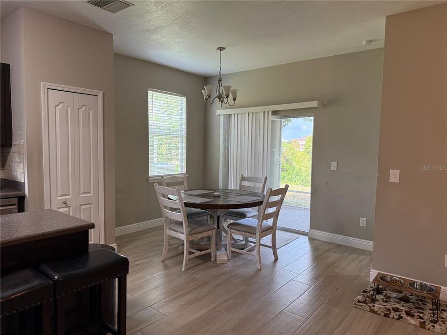
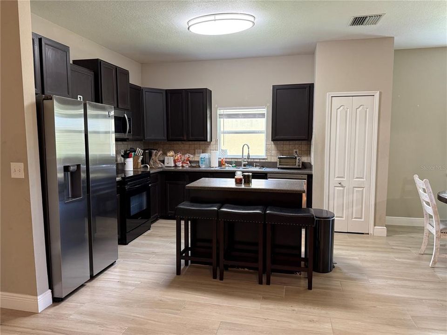
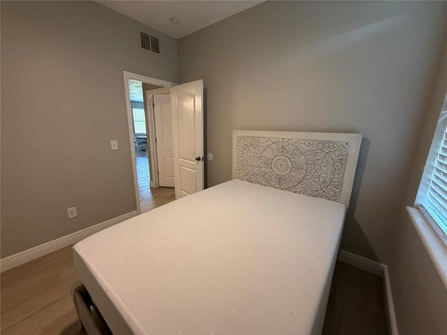
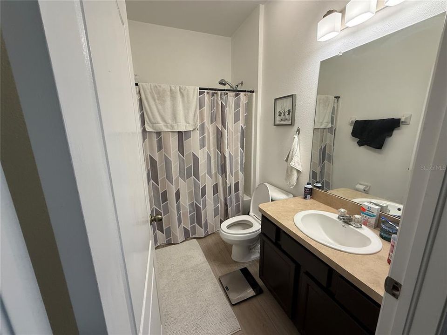
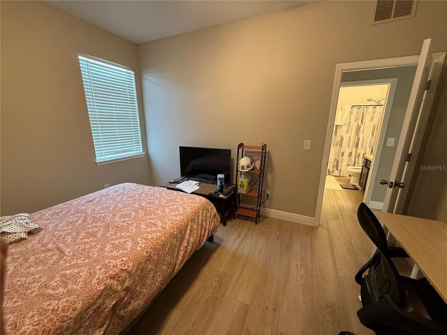
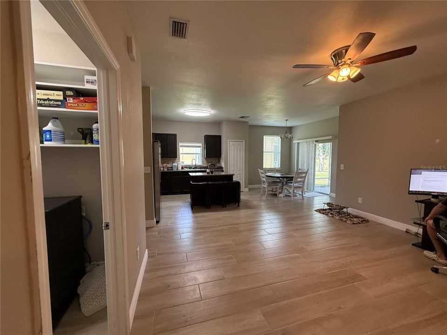
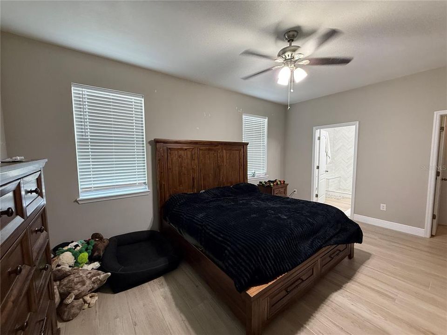
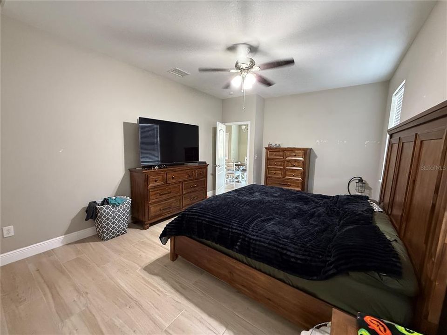
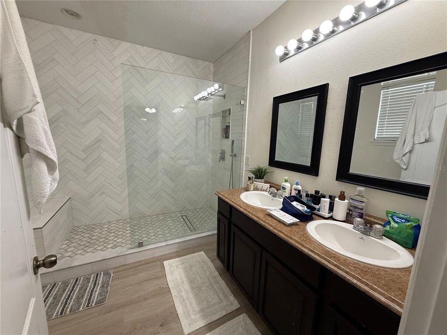
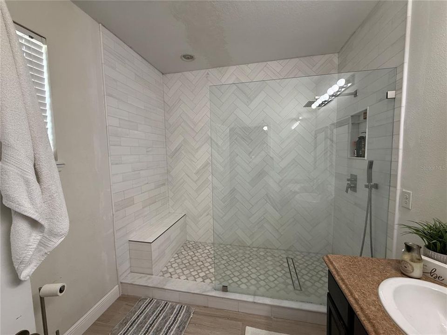
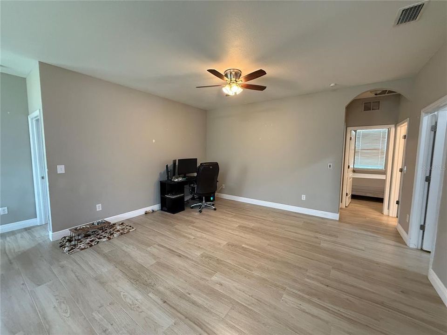
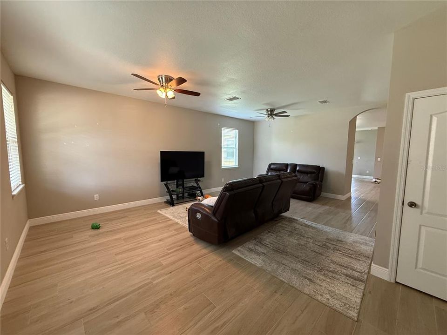
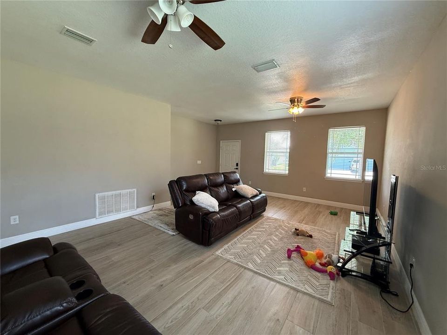
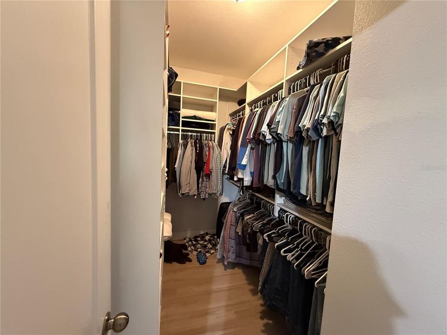
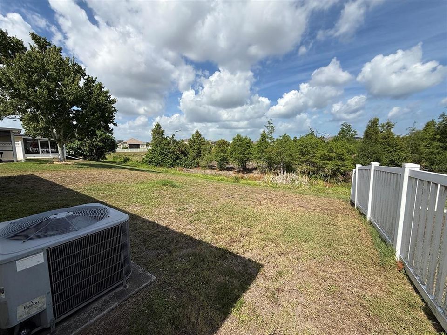
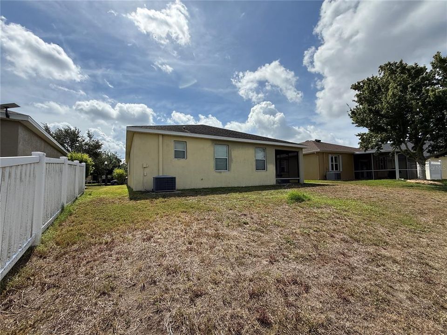
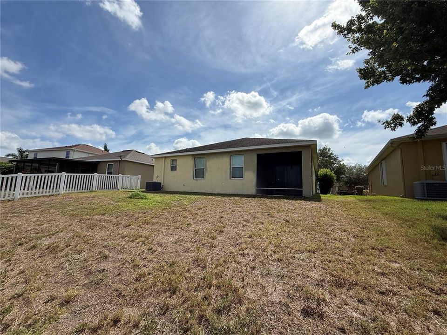
Short Sale. Located in the desirable Ruskin area, this 3-bedroom, 2-bath home offers approximately 1,810 square feet of living space with a functional floor plan designed for comfortable everyday living. Built in 2010, the home features tile flooring throughout along with both a formal living room and a separate family room, providing flexibility for entertaining, relaxing, or creating dedicated work and hobby spaces. The thoughtfully designed layout offers spacious living areas and a comfortable flow, while the low HOA fees provide access to community recreational facilities and a community pool, adding to the property's overall appeal. Based on available information, the property appears to be in generally good condition. Buyers are encouraged to conduct their own inspections to verify the condition and functionality of all systems, components, and improvements. Conveniently located near shopping, dining, schools, parks, and major transportation routes, this home offers an excellent opportunity for owner-occupants and investors alike. This property is being offered as a short sale. Buyers and agents should review all MLS supplements and private remarks for important information regarding the purchase process. Buyers should verify all information. Agents: Please review all private remarks and MLS supplements prior to scheduling a showing.

Ubicación

Florida RUSKIN 33570 Casa En Venta

Detalles

Tipo:
Residential
Estacionamiento:
Garage Door Opener
Año de construcción:
2010
Lote:
0.15 Hectáreas
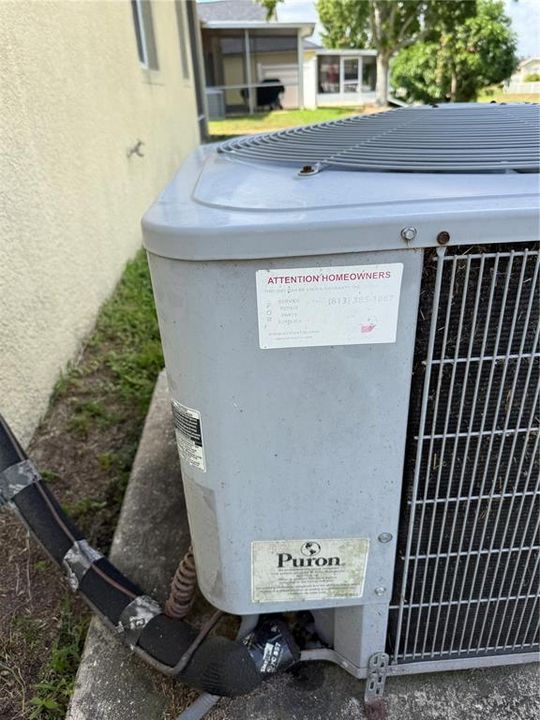
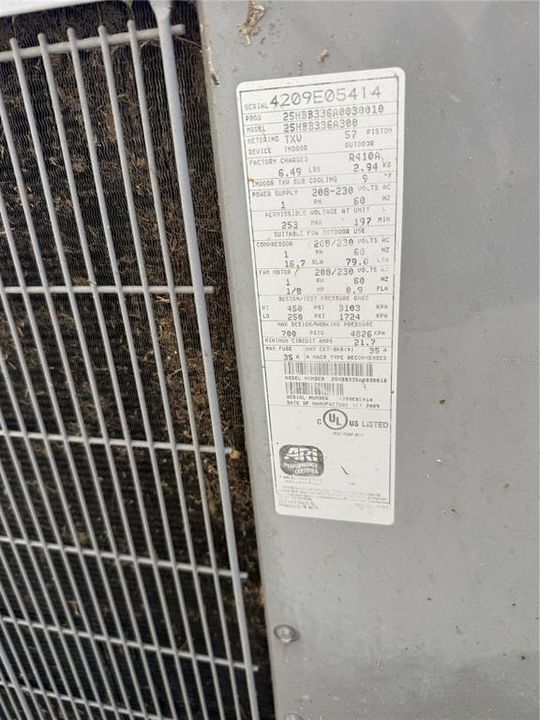
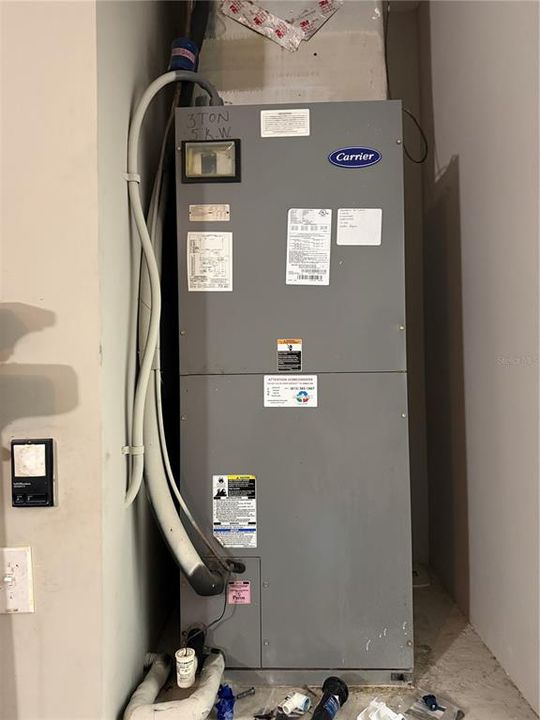
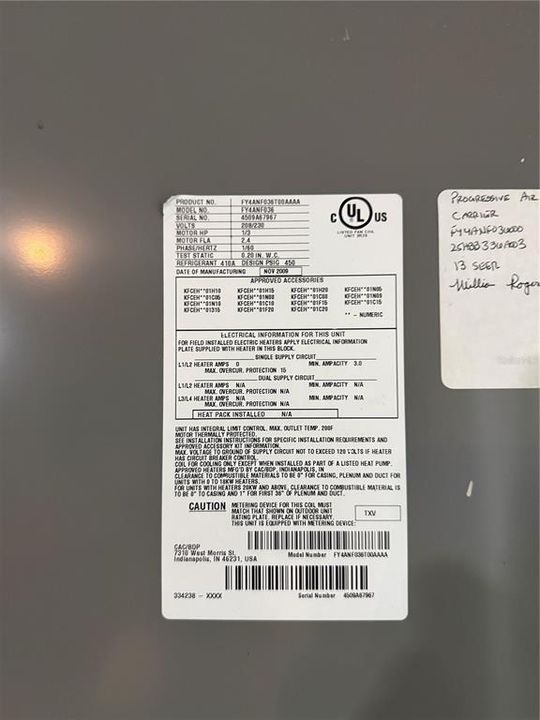
Calefacción:
Central / Electric
precio por sq. medidor:
$180
Enfriamiento:
Central Air
HOA:
$283

Valuation

Our model vs. what's actually selling nearby.
Estimate
$309,000
$220K – $339K
Confidence Low
List vs. estimate
$16K above estimate
List $325,000 · +5.2%
Our model says this listing is priced above recent comparable activity. Room to negotiate.
Price per sq ft
$179
+0.9% vs. city median $178
Based on
21 MLS comparables
Median of recent comparable listings. Sold comps use closing price, active listings use list price.

Destacados

Annual tax
$6,088
2025
HOA
$283/qtr
Common Area Taxes, Community Pool, Private Road
View
Water
Garage
2 car garage
Pets
Allowed
Más hechos y características
  • Piso

    • Ceramic Tile

    Calefacción

    • Central

    • Electric

    Enfriamiento

    • Central Air

    Accesorios

    • Dishwasher

    • Disposal

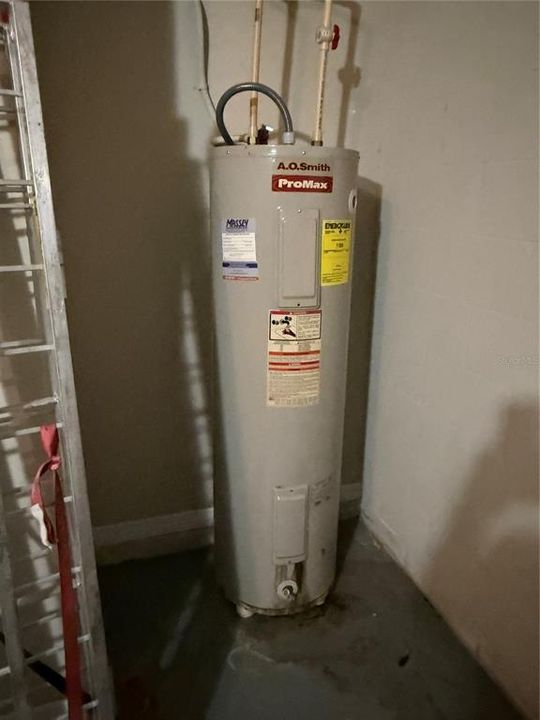
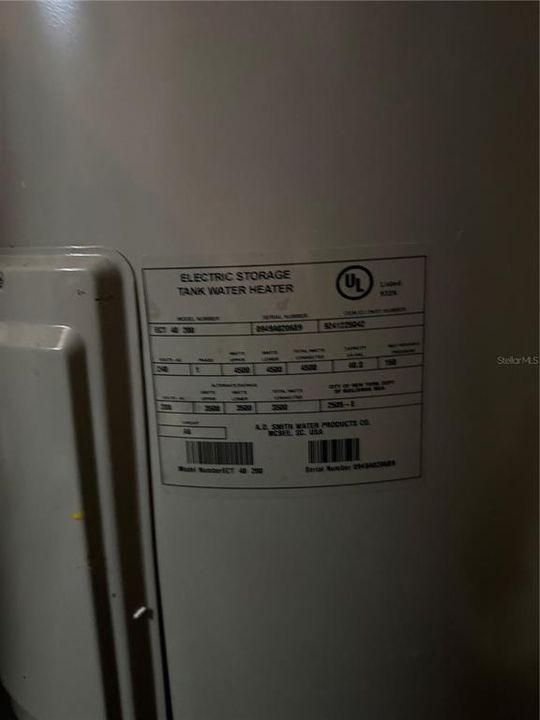
    • Electric Water Heater

    • Microwave

    • Range

    • Refrigerator

    Otras características interiores

    • Ceiling Fan(s)

    • Eating Space In Kitchen

    • High Ceilings

    • Kitchen/Family Room Combo

    • Living Room/Dining Room Combo

    • Open Floorplan

    • Walk-In Closet(s)

    • Window Treatments

    Dormitorios y baños

    • Dormitorios: 3

    • Baños completos: 2

  • Estacionamiento

    • Garage Door Opener

    Propiedad

    • Pisos: One

    • Características Exteriores: Hurricane Shutters / Irrigation System / Sprinkler Metered

    Lote

    • Lote: 0.15 Hectáreas

    Otra Información de Propiedad

    • Número de Parcela: U01321883J00000000353.0

    • Zonificación: PD

  • Tipo y estilo

    • Tipo de propiedad: Residential

    • Subtipo de propiedad: Single Family Residence

  • Utilidad

    • Cable Connected

    • Electricity Connected

    • Sewer Connected

    • Sprinkler Meter

    • Water Connected

  • Otra información financiera

    • HOA: $283

    • Frecuencia HOA: Quarterly

    • Importe anual de impuestos: $6,088

  • Detalles de la fuente

    • MLS ID: O6419327

    Otros hechos

    • Materiales de construcción: Block / Stucco

    • Detalles de la fundación: Slab

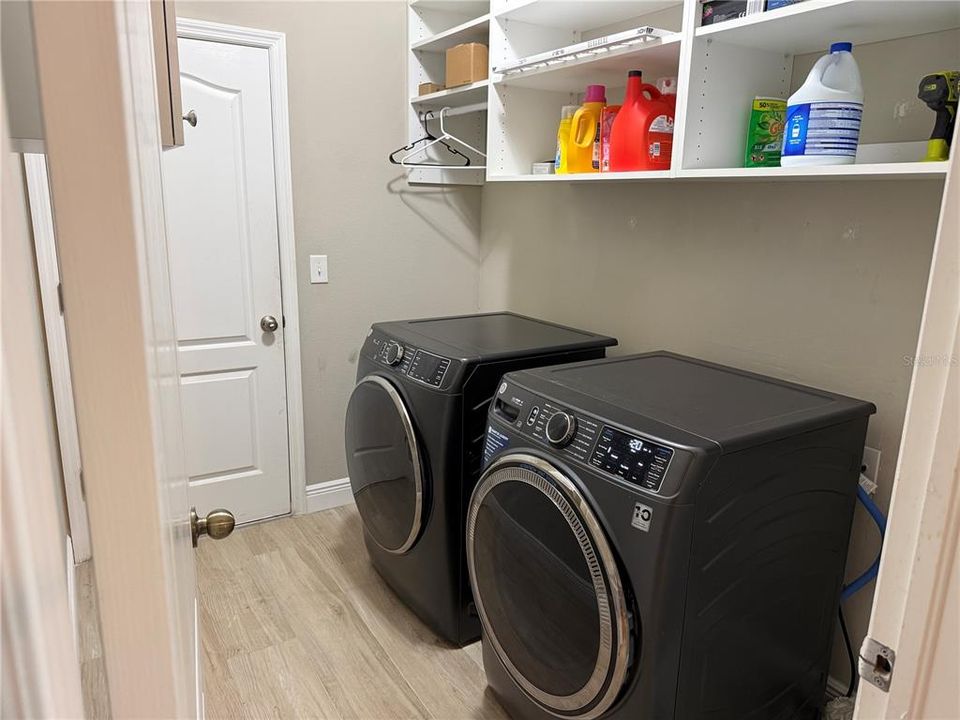
    • Características de lavandería: Inside / Laundry Room

    • Características del lote: Conservation Area

    • Características del patio y el porche: Covered / Enclosed / Front Porch / Patio / Rear Porch / Screened

    • Características de la ventana: Blinds

    • Caras de dirección: Northeast

    • Estilo arquitectónico: Traditional

    • Espacios de garaje: 2

    • Garaje adjunto: Si

    • Garaje: Si

    • Salón: 1810

    • Fuente de agua: Public

    • Tamaño de la parcela: 54.65 x 120

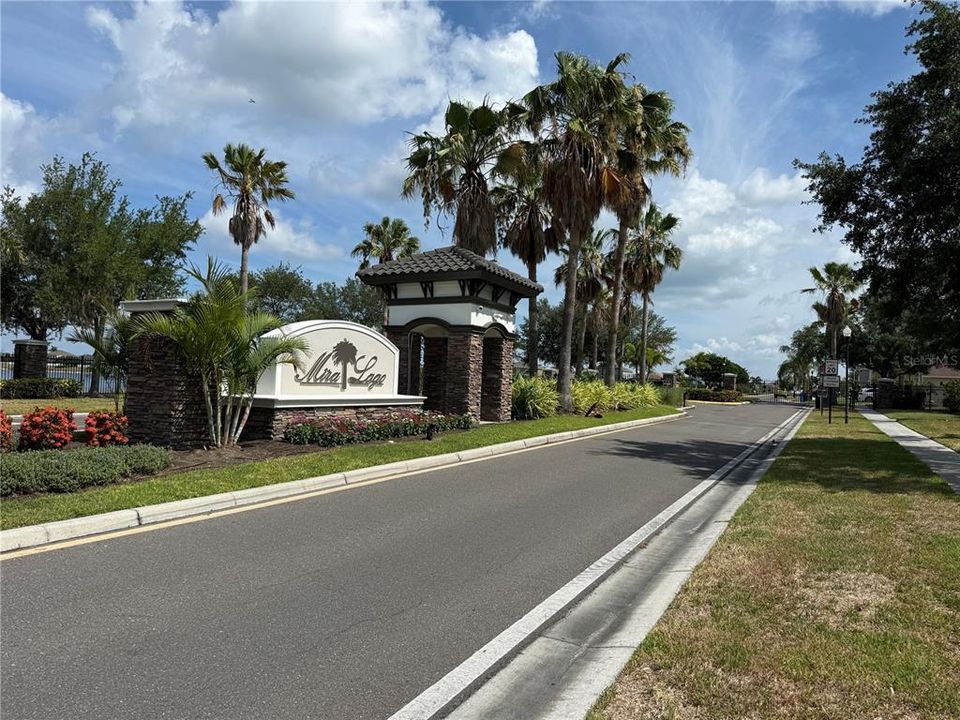
    • Nombre de subdivisión: MIRA LAGO WEST PH 2B

Consulta privada
Habla con el asesor de este inmueble.
Planos, documentos del HOA, comparables off-market, agendar una visita privada — un solo mensaje directo al especialista local.

Más como esta

Nuevo
En Venta
$294,999
Casa
3 camas · 2 baños · 1,624 sqft
SHELL COVE PH 1, RUSKIN
1203 7TH AVENUE NW
Nuevo
En Venta
$329,000
Adosados
2 camas · 2 baños · 1,258 sqft
BAHIA BEACH TWNHMS PH 2, RUSKIN
3248 MANGROVE POINT DRIVE
Nuevo
En Venta
$299,999
Casa
3 camas · 1 baños · 975 sqft
RUSKIN GROWERS SUB UNI, RUSKIN
1334 ATLANTIC DRIVE
Nuevo
En Venta
$230,000
Casa
3 camas · 2 baños · 1,657 sqft
RUSKIN CITY MAP OF, RUSKIN
806 W SHELL POINT ROAD
Nuevo
En Venta
$310,000
Casa
3 camas · 2 baños · 1,540 sqft
RIVERBEND WEST PH 2, RUSKIN
135 CASCADE BEND DRIVE
Nuevo
En Venta
$380,000
Lotes / Tierras
0.29 acres
GULL HAVEN SUB, RUSKIN
406 14TH STREET SW
Nuevo
En Venta
$365,000
Casa
4 camas · 3 baños · 2,666 sqft
BAHIA LAKES PH 4, RUSKIN
1405 PARKER DEN DRIVE
En Venta
$378,900
Casa
4 camas · 2 baños · 2,005 sqft
SUNRIDGE CHASE, RUSKIN
274 BLOSSOMING LILY AVENUE

Mercado cerca de esta dirección

Conteos en vivo en la misma zona.
Ver todo

The multiple listing information is provided by the Stellar MLS from a copyrighted compilation of listings. The compilation of listings and each individual listing are ©2026-present Stellar MLS. All Rights Reserved. The information provided is for consumers' personal, noncommercial use and may not be used for any purpose other than to identify prospective properties consumers may be interested in purchasing. All properties are subject to prior sale or withdrawal. All information provided is deemed reliable but is not guaranteed accurate, and should be independently verified. Listing courtesy of: KELLER WILLIAMS ELITE REALTY