Vender tu casa
Valoración gratuita de tu hogar
Contacto
Cuéntenos sobre sus necesidades
17560 SE Conch Bar Avenue, Jupiter FL 33469

Casa En Venta
$3,850,000

BTC: 59.92217899

ETH: 2,023.50418366

141 días
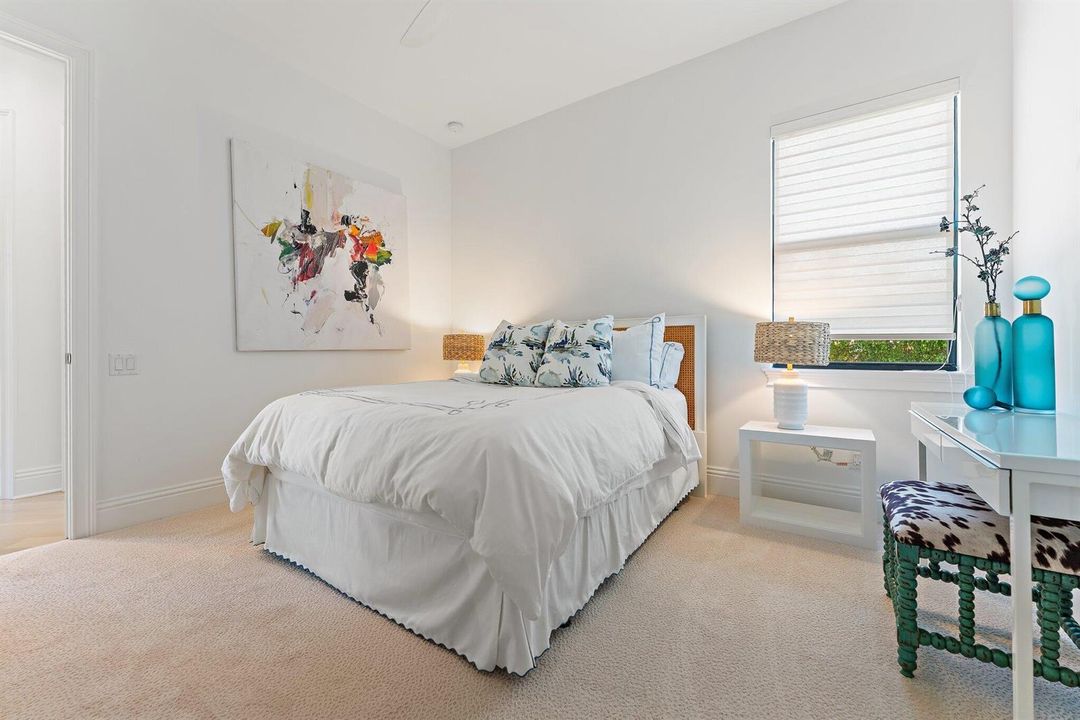
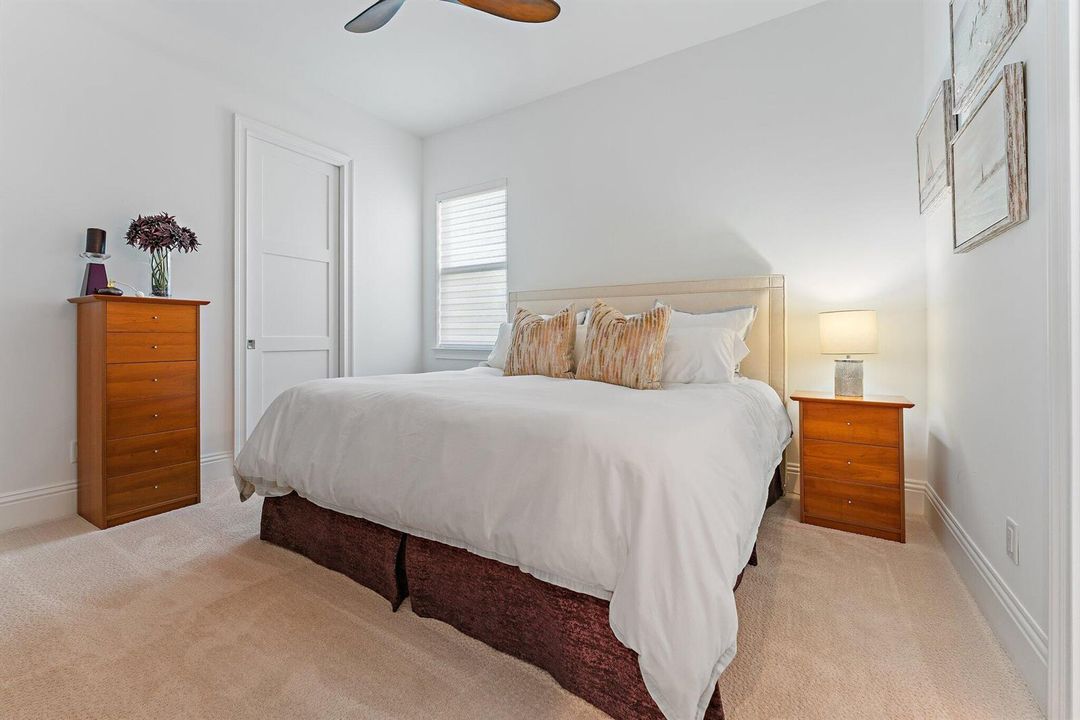
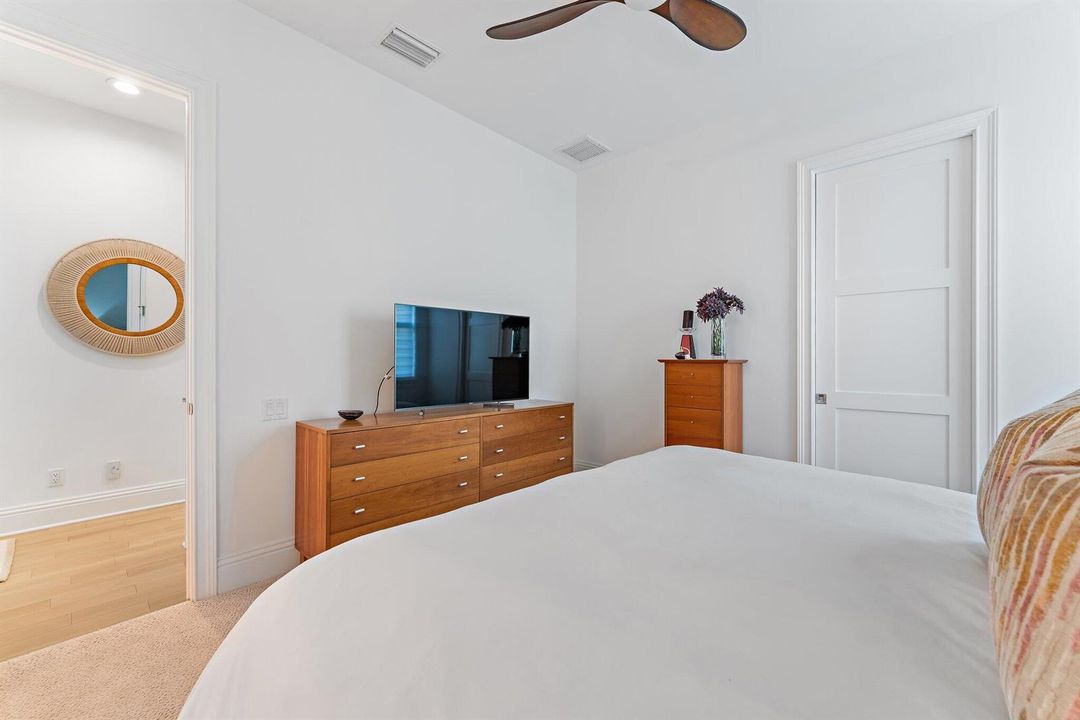
4 camas
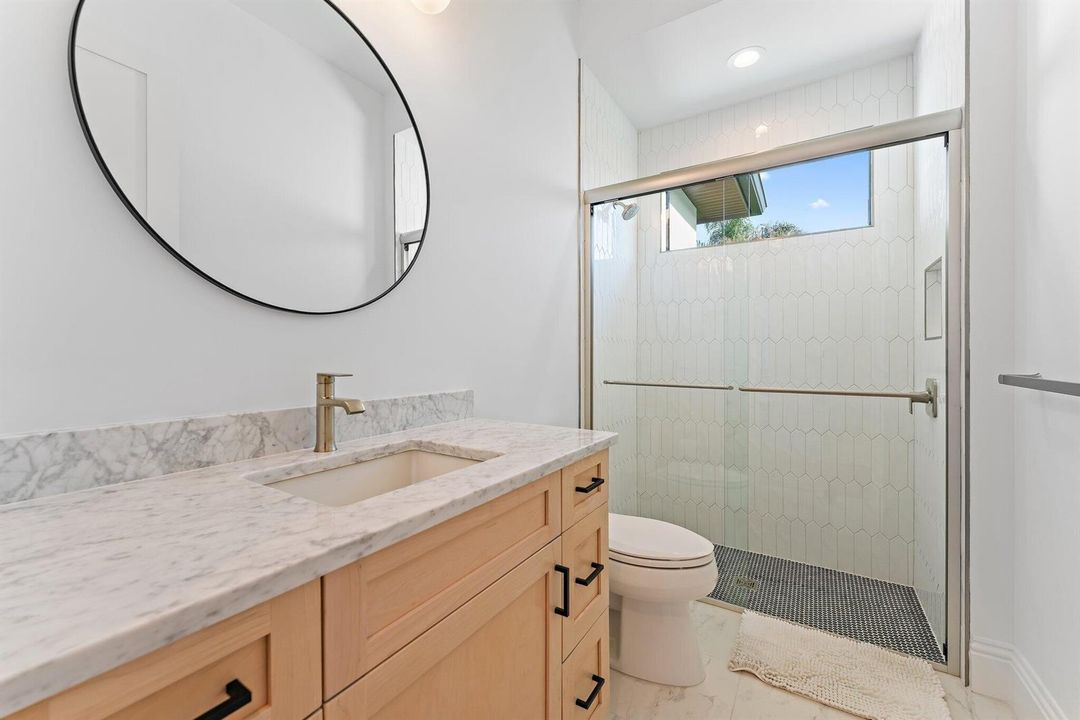
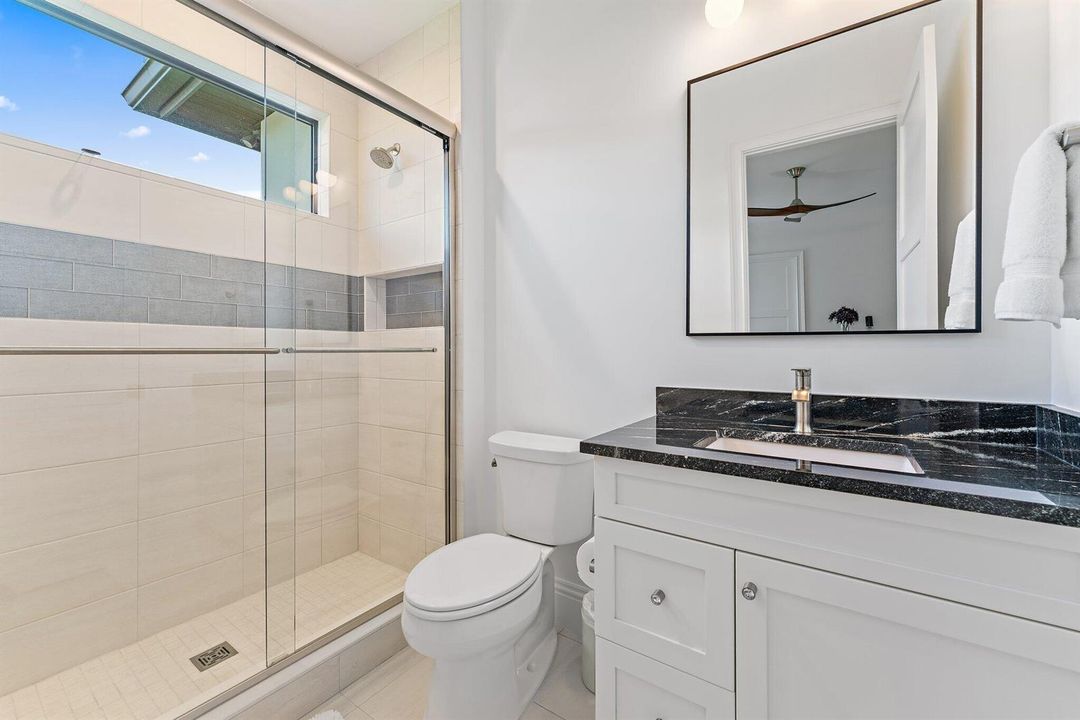
4 baños
3,617 sqft

Visión general

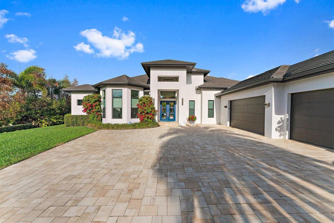
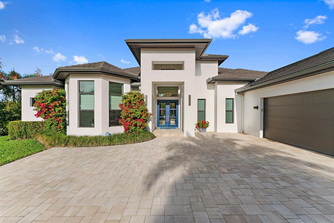
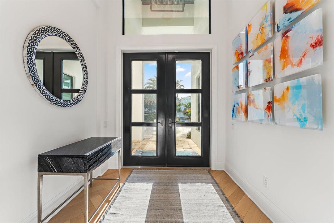
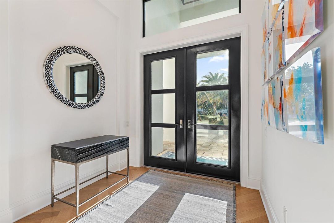
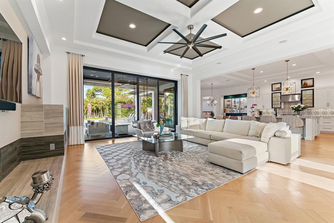
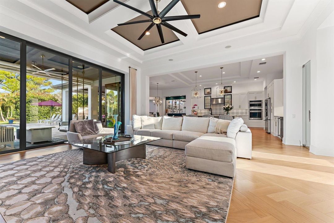
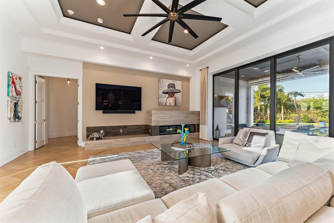
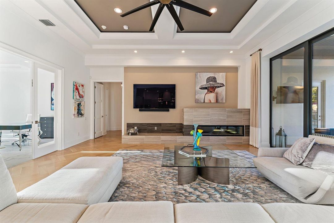
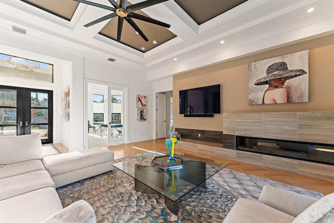
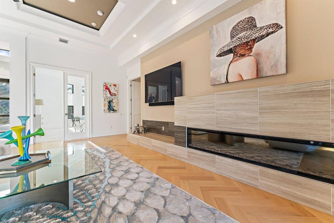
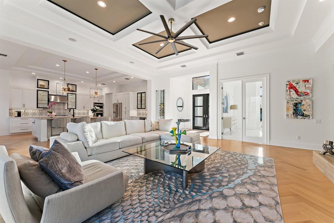
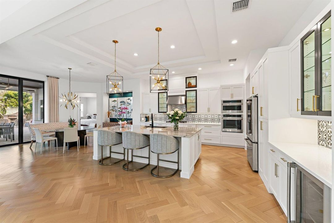
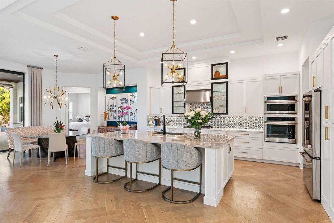
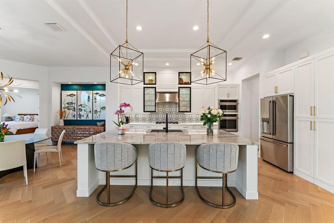
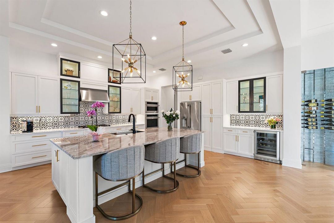
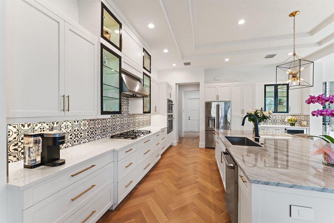
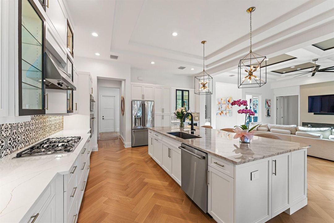
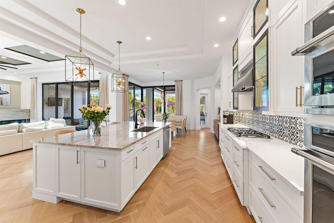
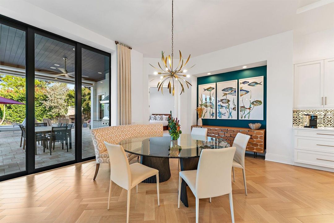
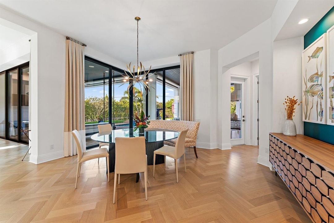
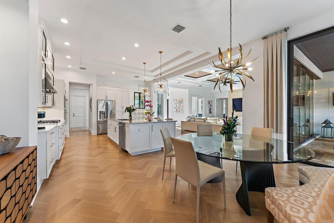
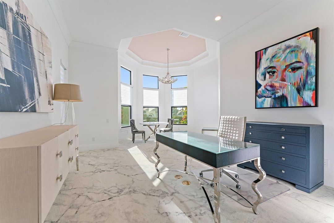
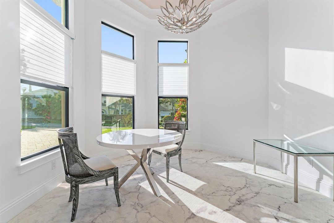
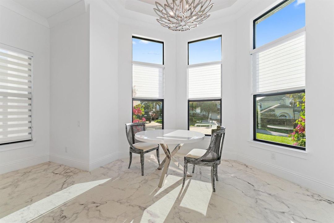
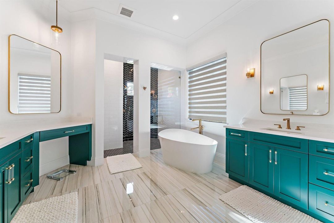
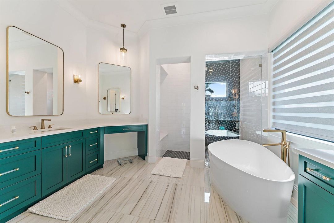
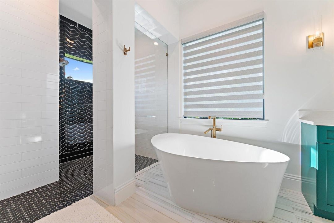
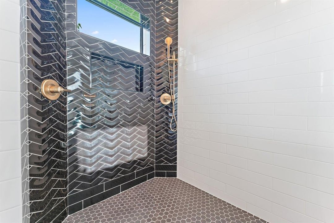
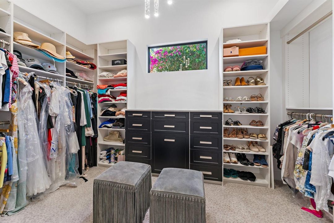
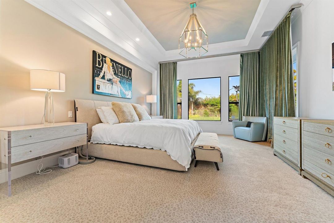
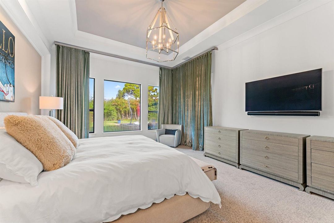
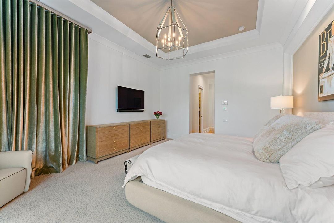
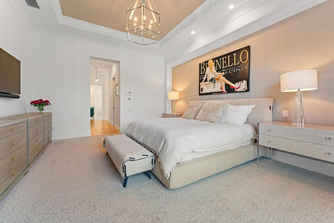
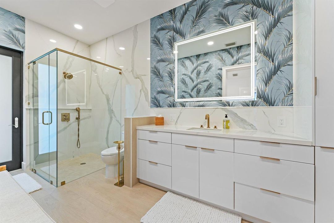
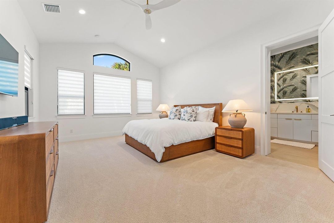
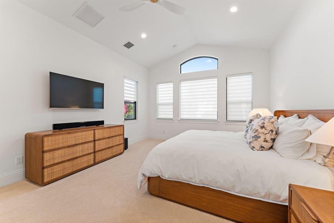
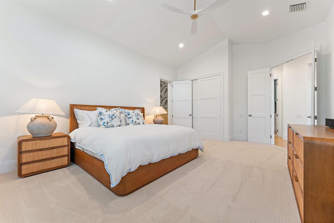
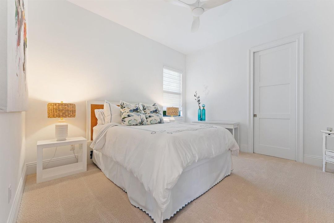
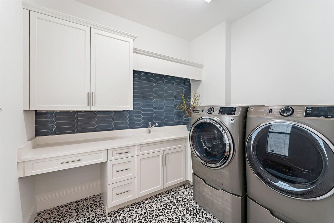
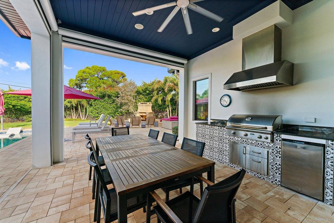
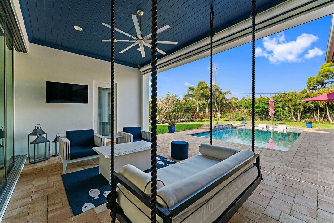
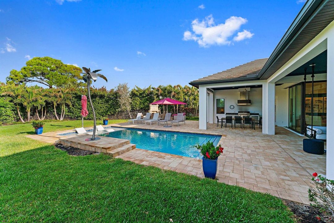
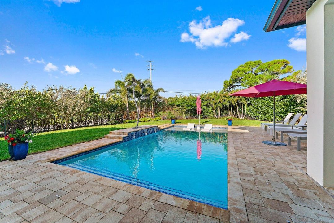
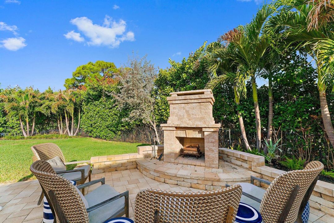
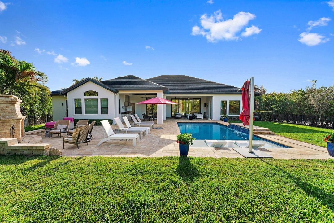
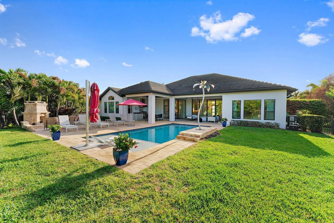
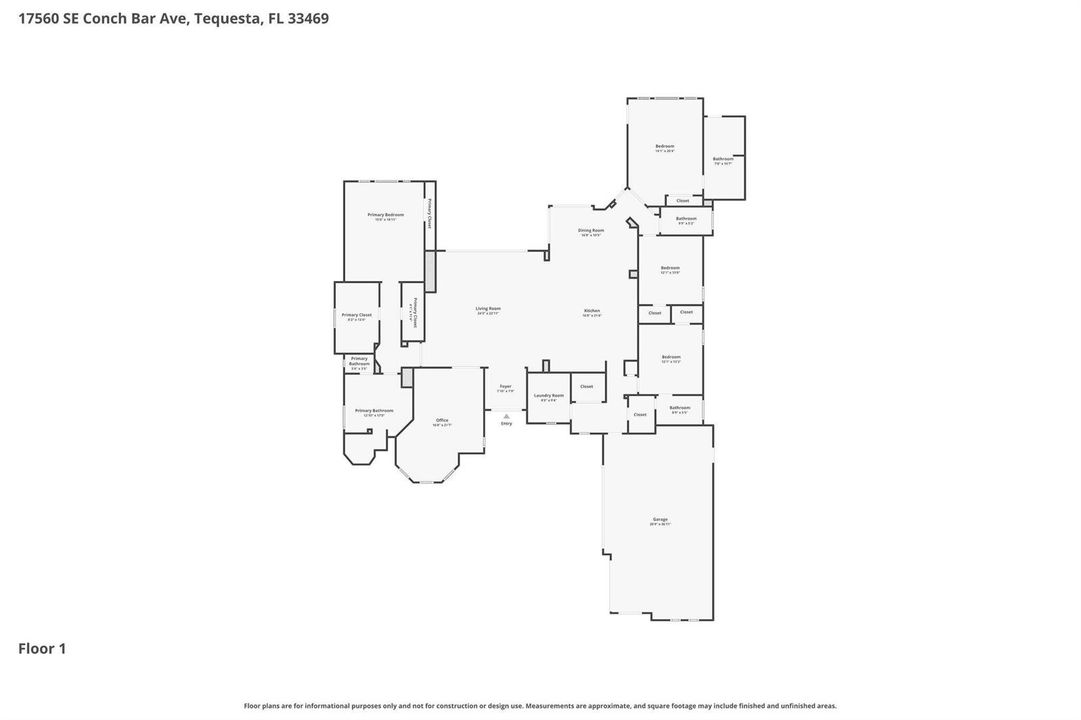
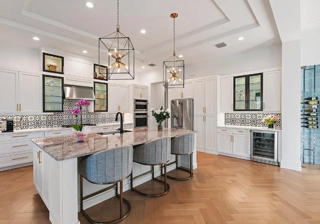
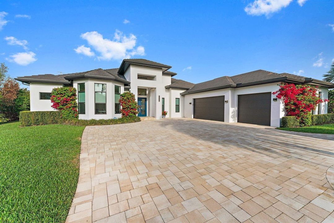
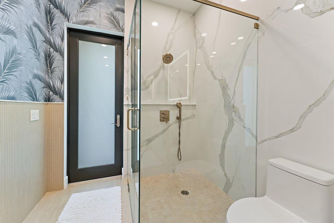
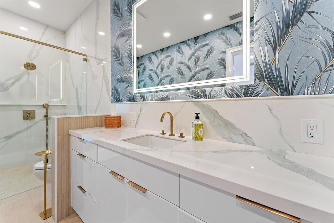
STUNNING! NEW 2021 CUSTOM BUILD in the Affluent IntraCoastal Neighborhood of Indian Hills, Jupiter. HIGH END DETAIL from the Mitored Roof Tiles eliminating ridge cap tiles to the Solid Wood Herringbone Hardwood Floors. The ATTENTION to DETAIL is BEYOND! Please refer to Details in Supplement. Whole House Generator. 220 Outlet for Electric Vehicle in 3 Car Garage.Remote Recessed Roll Down Screens at Covered Patio.Corner Close+Pocketing IMPACT SLIDERs.Custom Front Double Doors w/Solid Brass Hardware + Lock System.Large STONE Outdoor Wood Burning FIreplace.Resort stylPool w Waterfalls+Beach Ledge.Travertine Patio+Circular Dr.Open Split Floor Plan. Huge Walk In Pantry. Natural Quartz Countertops. Designer LIGHT+PLUMBING
Ubicación

Detalles

Tipo:
Residential
Estacionamiento:
2 Or More Spaces / Circular Driveway / Driveway / Parking Garage / Paver Block
Año de construcción:
2021
Lote:
0.67 Hectáreas
Calefacción:
Central / Electric / Zoned
precio por sq. medidor:
$1,064
Enfriamiento:
Ceiling Fan(s) / Electric / Zoned
HOA:
$158

Valuation

Our model vs. what's actually selling nearby.
Estimate
$2,137,500
$1.2M – $4.1M
Confidence Low
List vs. estimate
$1.7M above estimate
List $3,850,000 · +80.1%
Our model says this listing is priced above recent comparable activity. Room to negotiate.
Price per sq ft
$1,064
+57.7% vs. city median $674
Based on
28 MLS comparables
Median of recent comparable listings. Sold comps use closing price, active listings use list price.

Destacados

Annual tax
$31,998
2025
HOA
$158/mo
Pool
Automatic Chlorination
View
Garden, Other
Garage
3 car garage
Pets
Allowed
Más hechos y características
  • Piso

    • Carpet

    • Marble

    • Parquet

    • Tile

    • Wood

    Calefacción

    • Central

    • Electric

    • Zoned

    Enfriamiento

    • Ceiling Fan(s)

    • Electric

    • Zoned

    Accesorios

    • Electric Water Heater

    • Dishwasher

    • Disposal

    • Dryer

    • Ice Maker

    • Microwave

    • Electric Range

    • Refrigerator

    • Self Cleaning Oven

    • Wall Oven

    • Washer

    Otras características interiores

    • Cooking Island

    • Custom Mirrors

    • Entrance Foyer

    • French Doors

    • Laundry Tub

    • Pantry

    • Split Bedroom

    • Vaulted Ceiling(s)

    • Volume Ceilings

    • Walk-In Closet(s)

    • Den/Library/Office

    • Utility Room

    • Utility Room/Laundry

    Dormitorios y baños

    • Dormitorios: 4

    • Baños completos: 4

  • Estacionamiento

    • 2 Or More Spaces

    • Circular Driveway

    • Driveway

    • Parking Garage

    • Paver Block

    Propiedad

    • Pisos: 1

    • Piscina Privada: Si

    • Características Exteriores: East Of Us1 / Barbeque / Built-In Grill

    Lote

    • Lote: 0.67 Hectáreas

    Otra Información de Propiedad

    • Número de Parcela: 134042001000003506

    • Zonificación: Res 1

  • Tipo y estilo

    • Tipo de propiedad: Residential

    • Subtipo de propiedad: Single Family Residence

  • Utilidad

    • Cable Connected

    • Sewer Connected

    • Water Connected

    • Cable Available

    • Sewer Available

    • Water Available

  • Otra información financiera

    • HOA: $158

    • Frecuencia HOA: Monthly

    • Importe anual de impuestos: $31,998

  • Detalles de la fuente

    • MLS ID: B26001649

    Otros hechos

    • Materiales de construcción: CBS Construction / Stucco

    • Características de lavandería: Laundry Tub / Laundry Room / Utility Room/Laundry / Washer Hookup

    • Características del lote: 1/2 To Less Than 3/4 Acre Lot / Corner Lot / East Of US 1 / Interior Lot / Less Than 1 Acre / Fenced

    • Características del patio y el porche: Patio

    • Características de la piscina: Automatic Chlorination / Equipment Stays / Gunite / Private

    • Características de la ventana: Complete Impact Glass / Blinds / Drapes / Verticals

    • Caras de dirección: Southeast

    • Otras estructuras: Livable

    • Estilo arquitectónico: Ranch / One Story

    • Espacios de garaje: 3

    • Garaje adjunto: Si

    • Garaje: Si

    • Salón: 3617

    • Fuente de agua: Public

    • Tamaño de la parcela: 190x145

    • Nombre de subdivisión: INDIAN HILLS,Indian Hills

Consulta privada
Habla con el asesor de este inmueble.
Planos, documentos del HOA, comparables off-market, agendar una visita privada — un solo mensaje directo al especialista local.

Más como esta

En Venta
$5,000,000
Casa
5 camas · 4 baños · 4,707 sqft
LE PARC, Jupiter
10541 SE Le Parc, Jupiter FL 33469
En Venta
$3,450,000
Condo / Coop
3 camas · 3 baños · 2,905 sqft
PASSAGES OF JUPITER ISLAND, Jupiter
19750 S Beach Road # 6050, Jupiter FL 33469
En Venta
$3,000,000
Casa
5 camas · 3 baños · 3,723 sqft
WHISPERING TRAILS 1,WHISPERING TRAILS, Jupiter
19526 W Trails End Terrace, Jupiter FL 33458
En Venta
$4,799,000
Casa
4 camas · 5 baños · 4,650 sqft
JUPITER RIVER ESTATES,Islands of Jupiter, Jupiter
18989 SE Windward Island Lane, Jupiter FL 33458
En Venta
$3,500,000
Casa
3 camas · 2 baños · 2,389 sqft
RIVER RIDGE (TEQUESTA),River Ridge, Jupiter
18791 SE River Ridge Road, Jupiter FL 33469
En Venta
$4,995,000
Casa
5 camas · 5 baños · 5,086 sqft
Tequesta Country Club, Tequesta
91 Golfview Drive, Tequesta FL 33469
+$25K
En Venta
$3,150,000
Casa
5 camas · 4 baños · 4,707 sqft
LE PARC, Jupiter
10561 SE Le Parc, Jupiter FL 33469
-$200K
En Venta
$4,395,000
Casa
4 camas · 4 baños · 4,535 sqft
TEQUESTA,Tequesta Country Clu, Jupiter
192 River Drive, Jupiter FL 33469

Mercado cerca de esta dirección

Conteos en vivo en la misma zona.
Ver todo

The multiple listing information is provided by the Miami Association of REALTORS® from a copyrighted compilation of listings. The compilation of listings and each individual listing are ©2026-present Miami Association of REALTORS®. All Rights Reserved. The information provided is for consumers' personal, noncommercial use and may not be used for any purpose other than to identify prospective properties consumers may be interested in purchasing. All properties are subject to prior sale or withdrawal. All information provided is deemed reliable but is not guaranteed accurate, and should be independently verified. Listing courtesy of: Network Property Group, LLC