Vender tu casa
Valoración gratuita de tu hogar
Contacto
Cuéntenos sobre sus necesidades

17572 FOXTAIL LOOP

Casa En Venta
$1,189,900

BTC: 13.88124125

ETH: 449.01886792

2 días
3 camas
3 baños
3,023 sqft

Visión general

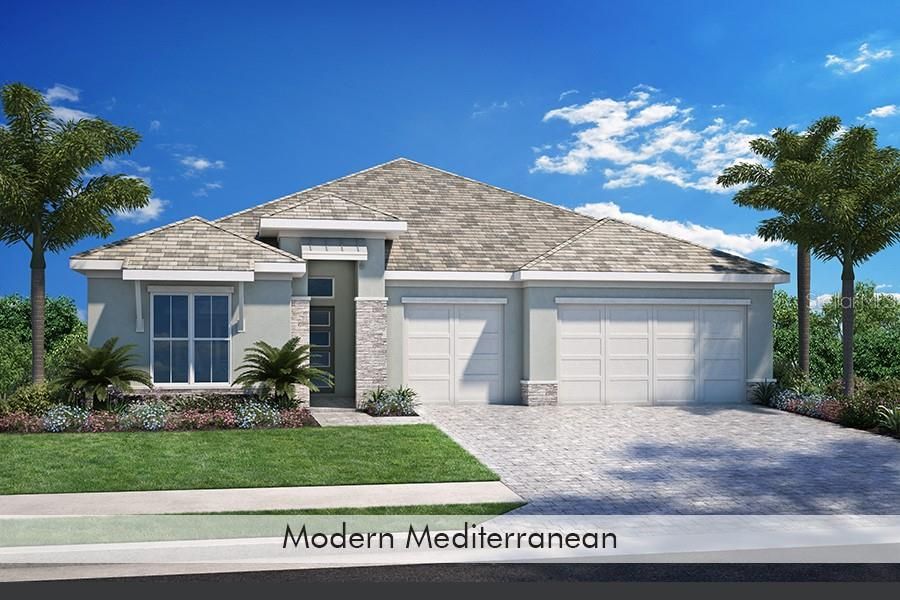
Under Construction. Secure this beautifully appointed Fairlead before completion. Experience luxury living in the Fairlead by Homes by Towne, offering 3,023 sq. ft. with 3 bedrooms, 3 full baths, a private den, and an extended 3-car garage. This beautifully designed home showcases a Modern Mediterranean elevation with stone accents, double-door entry, and a welcoming tray-ceiling foyer. Designed for both entertaining and everyday comfort, the spacious den is complemented by a dedicated full pool bath with shower, creating an ideal guest retreat, home office, or flexible living space. Designer finishes include plank tile flooring throughout, GE Monogram appliances, Cambria quartz countertops, impact-rated windows and doors, and a spacious primary suite with an oversized walk-in closet. Enjoy seamless indoor-outdoor living with a saltwater pool, spa, expansive lanai, large open-view screen enclosure designed to maximize peaceful pond views, and a summer kitchen rough-in for future outdoor entertaining. Residents of Palmera at Wellen Park enjoy a clubhouse with onsite dining, fitness center, golf simulator, 8 pickleball courts, gathering lawn, dog park, fireside lounge, resort-style pool with lap lanes, splash pad, playground, and private access to the Buttonwood nature trail. From peaceful pond views to exceptional amenities, this home was designed to enjoy the Florida lifestyle to its fullest.

Ubicación

Florida • VENICE • 34293 • Casa • En Venta

Detalles

Tipo:
Residential
Estacionamiento:
Sin datos
Año de construcción:
2026
Lote:
0.24 Hectáreas
Calefacción:
Electric / Natural Gas
precio por sq. medidor:
$394
Enfriamiento:
Central Air
HOA:
$408

Valuation

Our model vs. what's actually selling nearby.
Estimate
$874,990
$814K – $1.2M
Confidence Low
List vs. estimate
$314K above estimate
List $1,189,900 · +36.0%
Our model says this listing is priced above recent comparable activity. Room to negotiate.
Price per sq ft
$393
+49.6% vs. city median $263
Based on
5 MLS comparables
Median of recent comparable listings. Sold comps use closing price, active listings use list price.

Destacados

Annual tax
$6,769
2025
HOA
$408/mo
Pool
Gunite
View
Water
Garage
3 car garage
Pets
Allowed
Más hechos y características
  • Piso

    • Tile

    Calefacción

    • Electric

    • Natural Gas

    Enfriamiento

    • Central Air

    Accesorios

    • Built-In Oven

    • Convection Oven

    • Cooktop

    • Dishwasher

    • Microwave

    • Range Hood

    • Refrigerator

    • Tankless Water Heater

    Otras características interiores

    • Eating Space In Kitchen

    • High Ceilings

    • In Wall Pest System

    • Pest Guard System

    • Stone Counters

    • Thermostat

    • Tray Ceiling(s)

    • Vaulted Ceiling(s)

    • Walk-In Closet(s)

    Dormitorios y baños

    • Dormitorios: 3

    • Baños completos: 3

  • Propiedad

    • Pisos: One

    • Piscina Privada: Si

    • Características Exteriores: Irrigation System

    Lote

    • Lote: 0.24 Hectáreas

    Otra Información de Propiedad

    • Número de Parcela: 0804050446

    • Zonificación: V

  • Tipo y estilo

    • Tipo de propiedad: Residential

    • Subtipo de propiedad: Single Family Residence

  • Utilidad

    • Cable Available

    • Electricity Connected

    • Natural Gas Connected

    • Sewer Connected

    • Street Lights

    • Water Connected

  • Otra información financiera

    • HOA: $408

    • Frecuencia HOA: Monthly

    • Importe anual de impuestos: $6,769

  • Detalles de la fuente

    • MLS ID: A4708236

    Otros hechos

    • Materiales de construcción: Block

    • Detalles de la fundación: Stem Wall

    • Características de lavandería: Laundry Room

    • Características del patio y el porche: Covered / Screened

    • Características de la piscina: Gunite / Heated / In Ground / Lighting / Pool Alarm / Salt Water / Screen Enclosure

    • Caras de dirección: South

    • Espacios de garaje: 3

    • Garaje adjunto: Si

    • Garaje: Si

    • Salón: 3023

    • Fuente de agua: None

    • Nombre de subdivisión: 3502 - PALMERA AT WELLEN PARK PHASES 1A, 1B, 1C &

Consulta privada
Habla con el asesor de este inmueble.
Planos, documentos del HOA, comparables off-market, agendar una visita privada — un solo mensaje directo al especialista local.

Más como esta

Nuevo
En Venta
$975,000
Casa
3 camas · 3 baños · 2,386 sqft
SARASOTA NATIONAL PH 3, VENICE
10422 MEDJOOL DRIVE
Nuevo
En Venta
$1,200,000
Casa
3 camas · 3 baños · 2,562 sqft
LOT 59, EVERLY AT WELLEN PARK, PB 57 PG 66-106, VENICE
11564 GLEAMING TERRACE
Nuevo
En Venta
$899,900
Casa
3 camas · 2 baños · 2,201 sqft
BEACHWALK BY MANASOTA KEY PH, ENGLEWOOD
26044 SEASTONE DRIVE
Nuevo
En Venta
$1,115,888
Casa
3 camas · 3 baños · 2,513 sqft
BEACHWALK BY MANASOTA KEY, ENGLEWOOD
26264 CORAL HARBOUR DRIVE
Nuevo
En Venta
$1,199,900
Casa
3 camas · 2 baños · 2,867 sqft
3502 - PALMERA AT WELLEN PARK PHASES 1A, 1B, 1C &, VENICE
18045 FOXTAIL LOOP
En Venta
$1,275,000
Casa
3 camas · 3 baños · 2,810 sqft
SARASOTA NATIONAL PH 8, VENICE
10800 WHISK FERN DRIVE
En Venta
$1,100,000
Casa
6 camas · 4 baños · 3,895 sqft
GRAN PARADISO PH 1, VENICE
20170 CRISTOFORO PLACE
En Venta
$1,185,000
Casa
4 camas · 3 baños · 2,548 sqft
SARASOTA NATIONAL, VENICE
10720 TARFLOWER DRIVE

Mercado cerca de esta dirección

Conteos en vivo en la misma zona.
Ver todo

The multiple listing information is provided by the Stellar MLS from a copyrighted compilation of listings. The compilation of listings and each individual listing are ©2026-present Stellar MLS. All Rights Reserved. The information provided is for consumers' personal, noncommercial use and may not be used for any purpose other than to identify prospective properties consumers may be interested in purchasing. All properties are subject to prior sale or withdrawal. All information provided is deemed reliable but is not guaranteed accurate, and should be independently verified. Listing courtesy of: HOMES BY TOWNE REALTY INC