Vender tu casa
Valoración gratuita de tu hogar
Contacto
Cuéntenos sobre sus necesidades
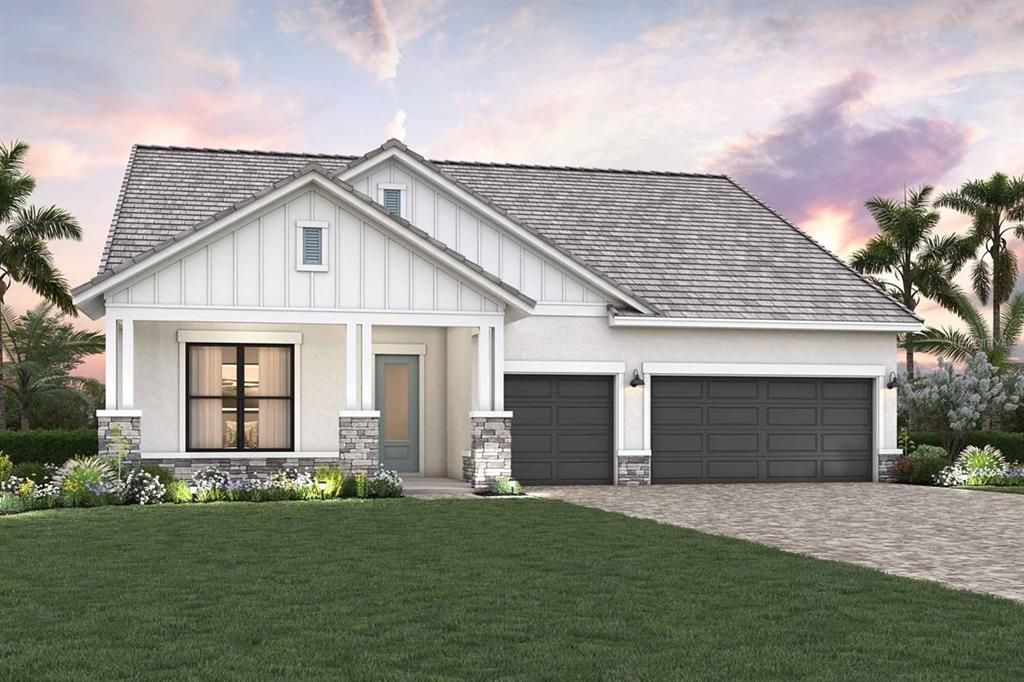
17577 FOXTAIL LOOP

Casa En Venta
$799,990

BTC: 12.27355017

ETH: 420.46314594

-$40K (2026/07/24)
67 días
4 camas
3 baños
2,506 sqft

Visión general

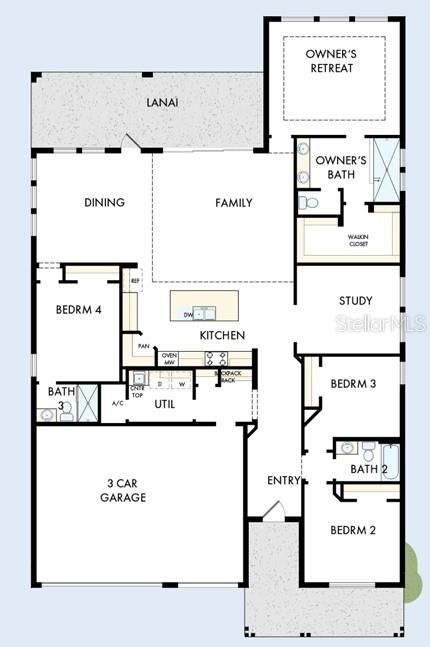
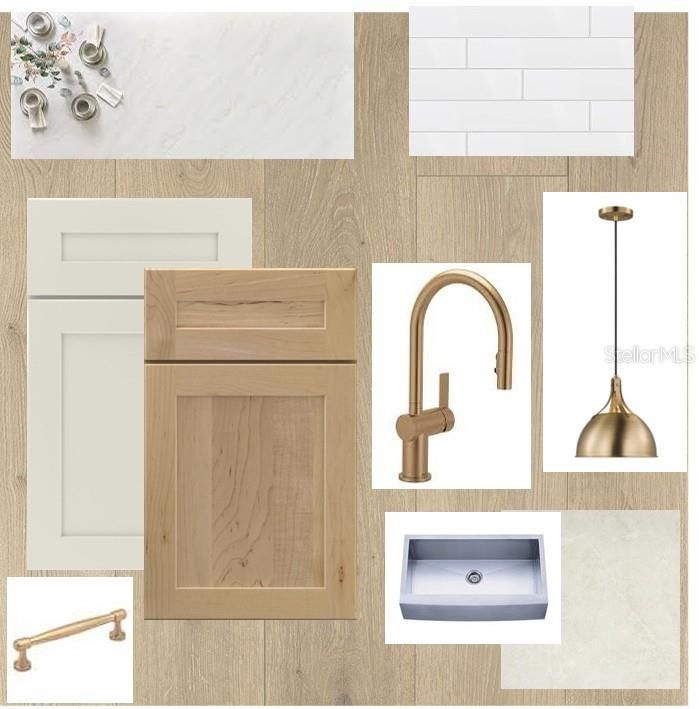
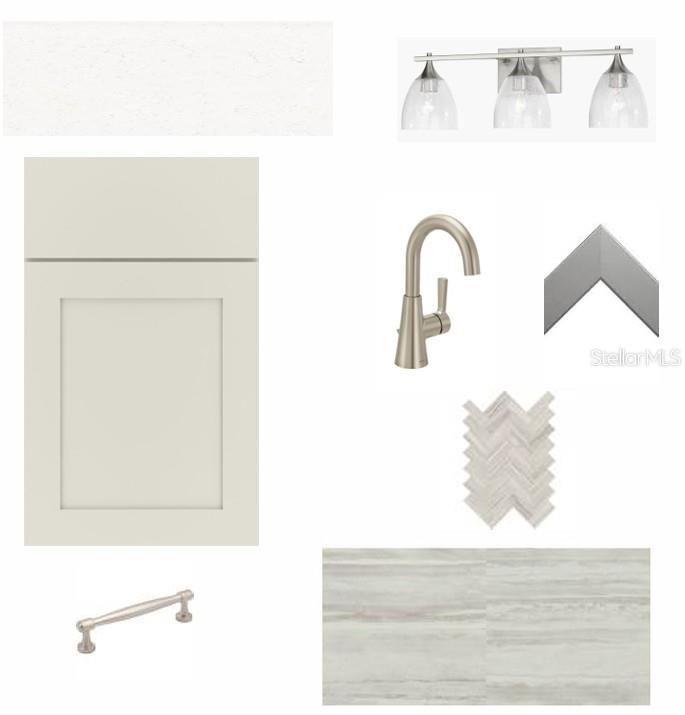
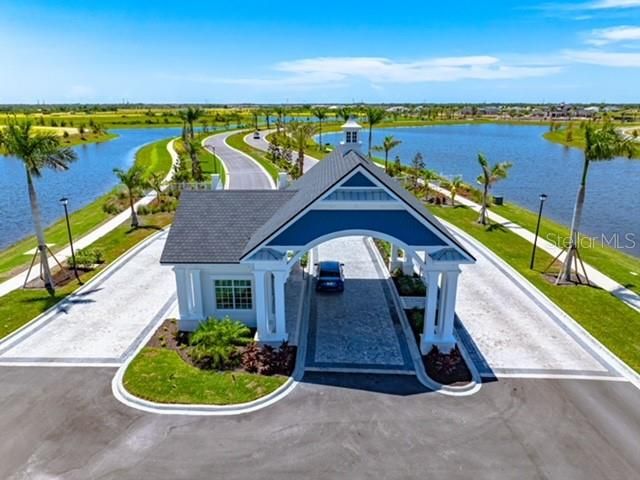
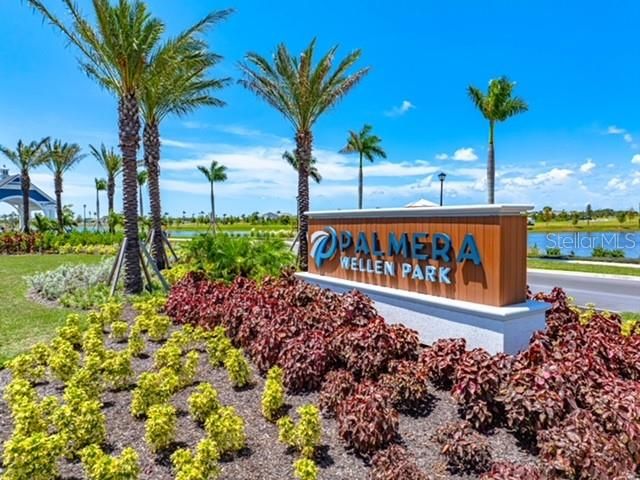
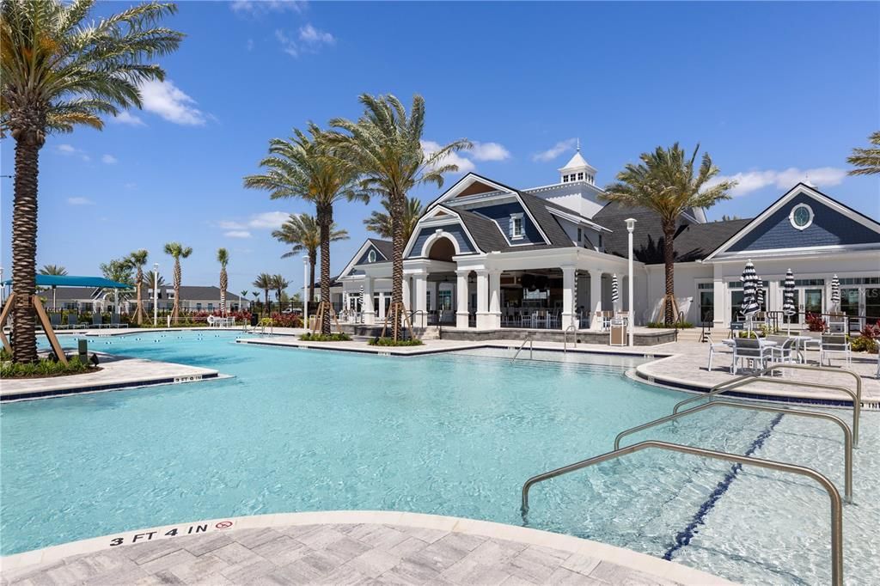
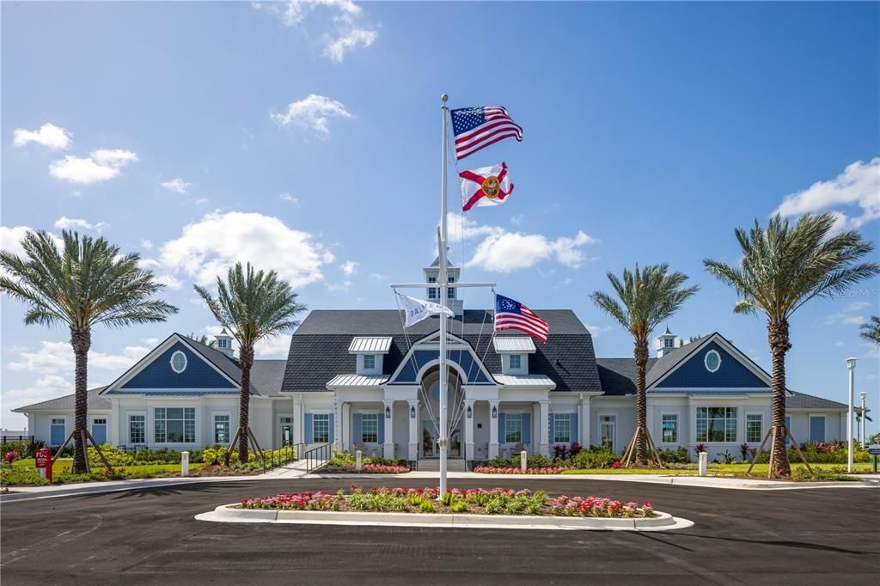
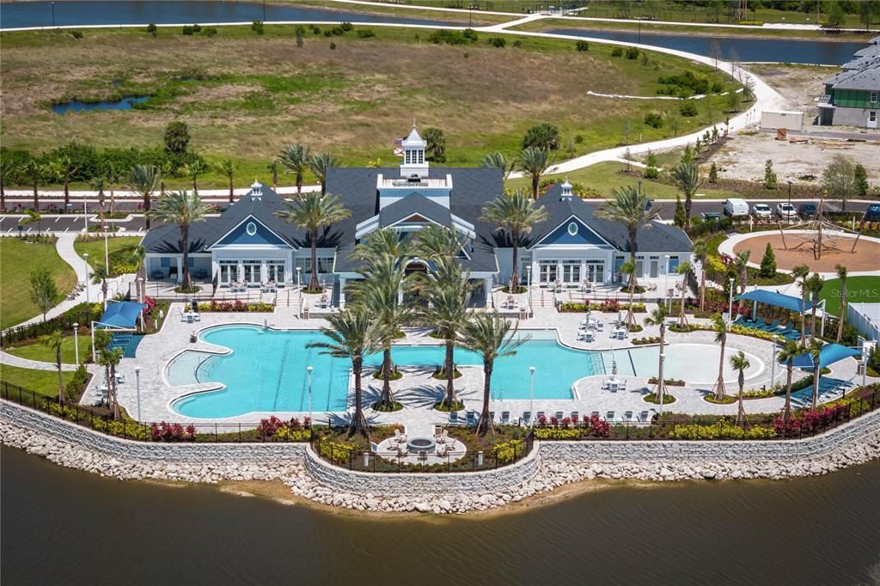
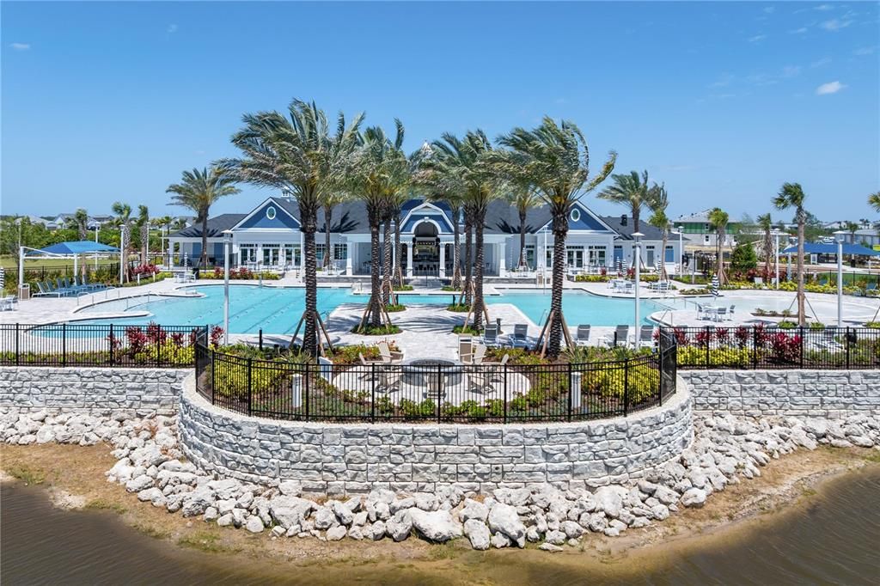
Under Construction. Discover the Borrelli floorplan by David Weekley Homes, a beautifully designed 4-bedroom, 3-bath home offering an open-concept layout, 10-foot ceilings, and abundant natural light throughout. This thoughtfully planned home features a spacious enclosed study with elegant glass French doors, ideal for a home office, hobby room, or quiet retreat. The owner’s suite offers a relaxing escape with a spa-inspired bathroom designed for comfort and style. The fourth bedroom includes a private en-suite bath, creating a flexible space for guests or extended stays. At the center of the home, the chef-inspired kitchen features a gas cooktop, oversized island, and seamless views into the dining and living areas, making everyday living and entertaining feel effortless. Extra windows throughout the home enhance the bright, open feel. Enjoy peaceful lake views from the backyard lanai. Additional highlights include hurricane-impact glass throughout, a convenient drop zone near the laundry room, and thoughtful design details throughout the home. Located in Palmera at Wellen Park, residents enjoy a low-maintenance lifestyle with included lawn and irrigation maintenance, TV package, and Wi-Fi. Community amenities include a resort-style pool, clubhouse with restaurant, modern fitness center, golf simulator, pickleball courts, and a full-time lifestyle director offering a vibrant social calendar. **Lanai dimensions are 30' x 9'.

Ubicación

Florida VENICE 34293 Casa En Venta

Detalles

Tipo:
Residential
Estacionamiento:
Driveway / Garage Door Opener
Año de construcción:
2026
Lote:
0.22 Hectáreas
Calefacción:
Heat Pump / Natural Gas
precio por sq. medidor:
$319
Enfriamiento:
Central Air
HOA:
$366

Valuation

Our model vs. what's actually selling nearby.
Estimate
$922,878
$792K – $1.1M
Confidence Low
List vs. estimate
$122K below estimate
List $799,990 · -13.3%
Our model says this listing is priced below recent comparable activity. Expect competition.
Price per sq ft
$319
+23.7% vs. city median $258
Based on
17 MLS comparables
Median of recent comparable listings. Sold comps use closing price, active listings use list price.

Destacados

Annual tax
$6,259
2025
HOA
$366/mo
Cable TV, Community Pool, Internet
Pool
Screen Enclosure
View
Water
Garage
3 car garage
Pets
Allowed
Más hechos y características
  • Piso

    • Carpet

    • Laminate

    • Tile

    Calefacción

    • Heat Pump

    • Natural Gas

    Enfriamiento

    • Central Air

    Accesorios

    • Convection Oven

    • Cooktop

    • Dishwasher

    • Disposal

    • Microwave

    Otras características interiores

    • High Ceilings

    • In Wall Pest System

    • Kitchen/Family Room Combo

    • Tray Ceiling(s)

    • Walk-In Closet(s)

    Dormitorios y baños

    • Dormitorios: 4

    • Baños completos: 3

  • Estacionamiento

    • Driveway

    • Garage Door Opener

    Propiedad

    • Pisos: One

    • Características Exteriores: Irrigation System / Rain Gutters / Sidewalk / Sliding Doors

    Lote

    • Lote: 0.22 Hectáreas

    Otra Información de Propiedad

    • Número de Parcela: 0804050261

  • Tipo y estilo

    • Tipo de propiedad: Residential

    • Subtipo de propiedad: Single Family Residence

  • Utilidad

    • Cable Connected

    • Electricity Connected

    • Fiber Optics

    • Natural Gas Connected

    • Sewer Connected

    • Street Lights

    • Water Connected

  • Otra información financiera

    • HOA: $366

    • Frecuencia HOA: Monthly

    • Importe anual de impuestos: $6,259

  • Detalles de la fuente

    • MLS ID: TB8510413

    Otros hechos

    • Materiales de construcción: Block / Stucco

    • Detalles de la fundación: Slab

    • Características de lavandería: Electric Dryer Hookup / Gas Dryer Hookup / Inside / Laundry Room / Washer Hookup

    • Características del lote: Landscaped / Oversized Lot / Sidewalk

    • Características de la piscina: Screen Enclosure

    • Características de la ventana: ENERGY STAR Qualified Windows / Low-Emissivity Windows / Storm Window(s)

    • Caras de dirección: Northeast

    • Espacios de garaje: 3

    • Garaje adjunto: Si

    • Garaje: Si

    • Salón: 2506

    • Fuente de agua: Public

    • Nombre de subdivisión: PALMERA AT WELLEN PARK

Consulta privada
Habla con el asesor de este inmueble.
Planos, documentos del HOA, comparables off-market, agendar una visita privada — un solo mensaje directo al especialista local.

Más como esta

Nuevo
En Venta
$739,900
Casa
4 camas · 2 baños · 2,242 sqft
WELLEN PARK GOLF & COUNTRY CLUB, VENICE
17260 JADESTONE COURT
Nuevo
En Venta
$979,900
Casa
3 camas · 2 baños · 2,516 sqft
BOCA ROYALE, ENGLEWOOD
1744 GRANDE PARK DRIVE
Nuevo
En Venta
$689,000
Casa
3 camas · 2 baños · 1,872 sqft
OAKBEND AT WELLEN PARK, VENICE
19130 WISDOM LANE
En Venta
$725,000
Casa
3 camas · 2 baños · 2,909 sqft
ENGLEWOOD ISLES SUB, ENGLEWOOD
373 EDEN DRIVE
En Venta
$955,594
Casa
3 camas · 3 baños · 2,868 sqft
PALMERA AT WELLEN PARK, VENICE
17524 MACARTHUR LOOP
En Venta
$849,141
Casa
3 camas · 3 baños · 2,598 sqft
PALMERA AT WELLEN PARK, VENICE
17536 MACARTHUR LOOP
En Venta
$675,000
Casa
3 camas · 3 baños · 2,099 sqft
BEACHWALK BY MANASOTA KEY, ENGLEWOOD
26724 SANDY BREEZE DRIVE
En Venta
$575,000
Casa
2 camas · 2 baños · 1,405 sqft
BEACHWALK BY MANASOTA KEY PH, ENGLEWOOD
10354 ABACO FALLS DRIVE

Mercado cerca de esta dirección

Conteos en vivo en la misma zona.
Ver todo

The multiple listing information is provided by the Stellar MLS from a copyrighted compilation of listings. The compilation of listings and each individual listing are ©2026-present Stellar MLS. All Rights Reserved. The information provided is for consumers' personal, noncommercial use and may not be used for any purpose other than to identify prospective properties consumers may be interested in purchasing. All properties are subject to prior sale or withdrawal. All information provided is deemed reliable but is not guaranteed accurate, and should be independently verified. Listing courtesy of: WEEKLEY HOMES REALTY COMPANY