Vender tu casa
Valoración gratuita de tu hogar
Contacto
Cuéntenos sobre sus necesidades
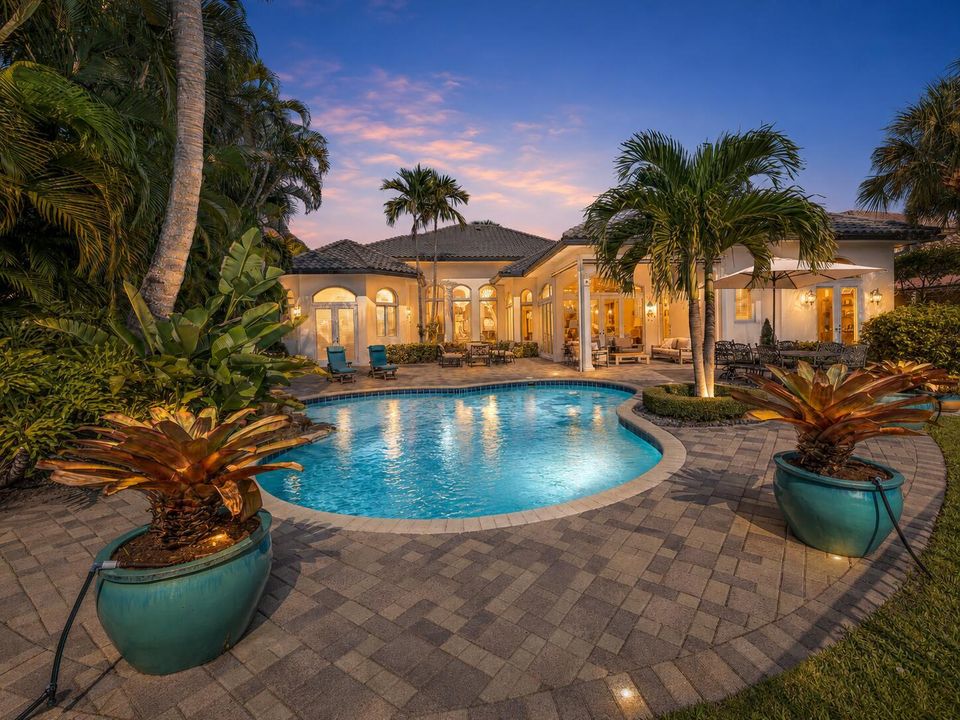
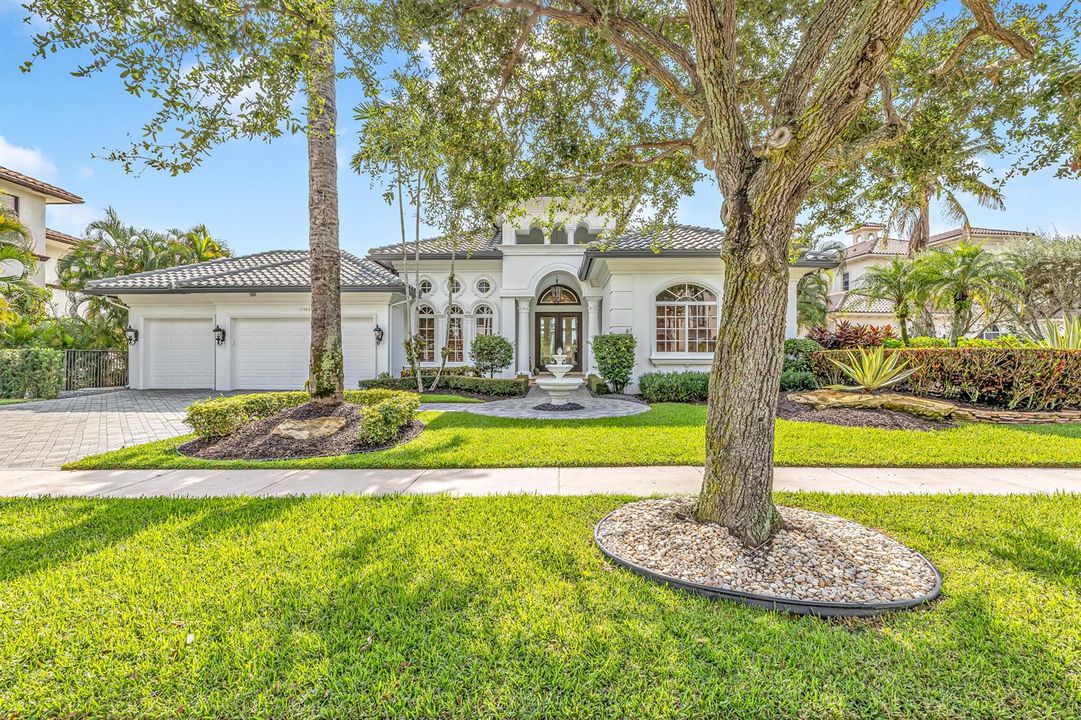
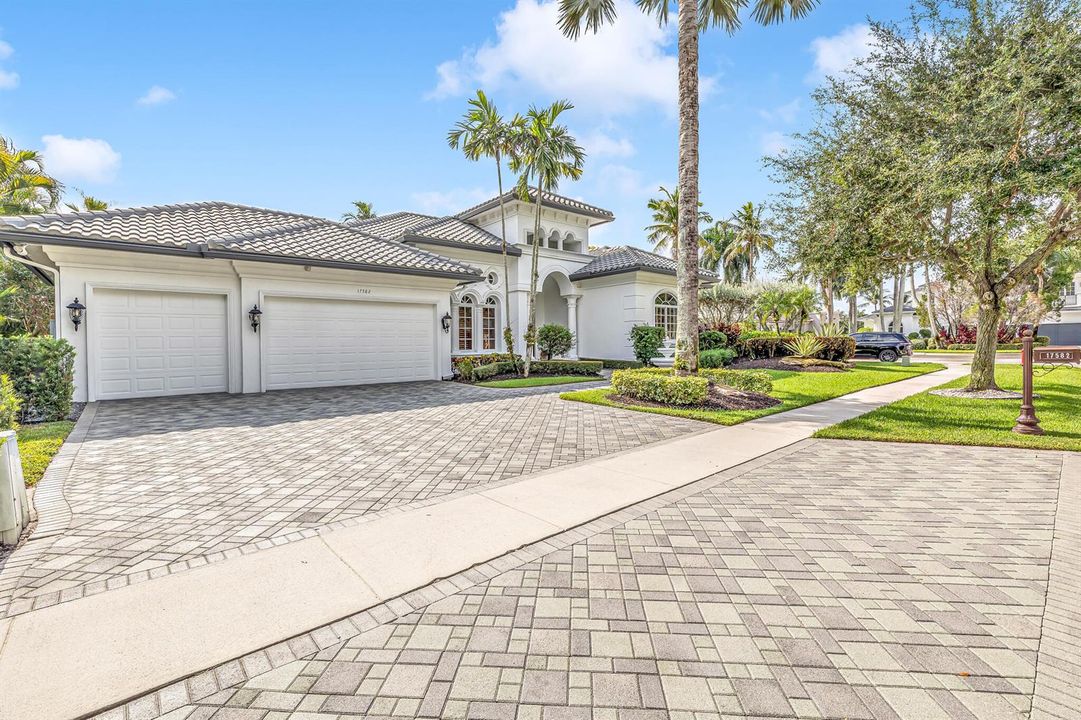
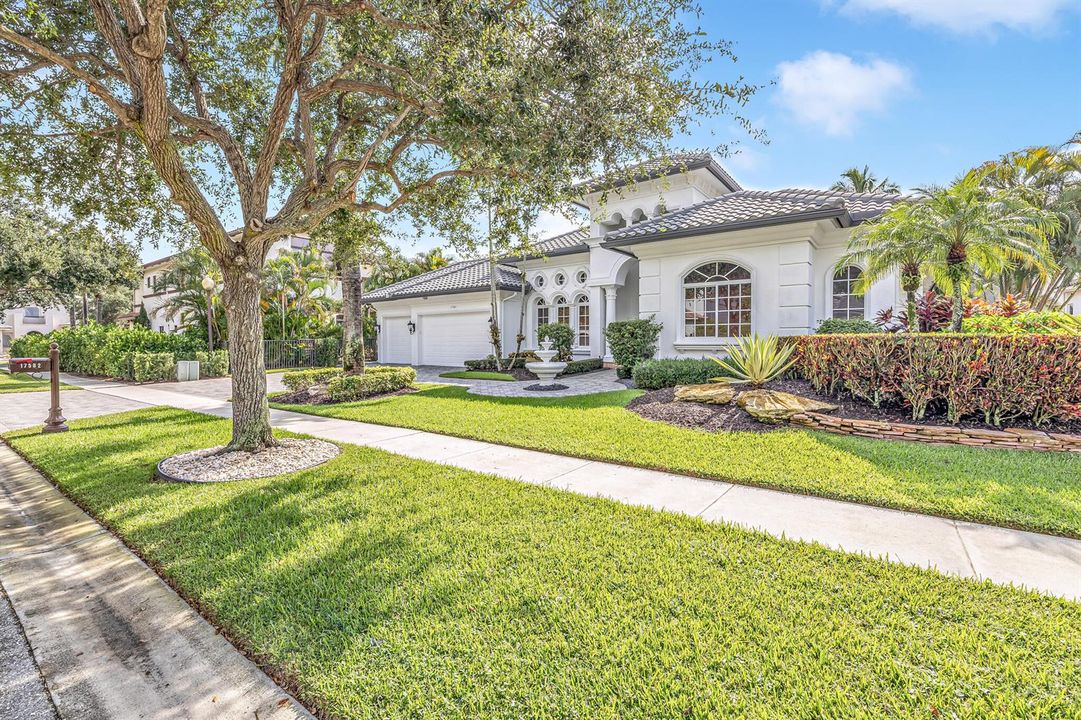
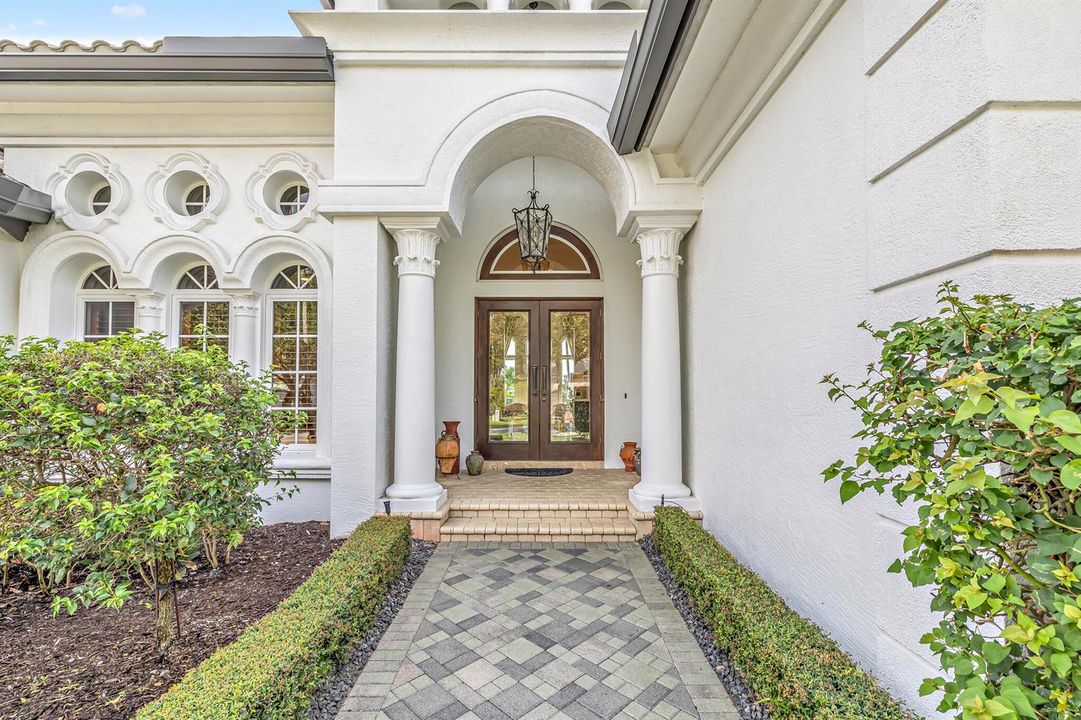
17582 Middle Lake Drive, Boca Raton FL 33496

Casa Activo con contrato
$2,500,000

BTC: 30.57169061

ETH: 1,027.96052632

Nuevo
Frente al mar
4 camas
4 baños
3,670 sqft

Visión general

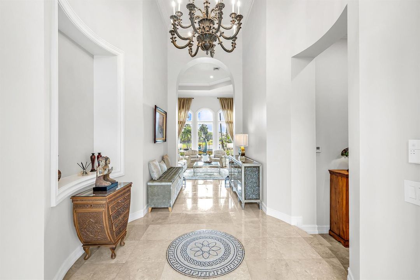
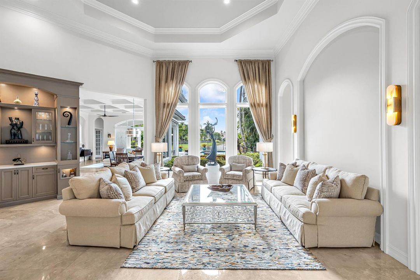
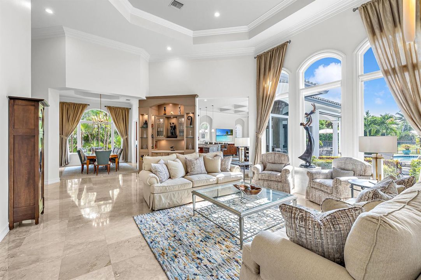
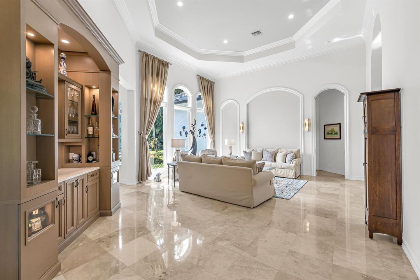
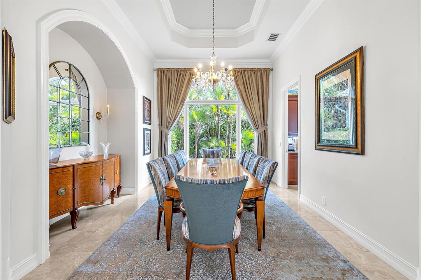
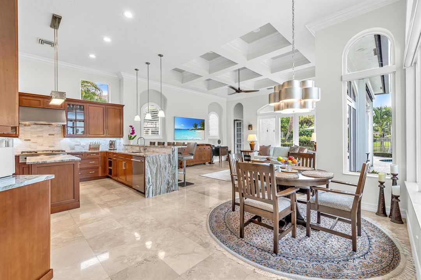
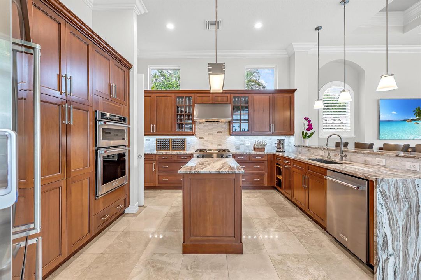
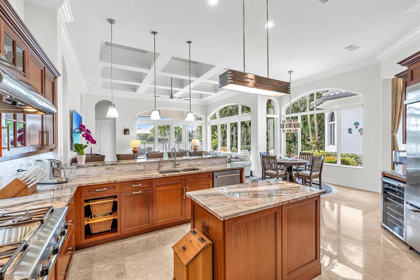
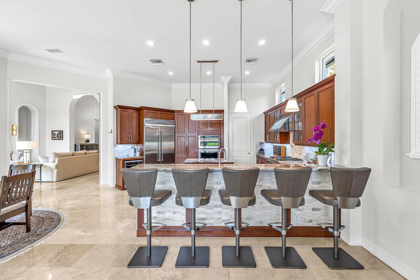
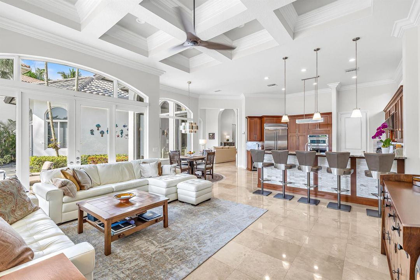
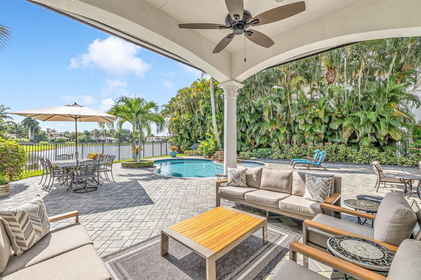
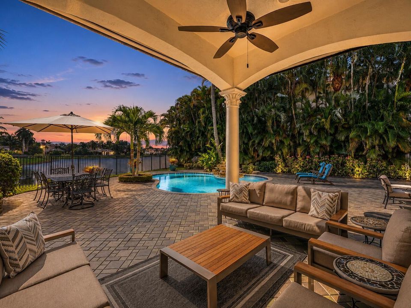
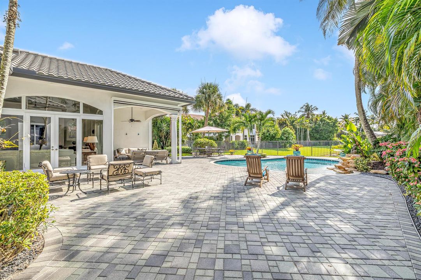
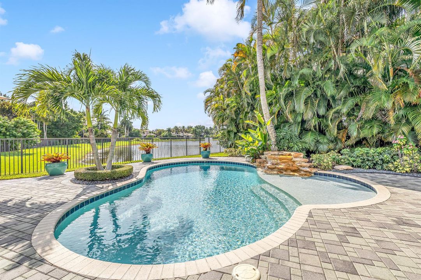
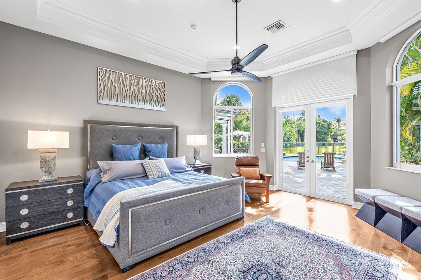
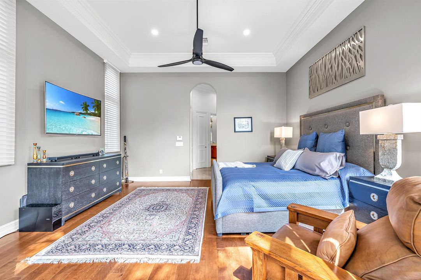
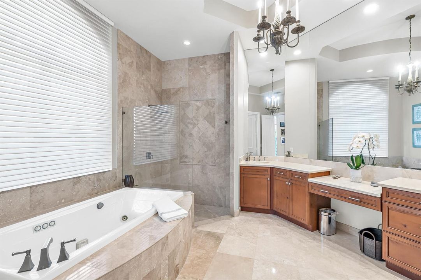
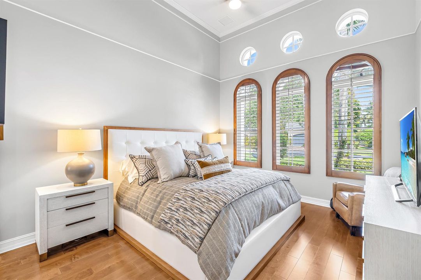
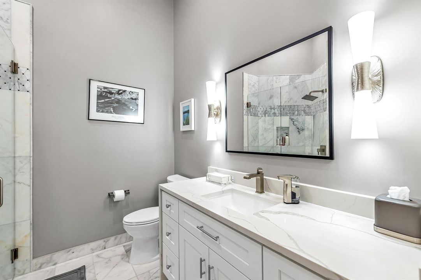
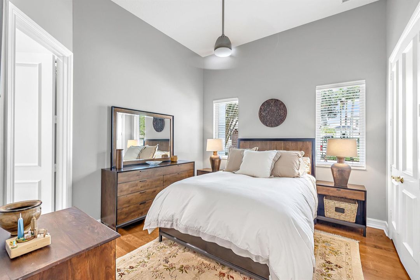
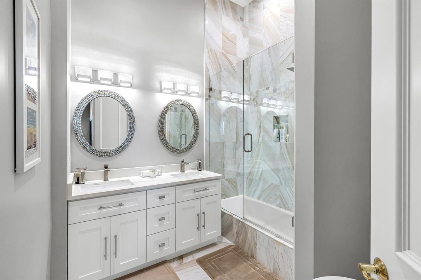
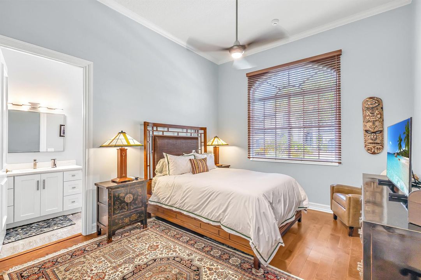
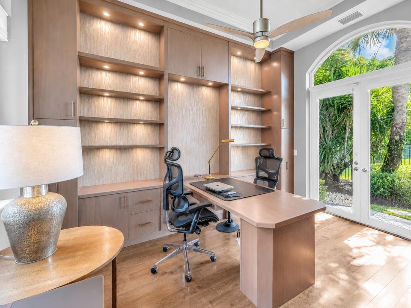
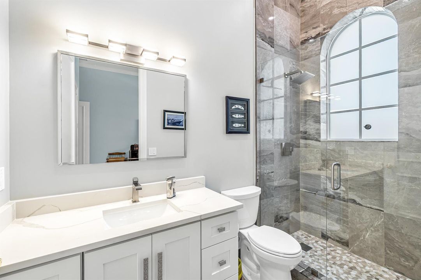
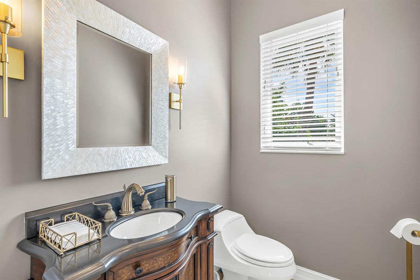
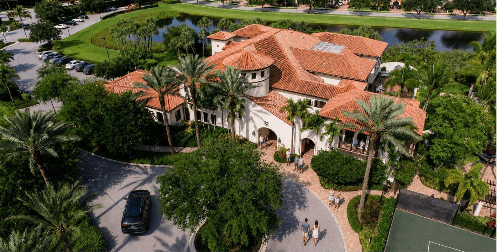
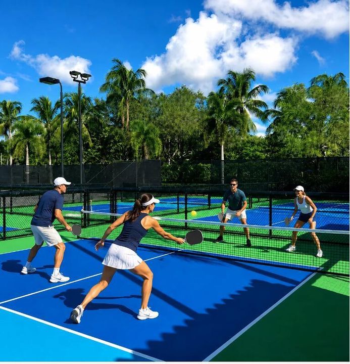
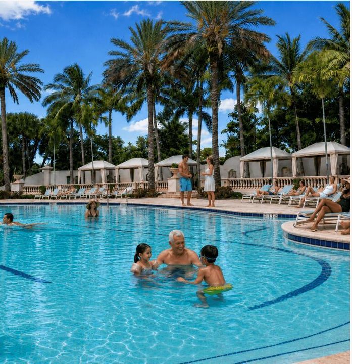
Lakefront estate on a quiet cul-de-sac in The Oaks at Boca Raton, a premier guard-gated community. 4 bedrooms, 4.5 baths, 3,670 sq ft with long water views. Volume ceilings and walls of glass open the great room to a covered patio and resort-style pool. Chef's kitchen with island seating, custom built-in bar, dedicated office, first-floor primary suite with spa bath and dual walk-ins, and en-suite baths for every bedroom. Impact glass, 3-car garage, full-house generator, water softener, new roof and fresh interior/exterior paint. The Oaks offers a 24-hour manned gate, clubhouse, resort pool, fitness center and spa, Har-Tru tennis and pickleball, and café. Zoned for A-rated Sunrise Park, Eagles Landing, and Olympic Heights. Minutes to Town Center, Mizner Park, I-95, and the beach.

Ubicación

Detalles

Tipo:
Residential
Estacionamiento:
2 Or More Spaces / Driveway / Golf Cart Parking / Parking Garage
Año de construcción:
2003
Lote:
0.32 Hectáreas
Calefacción:
Central / Electric / Zoned
precio por sq. medidor:
$681
Enfriamiento:
Ceiling Fan(s) / Central Air / Electric / Zoned
HOA:
$2,907

Valuation

Our model vs. what's actually selling nearby.
Estimate
$1,499,000
$1.1M – $3.0M
Confidence Low
List vs. estimate
$1.0M above estimate
List $2,500,000 · +66.8%
Our model says this listing is priced above recent comparable activity. Room to negotiate.
Price per sq ft
$681
+21.1% vs. city median $562
Based on
5 MLS comparables
+ 30 public-records sales within 0.5 mi
Median actual sale: $5.2M
Median of recent comparable listings. Sold comps use closing price, active listings use list price.

Destacados

Annual tax
$16,615
2025
HOA
$2,907/qtr
Pool
Community
View
Lake, Pool
Waterfront
Yes
Garage
3 car garage
Pets
Allowed
Más hechos y características
  • Piso

    • Marble

    • Wood

    Calefacción

    • Central

    • Electric

    • Zoned

    Enfriamiento

    • Ceiling Fan(s)

    • Central Air

    • Electric

    • Zoned

    Accesorios

    • Gas Water Heater

    • Natural Gas Water Heater

    • Dishwasher

    • Disposal

    • Dryer

    • Ice Maker

    • Microwave

    • Gas Range

    • Refrigerator

    • Self Cleaning Oven

    • Wall Oven

    • Washer

    • Water Softener Owned

    • Water Softener/Filter

    Otras características interiores

    • Bar

    • Built-in Features

    • Closet Cabinetry

    • Cooking Island

    • Entrance Foyer

    • French Doors

    • Laundry Tub

    • Split Bedroom

    • Vaulted Ceiling(s)

    • Volume Ceilings

    • Walk-In Closet(s)

    • Den/Library/Office

    • Family Room

    • Utility Room

    • Utility Room/Laundry

    Dormitorios y baños

    • Dormitorios: 4

    • Baños: 1

    • Baños completos: 4

  • Estacionamiento

    • 2 Or More Spaces

    • Driveway

    • Golf Cart Parking

    • Parking Garage

    Propiedad

    • Pisos: 1

    • Piscina Privada: Si

    Lote

    • Lote: 0.32 Hectáreas

    Otra Información de Propiedad

    • Número de Parcela: 00424631020020200

    • Zonificación: RES

  • Tipo y estilo

    • Tipo de propiedad: Residential

    • Subtipo de propiedad: Single Family Residence

  • Utilidad

    • Cable Connected

    • Natural Gas Connected

    • Sewer Connected

    • Water Connected

    • Cable Available

    • Natural Gas Available

    • Sewer Available

    • Water Available

  • Otra información financiera

    • HOA: $2,907

    • Frecuencia HOA: Quarterly

    • Importe anual de impuestos: $16,615

  • Detalles de la fuente

    • MLS ID: B26070366

    Otros hechos

    • Materiales de construcción: CBS Construction

    • Características de lavandería: Laundry Tub / Laundry Room / Utility Room/Laundry

    • Características del lote: 1/4 To Less Than 1/2 Acre Lot / Cul-De-Sac / Less Than 1 Acre / Above Ground Irrigation / Fenced / Sidewalk / Sprinklers

    • Características del patio y el porche: Patio

    • Características de la piscina: Community

    • Características de la ventana: Complete Impact Glass

    • Caras de dirección: West

    • Otras estructuras: Livable

    • Estilo arquitectónico: One Story

    • Frente al mar: Si

    • Espacios de garaje: 3

    • Garaje adjunto: Si

    • Garaje: Si

    • Salón: 3670

    • Fuente de agua: Public

    • Nombre de subdivisión: The Oaks

Consulta privada
Habla con el asesor de este inmueble.
Planos, documentos del HOA, comparables off-market, agendar una visita privada — un solo mensaje directo al especialista local.

Más como esta

Activo con contrato
$3,200,000
Casa
4 camas · 4 baños · 3,797 sqft
ST ANDREWS COUNTRY CLUB 2, Boca Raton
17844 SCARSDALE Way, Boca Raton FL 33496
Nuevo
Activo con contrato
$2,349,000
Casa
5 camas · 5 baños · 3,687 sqft
JOHNS WEST PUD,Lotus Edge, Boca Raton
9366 TANGERINE COAST Drive, Boca Raton FL 33434
Nuevo
Activo con contrato
$1,980,000
Casa
5 camas · 5 baños · 4,461 sqft
DELRAY TRAINING CENTER PUD,MIZNER COUNTRY CLUB, Delray Beach
15982 LAUREL CREEK Drive, Delray Beach FL 33446
Activo con contrato
$1,850,000
3 camas · 3 baños · 2,570 sqft
Planters Point,Boca West Country Cl, Boca Raton
19513 Planters Point Drive, Boca Raton FL 33434
+$15K
Activo con contrato
$2,365,000
Casa
5 camas · 4 baños · 4,242 sqft
BRIDGES PL 3,Bridges, Delray Beach
8784 LEWIS RIVER Road, Delray Beach FL 33446
Activo con contrato
$2,100,000
Casa
4 camas · 4 baños · 3,869 sqft
Addison Reserve Country Cl,Addison Reserve Coun, Delray Beach
7700 Bella Verde Way, Delray Beach FL 33446
Activo con contrato
$1,825,000
Casa
3 camas · 3 baños · 2,609 sqft
Seven Bridges, Delray Beach
16137 Pantheon Pass, Delray Beach FL 33446
Activo con contrato
$2,300,000
Casa
3 camas · 2 baños · 2,573 sqft
Cedar Glen,Boca West Country Cl, Boca Raton
19380 Cedar Glen Drive, Boca Raton FL 33434

Mercado cerca de esta dirección

Conteos en vivo en la misma zona.
Ver todo

The multiple listing information is provided by the Miami Association of REALTORS® from a copyrighted compilation of listings. The compilation of listings and each individual listing are ©2026-present Miami Association of REALTORS®. All Rights Reserved. The information provided is for consumers' personal, noncommercial use and may not be used for any purpose other than to identify prospective properties consumers may be interested in purchasing. All properties are subject to prior sale or withdrawal. All information provided is deemed reliable but is not guaranteed accurate, and should be independently verified. Listing courtesy of: EXP Realty