Vender tu casa
Valoración gratuita de tu hogar
Contacto
Cuéntenos sobre sus necesidades

17602 GRANDE ESTATES PLACE

Casa En Venta
$4,200,000

BTC: 53.40114431

ETH: 1,659.75103734

2 días
5 camas
6 baños
6,139 sqft

Visión general

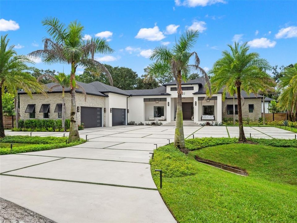
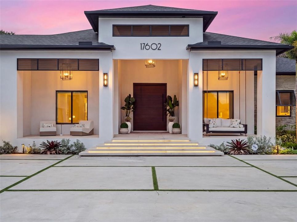
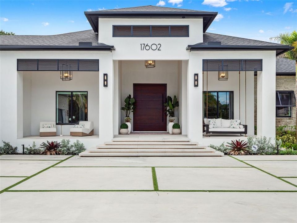
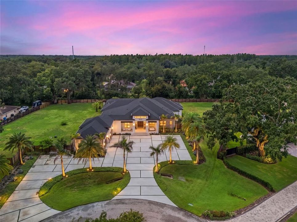
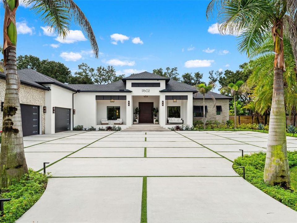
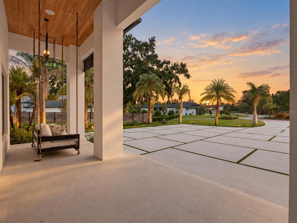
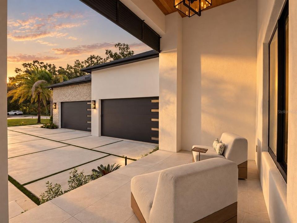
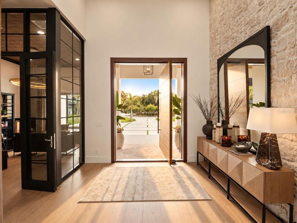
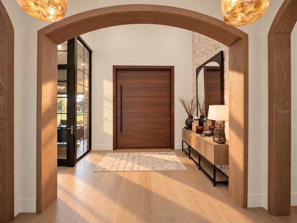
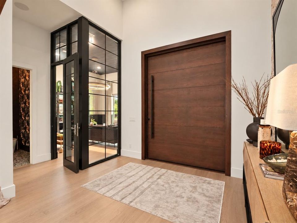
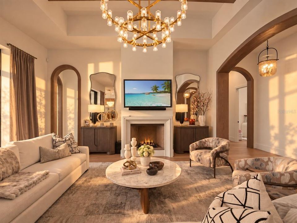
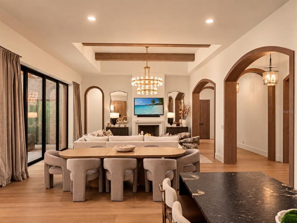
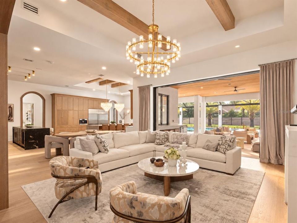
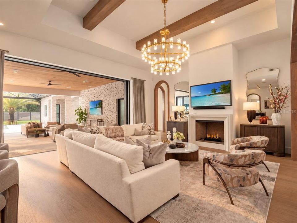
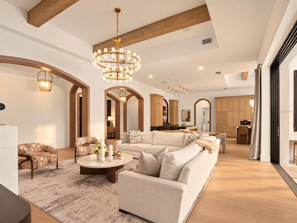
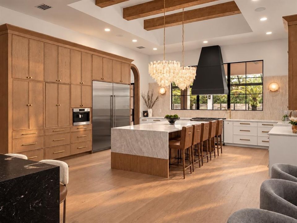
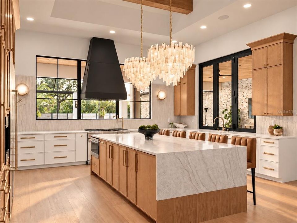
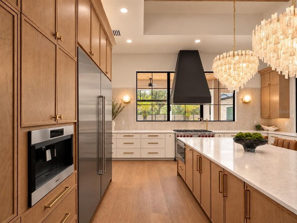
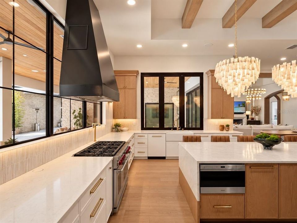
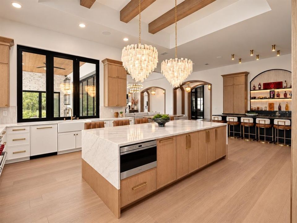
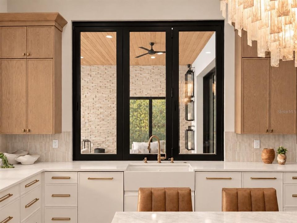
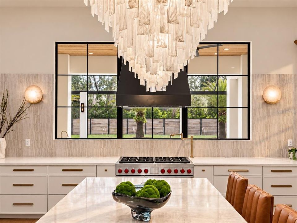
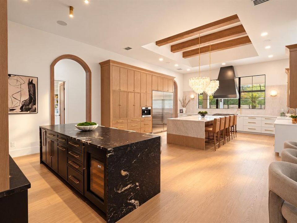
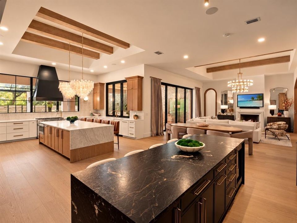
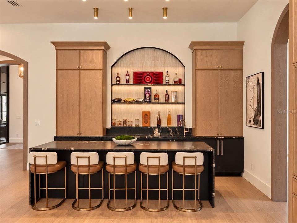
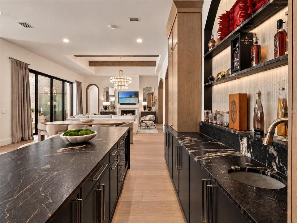
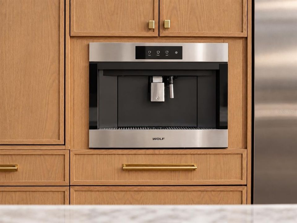
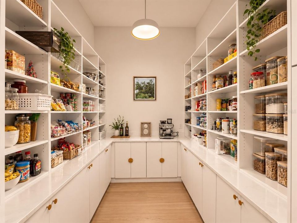
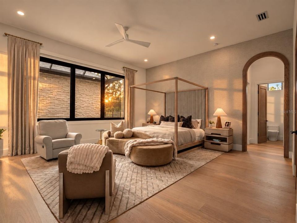
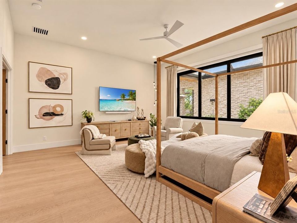
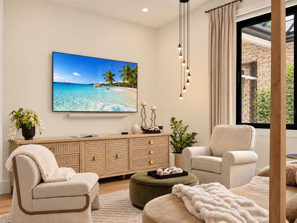
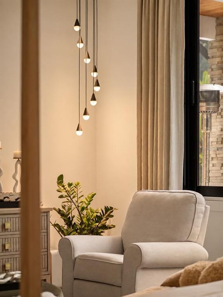
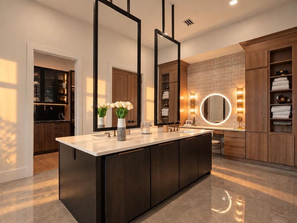
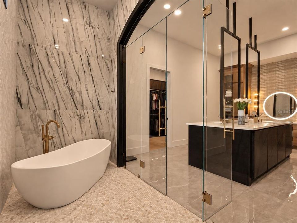
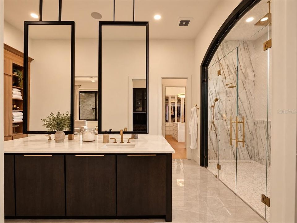
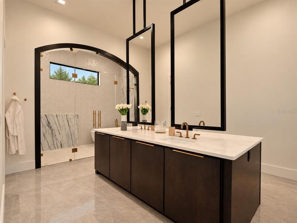
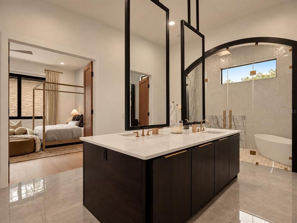
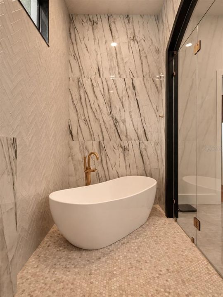
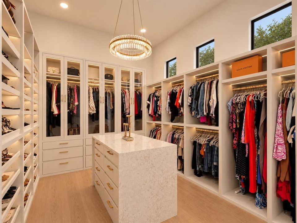
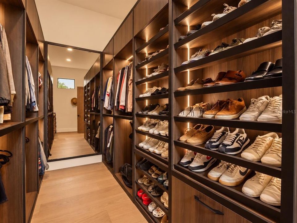
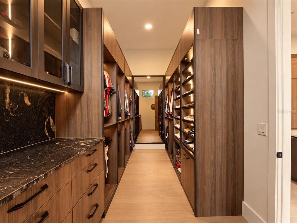
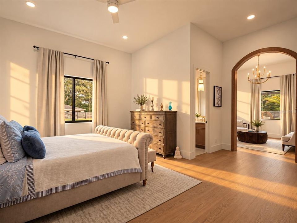
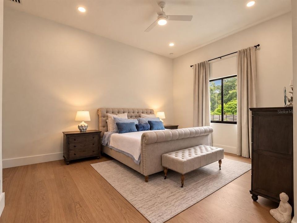
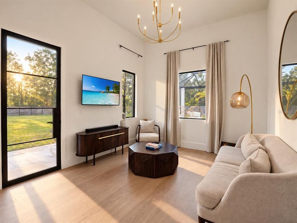
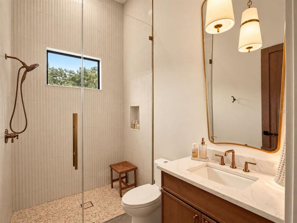
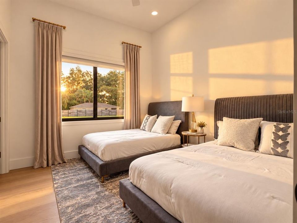
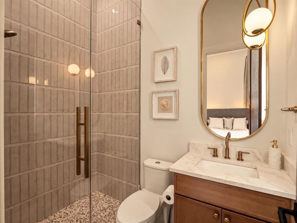
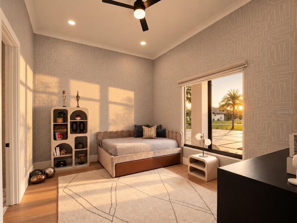
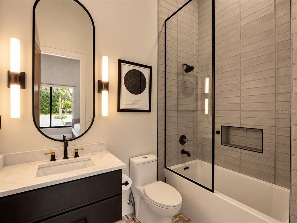
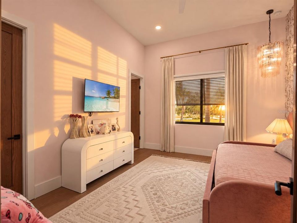
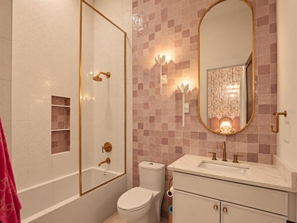
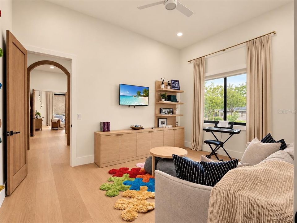
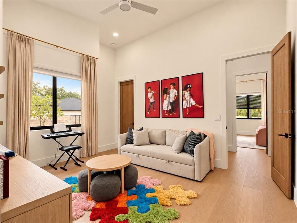
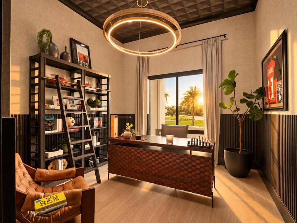
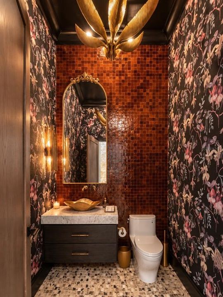
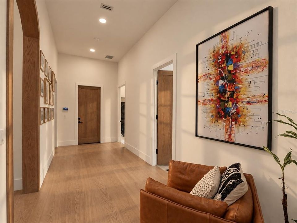
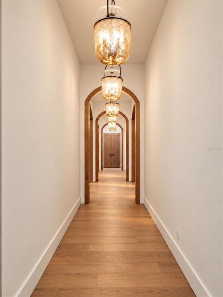
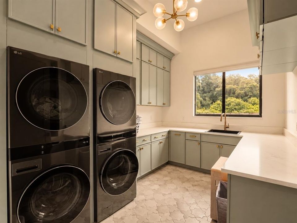
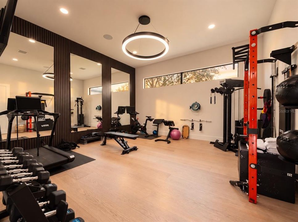
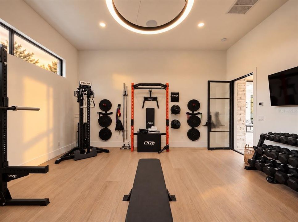
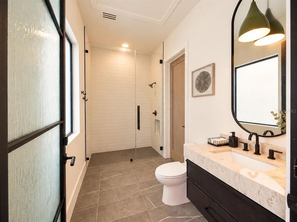
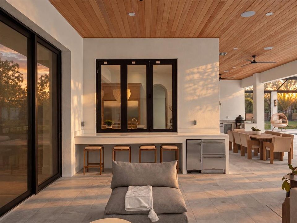
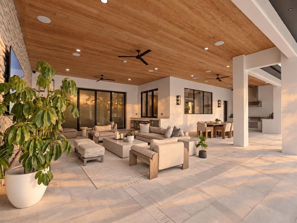
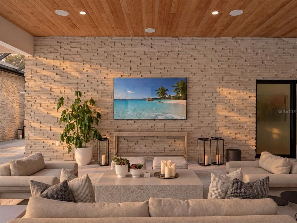
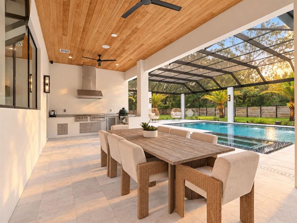
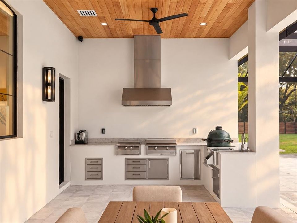
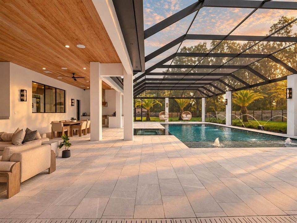
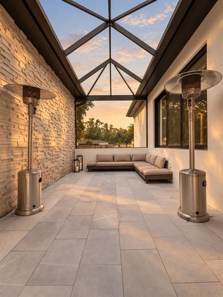
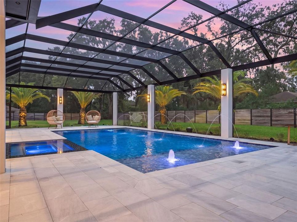
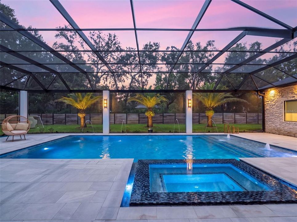
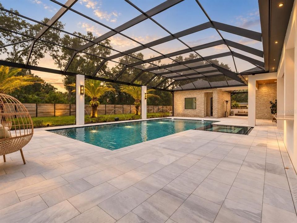
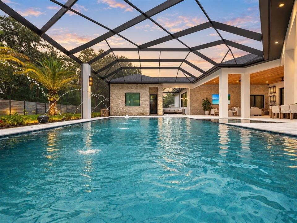
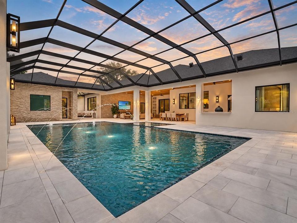
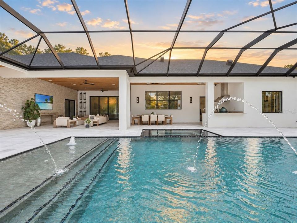
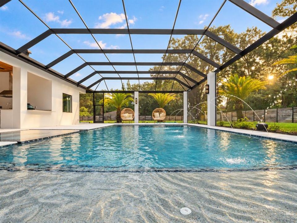
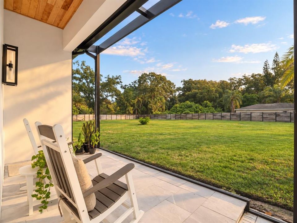
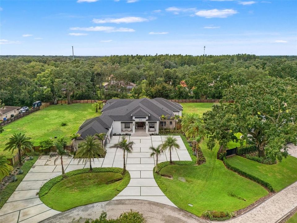
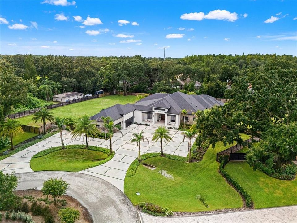
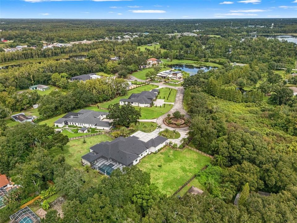
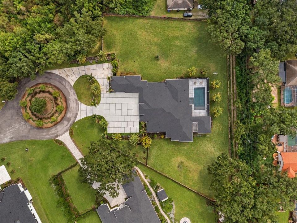
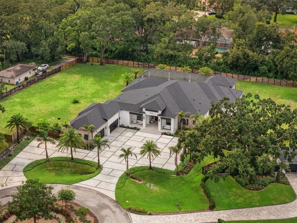
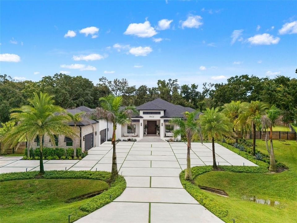
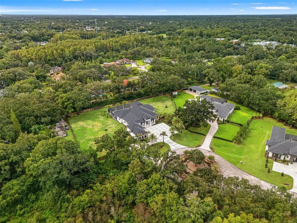
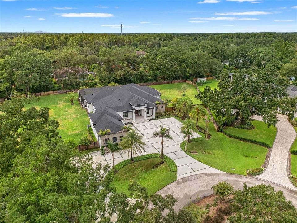
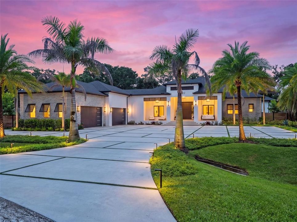
Welcome to Grande Estates, one of Tampa Bay’s newest and most exclusive communities, an intimate gated enclave of just seven custom homes where privacy, space and exceptional craftsmanship define the experience. Grande Estates offers a rare sense of seclusion while remaining remarkably connected to the city. Just 8 minutes from I-275 and within 30 minutes of Downtown Tampa, enjoy the tranquility of estate living with easy access to Tampa’s acclaimed dining, entertainment and vibrant city lifestyle. This exceptional home takes estate living one step further, occupying not one, but two lots, creating 1.87 acres of private, expansive grounds rarely found this close to the heart of Tampa. Sophisticated yet inviting, the home was designed for elevated everyday living and effortless entertaining. A grand custom front door sets the tone, opening to soaring archways, hand stained white oak accents, and warm statement lighting throughout. At the heart of the home is a beautifully appointed chef’s kitchen featuring Wolf and Sub Zero appliances, an eight burner range, custom Wolf hood, built in coffee system, pot filler, dual dishwashers, extensive custom cabinetry and an oversized waterfall island. Just beyond, a dedicated bar with leathered quartz countertops, custom built ins, True ice maker and Wolf wine cooler creates a natural gathering place for entertaining. The primary suite is a private retreat with a spa inspired bathroom centered around an oversized glass enclosed wet room combining a walk in shower and freestanding soaking tub. Herringbone tile, marble look walls and a rainfall showerhead create the feel of a luxury resort. The adjoining vanity and dressing area features floor to ceiling custom cabinetry, a dedicated makeup station, illuminated mirror and statement lighting. Custom dressing spaces provide extensive built in cabinetry, dedicated shoe and handbag storage, display cabinetry and a large center island. Additional bedrooms continue the custom aesthetic with walk in closets and beautifully finished en suite bathrooms. Outside, the home transforms into a private resort. An expansive covered outdoor living area with a warm wood plank ceiling provides multiple spaces for lounging and dining alongside a fully equipped outdoor kitchen with a Green Egg, griddle and oversized burner. Beyond it, an approximately 40x20 foot heated saltwater pool and 6x9 foot spa are surrounded by generous deck space and a panoramic screen enclosure.The attention to detail extends well beyond what meets the eye including 12 Sonos zones, smart privacy glass, blackout window features, semi commercial water filtration with reverse osmosis, and foam insulated CMU block construction.Toward the rear of the home, a dedicated fitness room with its own full bathroom could easily function as an in law suite, guest retreat or private living quarters. Beyond the privacy of Grande Estates, Tampa Bay’s most desirable amenities remain remarkably close. Enjoy convenient access to the University of South Florida, private aviation terminals, premier golf communities including Tampa Palms, Hunter’s Green and Avila, while Raymond James Stadium, Water Street, Downtown Tampa and Tampa International Airport are all less than 30 minutes away. Private when you want it, connected when you need it, and exceptional in every way. Welcome Home!

Ubicación

Florida LUTZ 33549 Casa En Venta

Detalles

Tipo:
Residential
Estacionamiento:
Driveway / Garage Door Opener / Garage Faces Side
Año de construcción:
2025
Lote:
1.87 Hectáreas
Calefacción:
Electric / Propane
precio por sq. medidor:
$684
Enfriamiento:
Central Air / Mini-Split Unit(s)
HOA:
Sin datos

Destacados

Annual tax
$5,600
2025
Pool
Auto Cleaner
Garage
4 car garage
Furnished
Negotiable
Pets
Allowed
Más hechos y características
  • Piso

    • Engineered Hardwood

    • Tile

    Calefacción

    • Electric

    • Propane

    Enfriamiento

    • Central Air

    • Mini-Split Unit(s)

    Accesorios

    • Built-In Oven

    • Dishwasher

    • Disposal

    • Dryer

    • Gas Water Heater

    • Ice Maker

    • Microwave

    • Range

    • Range Hood

    • Refrigerator

    • Tankless Water Heater

    • Washer

    • Water Filtration System

    • Water Softener

    • Whole House R.O. System

    • Wine Refrigerator

    Otras características interiores

    • Built-in Features

    • Ceiling Fan(s)

    • Crown Molding

    • Eating Space In Kitchen

    • High Ceilings

    • Kitchen/Family Room Combo

    • Open Floorplan

    • Primary Bedroom Main Floor

    • Solid Wood Cabinets

    • Stone Counters

    • Thermostat

    • Tray Ceiling(s)

    • Walk-In Closet(s)

    • Wet Bar

    • Window Treatments

    Dormitorios y baños

    • Dormitorios: 5

    • Baños: 1

    • Baños completos: 6

  • Estacionamiento

    • Driveway

    • Garage Door Opener

    • Garage Faces Side

    Propiedad

    • Pisos: One

    • Piscina Privada: Si

    • Características Exteriores: Irrigation System / Lighting / Outdoor Grill / Outdoor Kitchen / Rain Gutters / Sliding Doors

    Lote

    • Lote: 1.87 Hectáreas

    Otra Información de Propiedad

    • Número de Parcela: U2427189XG00000000009.0

    • Zonificación: ASC-1

  • Tipo y estilo

    • Tipo de propiedad: Residential

    • Subtipo de propiedad: Single Family Residence

  • Utilidad

    • Cable Available

    • Electricity Connected

    • Natural Gas Connected

    • Private

    • Water Connected

  • Otra información financiera

    • Importe anual de impuestos: $5,601

  • Detalles de la fuente

    • MLS ID: TB8546332

    Otros hechos

    • Materiales de construcción: Block / Stucco

    • Detalles de la fundación: Slab

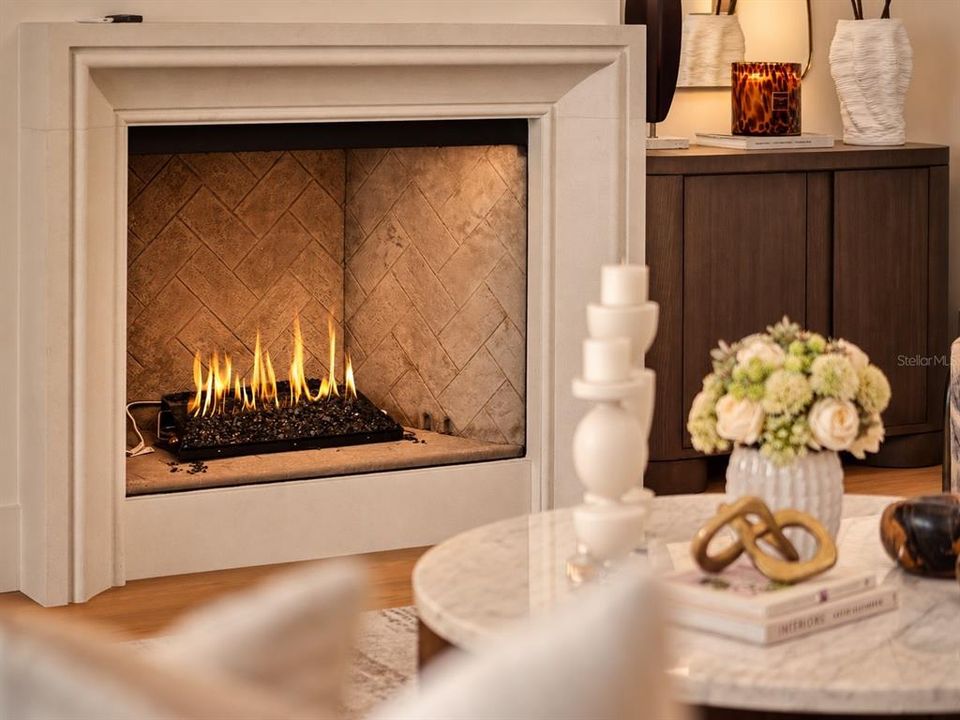
    • Características de la chimenea: Family Room / Gas

    • Características de lavandería: Gas Dryer Hookup / Laundry Room

    • Características del lote: Cul-De-Sac / City Lot / Landscaped / Oversized Lot

    • Características del patio y el porche: Covered / Screened

    • Características de la piscina: Auto Cleaner / Heated / In Ground / Salt Water / Screen Enclosure

    • Características de la ventana: Double Pane Windows / Shades / Window Treatments

    • Caras de dirección: North

    • Otras estructuras: Outdoor Kitchen

    • Estilo arquitectónico: Contemporary

    • Hogar: Si

    • Espacios de garaje: 4

    • Garaje adjunto: Si

    • Garaje: Si

    • Salón: 6139

    • Fuente de agua: Well

    • Nombre de subdivisión: GRANDE ESTATES

Consulta privada
Habla con el asesor de este inmueble.
Planos, documentos del HOA, comparables off-market, agendar una visita privada — un solo mensaje directo al especialista local.

Más como esta

En Venta
$3,930,000
Casa
4 camas · 5 baños · 6,789 sqft
AVILA UNIT 1, TAMPA
16601 AVILA BOULEVARD
En Venta
$3,499,000
Casa
4 camas · 4 baños · 6,062 sqft
AVILA UNIT 10AA, TAMPA
702 BERROCALES DE AVILA
-$151K
En Venta
$3,349,000
Casa
5 camas · 5 baños · 7,014 sqft
AVILA UNIT 5C, TAMPA
16211 VILLARREAL DE AVILA

Mercado cerca de esta dirección

Conteos en vivo en la misma zona.
Ver todo

The multiple listing information is provided by the Stellar MLS from a copyrighted compilation of listings. The compilation of listings and each individual listing are ©2026-present Stellar MLS. All Rights Reserved. The information provided is for consumers' personal, noncommercial use and may not be used for any purpose other than to identify prospective properties consumers may be interested in purchasing. All properties are subject to prior sale or withdrawal. All information provided is deemed reliable but is not guaranteed accurate, and should be independently verified. Listing courtesy of: FLORIDA EXECUTIVE REALTY