
Vender tu casa
Valoración gratuita de tu hogar
Contacto
Cuéntenos sobre sus necesidades
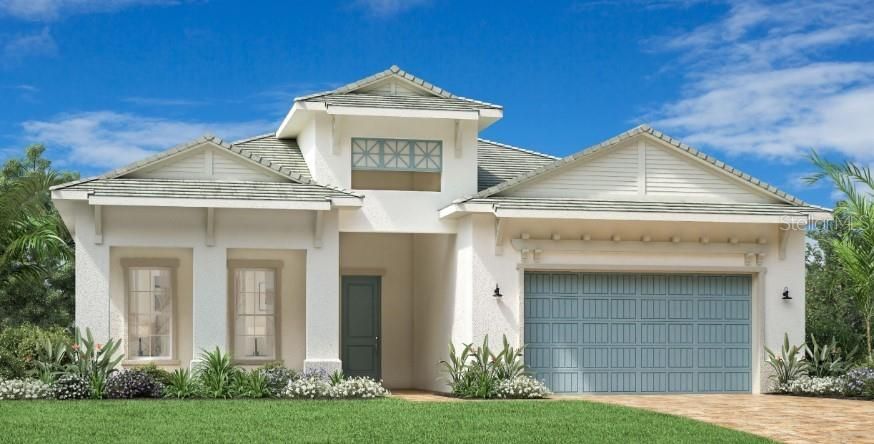
17610 PALMISTE DRIVE

Casa Activo con contrato
$1,199,000

BTC: 14.80246914

ETH: 489.58758677

-$20K (2026/08/12)
55 días
3 camas
3 baños
2,923 sqft

Visión general

Under Construction. Expected completion July 2026. With preserve views directly behind and water views out to the left and right, the Carver's inviting covered entry and foyer open onto the expansive great room with tray ceiling, bright dining area, and desirable expanded covered lanai and pool and spa beyond. The well-designed gourmet kitchen is equipped with a large center island with breakfast bar, plenty of counter and cabinet space, and generous walk-in pantry. The elegant expanded primary bedroom suite is complete with tray ceiling, dual walk-in closets, and deluxe primary bath with dual-sink vanity, large soaking tub, luxe shower with seat and dressing area, and private water closet. Secondary bedrooms feature roomy closets and en-suite baths. Additional highlights include a private office off the foyer, convenient powder room, and centrally located laundry.

Ubicación

Detalles

Tipo:
Residential
Estacionamiento:
Sin datos
Año de construcción:
2026
Lote:
0.21 Hectáreas
Calefacción:
Central
precio por sq. medidor:
$410
Enfriamiento:
Central Air
HOA:
$1,905

Valuation

Our model vs. what's actually selling nearby.
Estimate
$989,450
$726K – $1.4M
Confidence Low
List vs. estimate
$209K above estimate
List $1,199,000 · +21.2%
Our model says this listing is priced above recent comparable activity. Room to negotiate.
Price per sq ft
$410
+49.2% vs. city median $274
Based on
22 MLS comparables
Median of recent comparable listings. Sold comps use closing price, active listings use list price.

Destacados

Annual tax
$2,172
2025
HOA
$1,905/qtr
Community Pool, Maintenance Grounds, Recreational Facilities
Pool
In Ground
Garage
2 car garage
Pets
Allowed
Más hechos y características
  • Piso

    • Engineered Hardwood

    • Tile

    Calefacción

    • Central

    Enfriamiento

    • Central Air

    Accesorios

    • Built-In Oven

    • Cooktop

    • Dishwasher

    • Disposal

    • Dryer

    • Microwave

    • Range Hood

    • Refrigerator

    • Tankless Water Heater

    • Washer

    Otras características interiores

    • High Ceilings

    • Pest Guard System

    • Primary Bedroom Main Floor

    • Thermostat

    • Tray Ceiling(s)

    • Walk-In Closet(s)

    Dormitorios y baños

    • Dormitorios: 3

    • Baños: 1

    • Baños completos: 3

  • Propiedad

    • Pisos: One

    • Piscina Privada: Si

    • Características Exteriores: Irrigation System / Sidewalk / Sliding Doors

    Lote

    • Lote: 0.21 Hectáreas

    Otra Información de Propiedad

    • Número de Parcela: 589024759

    • Zonificación: RESI

  • Tipo y estilo

    • Tipo de propiedad: Residential

    • Subtipo de propiedad: Single Family Residence

  • Utilidad

    • Cable Available

    • Electricity Connected

    • Natural Gas Connected

    • Sewer Connected

    • Water Connected

  • Otra información financiera

    • HOA: $1,905

    • Frecuencia HOA: Quarterly

    • Importe anual de impuestos: $2,172

  • Detalles de la fuente

    • MLS ID: A4691770

    Otros hechos

    • Materiales de construcción: Block / Stucco

    • Detalles de la fundación: Slab

    • Características de lavandería: Gas Dryer Hookup / Laundry Room

    • Características del lote: Landscaped

    • Características del patio y el porche: Covered

    • Características de la piscina: In Ground

    • Características de la ventana: Storm Window(s)

    • Caras de dirección: Northeast

    • Estilo arquitectónico: Coastal

    • Espacios de garaje: 2

    • Garaje adjunto: Si

    • Garaje: Si

    • Salón: 2923

    • Fuente de agua: Public

    • Nombre de subdivisión: ISLES AT LAKEWOOD RANCH PH IV

Consulta privada
Habla con el asesor de este inmueble.
Planos, documentos del HOA, comparables off-market, agendar una visita privada — un solo mensaje directo al especialista local.

Más como esta

Nuevo
Activo con contrato
$1,095,000
Casa
5 camas · 4 baños · 4,404 sqft
SAPPHIRE POINT PH I & II SUBPH 1A, 1B, 1, BRADENTON
5855 SILVERSIDE PINE COURT
Nuevo
Activo con contrato
$1,149,321
Casa
3 camas · 3 baños · 2,689 sqft
CALUSA COUNTRY CLUB, LAKEWOOD RANCH
18907 CHERRYSTONE WAY
Nuevo
Activo con contrato
$1,118,324
Casa
3 camas · 3 baños · 2,689 sqft
CALUSA COUNTRY CLUB, LAKEWOOD RANCH
18939 CHERRYSTONE WAY
Activo con contrato
$875,000
Casa
3 camas · 2 baños · 2,228 sqft
COUNTRY CLUB EAST AT LAKEWD RNCH XX, LAKEWOOD RANCH
16525 HILLSIDE CIRCLE
Activo con contrato
$858,000
Casa
3 camas · 3 baños · 2,455 sqft
POLO RUN PH I-A & I-B, LAKEWOOD RANCH
6538 ROSEHILL FARM RUN
Activo con contrato
$949,000
Casa
5 camas · 4 baños · 3,641 sqft
SAPPHIRE POINT PH I & II SUBPH 1A, 1B, 1, BRADENTON
16410 SLATE PLACE
Activo con contrato
$1,350,000
Casa
3 camas · 3 baños · 2,686 sqft
COUNTRY CLUB EAST AT LAKEWD RNCH VV1, BRADENTON
15402 CASTLE PARK TERRACE
-$45K
Activo con contrato
$883,204
Casa
4 camas · 3 baños · 2,725 sqft
CALUSA COUNTRY CLUB, LAKEWOOD RANCH
6020 MOUND KEY RUN

Mercado cerca de esta dirección

Conteos en vivo en la misma zona.
Ver todo

The multiple listing information is provided by the Stellar MLS from a copyrighted compilation of listings. The compilation of listings and each individual listing are ©2026-present Stellar MLS. All Rights Reserved. The information provided is for consumers' personal, noncommercial use and may not be used for any purpose other than to identify prospective properties consumers may be interested in purchasing. All properties are subject to prior sale or withdrawal. All information provided is deemed reliable but is not guaranteed accurate, and should be independently verified. Listing courtesy of: TAMPA TBI REALTY LLC