Vender tu casa
Valoración gratuita de tu hogar
Contacto
Cuéntenos sobre sus necesidades

17614 SAILFIN DRIVE

Casa En Venta
$925,000

BTC: 11.76096631

ETH: 365.54040703

-$25K (2026/07/30)
102 días
4 camas
3 baños
3,003 sqft

Visión general

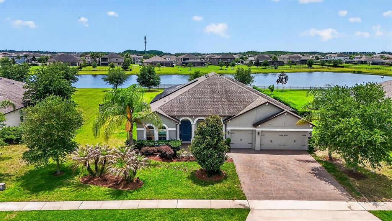
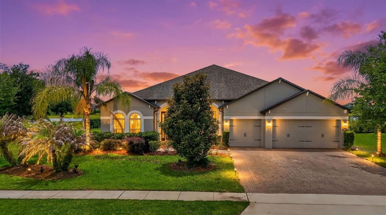
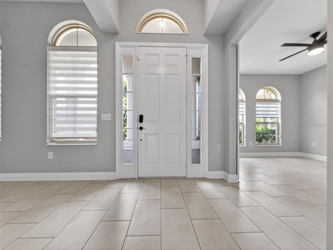
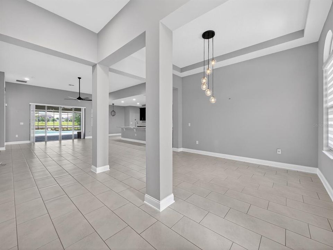
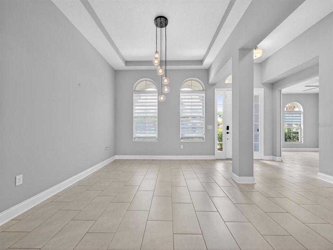
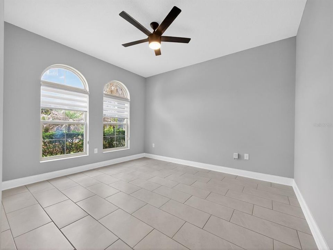
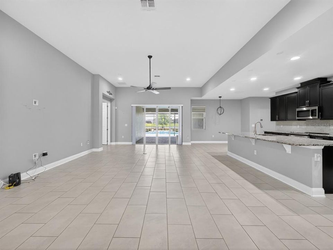
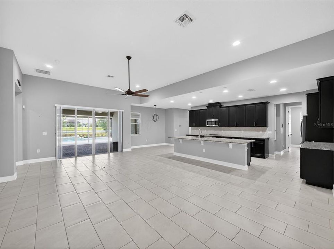
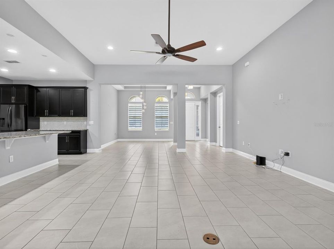
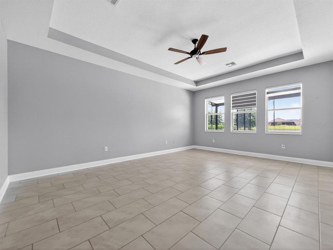
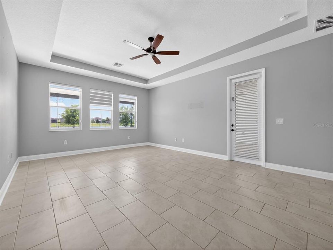
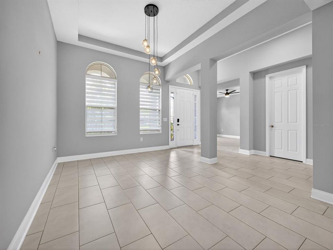
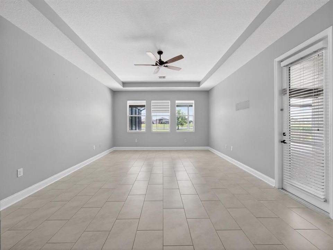
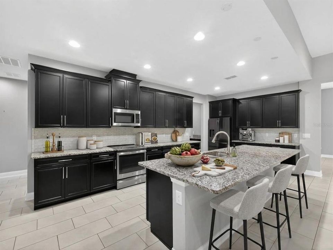
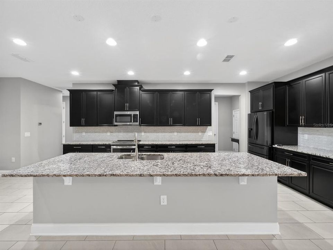
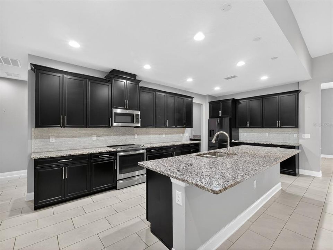
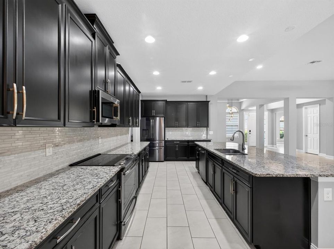
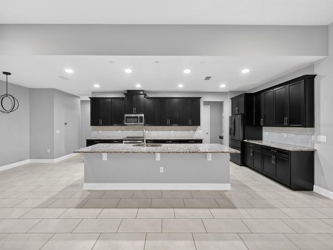
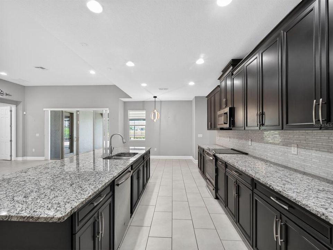
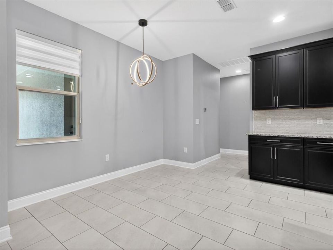
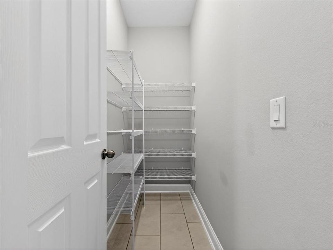
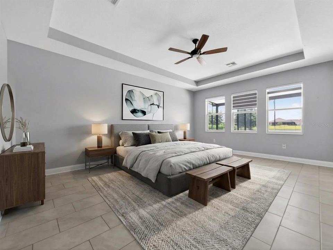
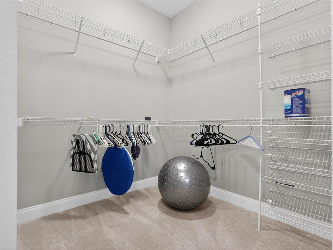
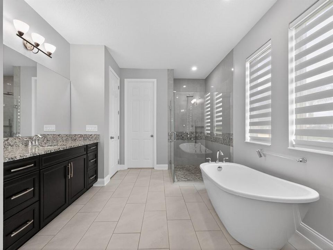
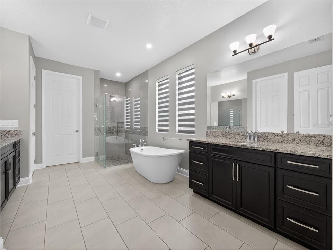
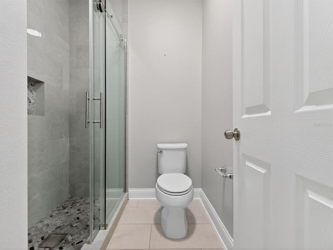
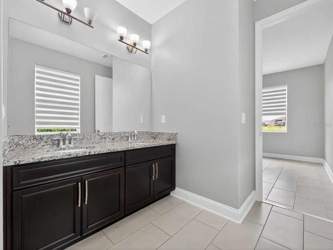
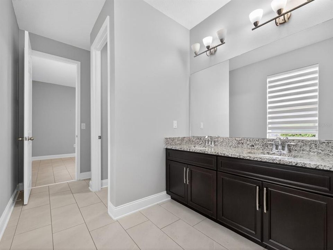
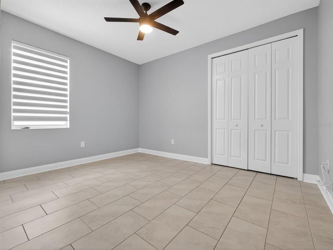
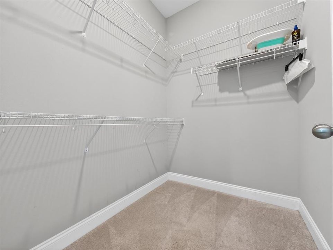
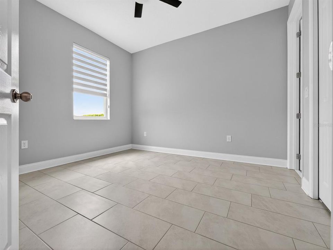
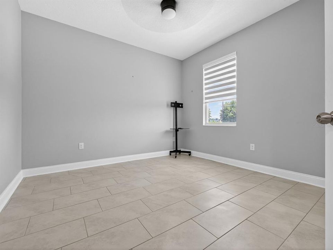
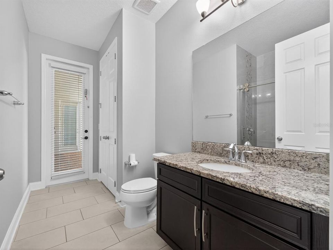
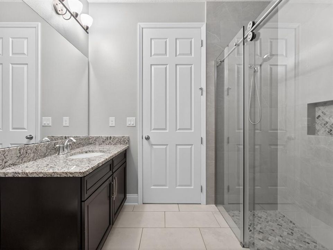
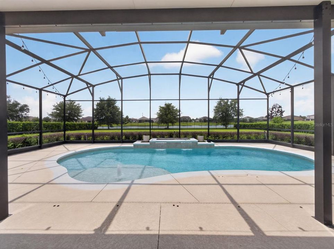
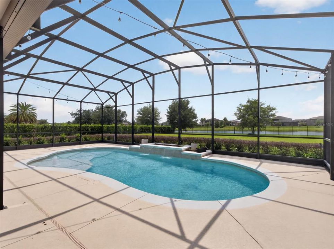
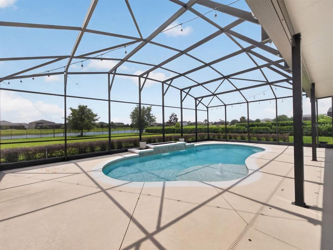
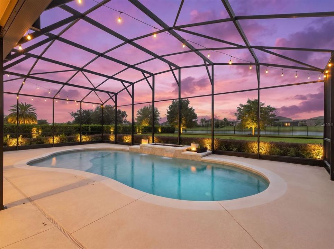
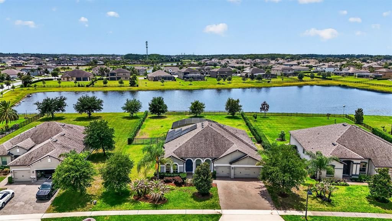
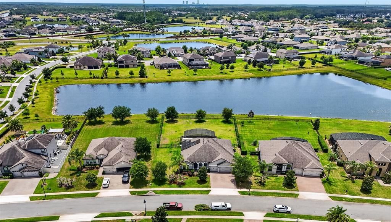
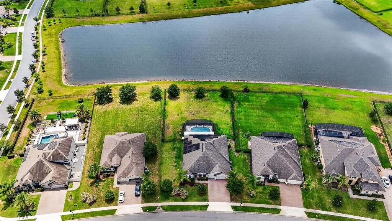
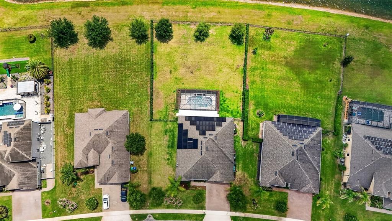
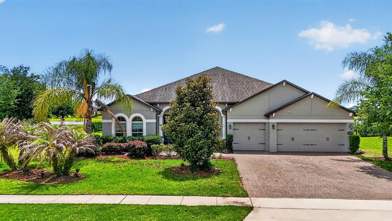
Experience elevated Florida living at 17614 Sailfin Drive, a beautifully designed single-story pool home situated on approximately 0.54 acres in Estates at Lake Pickett. This 4-bedroom, 3.5-bath residence offers 3,003 square feet of living space, an attached 3-car garage, private screened pool, covered lanai, and peaceful pond views. From the moment you enter through the impressive 8-foot front door with double sidelights, the home showcases an open-concept design with soaring 11'4" ceilings, upgraded 8-foot interior doors, abundant natural light, and thoughtful finishes throughout. The kitchen serves as the centerpiece of the home, featuring 42-inch cabinetry, granite countertops, stainless steel GE appliances, generous storage, and an impressive approximately 11-foot island that opens directly to the spacious family room. Large 10-foot sliding glass doors create a seamless connection between the interior and outdoor living areas, leading to the covered lanai and screened-in pool overlooking the pond. The primary suite offers generous space, dual walk-in closets, and a spacious bathroom with a freestanding soaking tub, oversized separate vanities with granite countertops, and a semi-frameless glass shower. Additional features include ceramic tile flooring throughout the home, Energy Star 3.1 certification, Core Fill insulation, R-38 ceiling insulation, radiant roof barrier technology, and Low-E double-pane windows. Enjoy the added advantages of NO CDD, Flood Zone X, and approximately $140 monthly HOA dues. With its combination of single-story living, private pool, pond views, oversized homesite, 3-car garage, energy-efficient features, and refined interior finishes, 17614 Sailfin Drive offers a distinctive opportunity in East Orlando. Schedule your private showing today. Buyer and buyer's agent are responsible for independently verifying measurements, HOA information, room sizes, schools, restrictions, solar transfer requirements, and any other information deemed important.

Ubicación

Detalles

Tipo:
Residential
Estacionamiento:
Sin datos
Año de construcción:
2018
Lote:
0.54 Hectáreas
Calefacción:
Heat Pump
precio por sq. medidor:
$308
Enfriamiento:
Central Air
HOA:
$140

Valuation

Our model vs. what's actually selling nearby.
Estimate
$730,000
$513K – $857K
Confidence Low
List vs. estimate
$195K above estimate
List $925,000 · +26.7%
Our model says this listing is priced above recent comparable activity. Room to negotiate.
Price per sq ft
$308
+18.0% vs. city median $261
Based on
10 MLS comparables
Median of recent comparable listings. Sold comps use closing price, active listings use list price.

Destacados

Annual tax
$10,833
2025
HOA
$140/mo
Pool
In Ground
Garage
3 car garage
Pets
Allowed
Más hechos y características
  • Piso

    • Ceramic Tile

    Calefacción

    • Heat Pump

    Enfriamiento

    • Central Air

    Accesorios

    • Convection Oven

    • Dishwasher

    • Disposal

    • Microwave

    • Range

    • Refrigerator

    Otras características interiores

    • Ceiling Fan(s)

    • Eating Space In Kitchen

    • Open Floorplan

    • Solid Surface Counters

    • Walk-In Closet(s)

    Dormitorios y baños

    • Dormitorios: 4

    • Baños: 1

    • Baños completos: 3

  • Propiedad

    • Pisos: One

    • Piscina Privada: Si

    • Características Exteriores: Irrigation System / Sidewalk / Sliding Doors

    Lote

    • Lote: 0.54 Hectáreas

    Otra Información de Propiedad

    • Número de Parcela: 092232250000230

    • Zonificación: R-CE-C

  • Tipo y estilo

    • Tipo de propiedad: Residential

    • Subtipo de propiedad: Single Family Residence

  • Utilidad

    • Cable Connected

    • Electricity Connected

    • Fire Hydrant

    • Underground Utilities

    • Water Connected

    Energía verde

    • Insulation

  • Otra información financiera

    • HOA: $140

    • Frecuencia HOA: Monthly

    • Importe anual de impuestos: $10,833

  • Detalles de la fuente

    • MLS ID: O6410238

    Otros hechos

    • Materiales de construcción: Block / Stone / Stucco

    • Detalles de la fundación: Slab

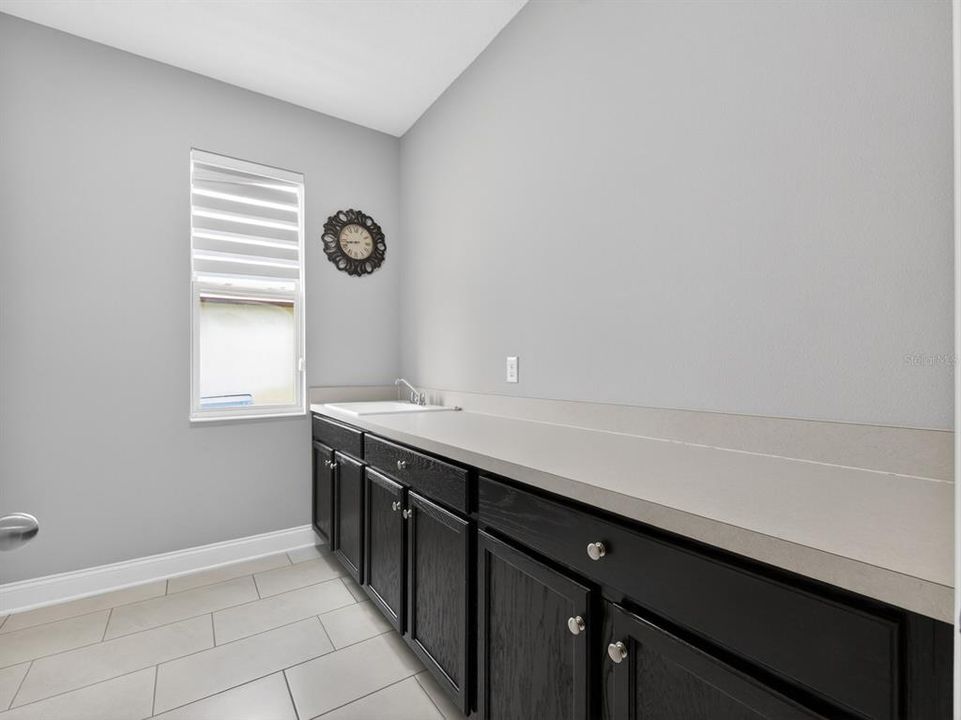
    • Características de lavandería: Laundry Room

    • Características de la piscina: In Ground / Screen Enclosure

    • Caras de dirección: South

    • Espacios de garaje: 3

    • Garaje adjunto: Si

    • Garaje: Si

    • Salón: 3003

    • Fuente de agua: Public

    • Nombre de subdivisión: ESTATES/LK PICKETT PH 1

Consulta privada
Habla con el asesor de este inmueble.
Planos, documentos del HOA, comparables off-market, agendar una visita privada — un solo mensaje directo al especialista local.

Más como esta

Nuevo
En Venta
$925,000
Casa
5 camas · 3 baños · 4,274 sqft
MANDALAY SUB, ORLANDO
3135 AMALFI DRIVE
Nuevo
En Venta
$979,000
Casa
4 camas · 4 baños · 3,131 sqft
PICKETT DOWNS UNIT 4, CHULUOTA
2601 WASSUM TRAIL
Nuevo
En Venta
$900,000
Casa
4 camas · 3 baños · 3,003 sqft
ESTATES/LK PICKETT-PH 2, ORLANDO
3243 KAYAK WAY
En Venta
$899,900
Casa
6 camas · 3 baños · 4,305 sqft
MANDALAY SUB, ORLANDO
3012 SAN LEO DRIVE
En Venta
$1,070,000
Casa
4 camas · 4 baños · 3,889 sqft
ESTATES/LK PICKETT-PH 2, ORLANDO
15084 CUDDY COURT
En Venta
$750,000
Casa
5 camas · 3 baños · 3,468 sqft
CYPRESS LAKES PCLS J & K, ORLANDO
2040 HAWKS LANDING DRIVE
En Venta
$649,000
Casa
4 camas · 3 baños · 2,708 sqft
CYPRESS LAKES PCLS H & I, ORLANDO
3149 CURVING OAKS WAY
En Venta
$1,100,000
Casa
5 camas · 3 baños · 3,894 sqft
LIVE OAK RESERVE UNIT THREE, OVIEDO
2710 REGAL PINE TRAIL

Mercado cerca de esta dirección

Conteos en vivo en la misma zona.
Ver todo

The multiple listing information is provided by the Stellar MLS from a copyrighted compilation of listings. The compilation of listings and each individual listing are ©2026-present Stellar MLS. All Rights Reserved. The information provided is for consumers' personal, noncommercial use and may not be used for any purpose other than to identify prospective properties consumers may be interested in purchasing. All properties are subject to prior sale or withdrawal. All information provided is deemed reliable but is not guaranteed accurate, and should be independently verified. Listing courtesy of: NORKIS & CO REALTY