
Vender tu casa
Valoración gratuita de tu hogar
Contacto
Cuéntenos sobre sus necesidades
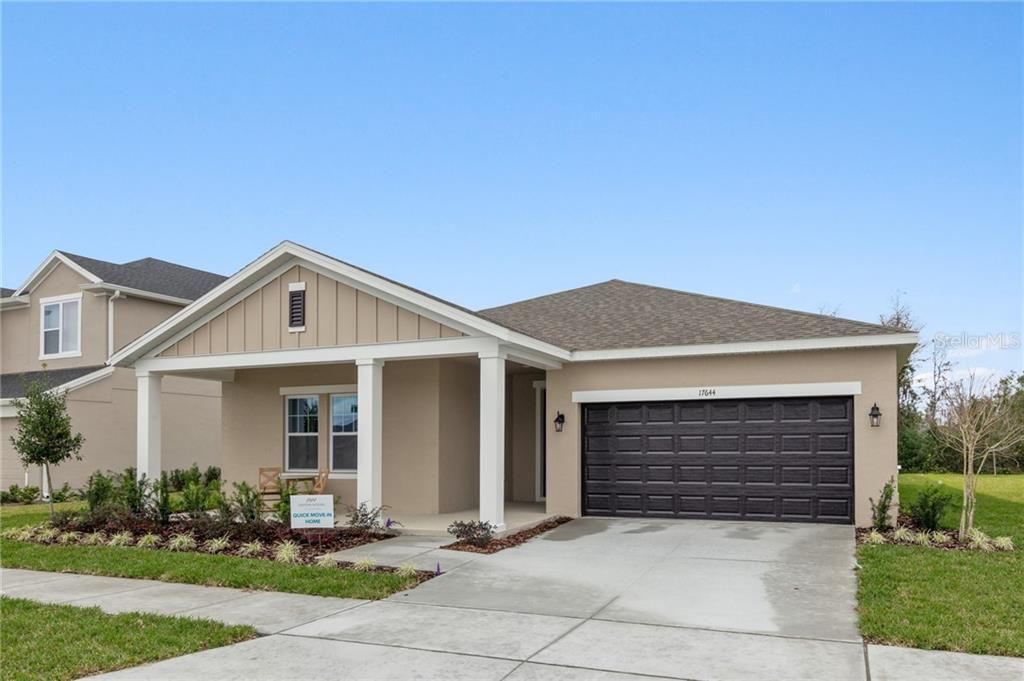
17644 SERENOA BOULEVARD

Casa Vendido Recientemente
$331,990

BTC: 3.99314409

ETH: 125.27924528

Fecha de venta: 2020-02-27
110 días
4 camas
2 baños
1,989 sqft

Visión general

Price Reduced!! Welcome to Serenoa! Gorgeous brand new homes located in a peaceful neighborhood surrounded by wetlands and conservation. This home has a sunny bright, open kitchen with plenty of upgrades such as beautiful 42 inch white Wellborn cabinets and charming tile backsplash from Shaw, all stainless steel Whirlpool appliances including range, dishwasher, and microwave, Moen fixtures, plus a large island...perfect for gatherings; white cabinets and countertops in the bathrooms. Wood-looking tile in the main living areas and Shaw carpet in the bedrooms for comfort. Master bedroom features double sinks and walk-in closet. Secondary bedroooms have walk-in closets for lots of storage space. The grand 8' interior and exterior doors give a luxurious feel. The private large covered lanai overlooks conservation/preservation space full of trees, so NO REAR NEIGHBORS plus home comes with a 10 year limited structural warranty. Enjoy a swim in the Community Pool, take your dog for a run at the dog park, and use the 24-hour community fitness center. This home utilizes energy efficient construction such as double pane Low-E vinyl windows, blower door and duct blast testing of the home, a programmable thermostat, fresh air intake, water saving plumbing fixtures, R-30 ceiling insulation, and LED lighting throughout. Don't miss the virtual tour of our model home with the Lassen floorplan. Actual finishes will vary.

Ubicación

Detalles

Tipo:
Residential
Estacionamiento:
Driveway / Garage Door Opener
Año de construcción:
2019
Lote:
0.17 Hectáreas
Calefacción:
Electric
precio por sq. medidor:
$171
Enfriamiento:
Central Air
HOA:
$101

Valuation

Our model vs. what's actually selling nearby.
Estimate
$381,707
$299K – $429K
Confidence Low
List vs. estimate
$41K below estimate
List $339,990 · -10.9%
Our model says this listing is priced below recent comparable activity. Expect competition.
Price per sq ft
$170
Based on
6 MLS comparables
Median of recent comparable listings. Sold comps use closing price, active listings use list price.

Destacados

Annual tax
$3,500
2018
HOA
$101/mo
Community Pool, Pool Maintenance, Recreational Facilities
View
Trees/Woods
Garage
2 car garage
Pets
Allowed
Más hechos y características
  • Piso

    • Carpet

    • Porcelain Tile

    Calefacción

    • Electric

    Enfriamiento

    • Central Air

    Accesorios

    • Dishwasher

    • Disposal

    • Electric Water Heater

    • Exhaust Fan

    • Microwave

    • Range

    Otras características interiores

    • In Wall Pest System

    • Kitchen/Family Room Combo

    • Open Floorplan

    • Pest Guard System

    • Thermostat

    • Walk-In Closet(s)

    Dormitorios y baños

    • Dormitorios: 4

    • Baños completos: 2

  • Estacionamiento

    • Driveway

    • Garage Door Opener

    Propiedad

    • Pisos: One

    • Características Exteriores: Irrigation System / Lighting / Sidewalk / Sliding Doors / Sprinkler Metered

    Lote

    • Lote: 0.17 Hectáreas

    Otra Información de Propiedad

    • Número de Parcela: 132426012500010400

    • Zonificación: R-1

  • Tipo y estilo

    • Tipo de propiedad: Residential

    • Subtipo de propiedad: Single Family Residence

  • Utilidad

    • BB/HS Internet Available

    • Cable Available

    • Electricity Connected

    • Public

    • Sewer Connected

    • Sprinkler Meter

    • Underground Utilities

    • Water Available

    Energía verde

    • Appliances

    • HVAC

    • Insulation

    • Lighting

    • Roof

    • Thermostat

    • Water Heater

    • Windows

  • Otra información financiera

    • HOA: $101

    • Frecuencia HOA: Monthly

    • Importe anual de impuestos: $3,500

  • Detalles de la fuente

    • MLS ID: O5817898

    Otros hechos

    • Materiales de construcción: Block / Stucco

    • Detalles de la fundación: Slab

    • Características de lavandería: Inside / Laundry Room

    • Características del lote: Conservation Area / Sidewalk / Unincorporated

    • Características del patio y el porche: Covered / Patio

    • Caras de dirección: East

    • Estilo arquitectónico: Craftsman

    • Espacios de garaje: 2

    • Garaje adjunto: Si

    • Garaje: Si

    • Salón: 1989

    • Fuente de agua: Public

    • Nombre de subdivisión: SERENOA VILLAGE 2

Consulta privada
Habla con el asesor de este inmueble.
Planos, documentos del HOA, comparables off-market, agendar una visita privada — un solo mensaje directo al especialista local.

Más como esta

Nuevo
Vendido Recientemente
$415,000
Casa
4 camas · 2 baños · 1,909 sqft
SERENOA VILLAGE 2 PHASE 1A-2, CLERMONT
2932 MARLBERRY LANE
Nuevo
Vendido Recientemente
$400,000
Casa
3 camas · 2 baños · 1,688 sqft
SERENOA, CLERMONT
17172 GOLDCREST LOOP
Nuevo
Vendido Recientemente
$350,000
Casa
4 camas · 3 baños · 1,905 sqft
CLEAR CREEK PH 02, CLERMONT
17415 WOODCREST WAY
Nuevo
Vendido Recientemente
$345,000
Casa
5 camas · 3 baños · 1,654 sqft
SILVER CREEK SUB, CLERMONT
1343 ZUREIQ COURT
Vendido Recientemente
$384,740
Adosados
3 camas · 2 baños · 1,567 sqft
WATERLEIGH, WINTER GARDEN
11080 GREAT ROCK STREET
Vendido Recientemente
$235,085
Casa
4 camas · 3 baños · 1,920 sqft
GLENBROOK SUB, CLERMONT
16709 ROLLING GREEN DRIVE
Vendido Recientemente
$299,990
Casa
4 camas · 2 baños · 1,909 sqft
SERENOA VILLAGE 2, CLERMONT
17940 PASSIONFLOWER CIRCLE
Vendido Recientemente
$239,000
Casa
3 camas · 2 baños · 1,833 sqft
EAGLERIDGE PH III SUB, CLERMONT

Mercado cerca de esta dirección

Conteos en vivo en la misma zona.
Ver todo

The multiple listing information is provided by the Stellar MLS from a copyrighted compilation of listings. The compilation of listings and each individual listing are ©2026-present Stellar MLS. All Rights Reserved. The information provided is for consumers' personal, noncommercial use and may not be used for any purpose other than to identify prospective properties consumers may be interested in purchasing. All properties are subject to prior sale or withdrawal. All information provided is deemed reliable but is not guaranteed accurate, and should be independently verified. Listing courtesy of: ASHTON ORLANDO RESIDENTIAL LLC