Vender tu casa
Valoración gratuita de tu hogar
Contacto
Cuéntenos sobre sus necesidades
17648 SE 93RD BUTLER COURT

Casa En Venta
$299,900

BTC: 4.67133956

ETH: 157.62309212

17 días
3 camas
2 baños
1,392 sqft

Visión general

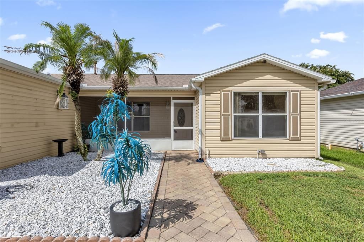
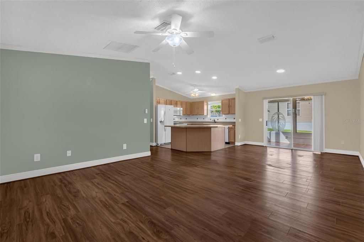
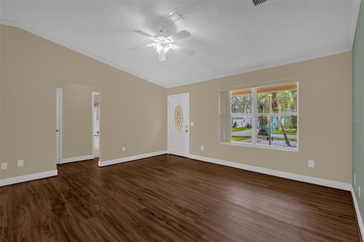
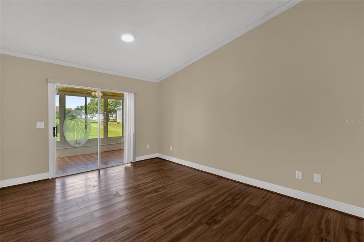
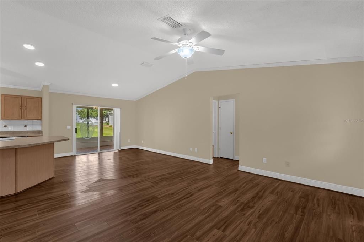
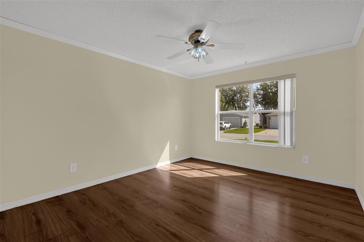
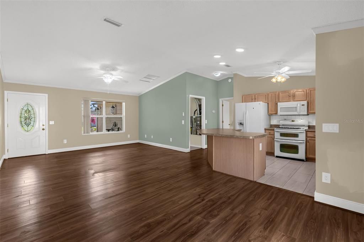
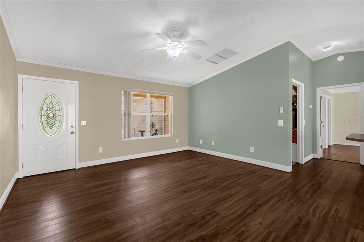
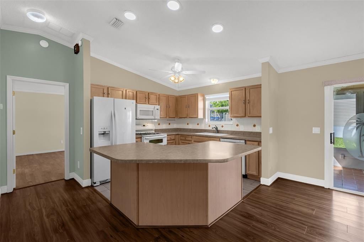
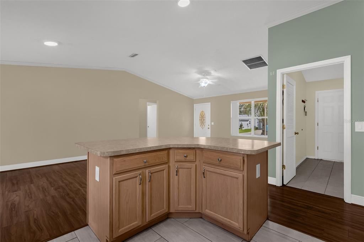
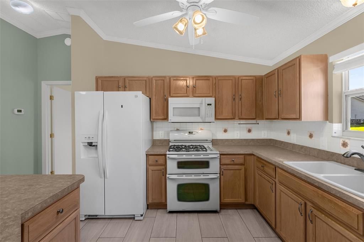
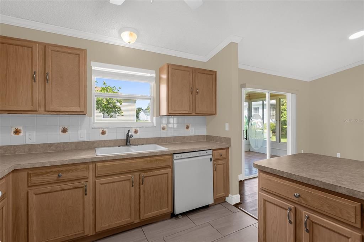
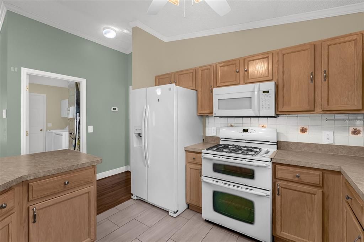
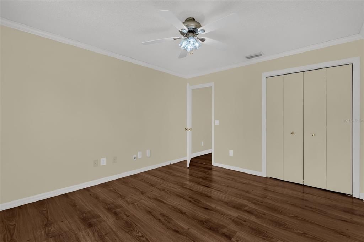
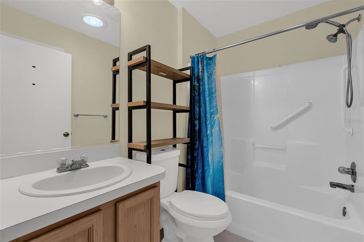
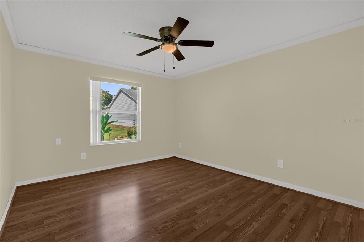
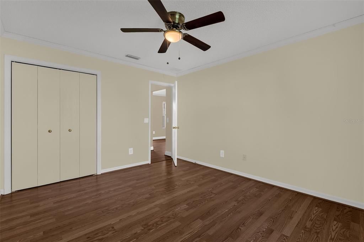
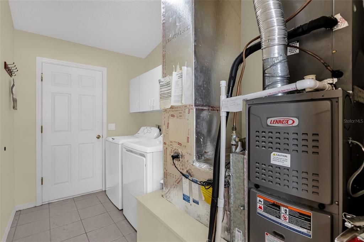
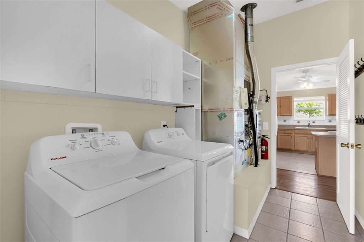
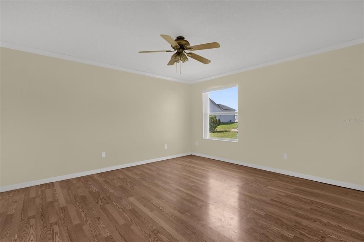
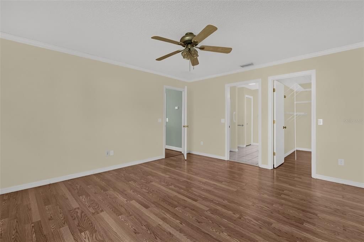
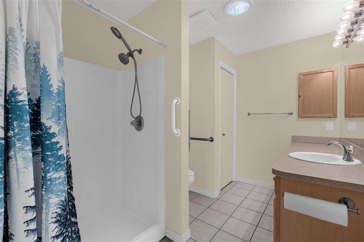
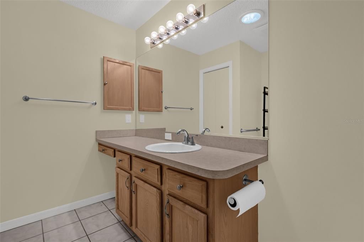
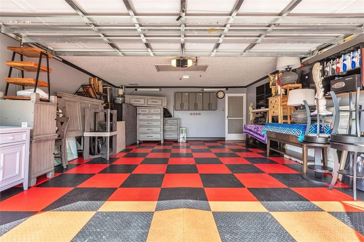
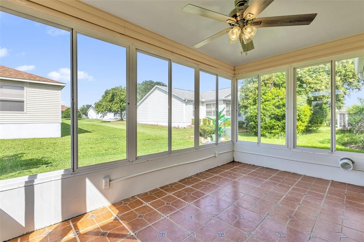
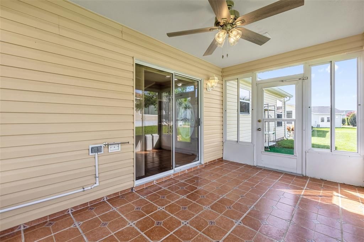
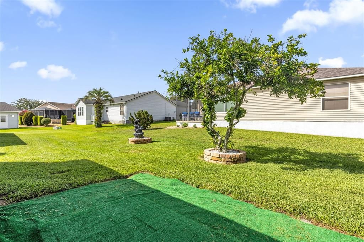
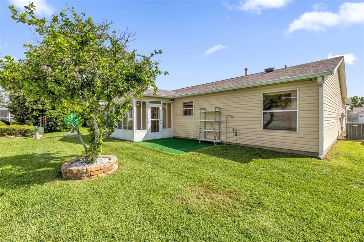
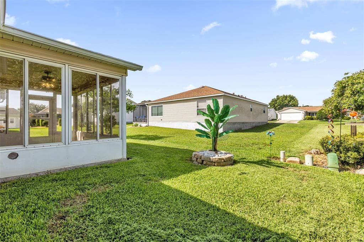
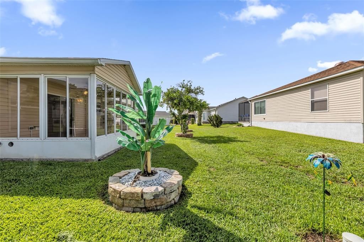
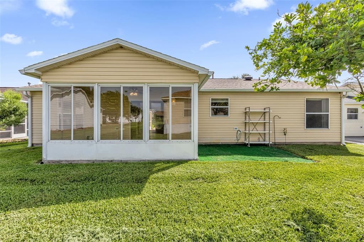
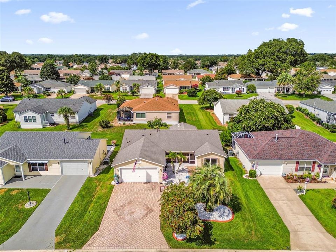
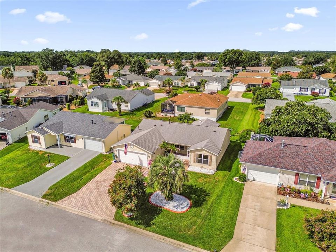
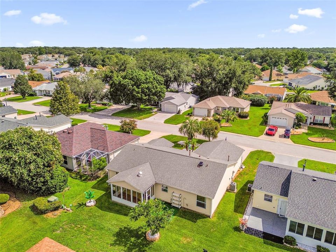
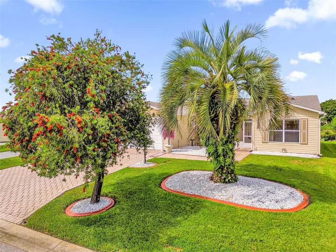
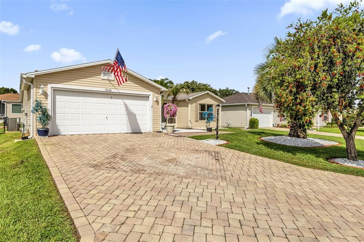
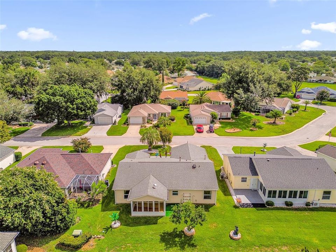
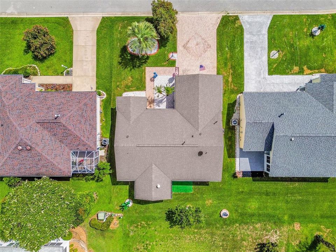
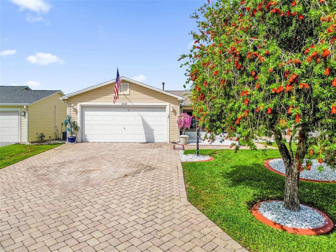
LOW BOND!! Welcome to this beautifully maintained 3-bedroom, 2-bath split-bedroom home, offering exceptional curb appeal and numerous valuable updates. From the moment you arrive, you’ll appreciate the brick paver driveway and walkway, enhanced landscaping accented with decorative white rock beds, and a welcoming screened front porch. Inside, the open floor plan features volume ceilings, abundant natural light, and ceramic tile and wood laminate flooring throughout—no carpet! The split-bedroom layout provides privacy with the spacious owner’s suite separated from the guest bedrooms. The kitchen offers classic whitewashed maple cabinetry, a decorative tile backsplash, a gas double oven, side by side refrigerator, and an open design that flows seamlessly into the living and dining areas. Just beyond, the enclosed tiled lanai creates additional year-round living space perfect for relaxing or entertaining. This area has its own mini split system for heating and cooling. The garage is equally impressive with attractive red and black RaceDeck flooring, providing a clean, finished look for your vehicles, golf cart, or workshop. Major mechanical updates provide peace of mind, including a 2025 A.O. Smith 40-gallon natural gas water heater, a HALO H2Zero whole-house water conditioning system, a Lennox HVAC system, and a 2021 architectural shingle roof. Even better, the bond balance is under $1,400, allowing the new owner to enjoy significant future savings. This is a wonderful opportunity to own a well-cared-for home that combines thoughtful updates and outstanding curb appeal.
Ubicación

Detalles

Tipo:
Residential
Estacionamiento:
Driveway / Garage Door Opener
Año de construcción:
2002
Lote:
0.12 Hectáreas
Calefacción:
Natural Gas
precio por sq. medidor:
$215
Enfriamiento:
Central Air
HOA:
Sin datos

Valuation

Our model vs. what's actually selling nearby.
Estimate
$315,000
$243K – $365K
Confidence Low
List vs. estimate
$15K below estimate
List $299,900 · -4.8%
Our model says this listing is priced below recent comparable activity. Expect competition.
Price per sq ft
$215
-15.3% vs. city median $254
Based on
173 MLS comparables
Median of recent comparable listings. Sold comps use closing price, active listings use list price.

Destacados

Annual tax
$5,812
2025
Garage
2 car garage
Pets
Allowed
Más hechos y características
  • Piso

    • Ceramic Tile

    • Laminate

    Calefacción

    • Natural Gas

    Enfriamiento

    • Central Air

    Accesorios

    • Dishwasher

    • Dryer

    • Gas Water Heater

    • Microwave

    • Range

    • Refrigerator

    • Washer

    Otras características interiores

    • Ceiling Fan(s)

    • High Ceilings

    • Living Room/Dining Room Combo

    • Open Floorplan

    • Primary Bedroom Main Floor

    • Split Bedroom

    • Thermostat

    • Vaulted Ceiling(s)

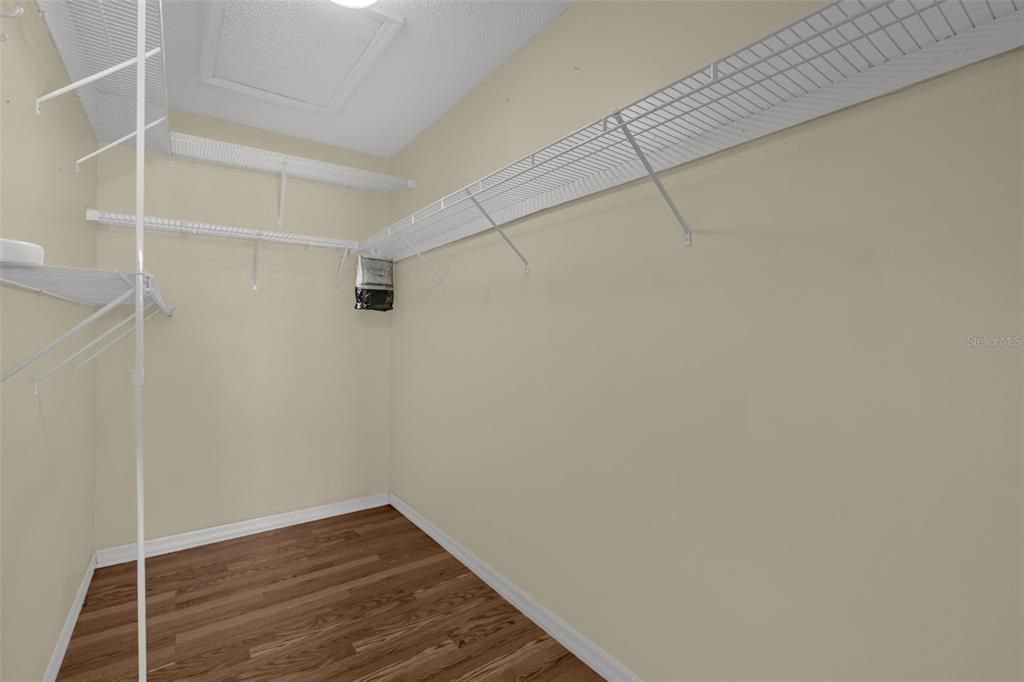
    • Walk-In Closet(s)

    Dormitorios y baños

    • Dormitorios: 3

    • Baños completos: 2

  • Estacionamiento

    • Driveway

    • Garage Door Opener

    Propiedad

    • Pisos: One

    • Características Exteriores: Irrigation System / Sliding Doors / Sprinkler Metered

    Lote

    • Lote: 0.12 Hectáreas

    Otra Información de Propiedad

    • Número de Parcela: 6748129000

    • Zonificación: PUD

  • Tipo y estilo

    • Tipo de propiedad: Residential

    • Subtipo de propiedad: Single Family Residence

  • Utilidad

    • Cable Connected

    • Electricity Connected

    • Natural Gas Connected

    • Sewer Connected

    • Sprinkler Meter

    • Underground Utilities

    • Water Available

  • Otra información financiera

    • Importe anual de impuestos: $5,812

  • Detalles de la fuente

    • MLS ID: G5115136

    Otros hechos

    • Materiales de construcción: Vinyl Siding / Wood Frame

    • Detalles de la fundación: Slab

    • Características de lavandería: Inside

    • Características del patio y el porche: Enclosed / Front Porch / Porch

    • Caras de dirección: Northeast

    • Espacios de garaje: 2

    • Garaje adjunto: Si

    • Garaje: Si

    • Salón: 1392

    • Fuente de agua: Public

    • Tamaño de la parcela: 60 x 90

    • Nombre de subdivisión: VILLAGES/MARION UN 48

Consulta privada
Habla con el asesor de este inmueble.
Planos, documentos del HOA, comparables off-market, agendar una visita privada — un solo mensaje directo al especialista local.

Más como esta

Nuevo
En Venta
$289,000
Casa
2 camas · 2 baños · 1,635 sqft
PINEHURST/ORANGE BLOSSOM HILLS, SUMMERFIELD
16200 SE 91ST COURT
Nuevo
En Venta
$315,000
Casa
2 camas · 2 baños · 1,139 sqft
SUMTER VILLA DE LA RAMONA VILL, LADY LAKE
2112 ALFREDO AVENUE
Nuevo
En Venta
$365,000
Casa
3 camas · 2 baños · 1,647 sqft
VILLAGES/SUMTER, THE VILLAGES
1322 GUERRA AVENUE
Nuevo
En Venta
$314,900
Casa
4 camas · 2 baños · 1,827 sqft
SUNSET HILLS PH I RE, SUMMERFIELD
10342 SE 162ND PLACE ROAD
Nuevo
En Venta
$299,900
Casa
2 camas · 2 baños · 1,128 sqft
VILLAGES OF SUMTER VILLA SAN ANTONIO, THE VILLAGES
631 ENCONTO STREET
Nuevo
En Venta
$240,000
Casa
3 camas · 2 baños · 1,638 sqft
ORANGE BLOSSOM HILLS UN 07, SUMMERFIELD
15900 SE 92ND TERRACE
Nuevo
En Venta
$375,000
Casa
4 camas · 2 baños · 2,083 sqft
UN 13 ORANGE BLOSSOM HILLS UN, SUMMERFIELD
9469 SE 154TH STREET
Nuevo
En Venta
$339,000
Casa
3 camas · 2 baños · 1,585 sqft
ORANGE BLOSSOM HILLS UN 10, SUMMERFIELD
8340 SE 159TH LANE

Mercado cerca de esta dirección

Conteos en vivo en la misma zona.
Ver todo

The multiple listing information is provided by the Stellar MLS from a copyrighted compilation of listings. The compilation of listings and each individual listing are ©2026-present Stellar MLS. All Rights Reserved. The information provided is for consumers' personal, noncommercial use and may not be used for any purpose other than to identify prospective properties consumers may be interested in purchasing. All properties are subject to prior sale or withdrawal. All information provided is deemed reliable but is not guaranteed accurate, and should be independently verified. Listing courtesy of: WORTH CLARK REALTY