Vender tu casa
Valoración gratuita de tu hogar
Contacto
Cuéntenos sobre sus necesidades
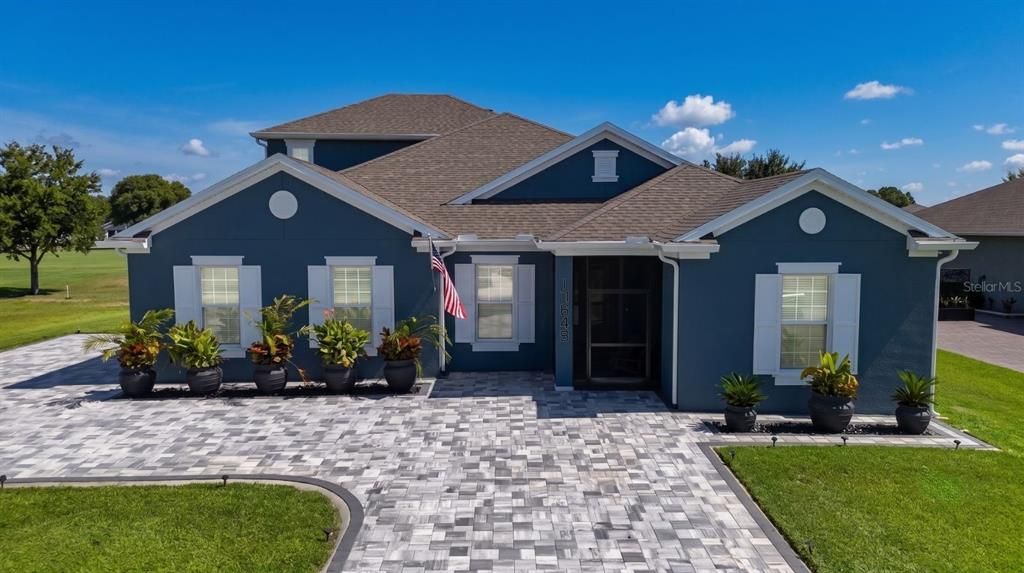
17649 LIVE OAK DRIVE

Casa En Venta
$679,000

BTC: 10.41730592

ETH: 356.87255603

12 días
5 camas
4 baños
3,057 sqft

Visión general

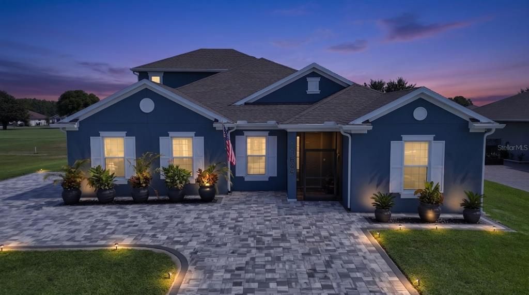
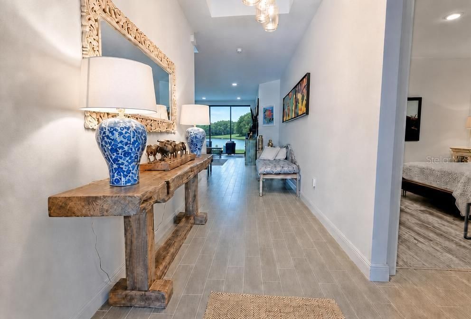
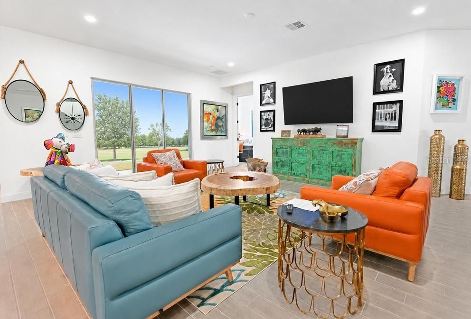
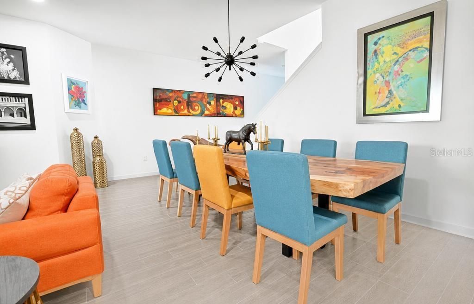
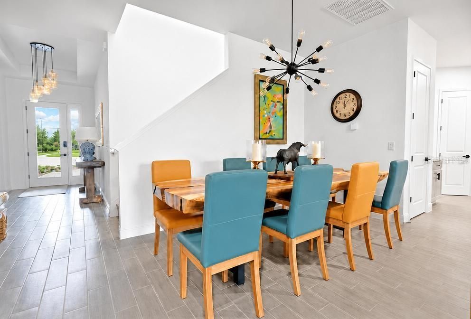
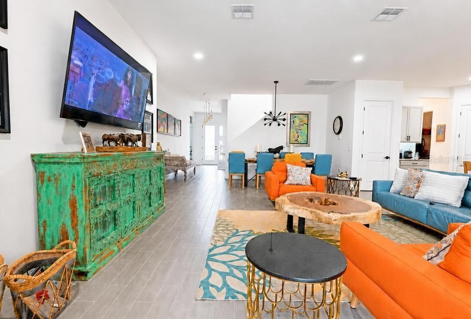
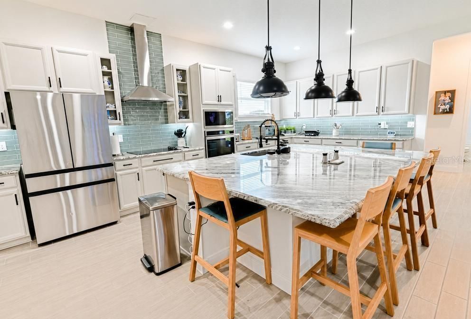
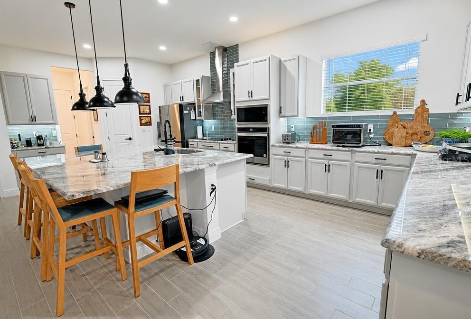
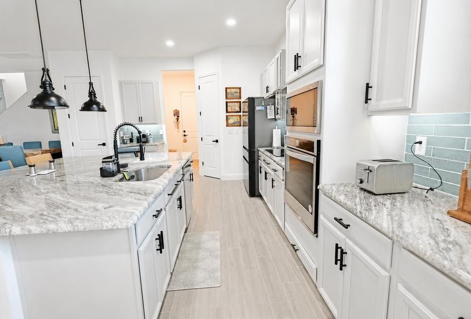
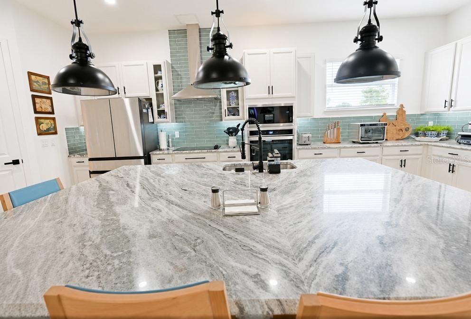
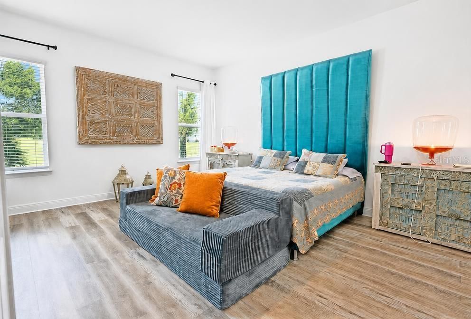
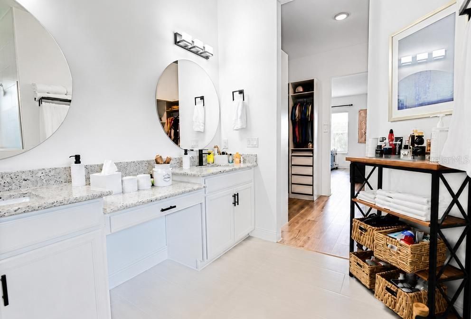
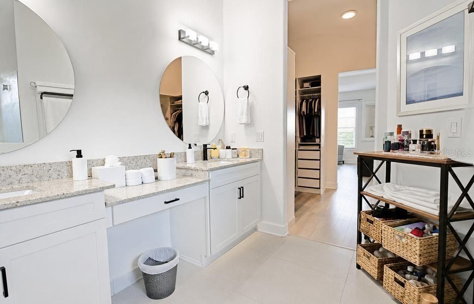
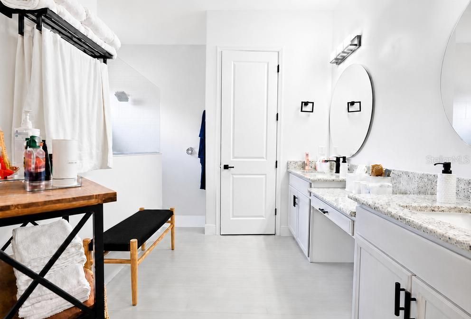
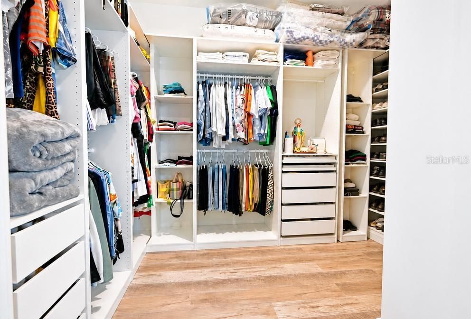
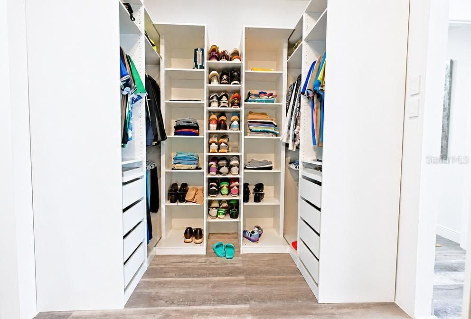
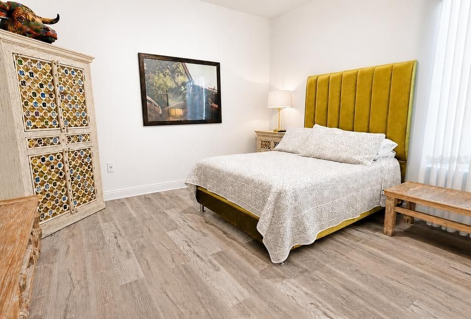
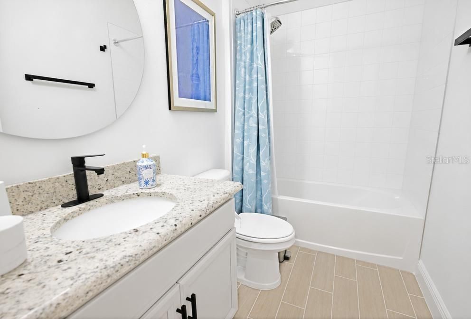
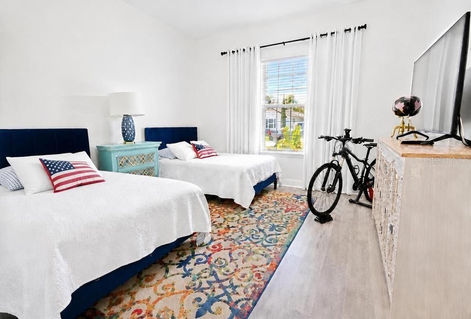
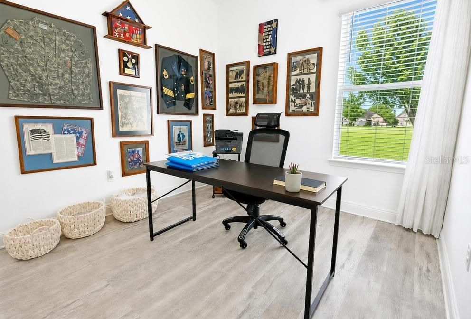
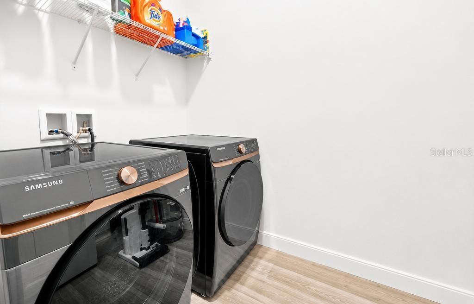
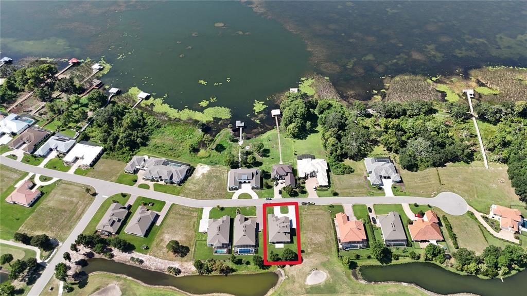
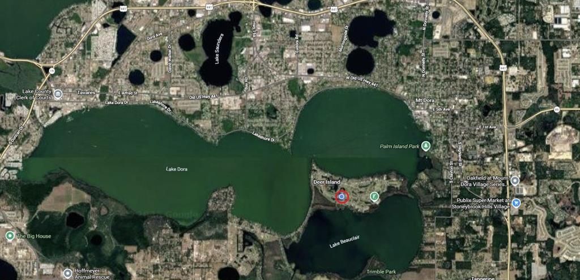
Welcome to 17649 Live Oak Drive, a beautifully updated golf-front residence located in the desirable Deer Island Golf & Lake Community. This spacious home offers five bedrooms, including four bedrooms conveniently located on the first floor and a private second primary suite upstairs, providing an ideal layout for guests, extended family, or multigenerational living. The heart of the home is the remodeled chef’s dream kitchen, featuring generous cabinetry, expansive countertops, a large center island, and an open design that flows seamlessly into the main living and entertaining areas. The main-level primary suite offers enhanced walk-in closets and a comfortable private retreat. All bedrooms feature new luxury vinyl flooring, while new lighting fixtures, door handles, and hinges throughout the home create a coordinated and updated décor. Additional improvements include a new circular front driveway for added curb appeal and parking, a whole-house electrical surge protector, and new gutters. Enjoy peaceful golf course views from this impressive golf-front property while experiencing the relaxed Florida lifestyle. Deer Island offers convenient access to golf, boating, fishing, the Harris Chain of Lakes, downtown Tavares, Mount Dora, shopping, and dining. With five bedrooms, two primary suites, extensive upgrades, and a desirable golf-front location, this exceptional home offers comfort, flexibility, and style. Schedule your private showing today.

Ubicación

Detalles

Tipo:
Residential
Estacionamiento:
Circular Driveway / Driveway / Garage Door Opener / Oversized
Año de construcción:
2022
Lote:
0.17 Hectáreas
Calefacción:
Central / Electric / Heat Pump
precio por sq. medidor:
$222
Enfriamiento:
Central Air
HOA:
$116

Valuation

Our model vs. what's actually selling nearby.
Estimate
$504,683
$458K – $630K
Confidence Low
List vs. estimate
$174K above estimate
List $679,000 · +34.5%
Our model says this listing is priced above recent comparable activity. Room to negotiate.
Price per sq ft
$222
+11.6% vs. city median $199
Based on
10 MLS comparables
Median of recent comparable listings. Sold comps use closing price, active listings use list price.

Destacados

Annual tax
$13,482
2026
HOA
$116/mo
Cable TV, Internet
View
Golf Course, Water
Garage
2 car garage
Pets
Allowed
Más hechos y características
  • Piso

    • Ceramic Tile

    • Vinyl

    Calefacción

    • Central

    • Electric

    • Heat Pump

    Enfriamiento

    • Central Air

    Accesorios

    • Convection Oven

    • Dishwasher

    • Disposal

    • Dryer

    • Microwave

    • Range

    • Range Hood

    • Refrigerator

    • Washer

    Otras características interiores

    • Ceiling Fan(s)

    • Dry Bar

    • High Ceilings

    • Open Floorplan

    • Primary Bedroom Main Floor

    • Solid Wood Cabinets

    • Split Bedroom

    • Stone Counters

    • Thermostat

    • Walk-In Closet(s)

    • Window Treatments

    Dormitorios y baños

    • Dormitorios: 5

    • Baños completos: 4

  • Estacionamiento

    • Circular Driveway

    • Driveway

    • Garage Door Opener

    • Oversized

    Propiedad

    • Pisos: Two

    • Características Exteriores: Courtyard / Irrigation System / Rain Gutters / Sliding Doors

    Lote

    • Lote: 0.17 Hectáreas

    Otra Información de Propiedad

    • Número de Parcela: 361926200500E04400

    • Zonificación: R

  • Tipo y estilo

    • Tipo de propiedad: Residential

    • Subtipo de propiedad: Single Family Residence

  • Utilidad

    • Cable Connected

    • Electricity Connected

    • Fiber Optics

    • Public

    • Sewer Connected

    • Sprinkler Meter

    • Sprinkler Recycled

    • Street Lights

    • Underground Utilities

    • Water Connected

    Energía verde

    • Windows

  • Otra información financiera

    • HOA: $116

    • Frecuencia HOA: Monthly

    • Importe anual de impuestos: $13,482

  • Detalles de la fuente

    • MLS ID: O6425391

    Otros hechos

    • Materiales de construcción: Block / Concrete

    • Detalles de la fundación: Slab

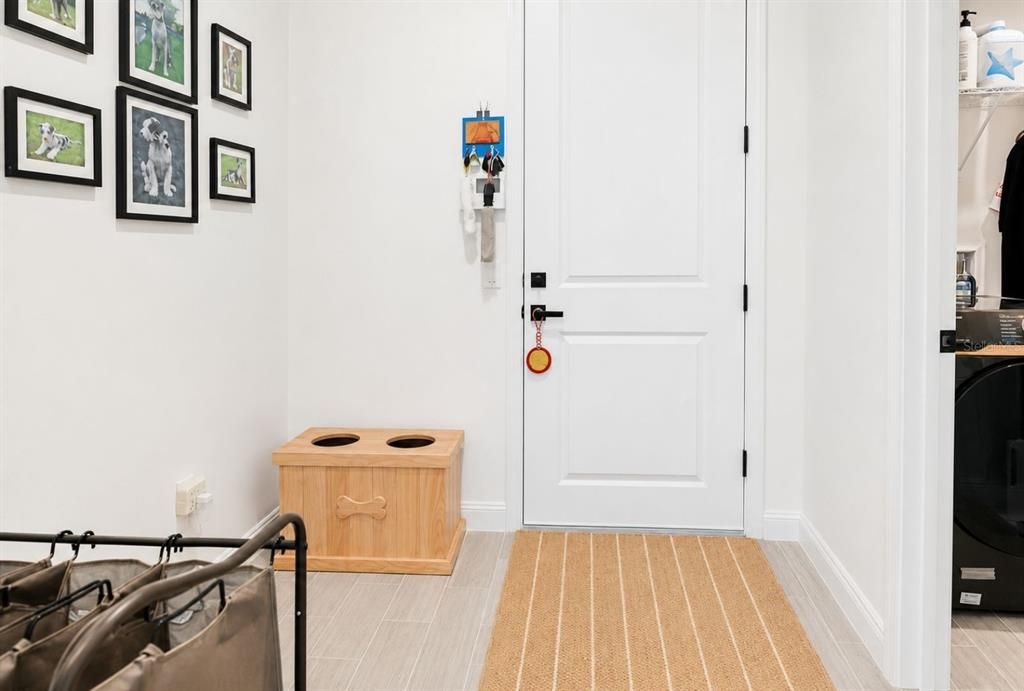
    • Características de lavandería: Inside / Laundry Room

    • Características del lote: Cul-De-Sac / Landscaped / On Golf Course / Sidewalk

    • Características del patio y el porche: Enclosed / Porch / Rear Porch / Screened

    • Características de la ventana: Blinds / Double Pane Windows / Drapes / ENERGY STAR Qualified Windows / Window Treatments

    • Caras de dirección: South

    • Estilo arquitectónico: Ranch

    • Espacios de garaje: 2

    • Garaje: Si

    • Salón: 3057

    • Fuente de agua: Public

    • Tamaño de la parcela: 159 x 131 x 135 x 29

    • Nombre de subdivisión: DEER ISLAND GOLF CLUB

Consulta privada
Habla con el asesor de este inmueble.
Planos, documentos del HOA, comparables off-market, agendar una visita privada — un solo mensaje directo al especialista local.

Más como esta

Nuevo
En Venta
$544,000
Casa
3 camas · 2 baños · 1,596 sqft
MOUNT DORA PT REP PINE CREST UNIT 02, MOUNT DORA
2115 SUZANNE DRIVE
Nuevo
En Venta
$500,000
Casa
2 camas · 2 baños · 1,247 sqft
VENETIAN VILLAGE SECOND ADD, TAVARES
27728 LISA DRIVE
En Venta
$485,000
Casa
3 camas · 2 baños · 2,156 sqft
DEER ISLAND CLUB PT REP A TR C-1, TAVARES
29925 CYPRESS POINTE
En Venta
$549,900
Casa
4 camas · 2 baños · 2,092 sqft
MOUNT DORA, MOUNT DORA
936 N BAKER STREET
En Venta
$595,000
Casa
4 camas · 3 baños · 1,680 sqft
MOUNT DORA DICKERMAN SUB, MOUNT DORA
418 E 10TH AVENUE
En Venta
$549,000
Casa
3 camas · 2 baños · 2,136 sqft
DEER ISLAND CLUB PT REP A TR C-1, DEER ISLAND
30418 ISLAND CLUB DRIVE
En Venta
$505,990
Casa
4 camas · 3 baños · 2,286 sqft
VENETIAN VILLAGE SECOND ADD, TAVARES
TBD LISA DRIVE
-$51K
En Venta
$599,000
Casa
3 camas · 1 baños · 1,545 sqft
MOUNT DORA, MOUNT DORA
316 N HIGHLAND STREET

Mercado cerca de esta dirección

Conteos en vivo en la misma zona.
Ver todo

The multiple listing information is provided by the Stellar MLS from a copyrighted compilation of listings. The compilation of listings and each individual listing are ©2026-present Stellar MLS. All Rights Reserved. The information provided is for consumers' personal, noncommercial use and may not be used for any purpose other than to identify prospective properties consumers may be interested in purchasing. All properties are subject to prior sale or withdrawal. All information provided is deemed reliable but is not guaranteed accurate, and should be independently verified. Listing courtesy of: REALSTOCK ELITE PROPERTIES