Vender tu casa
Valoración gratuita de tu hogar
Contacto
Cuéntenos sobre sus necesidades
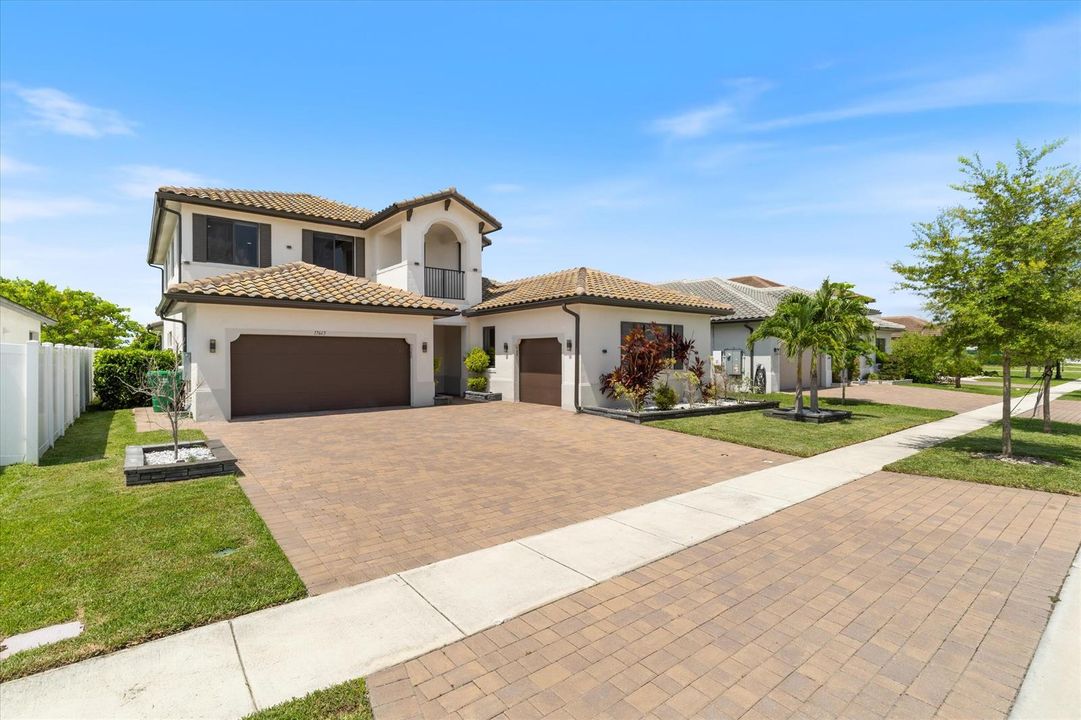
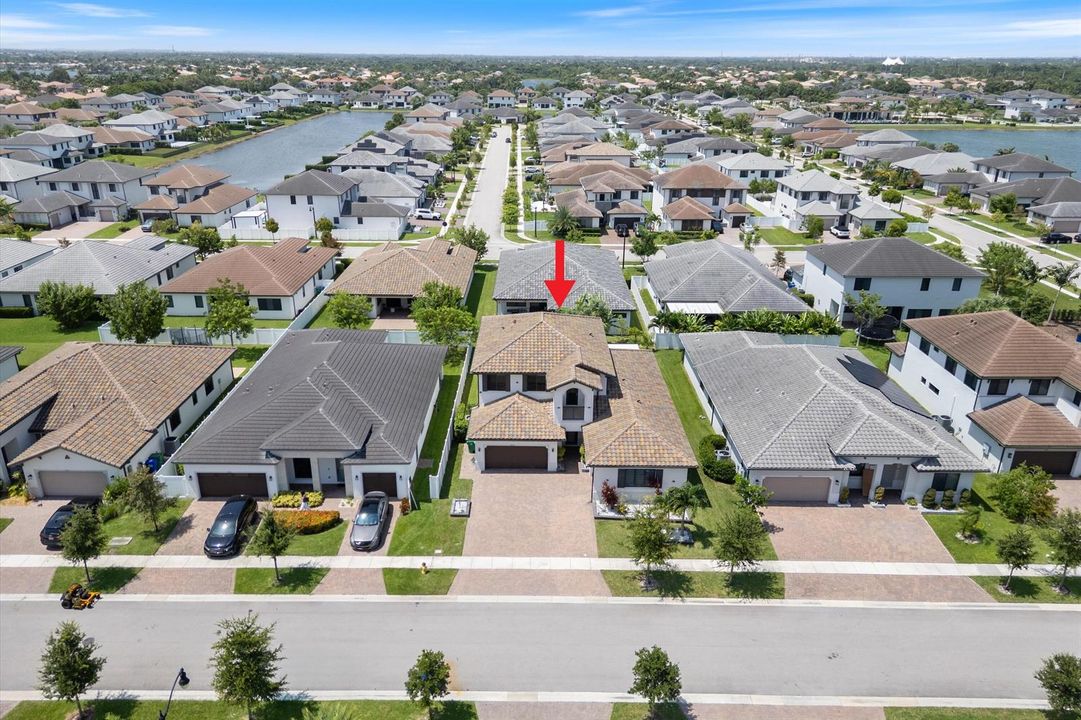
17665 SW 46th Street, Miramar FL 33029

Casa En Venta
$1,275,000

BTC: 19.84435798

ETH: 670.12151537

30 días
5 camas
3 baños
3,559 sqft

Visión general

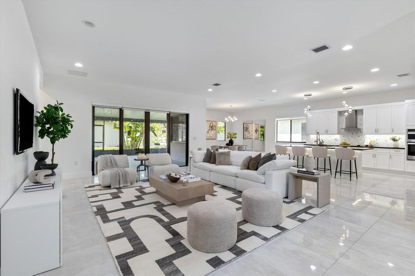
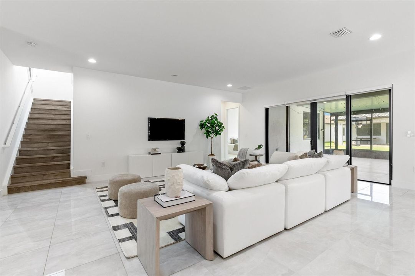
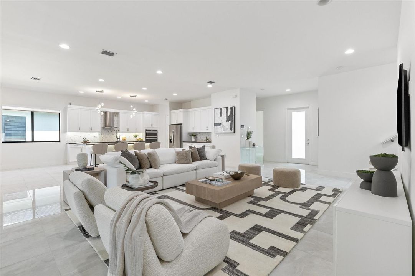
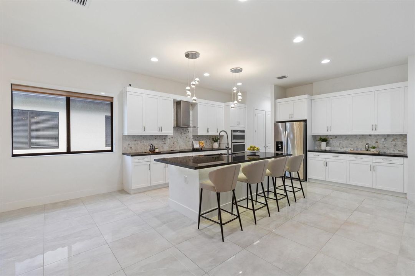
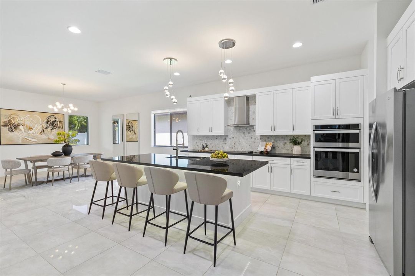
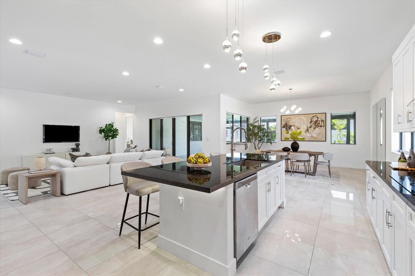
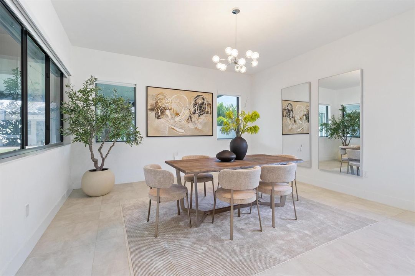
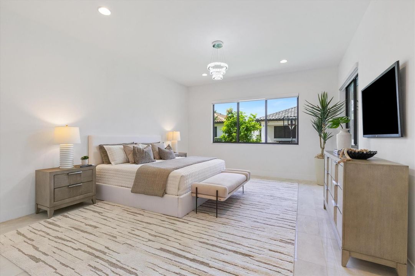
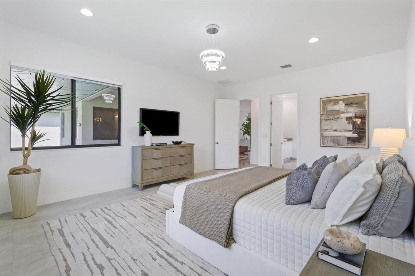
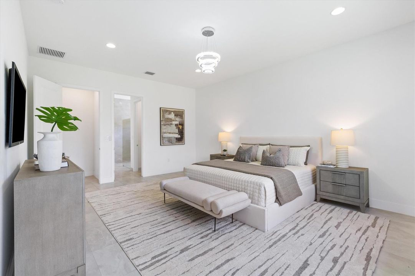
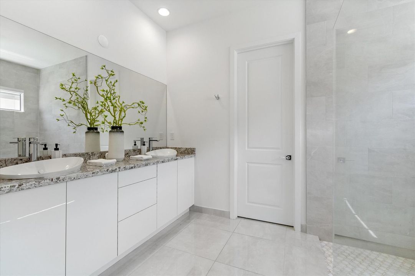
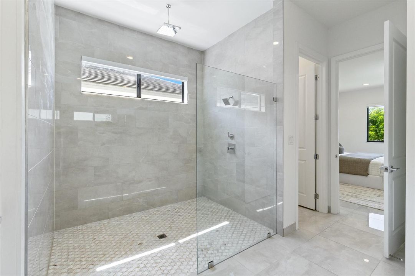
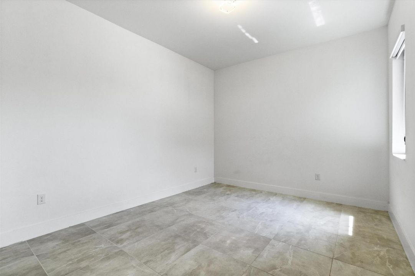
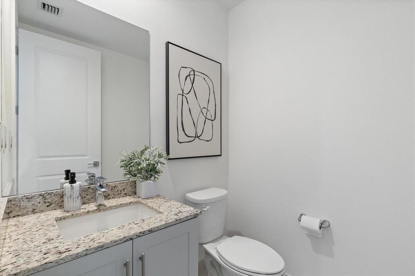
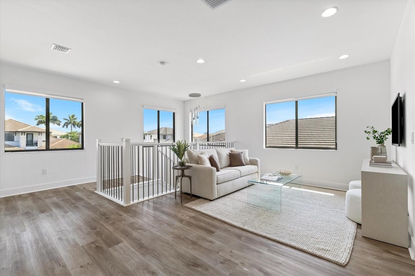
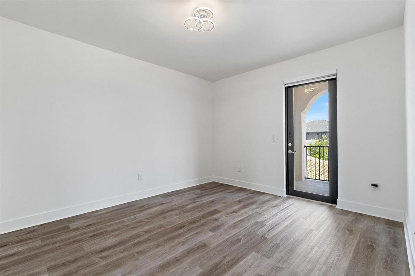
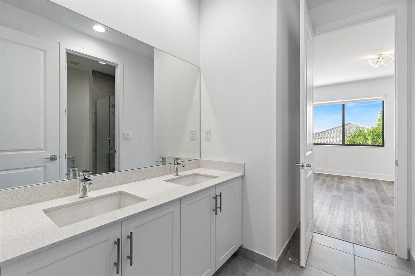
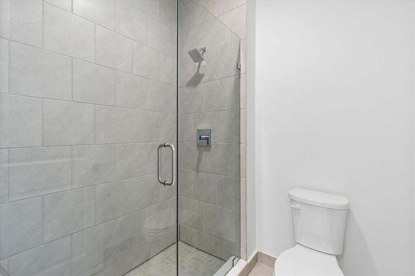
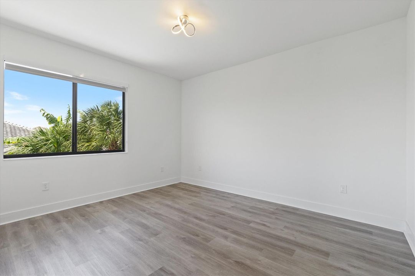
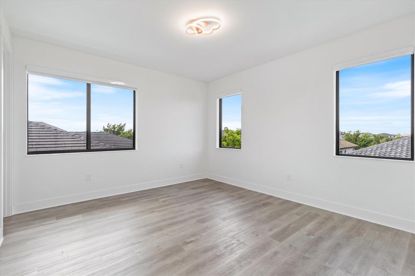
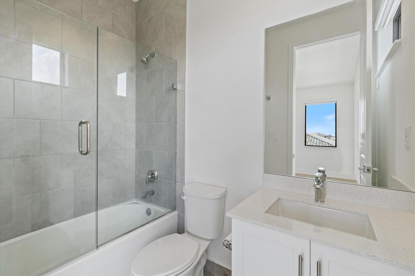
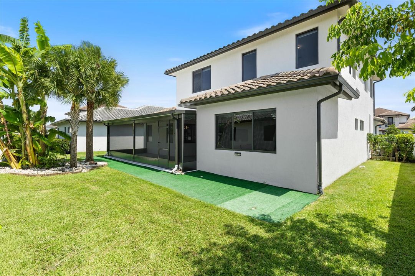
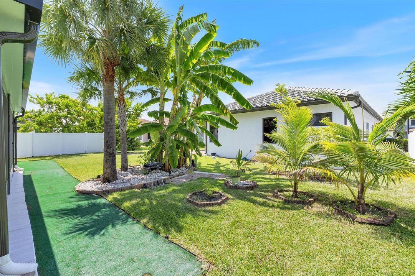
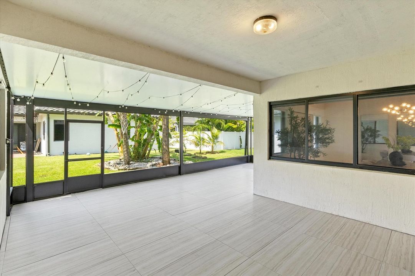
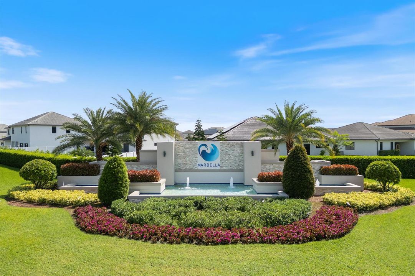
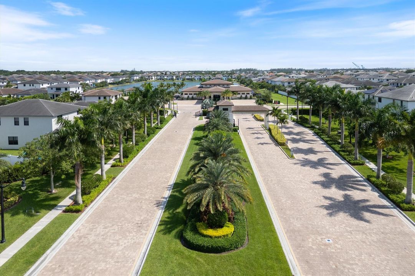
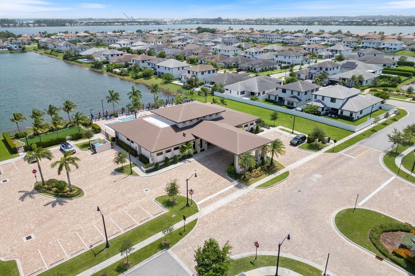

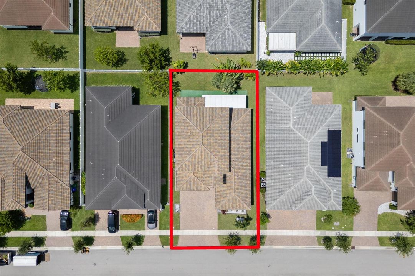
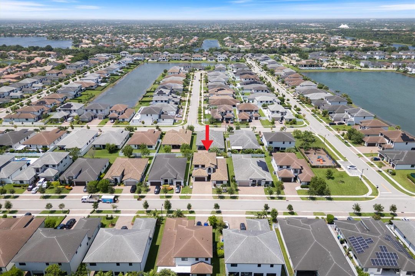
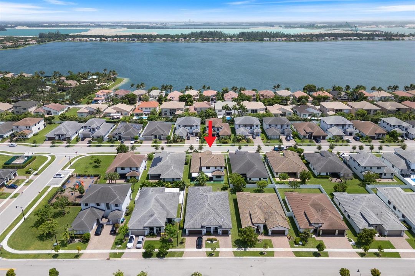
WELCOME TO ONE OF THE MOST PRESTIGIOUS AND RARELY AVAILABLE RESIDENCES IN MARBELLA. THIS 2022 BUILT 5 BED/3.5 BATH, 3 -CAR GARAGE, EXPANSIVE TWO-STORY MINI-MANSION ESTATE FEATURES THE PRIMARY SUITE ON THE FIRST FLOOR FOR LONG-TERM COMFORT! THIS "HARBOUR" MODEL IS LIKE NEW CONSTRUCTION WITH BRAND NEW LAMINATE FLOORING UPSTAIRS. THIS CAN BE YOUR FOREVER HOME WITH 10 FT CEILINGS, NUMEROUS UPGRADES, GENEROUS BEDROOMS UPSTAIRS AND A VERSATILE LOFT. RESORT-STYLE AMENITIES INCLUDE 24HR GUARDED GATE, CLUBHOUSE, FITNESS CENTER, PUTTING GREEN, AND A LUXURIOUS POOL. ENJOY THE LUXURY OF BEING CLOSE TO ONLY A+RATED SCHOOLS, MEMORIAL HOSPITAL, MIRAMAR REGIONAL PARK, SHOPPING, DINING, ETC. *Seller offering up to $10,000 toward buyer closing costs/ interest rate buydown for acceptable offers* Impact windows + doors, 2 pantries, $15k Blinds upgrade, double vanities in 2 bathrooms, R30 ceiling insulation, R11 garage wall insulation, Flo by moen water shutoff, EV charging port in garage, and much more!

Ubicación

Detalles

Tipo:
Residential
Estacionamiento:
2 Or More Spaces / Awning / Covered / Driveway / Electric Vehicle Charging Station(s) / Parking Garage / Paver Block
Año de construcción:
2022
Lote:
0.18 Hectáreas
Calefacción:
Central
precio por sq. medidor:
$358
Enfriamiento:
Central Air
HOA:
$460

Valuation

Our model vs. what's actually selling nearby.
Estimate
$1,262,500
$1.2M – $1.3M
Confidence High
List vs. estimate
At estimate
List $1,275,000 · +1.0%
List is in line with recent comparable activity.
Price per sq ft
$358
+3.3% vs. city median $346
Based on
6 MLS comparables
Median of recent comparable listings. Sold comps use closing price, active listings use list price.

Destacados

Annual tax
$16,145
2025
HOA
$460/mo
Pool
Community
View
Other, Other Water View
Garage
3 car garage
Pets
Allowed
Más hechos y características
  • Piso

    • Tile

    • Wood

    Calefacción

    • Central

    Enfriamiento

    • Central Air

    Accesorios

    • Dishwasher

    • Disposal

    • Ice Maker

    • Microwave

    • Refrigerator

    • Self Cleaning Oven

    • Wall Oven

    Otras características interiores

    • Lobby

    • Cooking Island

    • Entrance Foyer

    • Pantry

    • Volume Ceilings

    • Walk-In Closet(s)

    • Den/Library/Office

    • Family Room

    • Storage

    Dormitorios y baños

    • Dormitorios: 5

    • Baños: 1

    • Baños completos: 3

  • Estacionamiento

    • 2 Or More Spaces

    • Awning

    • Covered

    • Driveway

    • Electric Vehicle Charging Station(s)

    • Parking Garage

    • Paver Block

    Propiedad

    • Pisos: 2

    • Piscina Privada: Si

    • Características Exteriores: Balcony / Fruit Trees / Exterior Lights / Open Balcony / Room For Pool

    Lote

    • Lote: 0.18 Hectáreas

    Otra Información de Propiedad

    • Número de Parcela: 514031053330

    • Zonificación: RS6

  • Tipo y estilo

    • Tipo de propiedad: Residential

    • Subtipo de propiedad: Single Family Residence

  • Utilidad

    • Water Connected

    • Electricity Available

    • Water Available

    Energía verde

    • Construction

    • Doors

    • HVAC

    • Insulation

    • Ventilation

    • Water Heater

  • Otra información financiera

    • HOA: $460

    • Frecuencia HOA: Monthly

    • Importe anual de impuestos: $16,145

  • Detalles de la fuente

    • MLS ID: B26047750

    Otros hechos

    • Materiales de construcción: Concrete Block Construction / CBS Construction / Slab Construction / Stucco

    • Características de lavandería: Washer Hookup

    • Características del lote: Less Than 1/4 Acre Lot / Interior Lot / Less Than 1 Acre / Fenced

    • Características del patio y el porche: Awning(s) / Open Balcony / Patio / Screened Porch

    • Características de la piscina: Community

    • Características de la ventana: Complete Impact Glass / Awning / Blinds / Sliding / Verticals

    • Caras de dirección: Southwest

    • Otras estructuras: Livable

    • Estilo arquitectónico: Other / Two Story / Mediterranean / Modern/Contemporary

    • Espacios de garaje: 3

    • Garaje adjunto: Si

    • Garaje: Si

    • Salón: 3559

    • Fuente de agua: Public

    • Nombre de subdivisión: TUSCAN ISLES,Marbella Miramar

Consulta privada
Habla con el asesor de este inmueble.
Planos, documentos del HOA, comparables off-market, agendar una visita privada — un solo mensaje directo al especialista local.

Más como esta

En Venta
$999,000
Casa
3 camas · 2 baños · 2,545 sqft
TUSCAN ISLES, Miramar
4528 SW 178th Ave, Miramar FL 33029
Nuevo
En Venta
$1,000,000
Casa
5 camas · 3 baños · 2,843 sqft
SILVER LAKES PHASE II REPL,Crystal Shores, Pembroke Pines
855 SW 174th Terrace, Pembroke Pines FL 33029
Nuevo
En Venta
$999,999
Casa
4 camas · 3 baños · 2,707 sqft
SILVER SHORES (PARCELS H, Miramar
2061 SW 162nd Ave, Miramar FL 33027
Nuevo
En Venta
$1,050,000
Casa
5 camas · 3 baños · 3,156 sqft
PEMBROKE SHORES,Sandal Cove, Pembroke Pines
694 SW 168th Way, Pembroke Pines FL 33027
Nuevo
En Venta
$1,180,000
Casa
6 camas · 4 baños · 3,371 sqft
SILVER SHORES (PARCELS A T, Miramar
15344 SW 19th Street, Miramar FL 33027
Nuevo
En Venta
$995,000
Casa
5 camas · 3 baños · 3,628 sqft
RIVIERA ISLES II,RIVIERA ISLES, Miramar
16479 SW 54th Ct, Miramar FL 33027
En Venta
$1,150,000
Casa
5 camas · 4 baños · 3,372 sqft
SUNSET FALLS PLAT 1, Miramar
17774 SW 47th St, Miramar FL 33029
En Venta
$1,125,000
Casa
5 camas · 3 baños · 3,093 sqft
PASADENA AT PEMBROKE SHOR, Pembroke Pines
15973 SW 4th St, Pembroke Pines FL 33027

Mercado cerca de esta dirección

Conteos en vivo en la misma zona.
Ver todo

The multiple listing information is provided by the Miami Association of REALTORS® from a copyrighted compilation of listings. The compilation of listings and each individual listing are ©2026-present Miami Association of REALTORS®. All Rights Reserved. The information provided is for consumers' personal, noncommercial use and may not be used for any purpose other than to identify prospective properties consumers may be interested in purchasing. All properties are subject to prior sale or withdrawal. All information provided is deemed reliable but is not guaranteed accurate, and should be independently verified. Listing courtesy of: EXP Realty LLC