Vender tu casa
Valoración gratuita de tu hogar
Contacto
Cuéntenos sobre sus necesidades

17730 COUNTY ROAD 448

Casa En Venta
$769,900

BTC: 11.89585909

ETH: 404.64827818

3 días
4 camas
2 baños
3,116 sqft

Visión general

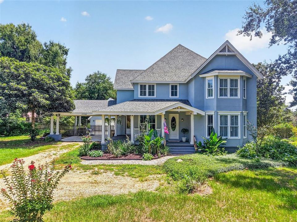
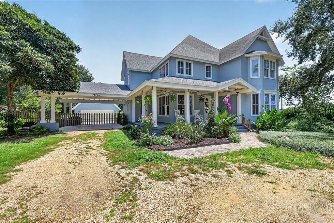
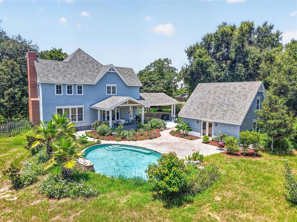
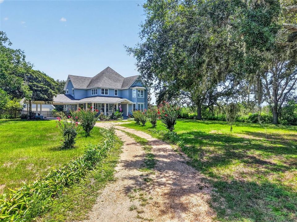
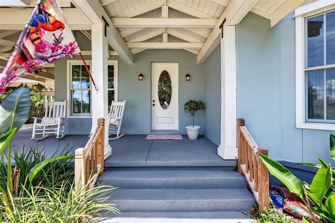
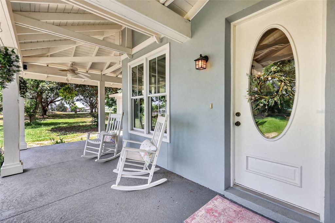
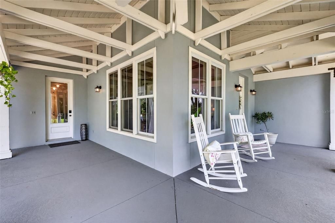
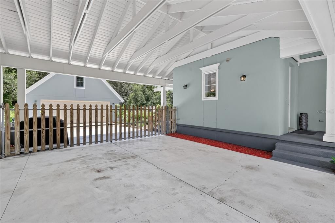
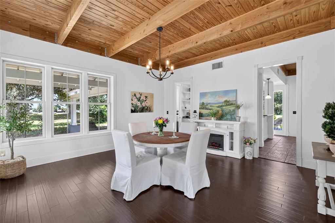
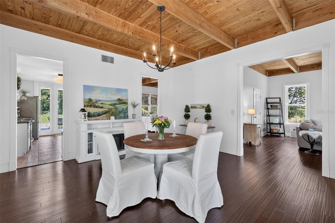
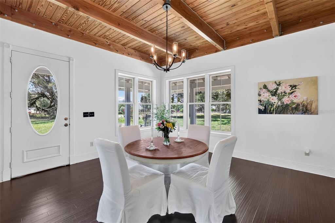
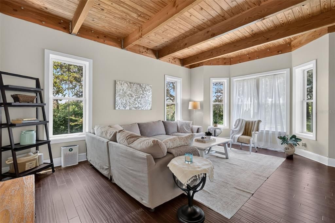
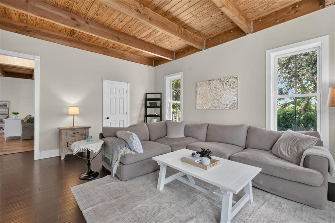
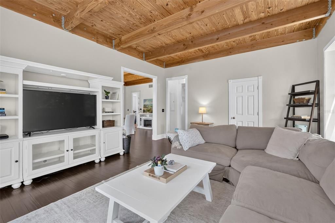
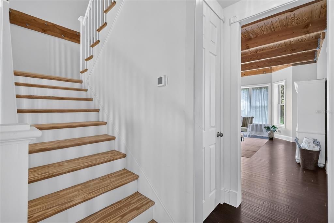
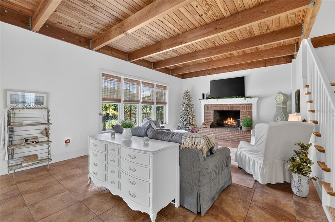
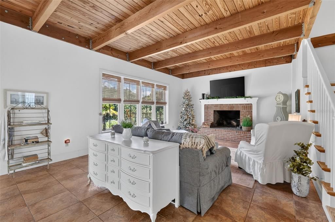
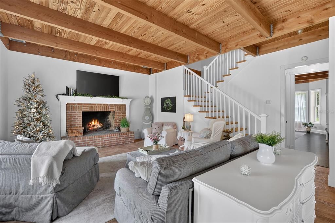
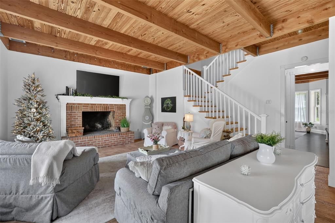
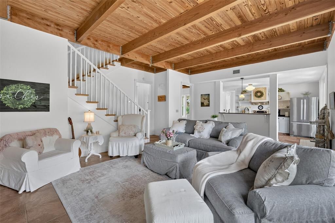
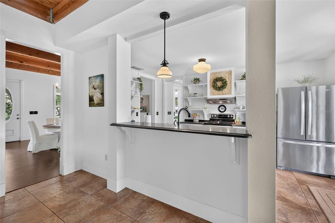
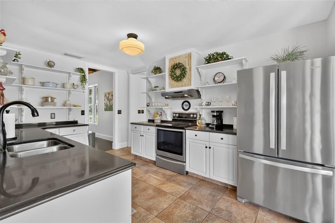
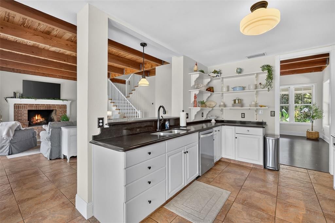
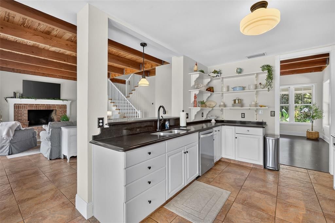
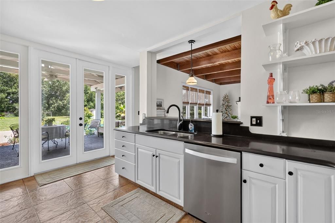
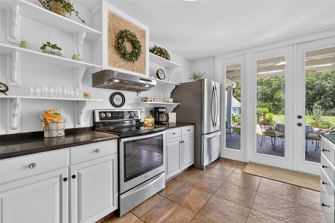
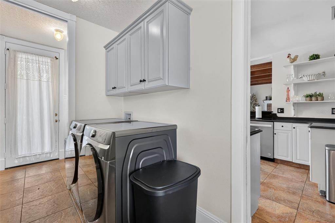
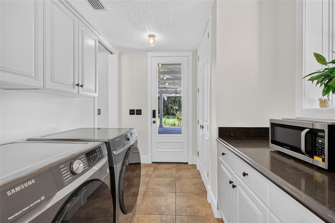
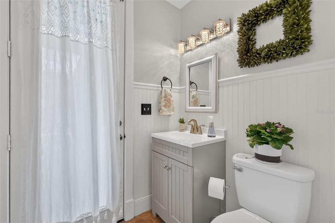
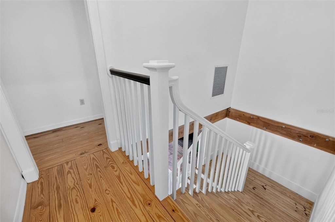
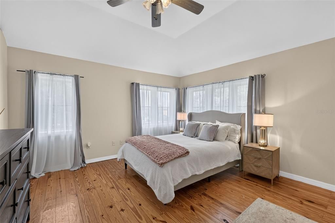
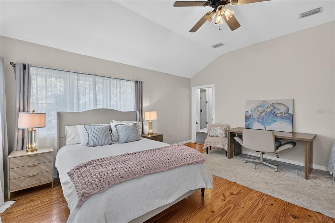
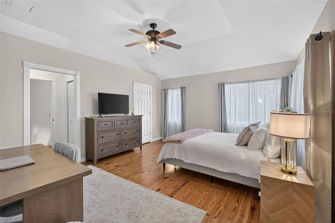
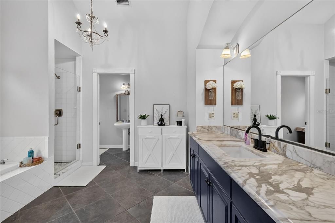
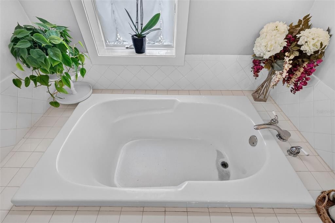
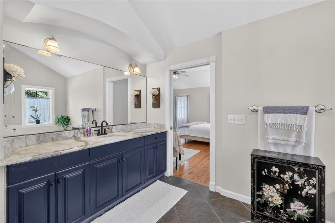
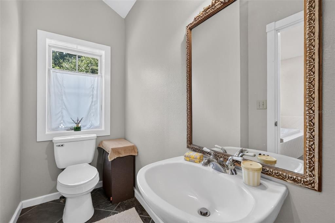
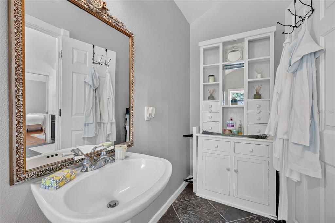
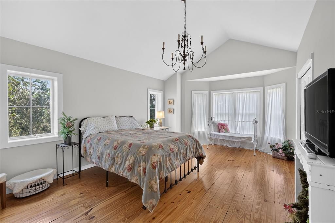
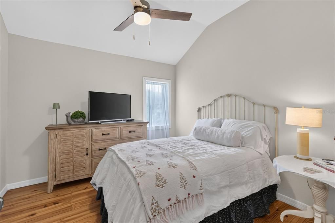
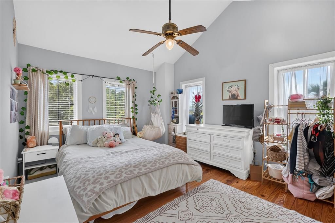
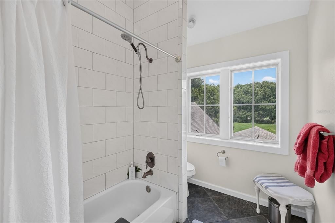
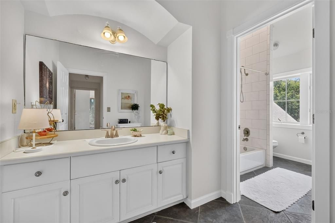
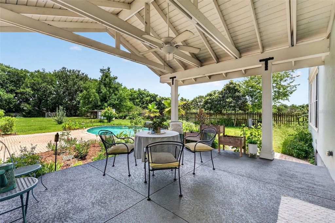
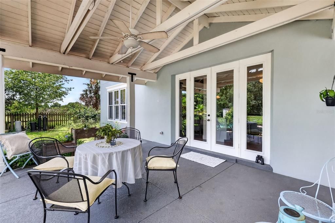
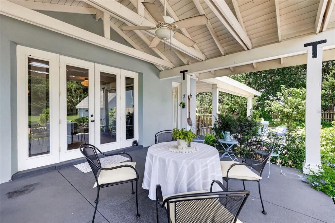
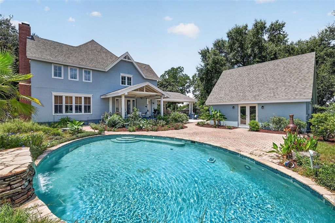
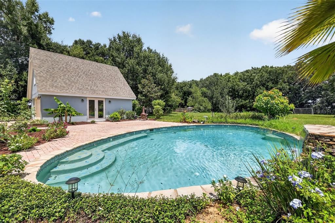
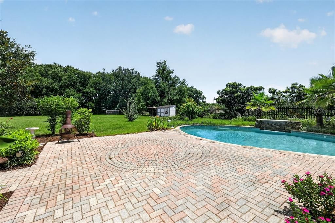
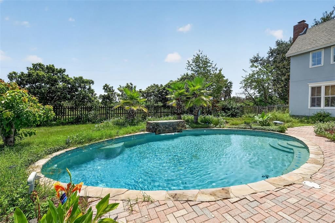
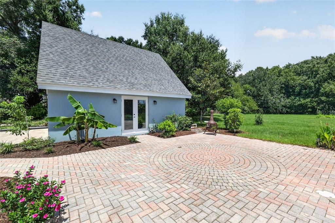
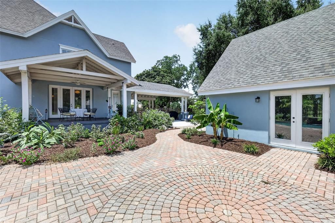
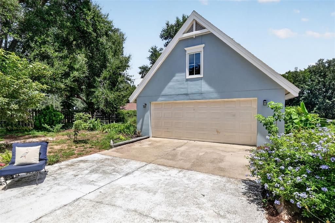
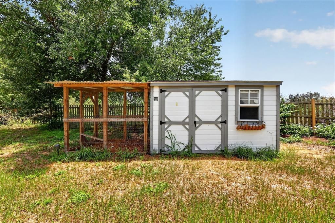
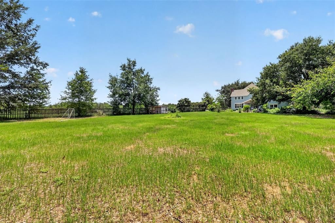
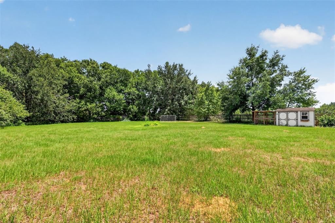
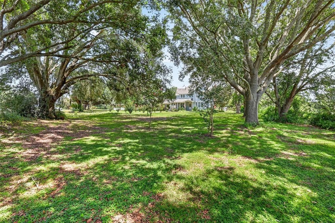
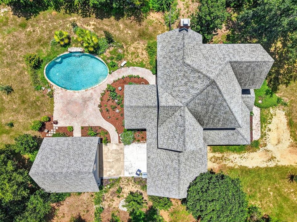
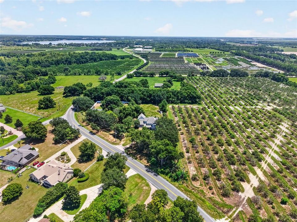
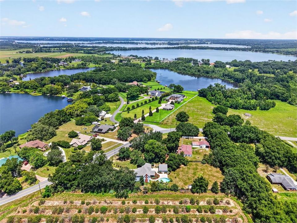
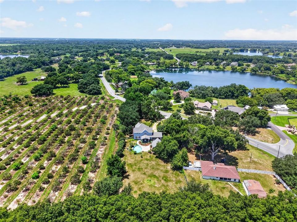
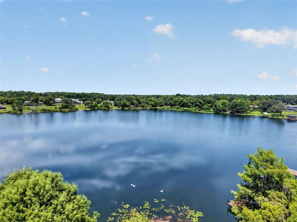
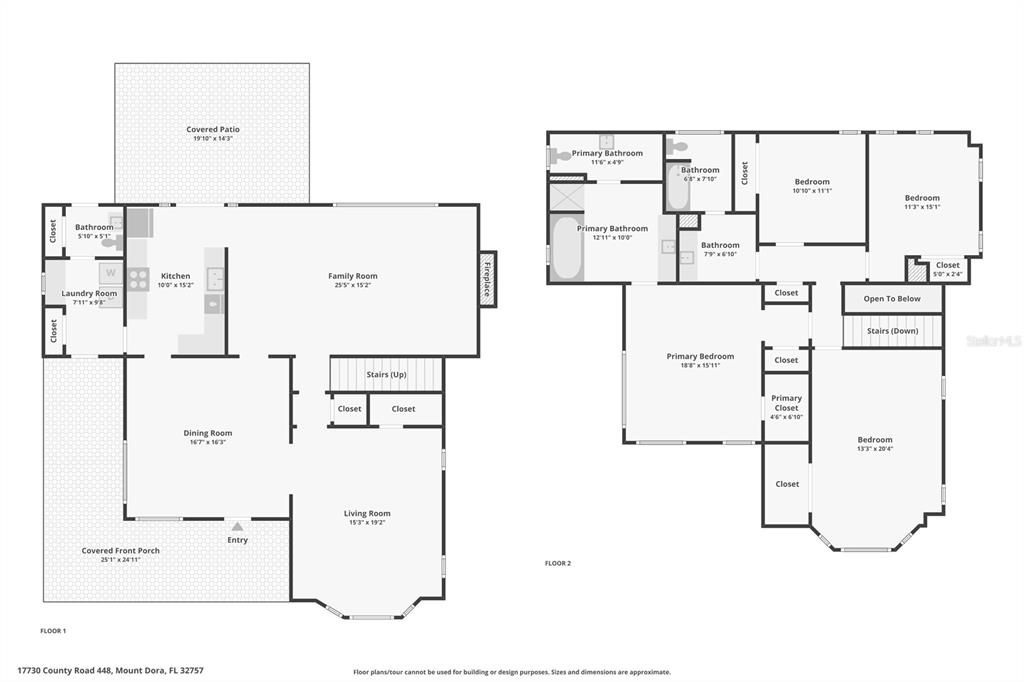
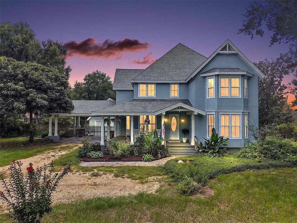
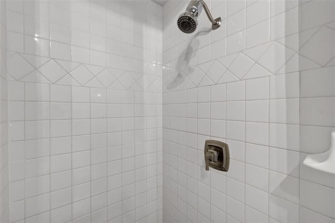
Welcome to a Victorian inspired Mount Dora estate where timeless character, privacy, and expansive outdoor living come together on 1.43 acres. Ideally situated across from Lake Jem, this distinctive 4-bedroom, 2.5-bath residence offers 3,116 square feet of living space, a private saltwater pool, generous parking, and no HOA. Upon arrival, the inviting wraparound front porch and mature landscaping create a warm and welcoming first impression. Set well back on a generous homesite, the property offers a sense of space & privacy while remaining conveniently located near Mount Dora & its amenities. Inside, the home is filled with character & thoughtful architectural details, including beautiful wood & beamed ceilings throughout the living room, family room, & dining areas. Impressive ceiling heights, abundant natural light, hardwood flooring, & a welcoming wood-burning fireplace add warmth & charm. The spacious floor plan provides plenty of room for everyday living & entertaining. The well-appointed kitchen features solid-surface countertops, updated stainless steel appliances, and charming open-style shelving that adds character while keeping everyday essentials easily accessible. The practical layout connects naturally to the main living spaces. Just off the kitchen is a convenient laundry & pantry area with additional storage & workspace. A nearby half bath offers direct access to the backyard and pool area through a dedicated exterior door. Upstairs, the spacious primary suite offers a comfortable private retreat with an ensuite bathroom featuring a soaking tub, walk-in shower, elegant marble vanity, & private water closet with an additional pedestal sink. Additional bedrooms provide flexibility for family, guests, a home office, hobbies, or multigenerational living. The generously sized guest bathroom is conveniently located for the secondary bedrooms and features a tub/shower combination. Step outside and discover your own private retreat. The expansive 1.43-acre property features established fruit trees, shed and plenty of room for gardens, entertaining, adding an ADU or simply enjoying the peaceful setting. The saltwater pool with waterfall is the centerpiece of the backyard, creating a resort-like atmosphere for swimming, relaxing, and entertaining. The rear covered porch adds even more outdoor living space and is the perfect place for morning coffee or unwinding at the end of the day. A detached garage and carport provide valuable covered parking and storage, with room for vehicles, recreational equipment, a workshop, or hobbies. With no HOA, this property offers a level of flexibility that is increasingly rare in the Mount Dora area. Situated across from Lake Jem, the property offers easy access to Mount Dora's historic downtown, restaurants, boutique shopping, galleries, festivals, parks, lakes, & recreational opportunities. Additional features include a private well and septic system, offering the potential for lower utility costs, along with a whole-house water filtration and water softener system. Updates include a 2024 HVAC system, 2018 water heater, & 2017 roof. The septic system was pumped in July 2026, providing added peace of mind. Whether you're looking for a private family estate, a place to entertain and enjoy the Florida lifestyle, or simply a distinctive home with room to breathe, this property offers a rare opportunity to enjoy character, acreage, privacy, and resort-style outdoor living in the Mount Dora area.

Ubicación

Detalles

Tipo:
Residential
Estacionamiento:
Driveway / Garage Door Opener / Open
Año de construcción:
2000
Lote:
1.43 Hectáreas
Calefacción:
Central / Electric
precio por sq. medidor:
$247
Enfriamiento:
Central Air
HOA:
Sin datos

Destacados

Annual tax
$5,483
2025
Pool
Gunite
View
Pool
Garage
2 car garage
Más hechos y características
  • Piso

    • Tile

    • Hardwood

    Calefacción

    • Central

    • Electric

    Enfriamiento

    • Central Air

    Accesorios

    • Dishwasher

    • Electric Water Heater

    • Range

    • Refrigerator

    • Water Filtration System

    • Water Softener

    Otras características interiores

    • Ceiling Fan(s)

    • High Ceilings

    • Kitchen/Family Room Combo

    • PrimaryBedroom Upstairs

    • Solid Surface Counters

    • Walk-In Closet(s)

    • Window Treatments

    Dormitorios y baños

    • Dormitorios: 4

    • Baños: 1

    • Baños completos: 2

  • Estacionamiento

    • Driveway

    • Garage Door Opener

    • Open

    Propiedad

    • Pisos: Two

    • Piscina Privada: Si

    • Características Exteriores: French Doors / Private Entrance / Private Mailbox

    Lote

    • Lote: 1.43 Hectáreas

    Otra Información de Propiedad

    • Número de Parcela: 112026005002000004

    • Zonificación: R-1

  • Tipo y estilo

    • Tipo de propiedad: Residential

    • Subtipo de propiedad: Single Family Residence

  • Utilidad

    • BB/HS Internet Available

    • Electricity Connected

    • Public

    • Water Connected

  • Otra información financiera

    • Importe anual de impuestos: $5,484

  • Detalles de la fuente

    • MLS ID: G5116366

    Otros hechos

    • Materiales de construcción: Block / Stucco

    • Detalles de la fundación: Brick/Mortar

    • Características de la chimenea: Family Room / Wood Burning

    • Características de lavandería: Electric Dryer Hookup / Inside / Laundry Room / Washer Hookup

    • Características del lote: In County / Landscaped

    • Características de la piscina: Gunite / In Ground / Salt Water

    • Características de la ventana: Blinds / Drapes

    • Caras de dirección: West

    • Otras estructuras: Shed(s)

    • Estilo arquitectónico: Victorian

    • Hogar: Si

    • Espacios de garaje: 2

    • Garaje: Si

    • Salón: 3116

    • Fuente de agua: Well

    • Nombre de subdivisión: LAKE JEM VILLA PROPERTIES

Consulta privada
Habla con el asesor de este inmueble.
Planos, documentos del HOA, comparables off-market, agendar una visita privada — un solo mensaje directo al especialista local.

Más como esta

En Venta
$779,000
Casa
4 camas · 3 baños · 2,758 sqft
TANGERINE RESERVE, MOUNT DORA
5905 TANGERINE RESERVE COURT
Nuevo
En Venta
$540,000
Casa
4 camas · 3 baños · 2,090 sqft
VENETIAN VILLAGE, TAVARES
27821 LOIS DRIVE
-$10K
En Venta
$539,000
Casa
3 camas · 2 baños · 2,136 sqft
DEER ISLAND CLUB PT REP A TR C-1, DEER ISLAND
30418 ISLAND CLUB DRIVE
-$74K
En Venta
$575,000
Casa
4 camas · 2 baños · 2,224 sqft
GREATER COUNTRY ESTATES, MOUNT DORA
7651 LAKE ANDREA CIRCLE
-$25K
En Venta
$925,000
Casa
4 camas · 4 baños · 4,440 sqft
CHESTERHILL ESTATES, MOUNT DORA
7219 CHESTERHILL CIRCLE
+$4K
En Venta
$553,990
Casa
4 camas · 2 baños · 2,251 sqft
OAKFIELD AT MOUNT DORA, MOUNT DORA
5735 LEAFLET TRAIL
-$25K
En Venta
$815,000
Casa
4 camas · 3 baños · 3,381 sqft
SQUIRREL POINT SUB, TAVARES
15900 ACORN CIRCLE
En Venta
$649,900
Casa
5 camas · 2 baños · 2,675 sqft
GREATER COUNTRY ESTATES, MOUNT DORA
7561 LAKE ANDREA CIRCLE

Mercado cerca de esta dirección

Conteos en vivo en la misma zona.
Ver todo

The multiple listing information is provided by the Stellar MLS from a copyrighted compilation of listings. The compilation of listings and each individual listing are ©2026-present Stellar MLS. All Rights Reserved. The information provided is for consumers' personal, noncommercial use and may not be used for any purpose other than to identify prospective properties consumers may be interested in purchasing. All properties are subject to prior sale or withdrawal. All information provided is deemed reliable but is not guaranteed accurate, and should be independently verified. Listing courtesy of: DAVE LOWE REALTY, INC.