Vender tu casa
Valoración gratuita de tu hogar
Contacto
Cuéntenos sobre sus necesidades
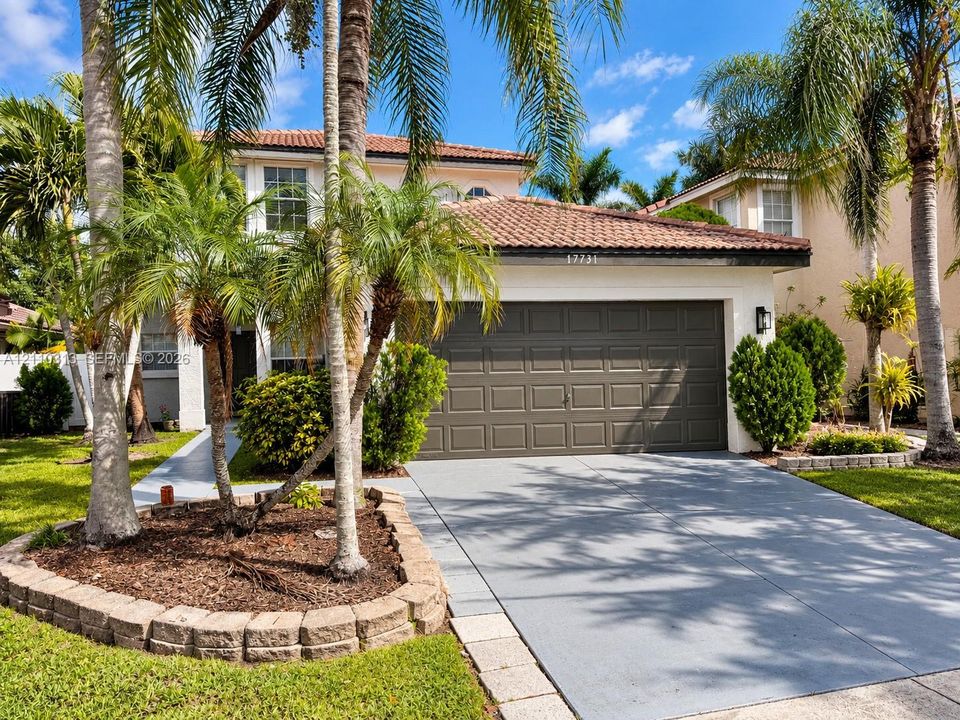
17731 SW 23rd St, Miramar FL 33029

Casa En Venta
$695,000

BTC: 8.31140875

ETH: 285.77302632

Nuevo
4 camas
2 baños
2,082 sqft

Visión general

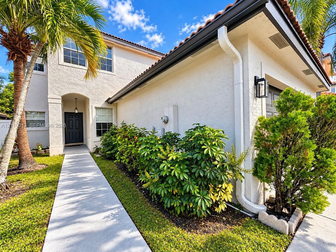
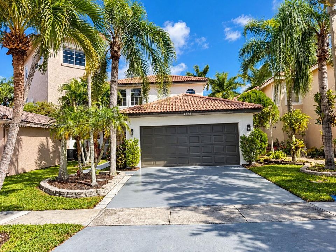
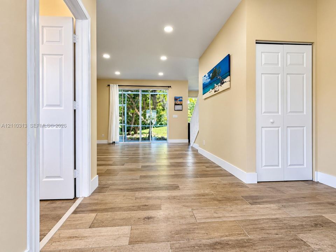
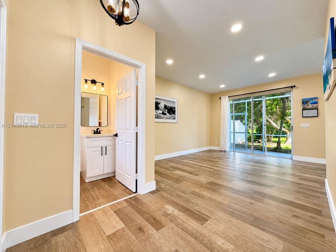
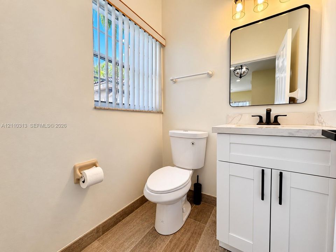
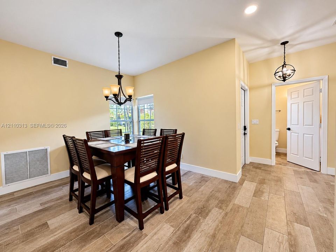
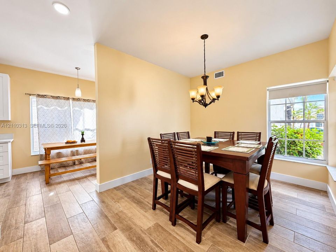
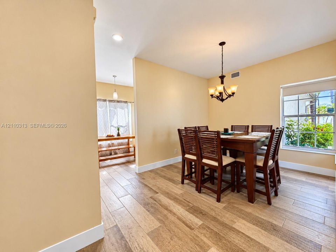
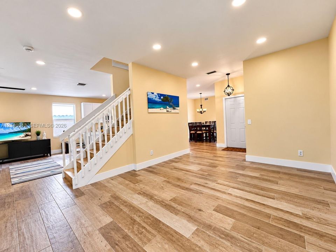
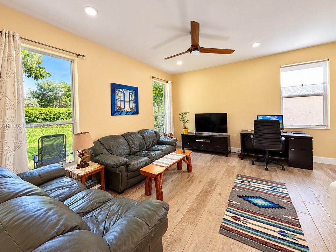
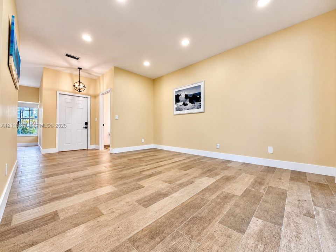
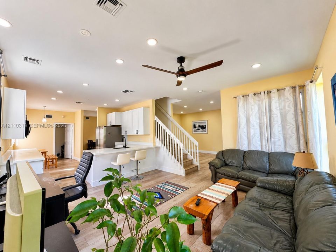
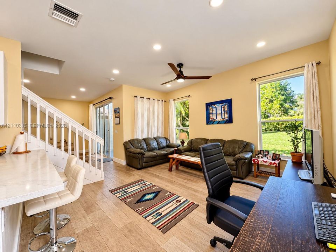
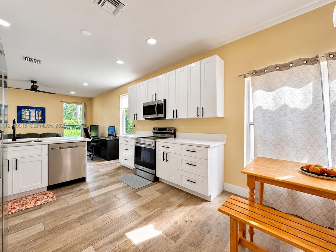
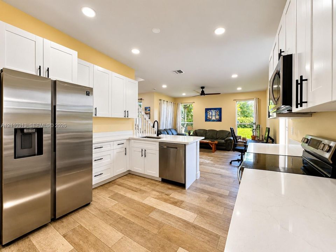
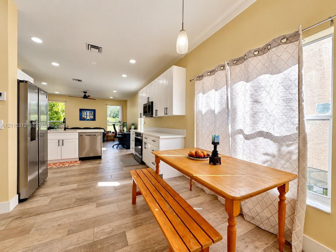
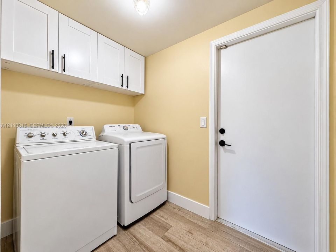
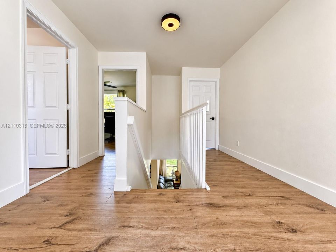
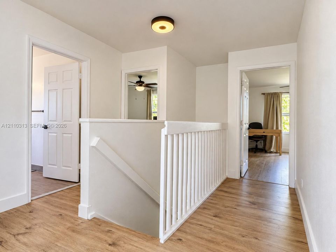
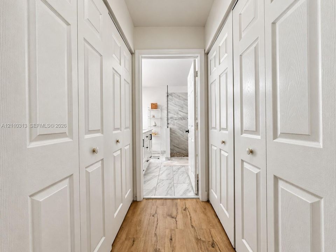
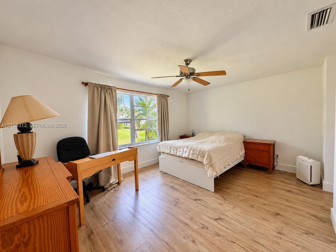
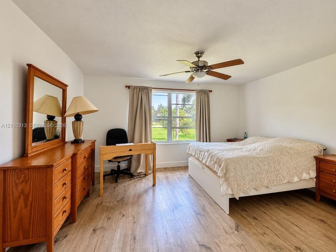
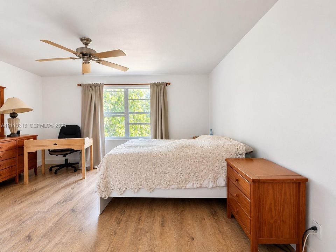
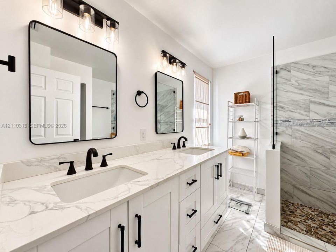
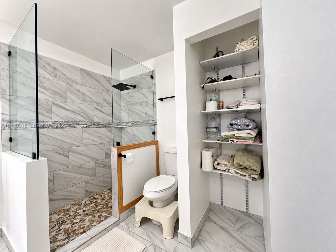
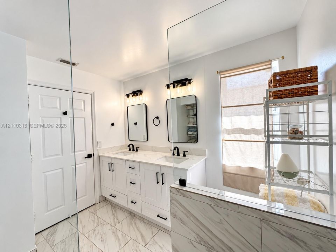
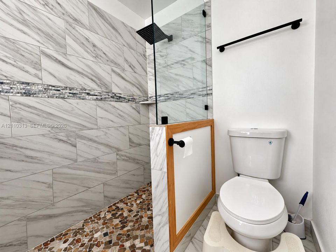
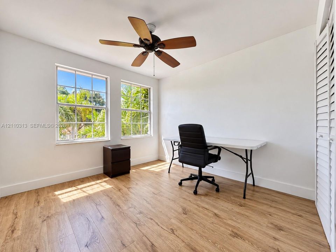
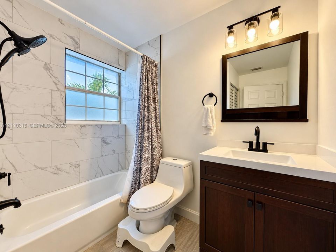
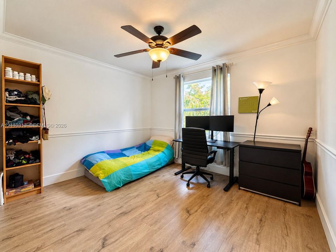
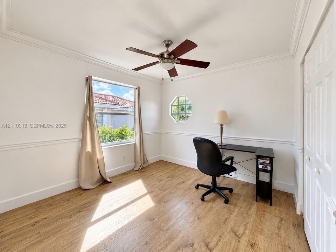
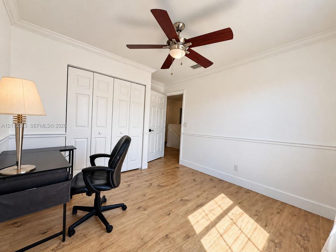
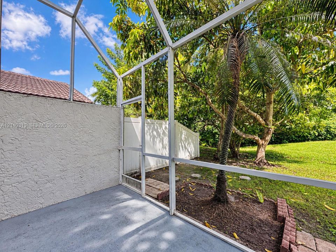
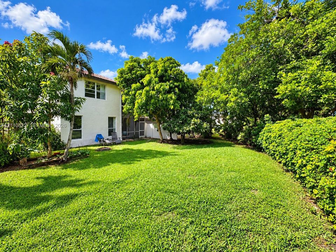
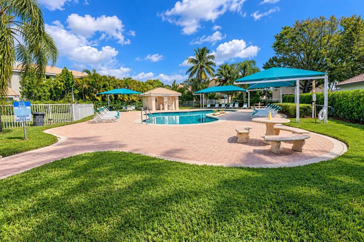
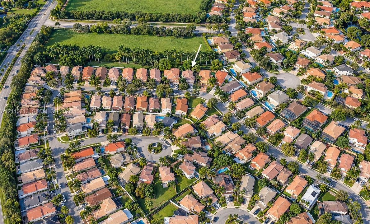
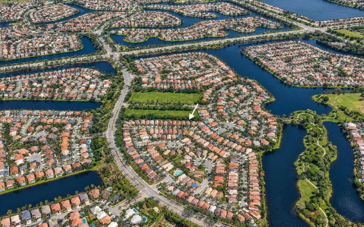
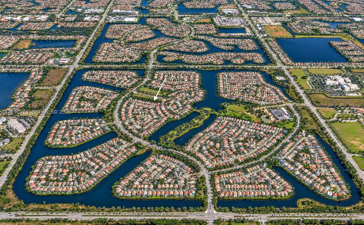
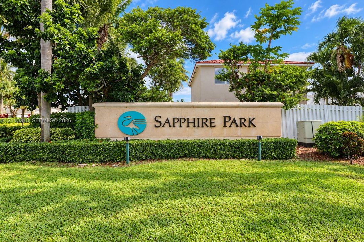
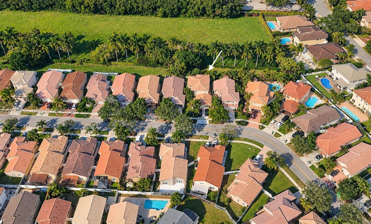
STUNNING FULLY REMODELED HOME WITH BREATHTAKING OPEN GARDEN VIEWS This beautifully transformed 4-bedroom, 3-bathroom single-family home in the highly desirable Sapphire Park community of Silver Lakes. Combining modern design, elegant finishes, and exceptional privacy, this move-in-ready residence offers a unique opportunity to enjoy comfortable living. One of its most remarkable features is the spectacular, unobstructed view of a 40-acre garden, with NO REAR NEIGHBORS, creating a peaceful and private outdoor setting rarely found in communities From the moment you step inside, you'll appreciate the bright, open spaces and contemporary finishes throughout. Both floors feature brand-new, flat 12-foot ceilings, with all original popcorn ceilings removed. Fresh interior and exterior paint, new porcelain flooring on the first floor, and beautiful hybrid engineered hardwood flooring upstairs create a cohesive, modern look. The NEW DESIGNER KITCHEN is the heart of the home, featuring stylish two-tone cabinetry, sophisticated LED lighting, stainless steel appliances, and elegant veined quartz countertops. All four bedrooms are conveniently located on the second floor. The three bathrooms have been tastefully renovated with contemporary tile combinations, custom-designed vanities, and luxurious veined quartz countertops. Additional upgrades include NEW WATER LINES THROUGHOUT BOTH FLOORS, a modern high-speed three-blade ceiling fan, and a two-car garage with a NEW EPOXY FLOOR.
Ubicación

Detalles
Tipo:
Residential
Estacionamiento:
Additional Spaces Available / Driveway
Año de construcción:
1995
Lote:
4068 Pies Cuadrados
Calefacción:
Central / Electric
precio por sq. medidor:
$334
Enfriamiento:
Ceiling Fan(s) / Central Air / Electric
HOA:
$670

Valuation

Our model vs. what's actually selling nearby.
Estimate
$707,000
$659K – $737K
Confidence Medium
List vs. estimate
At estimate
List $695,000 · -1.7%
List is in line with recent comparable activity.
Price per sq ft
$333
-1.3% vs. city median $338
Based on
6 MLS comparables
Median of recent comparable listings. Sold comps use closing price, active listings use list price.

Destacados

Annual tax
$4,701
2026
HOA
$670/qtr
View
Garden
Garage
2 car garage
Más hechos y características
  • Piso

    • Ceramic Floor

    Calefacción

    • Central

    • Electric

    Enfriamiento

    • Ceiling Fan(s)

    • Central Air

    • Electric

    Accesorios

    • Dishwasher

    • Disposal

    • Dryer

    • Electric Water Heater

    • Ice Maker

    • Microwave

    • Refrigerator

    • Self Cleaning Oven

    • Washer

    Otras características interiores

    • First Floor Entry

    • Family Room

    • Garage Converted

    • Utility Room/Laundry

    Dormitorios y baños

    • Dormitorios: 4

    • Baños: 1

    • Baños completos: 2

  • Estacionamiento

    • Additional Spaces Available

    • Driveway

    Propiedad

    • Características Exteriores: Fruit Trees / Screened Balcony

    Lote

    • Lote: 4068 Pies Cuadrados

    Otra Información de Propiedad

    • Número de Parcela: 514019040330

    • Zonificación: PUD

  • Tipo y estilo

    • Tipo de propiedad: Residential

    • Subtipo de propiedad: Single Family Residence

  • Otra información financiera

    • HOA: $670

    • Frecuencia HOA: Quarterly

    • Importe anual de impuestos: $4,701

  • Detalles de la fuente

    • MLS ID: A12110313

    Otros hechos

    • Materiales de construcción: Concrete Block Construction / CBS Construction

    • Características de lavandería: Utility Room/Laundry

    • Características del lote: Less Than 1/4 Acre Lot

    • Características de la ventana: Hurricane Shutters

    • Caras de dirección: West

    • Estilo arquitectónico: Detached / Two Story / Mediterranean

    • Espacios de garaje: 2

    • Garaje: Si

    • Salón: 2082

    • Fuente de agua: Municipal Water

    • Nombre de subdivisión: SILVER LAKES PHASE III,Sapphire Park

Consulta privada
Habla con el asesor de este inmueble.
Planos, documentos del HOA, comparables off-market, agendar una visita privada — un solo mensaje directo al especialista local.

Más como esta

En Venta
$894,999
Casa
3 camas · 3 baños · 2,740 sqft
TOWNGATE, Pembroke Pines
15802 NW 14th Mnr, Pembroke Pines FL 33028
Nuevo
En Venta
$850,000
Casa
5 camas · 3 baños · 3,034 sqft
SILVER LAKES PHASE III RE,SILVER LAKES, Miramar
18041 SW 33rd St, Miramar FL 33029
Nuevo
En Venta
$695,000
Casa
4 camas · 2 baños · 2,023 sqft
SILVER LAKES AT PEMBROKE, Pembroke Pines
1993 NW 178th Way, Pembroke Pines FL 33029
Nuevo
En Venta
$899,900
Casa
4 camas · 3 baños · 2,554 sqft
PEMBROKE SPRINGS PLAT, Pembroke Pines
415 SW 200th Ter, Pembroke Pines FL 33029
Nuevo
En Venta
$675,000
Casa
4 camas · 3 baños · 2,260 sqft
NORTH 29 ASSOC,SILVER ISLES, Miramar
16391 SW 29TH Street, Miramar FL 33027
Nuevo
En Venta
$798,800
Casa
4 camas · 3 baños · 2,587 sqft
CHAPEL LAKE ESTATES, Pembroke Pines
18438 NW 11TH Street, Pembroke Pines FL 33029
Nuevo
En Venta
$669,900
Casa
3 camas · 2 baños · 1,734 sqft
CRYSTAL POINTE,Walden Lake, Pembroke Pines
226 SW 206TH Avenue, Pembroke Pines FL 33029
Nuevo
En Venta
$849,900
Casa
4 camas · 3 baños · 2,553 sqft
PEMBROKE ISLES 1,Breakers Estates, Pembroke Pines
16748 NW 15TH Street, Pembroke Pines FL 33028

Mercado cerca de esta dirección

Conteos en vivo en la misma zona.
Ver todo

The multiple listing information is provided by the Miami Association of REALTORS® from a copyrighted compilation of listings. The compilation of listings and each individual listing are ©2026-present Miami Association of REALTORS®. All Rights Reserved. The information provided is for consumers' personal, noncommercial use and may not be used for any purpose other than to identify prospective properties consumers may be interested in purchasing. All properties are subject to prior sale or withdrawal. All information provided is deemed reliable but is not guaranteed accurate, and should be independently verified. Listing courtesy of: Related General Realty, LLC.