Vender tu casa
Valoración gratuita de tu hogar
Contacto
Cuéntenos sobre sus necesidades

17832 SE 115TH COURT

Casa En Venta
$310,000

BTC: 4.76923077

ETH: 162.93150570

5 días
3 camas
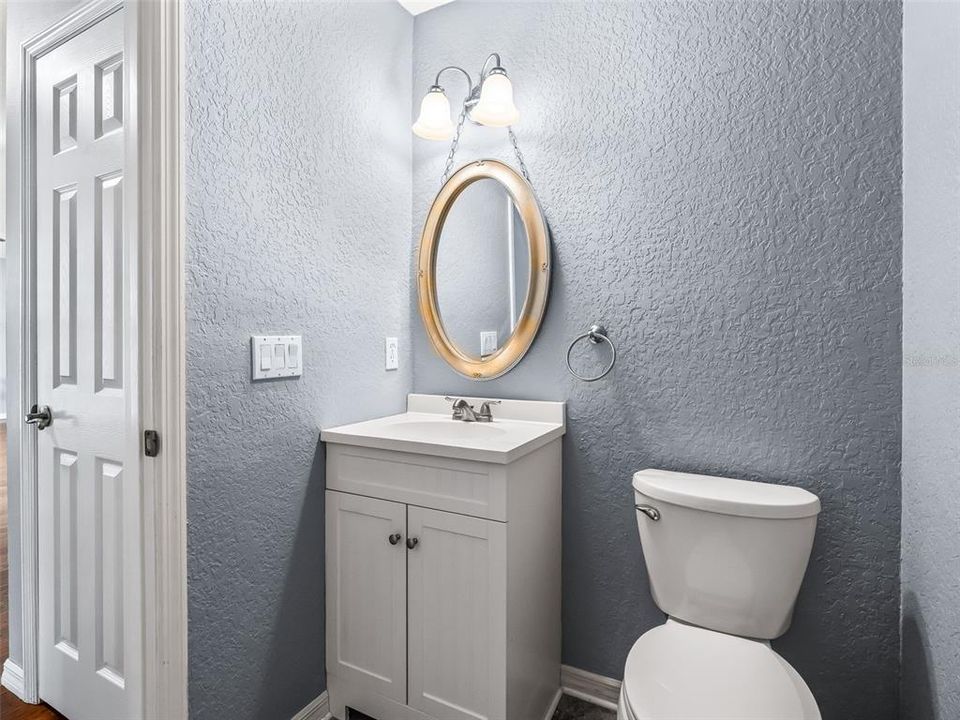
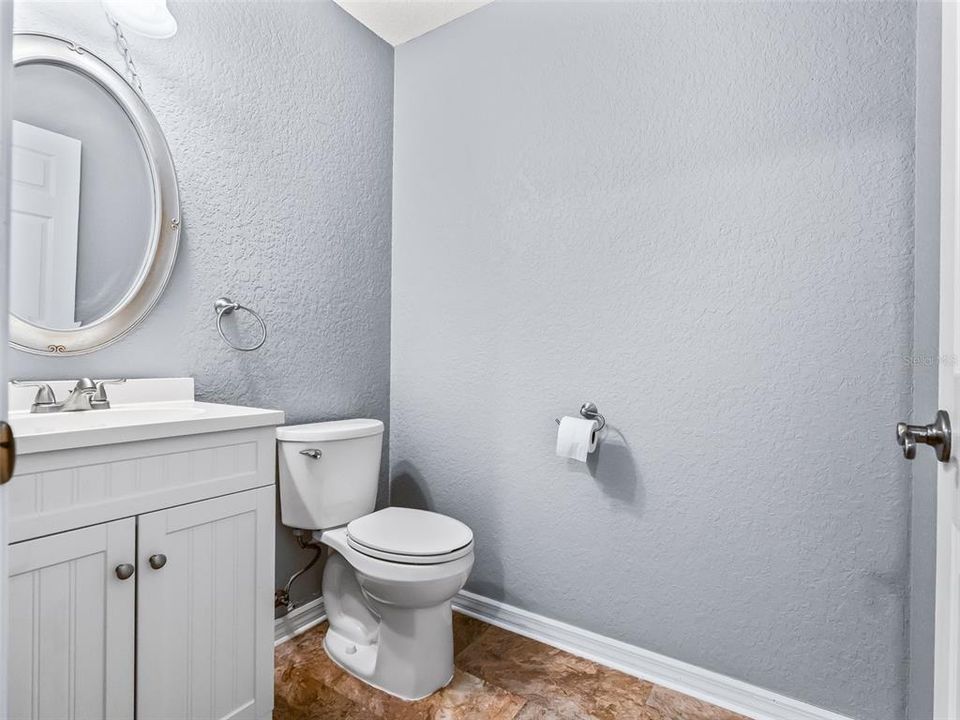
2 baños
1,749 sqft

Visión general

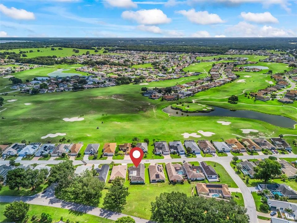
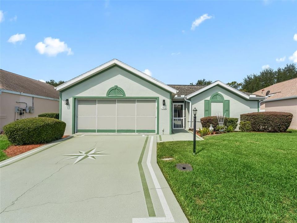
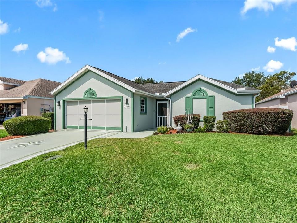
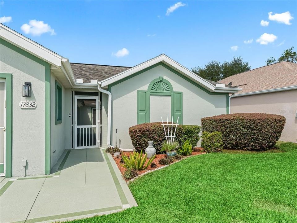
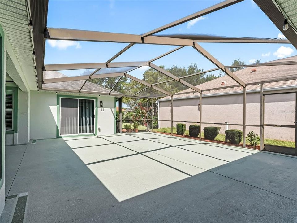
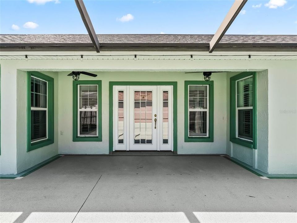
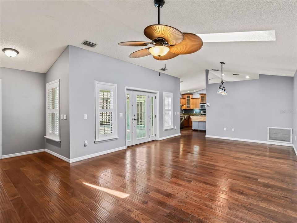
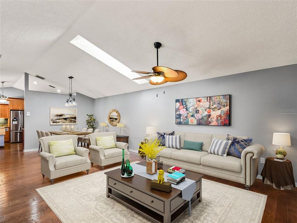
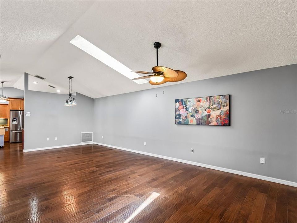
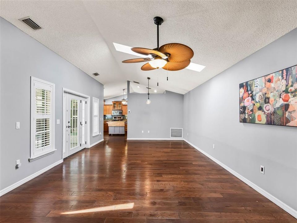
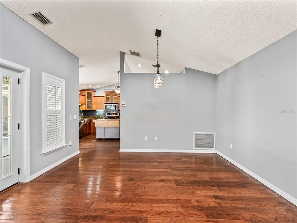
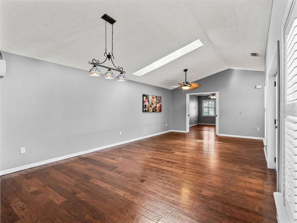
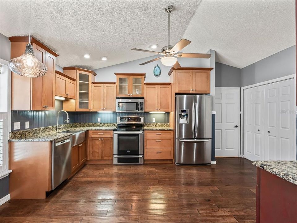
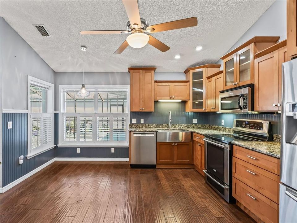
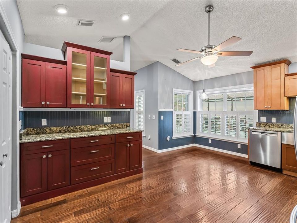
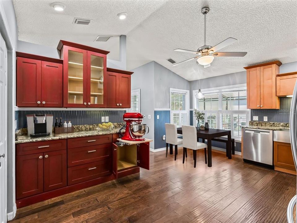
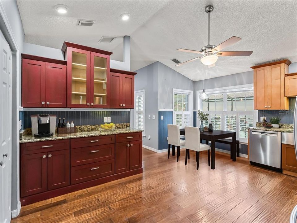
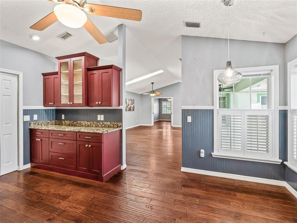
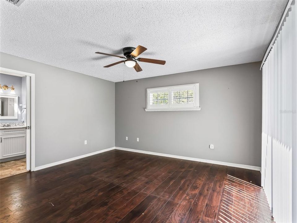
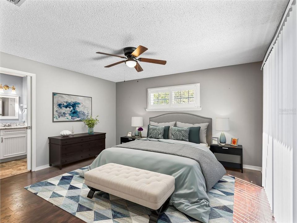
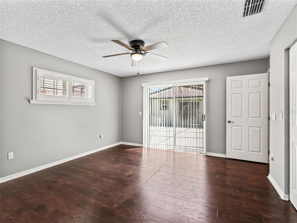
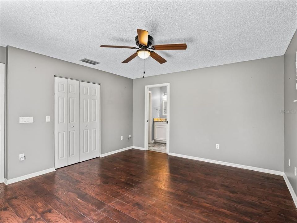
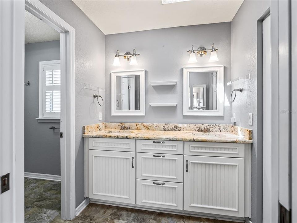
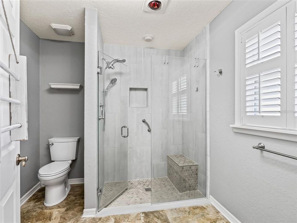
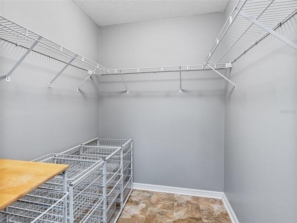
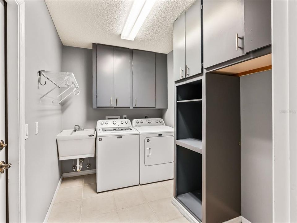
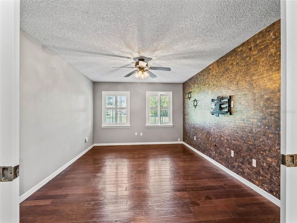
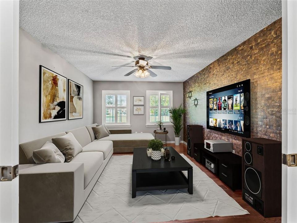
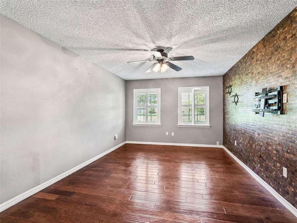
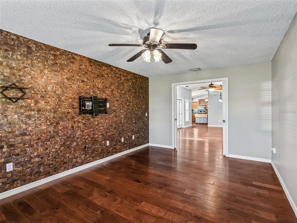
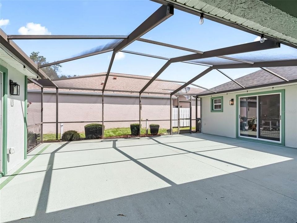
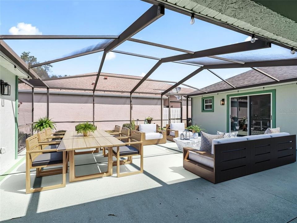
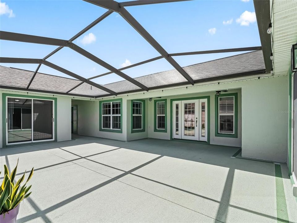
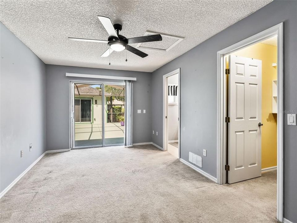
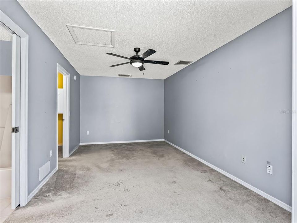
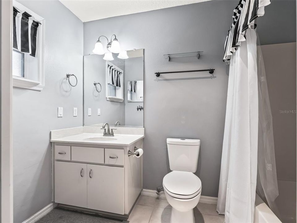
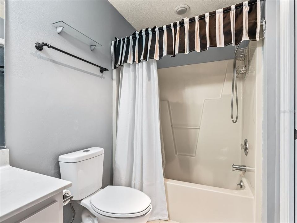
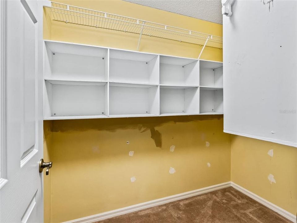
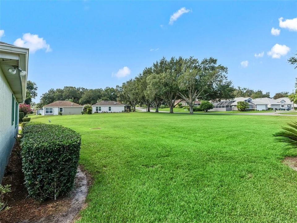
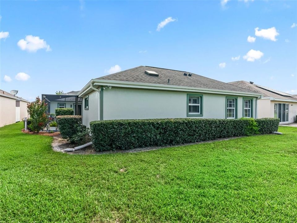
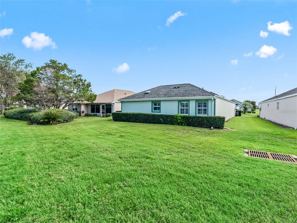
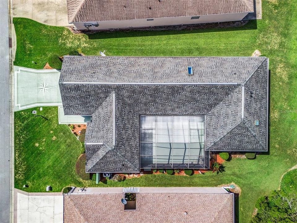
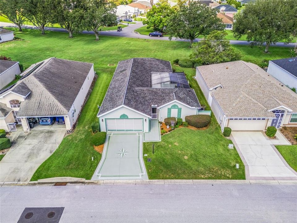
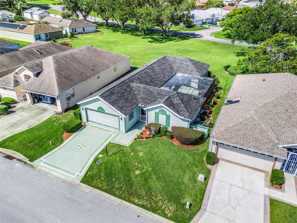
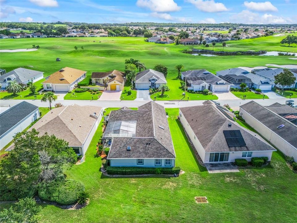
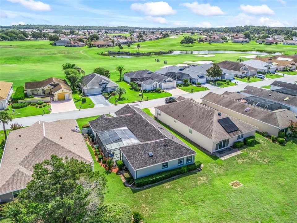
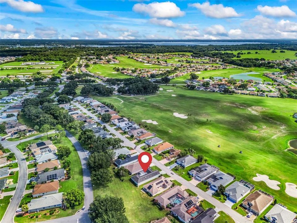
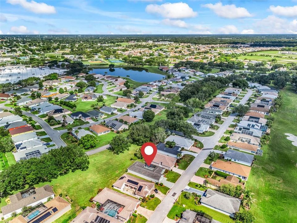
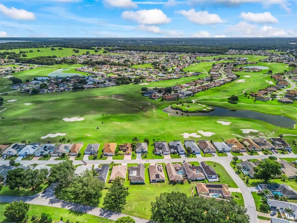
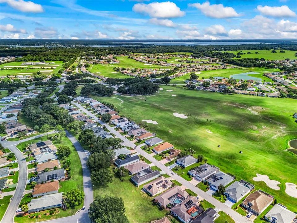
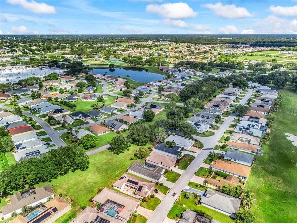
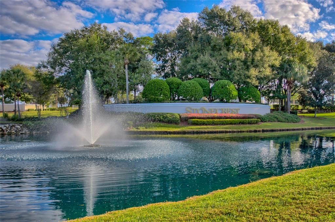
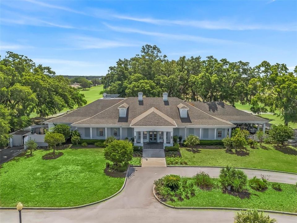
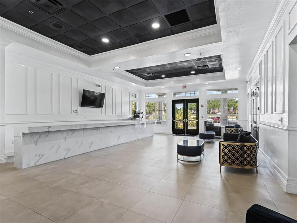
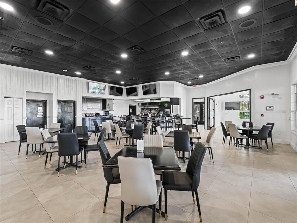
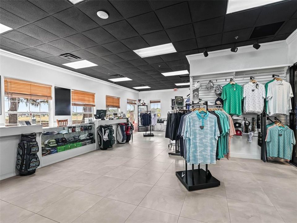
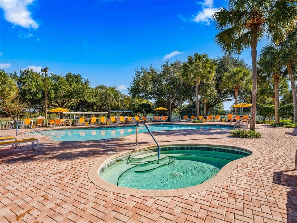
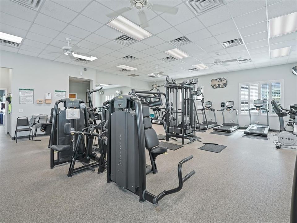
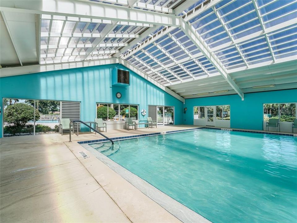
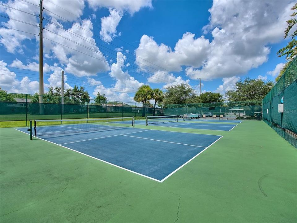
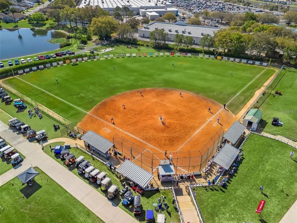
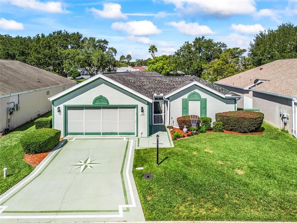
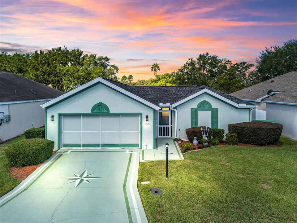
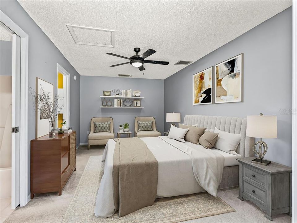
Virtually Staged. This one checks every box — privacy, flexibility, updates, and an unbeatable location. Homes like this in Stonecrest don't stay available long. Bring all offers — motivated seller wants to see this home find its perfect new owner! Imagine mornings on your private 23 x 25 birdcage-enclosed courtyard lanai, afternoons by one of four community pools (including an indoor pool!), and evenings just a golf cart bridge away from The Villages. Welcome home to Stonecrest — a gated, 55+ golf course community offering resort-style amenities, an 18-hole championship golf course, pickleball, softball, the Broad Stripes Golf & Social Club, and over 80 clubs to join. This Charming Casita Villa Won't Last Long This exceptional floor plan features a detached Casita with its own private entrance, full bathroom, and walk-in closet — perfect for guests, a home office, or rental income potential. Enjoy true privacy with no rear neighbors and a backyard overlooking a lovely park-like setting, ideal for backyard BBQs and Florida sunsets. Move-In Ready With Major Updates Already Done HVAC (2024) Roof (2016) Fresh Exterior Paint (2026) A Kitchen Built for Entertaining Granite countertops, staggered maple cabinetry, a built-in coffee bar, stainless appliances, a farmhouse sink, pantry closet, and a cozy eat-in area — all flowing into a stunning living space with pecan wood flooring, vaulted ceilings, and plantation shutters. A Primary Suite That Feels Like a Retreat Private lanai access, a spacious walk-in closet, and an en-suite bath with dual sinks, 42" cabinets, and a walk-in shower. Bedroom 2 offers flexible use as an office or den. Your Own Private Paradise The oversized birdcage-enclosed courtyard lanai offers multiple seating areas — perfect for entertaining, outdoor dining, and soaking in tropical breezes and Florida sunsets. Plus, a 21 x 21 two-car garage with screen doors gives you all the storage you need. HOA: $288/Month Covers mowing, trimming, and lawn fertilization — so you can spend more time enjoying the lifestyle and less time on upkeep.

Ubicación

Detalles

Tipo:
Residential
Estacionamiento:
Driveway / Garage Door Opener
Año de construcción:
1994
Lote:
0.14 Hectáreas
Calefacción:
Central / Electric
precio por sq. medidor:
$177
Enfriamiento:
Central Air
HOA:
$288

Valuation

Our model vs. what's actually selling nearby.
Estimate
$345,000
$243K – $491K
Confidence Low
List vs. estimate
$35K below estimate
List $310,000 · -10.1%
Our model says this listing is priced below recent comparable activity. Expect competition.
Price per sq ft
$177
-7.7% vs. city median $191
Based on
33 MLS comparables
Median of recent comparable listings. Sold comps use closing price, active listings use list price.

Destacados

Annual tax
$1,578
2025
HOA
$288/mo
Community Pool, Manager, Pool Maintenance
Garage
2 car garage
Pets
Allowed
Más hechos y características
  • Piso

    • Carpet

    • Hardwood

    Calefacción

    • Central

    • Electric

    Enfriamiento

    • Central Air

    Accesorios

    • Dishwasher

    • Dryer

    • Ice Maker

    • Microwave

    • Range

    • Refrigerator

    • Washer

    Otras características interiores

    • Built-in Features

    • Ceiling Fan(s)

    • Dry Bar

    • Eating Space In Kitchen

    • Living Room/Dining Room Combo

    • Open Floorplan

    • Primary Bedroom Main Floor

    • Skylight(s)

    • Solid Surface Counters

    • Solid Wood Cabinets

    • Stone Counters

    • Thermostat

    • Vaulted Ceiling(s)

    • Walk-In Closet(s)

    Dormitorios y baños

    • Dormitorios: 3

    • Baños: 1

    • Baños completos: 2

  • Estacionamiento

    • Driveway

    • Garage Door Opener

    Propiedad

    • Pisos: One

    • Características Exteriores: Courtyard / Sliding Doors

    Lote

    • Lote: 0.14 Hectáreas

    Otra Información de Propiedad

    • Número de Parcela: 6221003007

    • Zonificación: PUD

  • Tipo y estilo

    • Tipo de propiedad: Residential

    • Subtipo de propiedad: Single Family Residence

  • Utilidad

    • Public

  • Otra información financiera

    • HOA: $288

    • Frecuencia HOA: Monthly

    • Importe anual de impuestos: $1,579

  • Detalles de la fuente

    • MLS ID: G5114445

    Otros hechos

    • Materiales de construcción: Block / Concrete / Stucco

    • Detalles de la fundación: Slab

    • Características de lavandería: Laundry Room

    • Caras de dirección: Northeast

    • Espacios de garaje: 2

    • Garaje adjunto: Si

    • Garaje: Si

    • Salón: 1749

    • Fuente de agua: Public

    • Tamaño de la parcela: 54 x 110

    • Nombre de subdivisión: STONECREST

Consulta privada
Habla con el asesor de este inmueble.
Planos, documentos del HOA, comparables off-market, agendar una visita privada — un solo mensaje directo al especialista local.

Más como esta

Nuevo
En Venta
$365,000
Casa
3 camas · 2 baños · 1,647 sqft
VILLAGES/SUMTER, THE VILLAGES
1322 GUERRA AVENUE
Nuevo
En Venta
$314,900
Casa
4 camas · 2 baños · 1,827 sqft
SUNSET HILLS PH I RE, SUMMERFIELD
10342 SE 162ND PLACE ROAD
Nuevo
En Venta
$285,000
Casa
2 camas · 2 baños · 1,564 sqft
ORANGE BLOSSOM GARDENS, THE VILLAGES
710 CORTEZ AVENUE
Nuevo
En Venta
$299,900
Casa
2 camas · 2 baños · 1,128 sqft
VILLAGES OF SUMTER VILLA SAN ANTONIO, THE VILLAGES
631 ENCONTO STREET
Nuevo
En Venta
$240,000
Casa
3 camas · 2 baños · 1,638 sqft
ORANGE BLOSSOM HILLS UN 07, SUMMERFIELD
15900 SE 92ND TERRACE
Nuevo
En Venta
$315,000
Casa
2 camas · 2 baños · 1,139 sqft
SUMTER VILLA DE LA RAMONA VILL, LADY LAKE
2112 ALFREDO AVENUE
Nuevo
En Venta
$375,000
Casa
4 camas · 2 baños · 2,083 sqft
UN 13 ORANGE BLOSSOM HILLS UN, SUMMERFIELD
9469 SE 154TH STREET
Nuevo
En Venta
$359,900
Casa
2 camas · 2 baños · 1,240 sqft
LADY LAKE ORANGE BLOSSOM GARDENS UNIT 18, LADY LAKE
313 GONZALES PLACE

Mercado cerca de esta dirección

Conteos en vivo en la misma zona.
Ver todo

The multiple listing information is provided by the Stellar MLS from a copyrighted compilation of listings. The compilation of listings and each individual listing are ©2026-present Stellar MLS. All Rights Reserved. The information provided is for consumers' personal, noncommercial use and may not be used for any purpose other than to identify prospective properties consumers may be interested in purchasing. All properties are subject to prior sale or withdrawal. All information provided is deemed reliable but is not guaranteed accurate, and should be independently verified. Listing courtesy of: RE/MAX PREMIER REALTY LADY LK