Vender tu casa
Valoración gratuita de tu hogar
Contacto
Cuéntenos sobre sus necesidades
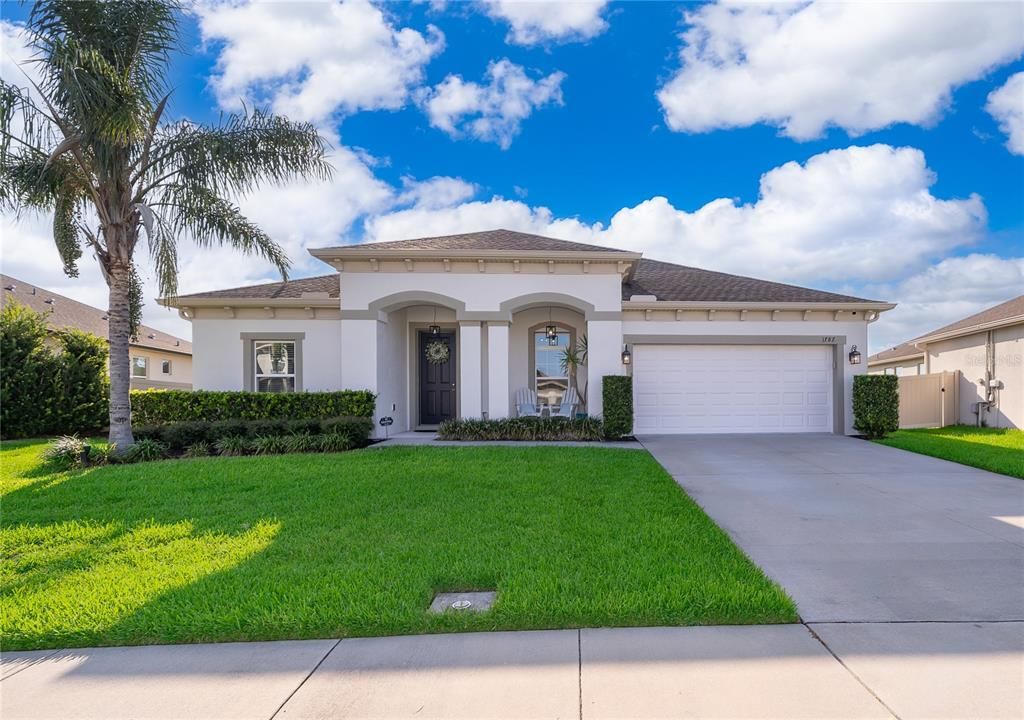
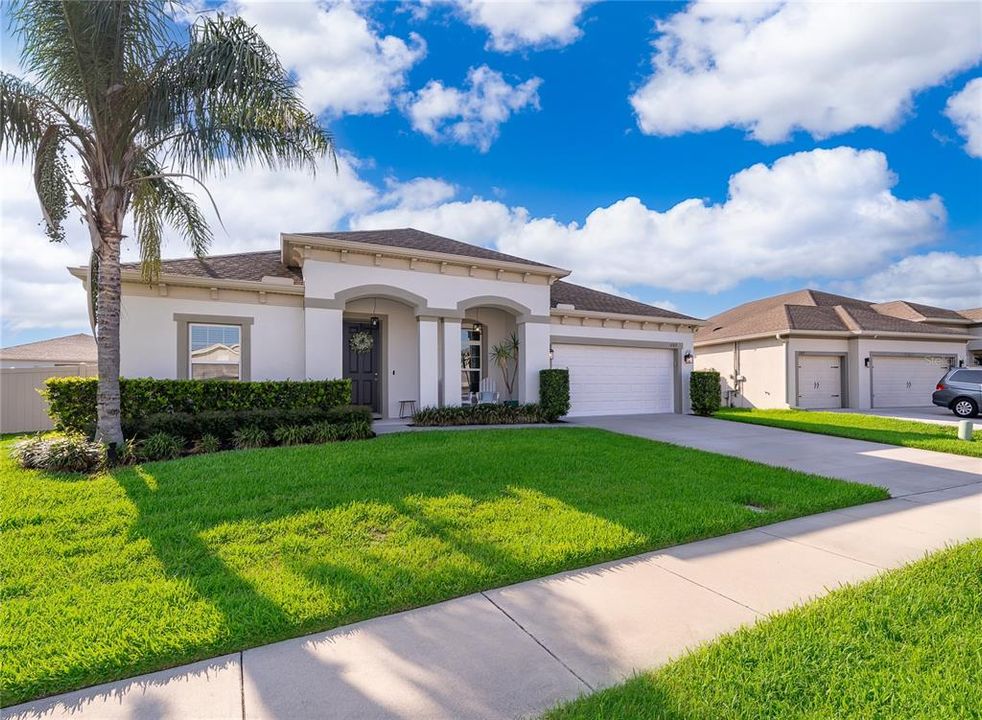
1787 CHATSWORTH CIRCLE

Casa En Venta
$555,000

BTC: 7.10172745

ETH: 226.62311147

12 días
4 camas
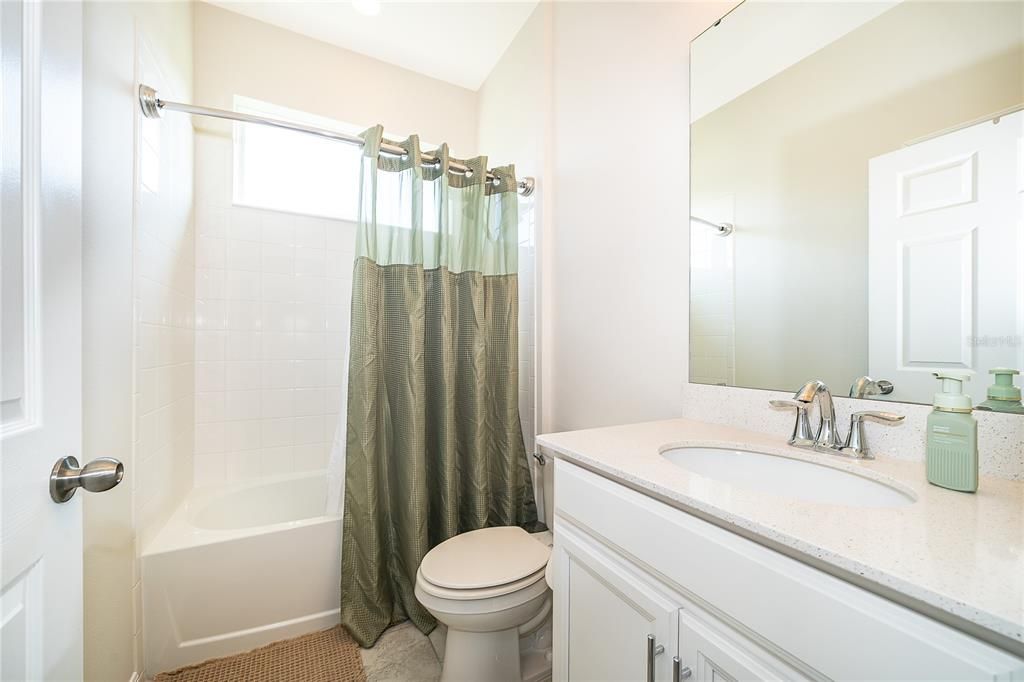
3 baños
2,932 sqft

Visión general

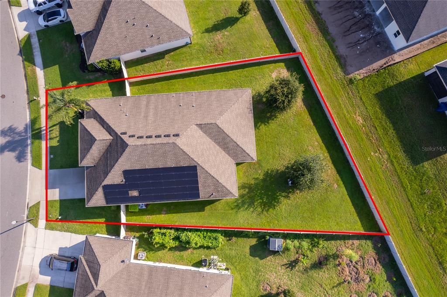
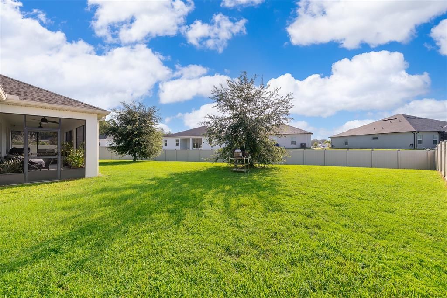
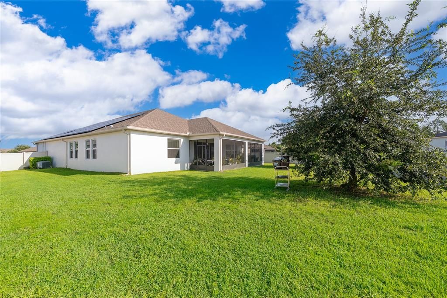
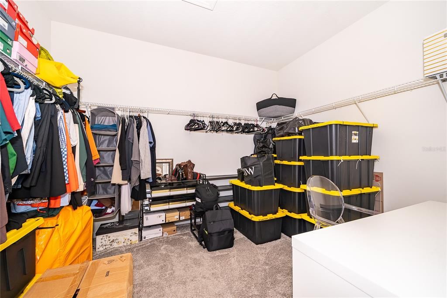
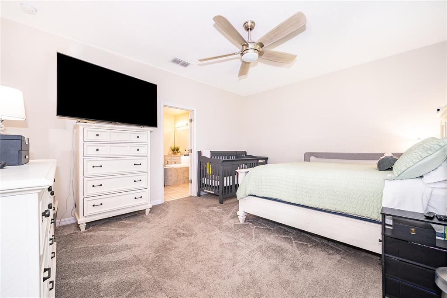
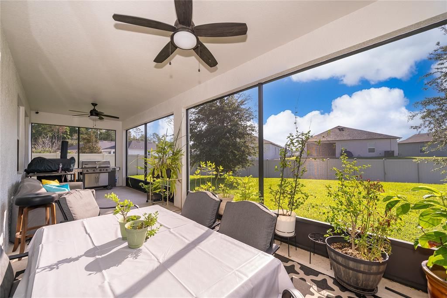
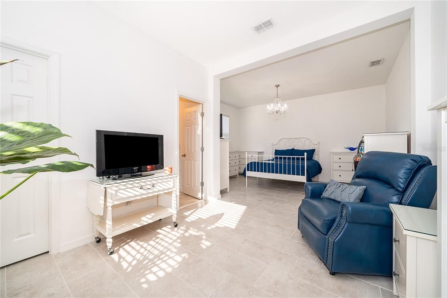
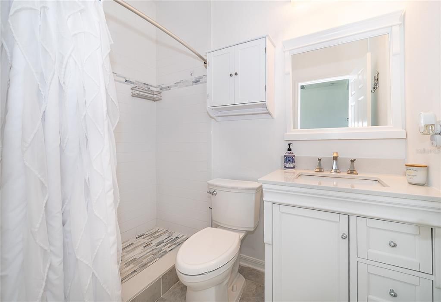
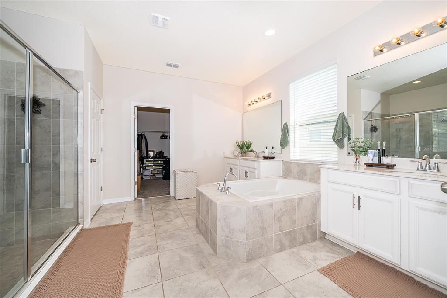
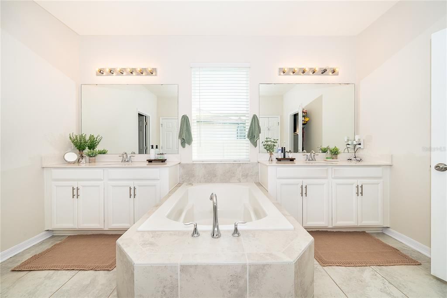
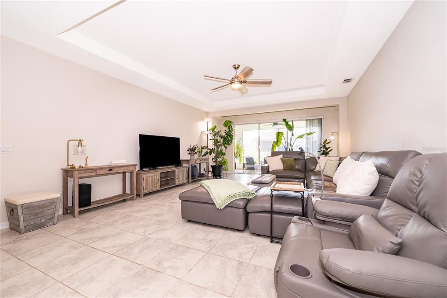
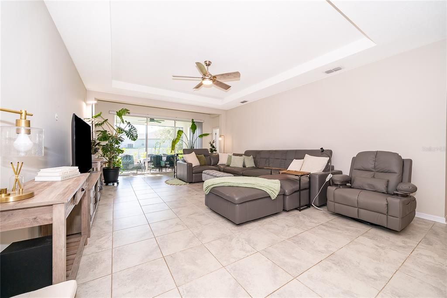
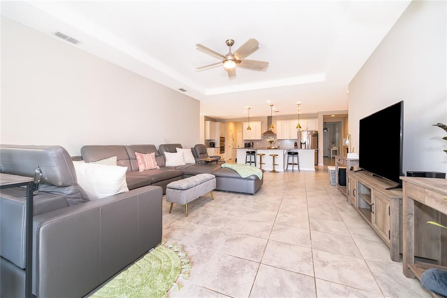
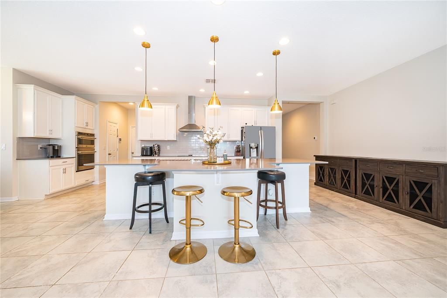
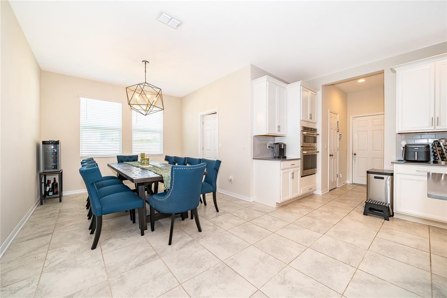
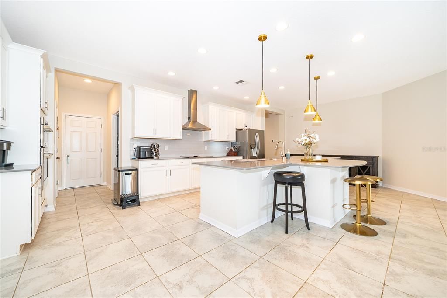
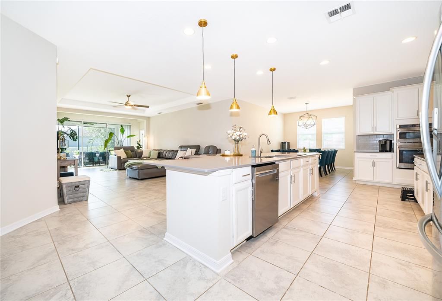
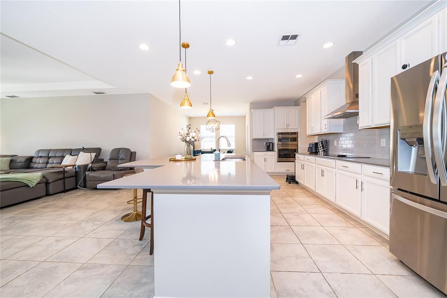
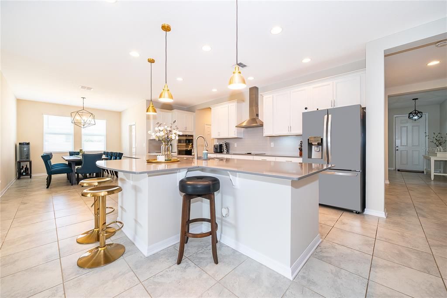
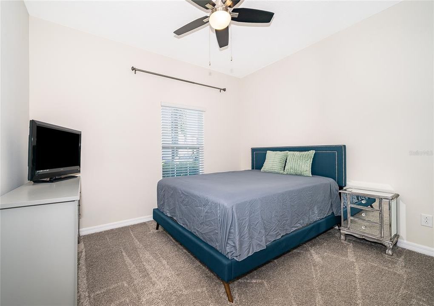
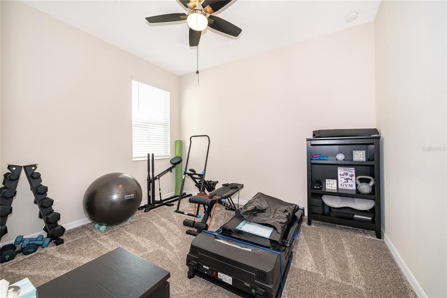
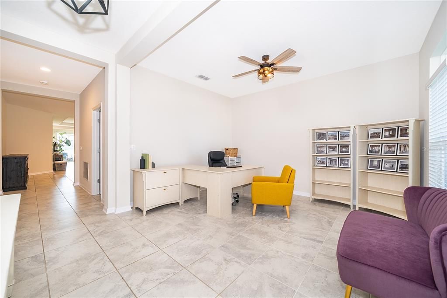
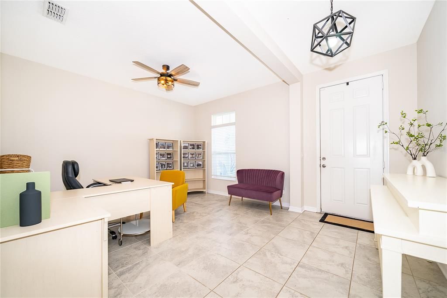
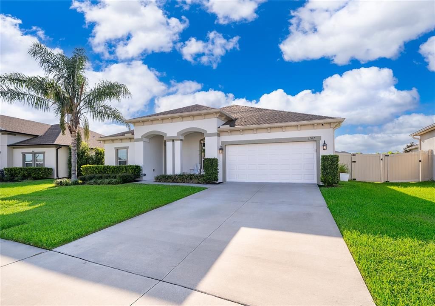
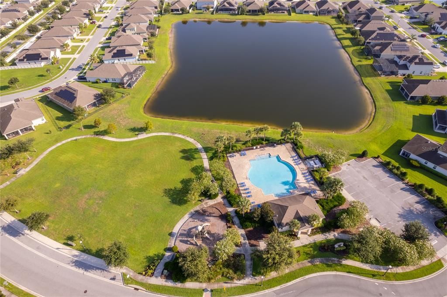
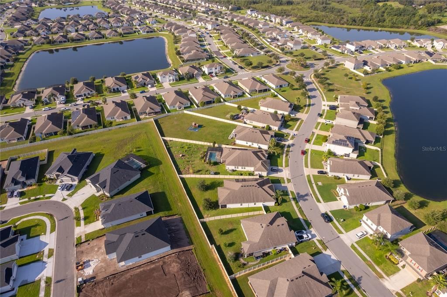
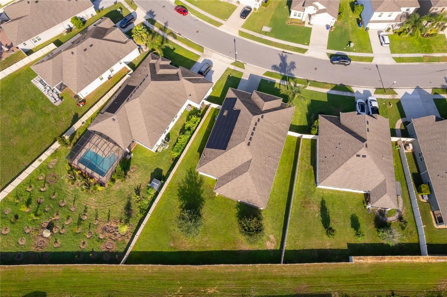
Welcome to an exceptional residence where luxury, space, and thoughtful design come together in a truly remarkable floor plan. Located in the desirable Lancaster Park East community in St. Cloud, this stunning home offers an ideal blend of elegance, comfort, and versatility. At the heart of the home is an impressive gourmet kitchen featuring an expansive island, abundant cabinetry, generous counter space, and an open-concept design that flows seamlessly into the main living areas. Whether hosting guests, gathering with family, or enjoying everyday living, this inviting space is designed to bring everyone together. One of the home's most distinctive features is its exceptionally spacious mother-in-law suite, providing a private and comfortable retreat for extended family, guests, or multigenerational living. Its generous proportions offer flexibility and privacy rarely found in today's homes. Throughout the residence, expansive living areas, beautiful natural light, spacious bedrooms, and an effortless flow create a welcoming sense of openness. From the moment you enter, the scale and thoughtful layout make a lasting impression. More than simply a home, this is a lifestyle opportunity for those seeking space, versatility, comfort, and a floor plan that truly stands apart. Lancaster Park East offers convenient access to dining, shopping, everyday conveniences, and essential services throughout St. Cloud. This exceptional residence is ready to welcome its next owner.

Ubicación

Detalles

Tipo:
Residential
Estacionamiento:
Sin datos
Año de construcción:
2020
Lote:
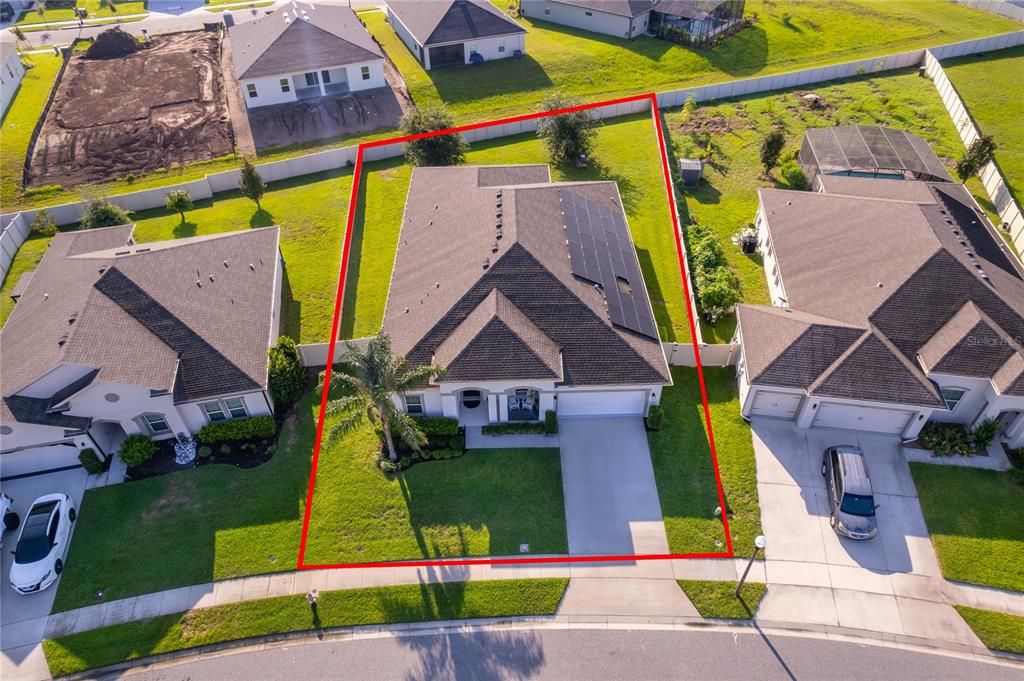
0.29 Hectáreas
Calefacción:
Electric
precio por sq. medidor:
$189
Enfriamiento:
Central Air
HOA:
$265

Valuation

Our model vs. what's actually selling nearby.
Estimate
$552,450
$443K – $881K
Confidence Low
List vs. estimate
At estimate
List $555,000 · +0.5%
List is in line with recent comparable activity.
Price per sq ft
$189
-13.4% vs. city median $218
Based on
6 MLS comparables
Median of recent comparable listings. Sold comps use closing price, active listings use list price.

Destacados

Annual tax
$6,884
2025
HOA
$265/qtr
Garage
2 car garage
Pets
Allowed
Más hechos y características
  • Piso

    • Carpet

    • Ceramic Tile

    Calefacción

    • Electric

    Enfriamiento

    • Central Air

    Accesorios

    • Built-In Oven

    • Cooktop

    • Dishwasher

    • Disposal

    • Electric Water Heater

    • Microwave

    • Range Hood

    Otras características interiores

    • Ceiling Fan(s)

    • Eating Space In Kitchen

    • High Ceilings

    • In Wall Pest System

    • Living Room/Dining Room Combo

    • Open Floorplan

    • Primary Bedroom Main Floor

    • Thermostat

    • Tray Ceiling(s)

    • Walk-In Closet(s)

    Dormitorios y baños

    • Dormitorios: 4

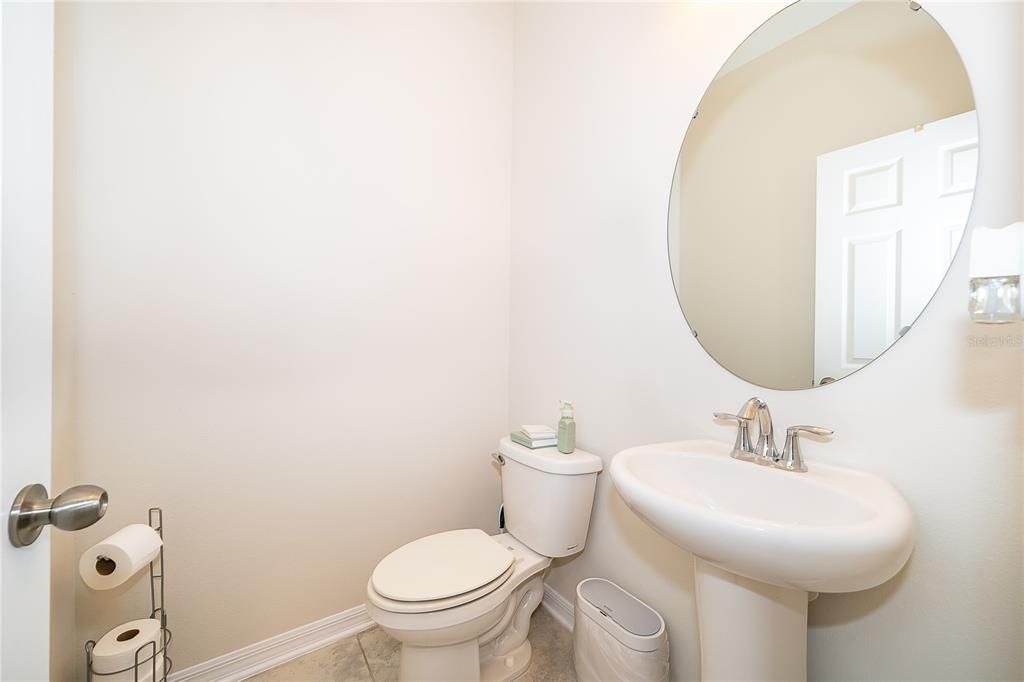
    • Baños: 1

    • Baños completos: 3

  • Propiedad

    • Pisos: One

    • Características Exteriores: Awning(s) / Balcony / Basketball Court / Dog Run / Garden / Irrigation System / Playground / Sidewalk / Sliding Doors / Sprinkler Metered / Tennis Court(s)

    Lote

    • Lote: 0.29 Hectáreas

    Otra Información de Propiedad

    • Número de Parcela: 042631017300012750

    • Zonificación: RESI

  • Tipo y estilo

    • Tipo de propiedad: Residential

    • Subtipo de propiedad: Single Family Residence

  • Utilidad

    • BB/HS Internet Available

    • Cable Available

    • Electricity Available

    • Electricity Connected

    • Phone Available

    • Sprinkler Meter

    • Street Lights

    • Underground Utilities

    • Water Available

  • Otra información financiera

    • HOA: $265

    • Frecuencia HOA: Quarterly

    • Importe anual de impuestos: $6,884

  • Detalles de la fuente

    • MLS ID: S5155804

    Otros hechos

    • Materiales de construcción: Block

    • Detalles de la fundación: Slab

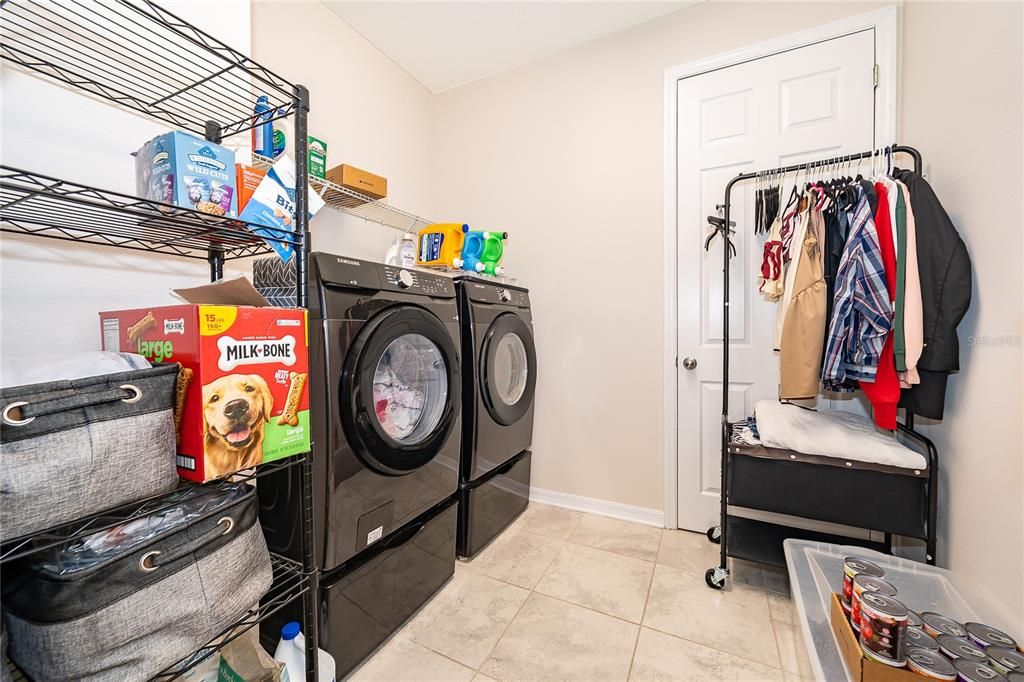
    • Características de lavandería: Laundry Room

    • Características de la ventana: Blinds

    • Caras de dirección: West

    • Espacios de garaje: 2

    • Garaje: Si

    • Salón: 2932

    • Fuente de agua: Public

    • Nombre de subdivisión: LANCASTER PARK EAST PH 2

Consulta privada
Habla con el asesor de este inmueble.
Planos, documentos del HOA, comparables off-market, agendar una visita privada — un solo mensaje directo al especialista local.

Más como esta

En Venta
$469,000
Casa
4 camas · 2 baños · 1,846 sqft
SUMMERLY PH 2, ST CLOUD
5633 WINONA DRIVE
Nuevo
En Venta
$574,000
Casa
4 camas · 3 baños · 2,776 sqft
TURTLE CREEK PH 1B, ST CLOUD
1529 ALLIGATOR STREET
Nuevo
En Venta
$399,900
Casa
4 camas · 2 baños · 2,021 sqft
SIENA RESERVE PH 2A & 2B, ST CLOUD
5546 TOULOUSE LANE
Nuevo
En Venta
$425,000
Casa
3 camas · 2 baños · 2,009 sqft
TURTLE CREEK PH 1B, ST CLOUD
1543 CATERPILLAR STREET
Nuevo
En Venta
$530,000
Casa
4 camas · 2 baños · 2,797 sqft
CROSSINGS PH 2, ST CLOUD
6030 CHESTNUT GROVE PLACE
Nuevo
En Venta
$490,000
Casa
4 camas · 3 baños · 2,844 sqft
SOLA VISTA, ST CLOUD
5317 JUBILOSO DRIVE
Nuevo
En Venta
$519,990
Casa
4 camas · 3 baños · 2,667 sqft
SIENA RESERVE PH 2C, ST CLOUD
5592 VIGO LOOP
Nuevo
En Venta
$557,000
Casa
5 camas · 3 baños · 2,188 sqft
HICKORY HOLLOW UNIT 3, ST CLOUD
1910 LEE WOOD COURT

Mercado cerca de esta dirección

Conteos en vivo en la misma zona.
Ver todo

The multiple listing information is provided by the Stellar MLS from a copyrighted compilation of listings. The compilation of listings and each individual listing are ©2026-present Stellar MLS. All Rights Reserved. The information provided is for consumers' personal, noncommercial use and may not be used for any purpose other than to identify prospective properties consumers may be interested in purchasing. All properties are subject to prior sale or withdrawal. All information provided is deemed reliable but is not guaranteed accurate, and should be independently verified. Listing courtesy of: HOMETRUST REALTY GROUP