Vender tu casa
Valoración gratuita de tu hogar
Contacto
Cuéntenos sobre sus necesidades
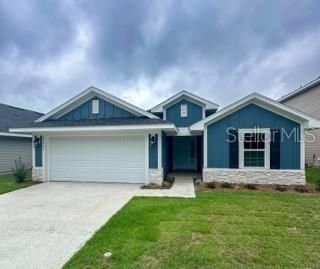
1791 N ROBERTS TRAIL

Casa Activo con contrato
$269,400

BTC: 4.20937500

ETH: 141.59273431

16 días
4 camas
2 baños
1,635 sqft

Visión general

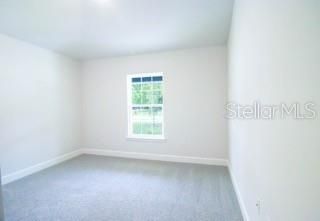
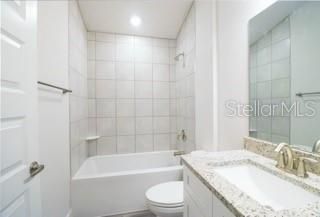
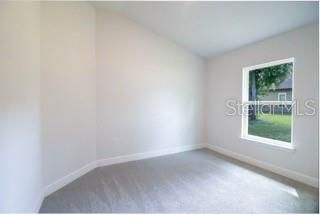
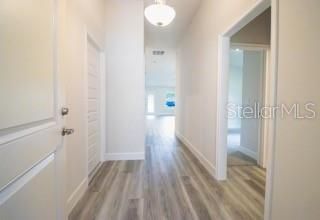
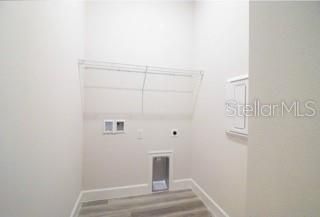
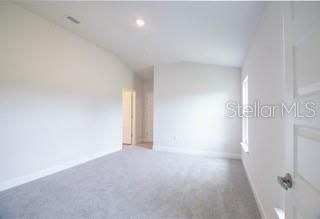
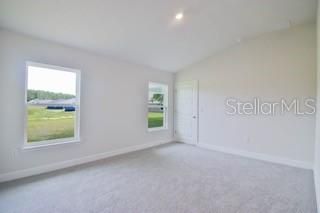
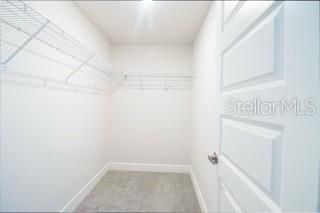
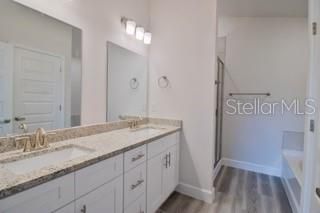
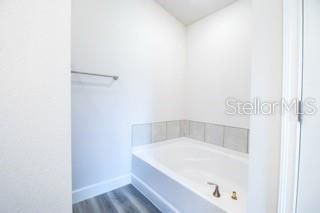
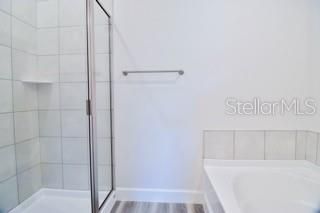
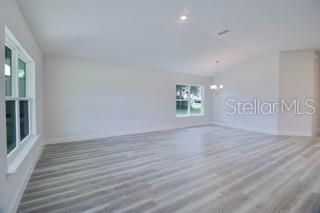
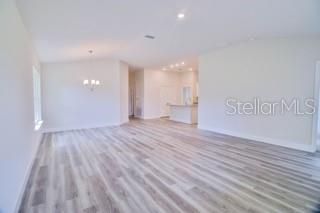
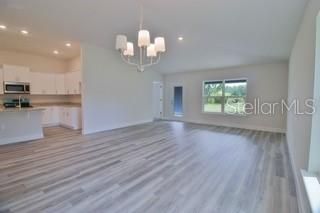
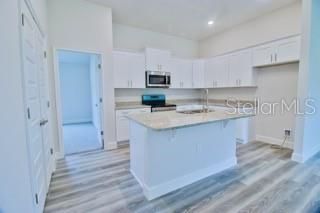
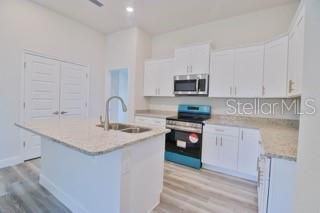
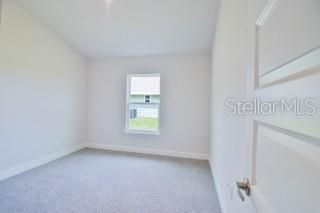
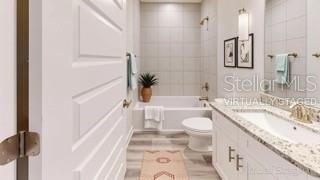
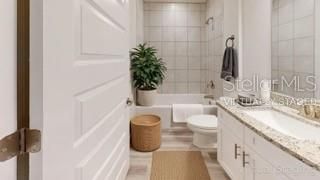
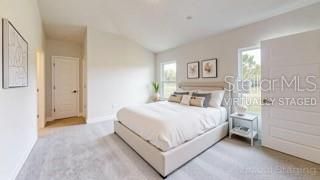
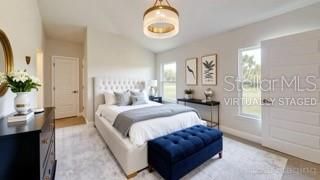
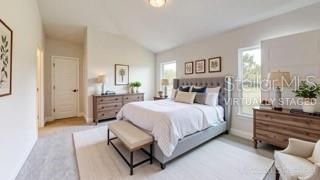
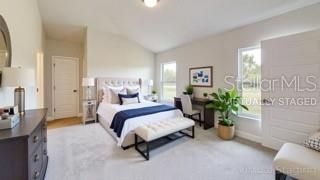
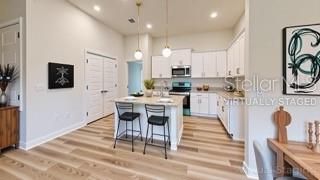
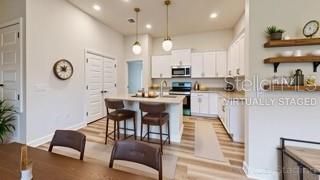
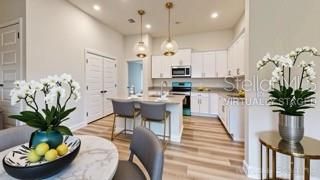
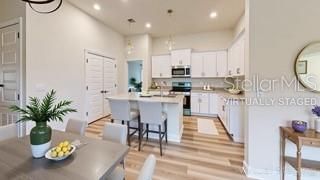
Virtually Staged. Under Construction. Virtually Staged. Pre-Construction. To be built. COMING SOON Rolling Hills | Adams Homes 1635 Coming soon to the peaceful Rolling Hills community in Bell, Florida, this Adams Homes 1635 floor plan offers approximately 1,711 square feet of thoughtfully designed living space with 4 bedrooms, 2 bathrooms, and a 2-car garage. This open-concept home features elevated ceilings and a spacious layout ideal for everyday living and entertaining. Luxury vinyl plank flooring is planned for the main living areas, with carpeted bedrooms providing comfortable private spaces. The kitchen is designed as a central gathering area and will include solid wood cabinets with soft-close drawers and doors, durable laminate countertops, a center island, pantry storage, and stainless steel appliances including range, microwave, and dishwasher. The open layout flows seamlessly into the dining and living areas. The primary suite is planned to feature a spa-inspired bathroom with a tiled 5-foot walk-in shower with ceramic tile walls in place of a garden tub, a double-sink vanity, and a walk-in closet. Exterior features are planned to include durable Hardy board siding with stacked stone accents, architectural shingles, and a covered entry for added curb appeal. Additional highlights include a full sod package, in-wall Taexx pest control system, energy-efficient HVAC system, and LED lighting throughout. Rolling Hills offers a quiet, rural lifestyle with a country feel while remaining within driving distance of Lake City, Gainesville, and surrounding North Florida areas.

Ubicación

Detalles

Tipo:
Residential
Estacionamiento:
Sin datos
Año de construcción:
2026
Lote:
0.50 Hectáreas
Calefacción:
Central / Electric / Exhaust Fan
precio por sq. medidor:
$165
Enfriamiento:
Central Air
HOA:
$65

Valuation

Our model vs. what's actually selling nearby.
Estimate
$269,400
$231K – $385K
Confidence Low
List vs. estimate
At estimate
List $269,400 · +0.0%
List is in line with recent comparable activity.
Price per sq ft
$164
-26.5% vs. city median $224
Based on
9 MLS comparables
Median of recent comparable listings. Sold comps use closing price, active listings use list price.

Destacados

Annual tax
$236
2025
HOA
$65/mo
View
Trees/Woods
Garage
2 car garage
Pets
Allowed
Más hechos y características
  • Piso

    • Carpet

    • Luxury Vinyl

    Calefacción

    • Central

    • Electric

    • Exhaust Fan

    Enfriamiento

    • Central Air

    Accesorios

    • Convection Oven

    • Dishwasher

    • Electric Water Heater

    • Exhaust Fan

    • Microwave

    • Water Filtration System

    Otras características interiores

    • Eating Space In Kitchen

    • High Ceilings

    • In Wall Pest System

    • Kitchen/Family Room Combo

    • Living Room/Dining Room Combo

    • Pest Guard System

    • Primary Bedroom Main Floor

    • Solid Surface Counters

    • Solid Wood Cabinets

    • Thermostat

    • Walk-In Closet(s)

    Dormitorios y baños

    • Dormitorios: 4

    • Baños completos: 2

  • Propiedad

    • Pisos: One

    • Características Exteriores: Private Yard

    Lote

    • Lote: 0.50 Hectáreas

    Otra Información de Propiedad

    • Número de Parcela: 250814034500000010

    • Zonificación: SFR

  • Tipo y estilo

    • Tipo de propiedad: Residential

    • Subtipo de propiedad: Single Family Residence

  • Utilidad

    • BB/HS Internet Available

    • Cable Available

    • Electricity Available

    • Electricity Connected

    • Phone Available

    • Underground Utilities

    • Water Available

    • Water Connected

  • Otra información financiera

    • HOA: $65

    • Frecuencia HOA: Monthly

    • Importe anual de impuestos: $236

  • Detalles de la fuente

    • MLS ID: GC538576

    Otros hechos

    • Materiales de construcción: Block / Concrete / HardiPlank Type / Wood Frame / Wood Frame (FSC Certified)

    • Detalles de la fundación: Block / Concrete Perimeter / Slab

    • Características de lavandería: Inside / Laundry Room / Washer Hookup

    • Características del lote: Cleared / Corner Lot / City Lot / Landscaped / Level / Private

    • Caras de dirección: East

    • Espacios de garaje: 2

    • Garaje adjunto: Si

    • Garaje: Si

    • Salón: 1635

    • Fuente de agua: Well

    • Nombre de subdivisión: ROLLING HILLS PH 02

Consulta privada
Habla con el asesor de este inmueble.
Planos, documentos del HOA, comparables off-market, agendar una visita privada — un solo mensaje directo al especialista local.

Más como esta

Nuevo
Activo con contrato
$315,000
3 camas · 2 baños · 1,680 sqft
JKL ESTATES, BELL
2298 NW 10TH STREET
Activo con contrato
$285,000
2 camas · 1 baños · 956 sqft
SANTA FE RANCHETTE UNREC SUB, BELL
559 SW 15TH COURT
Activo con contrato
$268,400
Casa
4 camas · 2 baños · 1,635 sqft
ROLLING HILLS II SUB, BELL
1882 N ROBERTS TRAIL
+$6K
Activo con contrato
$269,150
Casa
4 camas · 2 baños · 1,635 sqft
ROLLING HILLS II SUB, BELL
1904 N ROBERTS TRAIL
+$6K
Activo con contrato
$274,400
Casa
4 camas · 2 baños · 1,635 sqft
ROLLING HILLS SUB, BELL
1772 N ROBERTS TRAIL

Mercado cerca de esta dirección

Conteos en vivo en la misma zona.
Ver todo

The multiple listing information is provided by the Stellar MLS from a copyrighted compilation of listings. The compilation of listings and each individual listing are ©2026-present Stellar MLS. All Rights Reserved. The information provided is for consumers' personal, noncommercial use and may not be used for any purpose other than to identify prospective properties consumers may be interested in purchasing. All properties are subject to prior sale or withdrawal. All information provided is deemed reliable but is not guaranteed accurate, and should be independently verified. Listing courtesy of: ADAMS HOMES REALTY, INC.- GAINESVILLE