Vender tu casa
Valoración gratuita de tu hogar
Contacto
Cuéntenos sobre sus necesidades
17919 AYRSHIRE BOULEVARD

Casa En Venta
$514,900

BTC: 6.61697616

ETH: 214.54166667

3 días
4 camas
2 baños
2,539 sqft

Visión general

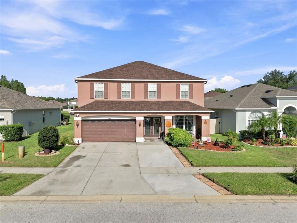
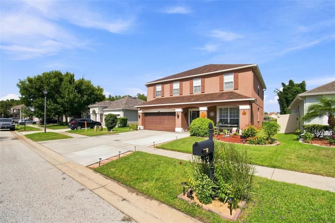
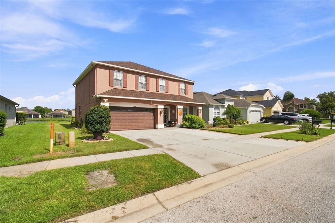
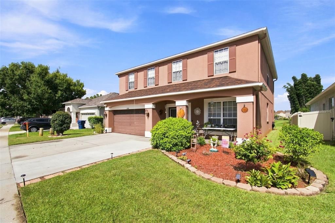
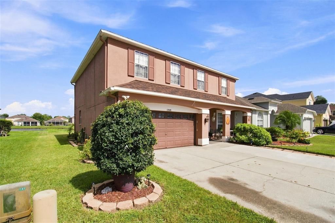
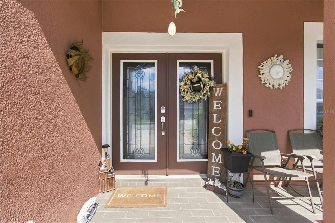
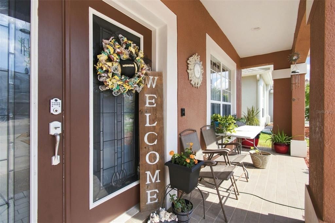
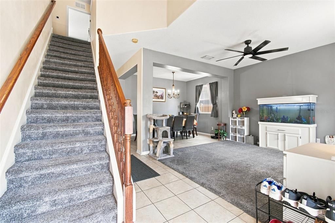
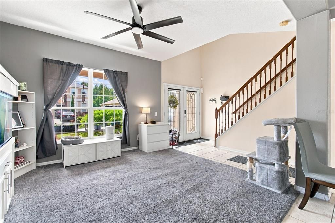
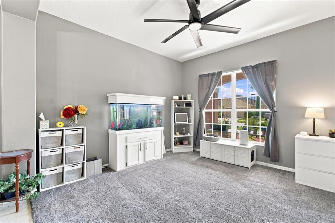
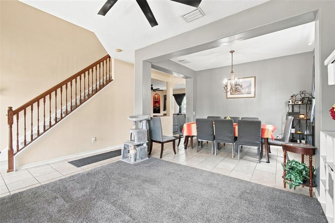
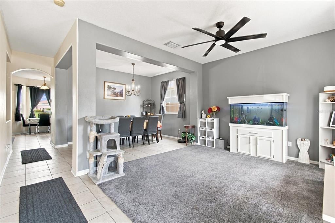
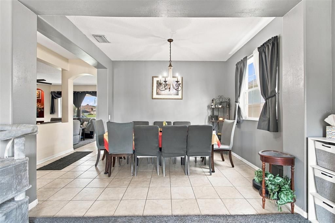
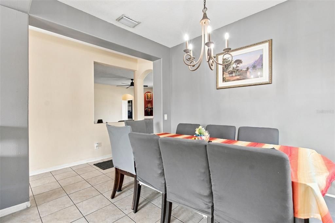
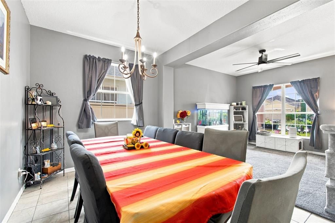
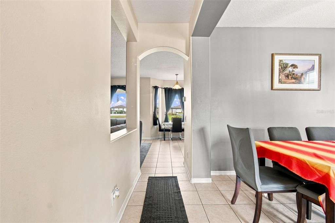
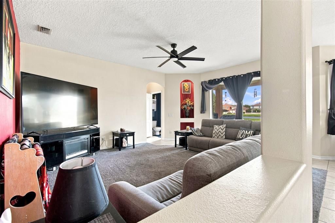
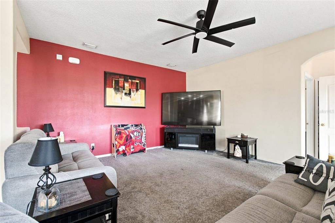
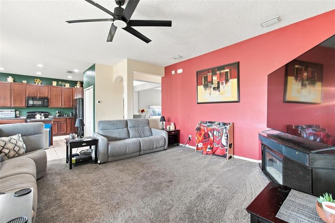
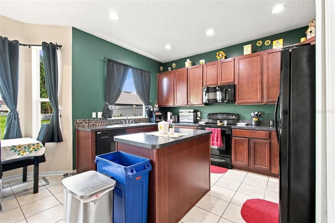
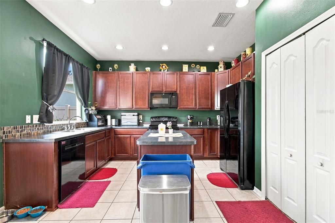
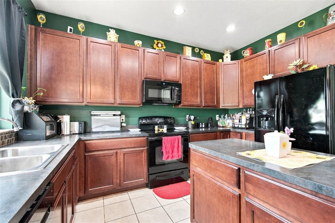
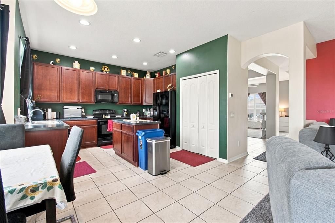
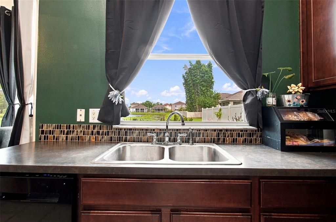
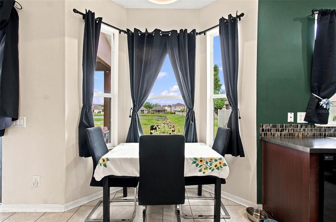
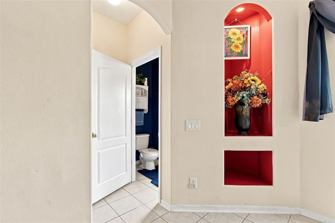
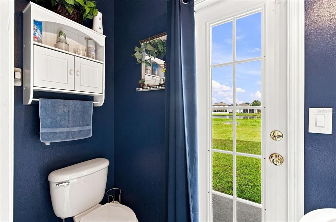
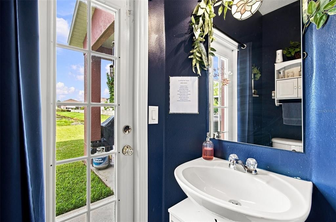
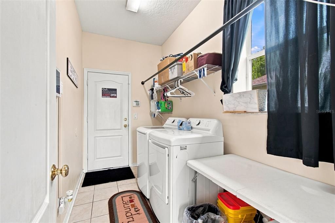
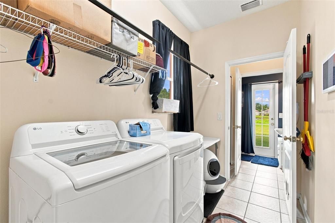
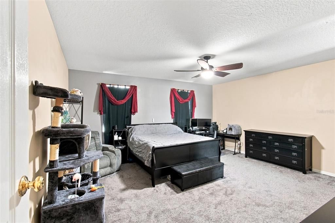
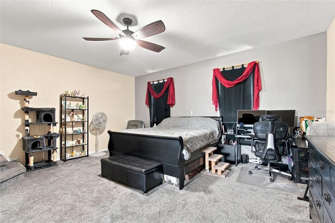
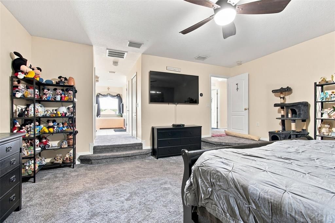
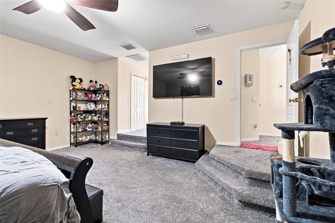
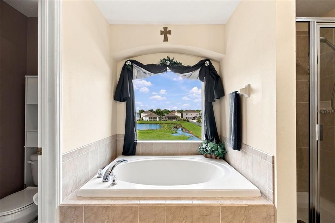
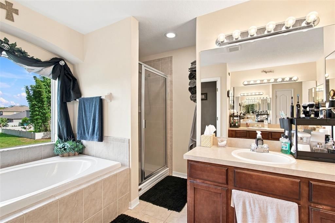
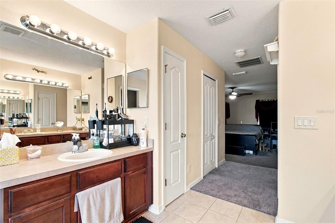
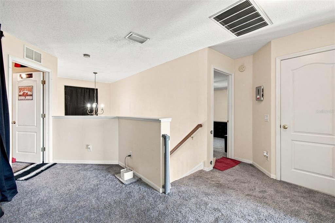
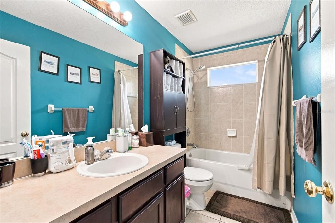
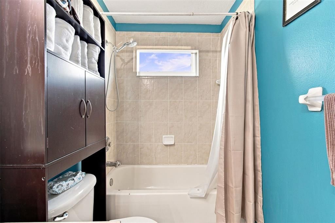
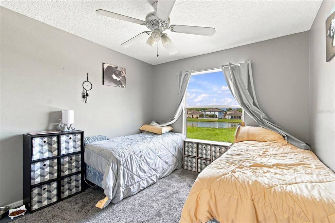
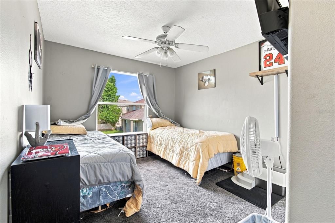
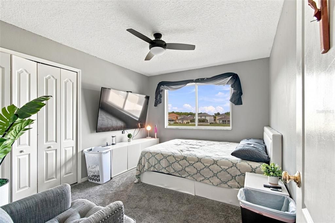
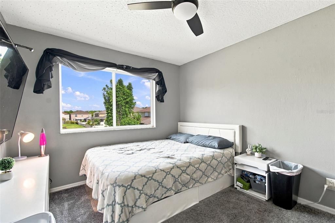
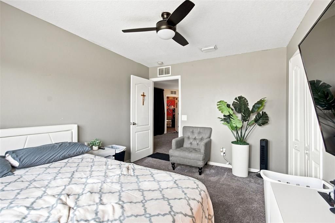

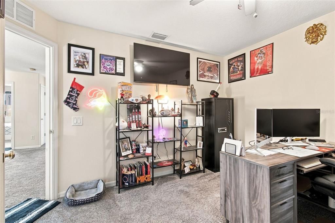
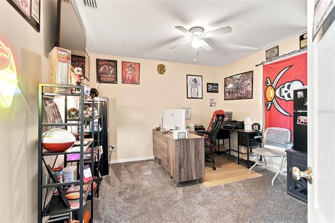
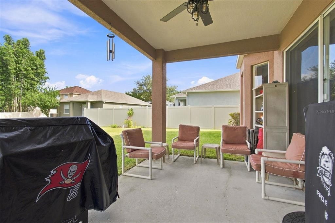
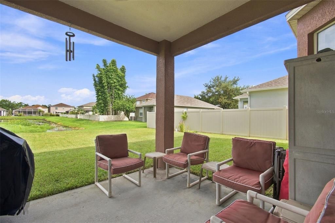
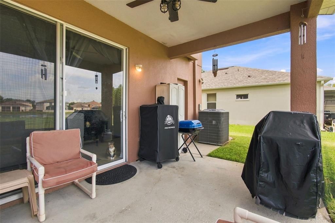
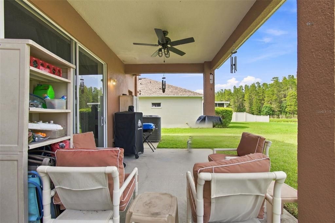
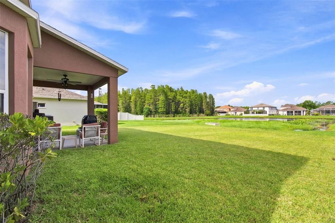
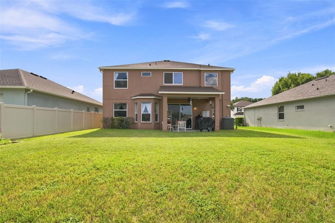
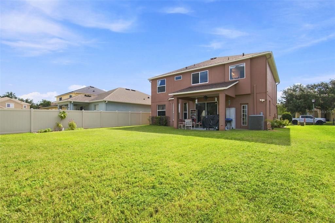
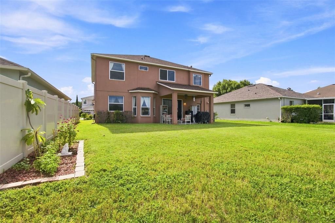
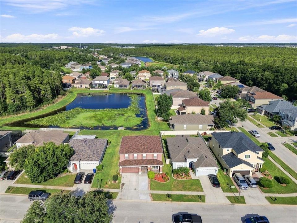
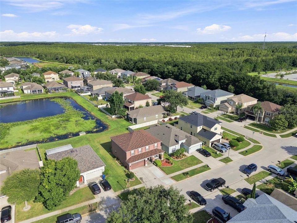
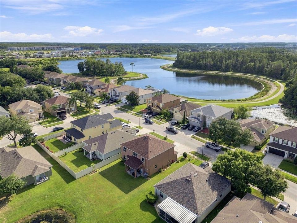
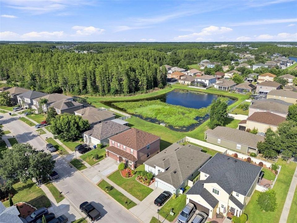
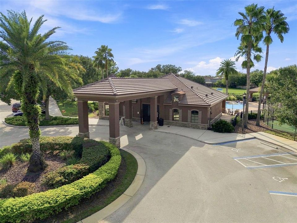
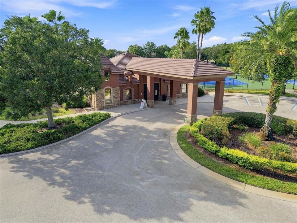
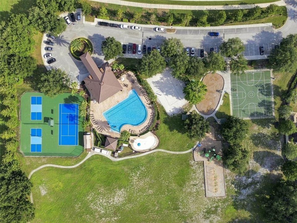
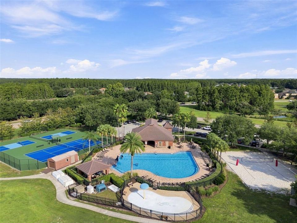
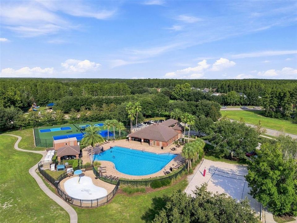
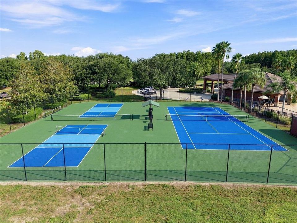
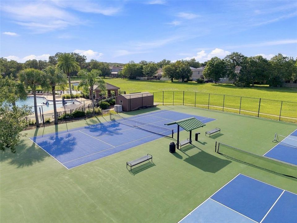
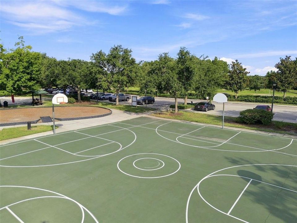
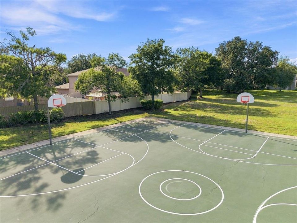
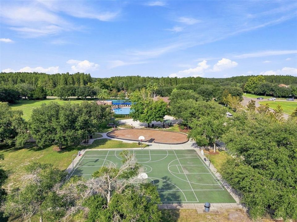
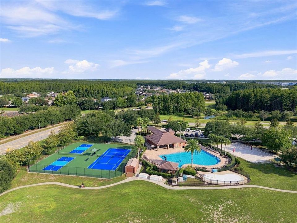
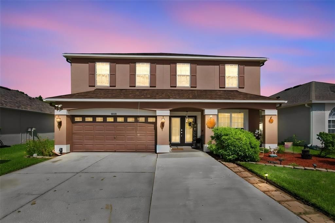
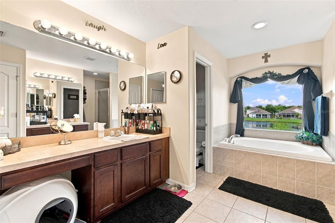
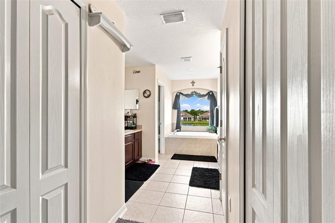
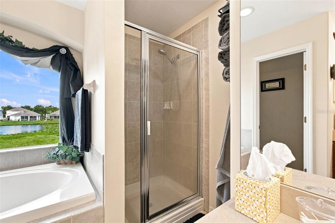
Welcome to paradise! This beautiful 4-bedroom, 2.5-bath home with a loft offers luxury and comfort. The home features a new A/C unit 2021, New Roof 2024, and HW heater (2023. The home features hurricane-rated vinyl windows and doors. Situated in an oversized lot with an extra-wide driveway that holds 6 cars, the home offers exceptional curb appeal and plenty of parking. Step inside to soaring 20-ft vaulted ceilings and an impressive chandelier. Porcelain flooring runs throughout the first floor, with carpet in the family room and living room. The open floor plan leads to a beautifully appointed kitchen featuring dark maple wood cabinetry, laminate countertops, and a large stainless-steel sink. Spacious laundry room and jumbo washer and dryer. Upstairs, the open loft provides flexible living space, while four spacious bedrooms offer room for family and guests. The guest bath features a tub, dark maple wood cabinetry, and laminate countertops. The private primary suite is a true retreat, complete with separate His & Hers walk-in closets, dual vanities with dark maple wood cabinets and laminate countertops, a Jacuzzi tub, and a large walk-in shower with a glass enclosure. Enjoy Florida living in your private backyard oasis with conservation views. HOA is only $170 per quarter and includes Spectrum Ultra-fast 400 MB Wi-Fi and premium digital cable. This exceptional home comes with resort-style living—schedule your private showing today!
Ubicación

Detalles

Tipo:
Residential
Estacionamiento:
Driveway / Garage Door Opener / Ground Level / Oversized / Parking Pad
Año de construcción:
2007
Lote:
0.15 Hectáreas
Calefacción:
Central / Electric / Heat Pump
precio por sq. medidor:
$203
Enfriamiento:
Central Air / Zoned
HOA:
$170

Valuation

Our model vs. what's actually selling nearby.
Estimate
$410,000
$275K – $490K
Confidence Low
List vs. estimate
$104K above estimate
List $514,900 · +25.6%
Our model says this listing is priced above recent comparable activity. Room to negotiate.
Price per sq ft
$202
-2.9% vs. city median $208
Based on
9 MLS comparables
Median of recent comparable listings. Sold comps use closing price, active listings use list price.

Destacados

Annual tax
$4,475
2025
HOA
$170/qtr
View
Water
Garage
2 car garage
Furnished
Furnished
Pets
Allowed
Más hechos y características
  • Piso

    • Carpet

    • Porcelain Tile

    Calefacción

    • Central

    • Electric

    • Heat Pump

    Enfriamiento

    • Central Air

    • Zoned

    Accesorios

    • Dishwasher

    • Disposal

    • Dryer

    • Microwave

    • Range

    • Refrigerator

    Otras características interiores

    • Ceiling Fan(s)

    • In Wall Pest System

    • Kitchen/Family Room Combo

    • Living Room/Dining Room Combo

    • Open Floorplan

    • Solid Wood Cabinets

    • Stone Counters

    • Thermostat

    • Walk-In Closet(s)

    Dormitorios y baños

    • Dormitorios: 4

    • Baños: 1

    • Baños completos: 2

  • Estacionamiento

    • Driveway

    • Garage Door Opener

    • Ground Level

    • Oversized

    • Parking Pad

    Propiedad

    • Pisos: Two

    • Características Exteriores: French Doors

    Lote

    • Lote: 0.15 Hectáreas

    Otra Información de Propiedad

    • Número de Parcela: 182629010.0003.00027.0

    • Zonificación: MPUD

  • Tipo y estilo

    • Tipo de propiedad: Residential

    • Subtipo de propiedad: Single Family Residence

  • Utilidad

    • Cable Connected

    • Electricity Connected

    • Fire Hydrant

    • Street Lights

    • Underground Utilities

  • Otra información financiera

    • HOA: $170

    • Frecuencia HOA: Quarterly

    • Importe anual de impuestos: $4,475

  • Detalles de la fuente

    • MLS ID: TB8540761

    Otros hechos

    • Materiales de construcción: Stucco

    • Detalles de la fundación: Block / Slab

    • Características de la chimenea: Family Room / Living Room / Master Bedroom

    • Características de lavandería: Electric Dryer Hookup / Inside / Washer Hookup

    • Características del lote: Conservation Area

    • Características del patio y el porche: Covered / Deck / Front Porch / Rear Porch

    • Características de la ventana: Blinds / Drapes / Rods

    • Caras de dirección: West

    • Estilo arquitectónico: Contemporary

    • Espacios de garaje: 2

    • Garaje adjunto: Si

    • Garaje: Si

    • Salón: 2539

    • Fuente de agua: Public

    • Tamaño de la parcela: 57 x 115

    • Nombre de subdivisión: BALLANTRAE VILLAGE 2B

Consulta privada
Habla con el asesor de este inmueble.
Planos, documentos del HOA, comparables off-market, agendar una visita privada — un solo mensaje directo al especialista local.

Más como esta

Nuevo
En Venta
$449,000
Casa
3 camas · 2 baños · 1,979 sqft
CONCORD STATION PH 3 UN C, LAND O LAKES
19255 ALEXANDREA LEE COURT
Nuevo
En Venta
$473,000
Casa
4 camas · 2 baños · 2,260 sqft
SOUTH BRANCH PRESERVE PH 4A 4, ODESSA
16176 SOFT FERN TRACE
Nuevo
En Venta
$600,000
Casa
3 camas · 2 baños · 2,137 sqft
LAKE MARY LOU NORTH, LUTZ
19539 ROSEATE DRIVE
Nuevo
En Venta
$389,000
Casa
3 camas · 2 baños · 1,950 sqft
BEXLEY SOUTH PRCL 3 PH 1, LAND O LAKES
16936 BALANCE COVE
En Venta
$624,999
Casa
3 camas · 2 baños · 1,794 sqft
MEADOWBROOK ESTATES, LUTZ
17269 RAINTREE ROAD
En Venta
$399,900
Adosados
4 camas · 3 baños · 2,098 sqft
LONG LAKE RANCH VILLAGE 6 PRCL A, LUTZ
18907 CORNUTA STREET
En Venta
$625,000
Casa
4 camas · 2 baños · 2,775 sqft
BEXLEY SOUTH, LAND O LAKES
17989 FRAME BEND
En Venta
$485,000
Adosados
4 camas · 3 baños · 2,574 sqft
PARKVIEW/LONG LAKE RANCH PH 1B, LUTZ
19405 MONARCH WIND WAY

Mercado cerca de esta dirección

Conteos en vivo en la misma zona.
Ver todo

The multiple listing information is provided by the Stellar MLS from a copyrighted compilation of listings. The compilation of listings and each individual listing are ©2026-present Stellar MLS. All Rights Reserved. The information provided is for consumers' personal, noncommercial use and may not be used for any purpose other than to identify prospective properties consumers may be interested in purchasing. All properties are subject to prior sale or withdrawal. All information provided is deemed reliable but is not guaranteed accurate, and should be independently verified. Listing courtesy of: FUTURE HOME REALTY INC