Vender tu casa
Valoración gratuita de tu hogar
Contacto
Cuéntenos sobre sus necesidades

17954 HITHER HILLS CIRCLE

Casa En Venta
$699,000

BTC: 10.80037083

ETH: 367.38426607

16 días
4 camas
3 baños
2,787 sqft

Visión general

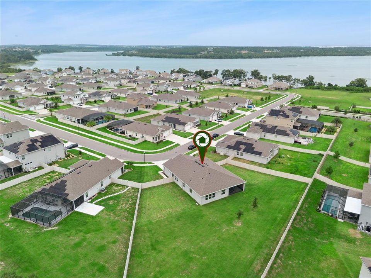
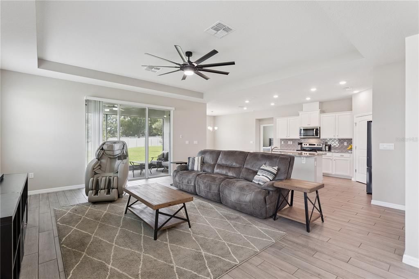
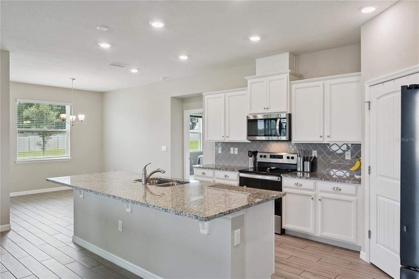
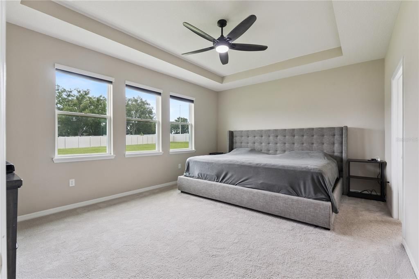
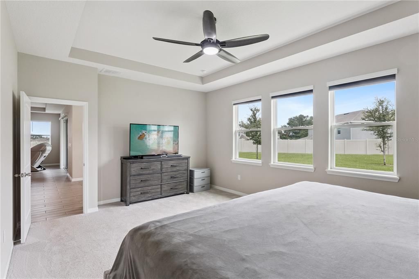
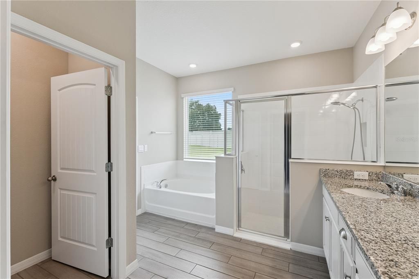
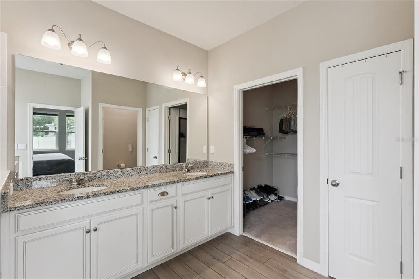
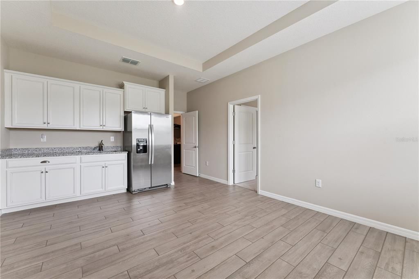
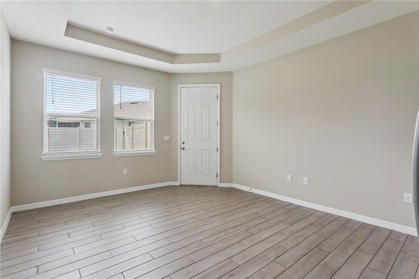
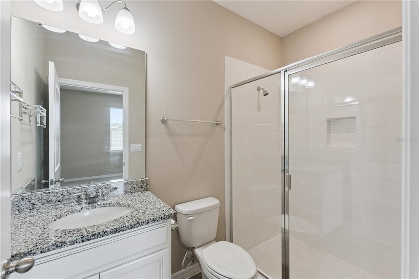
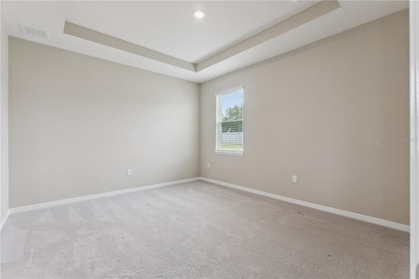
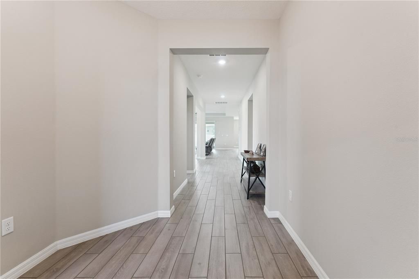
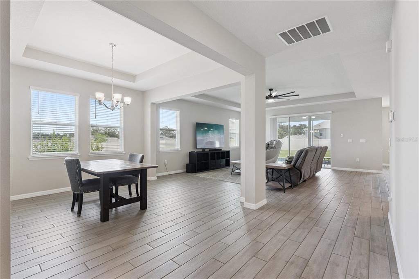
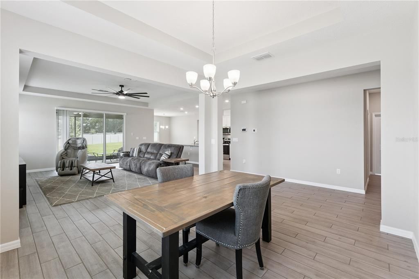
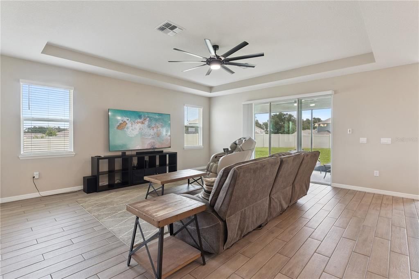

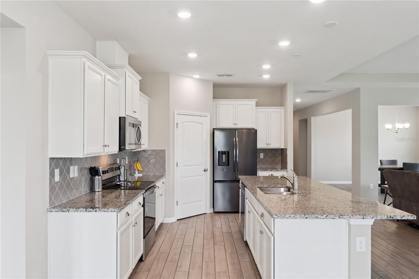
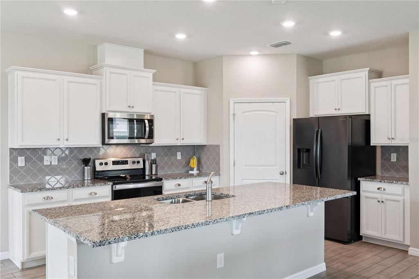
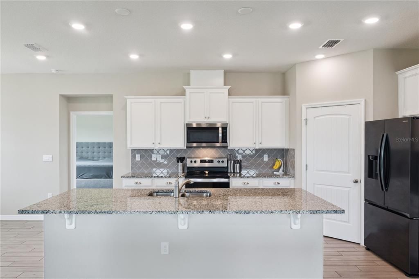
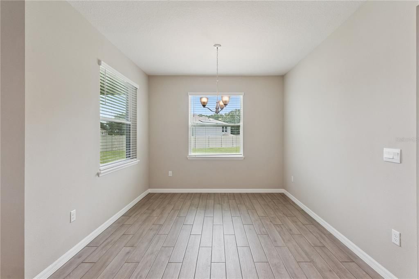
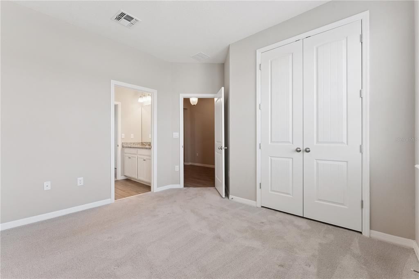
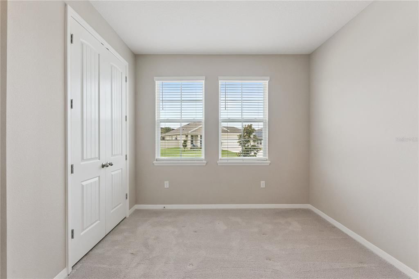
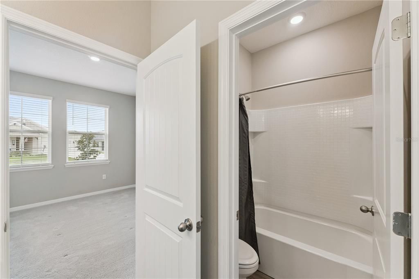
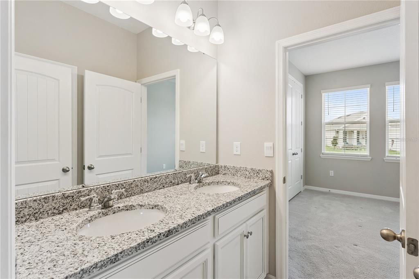
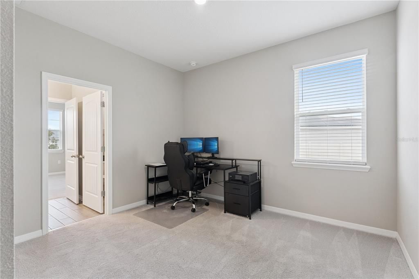
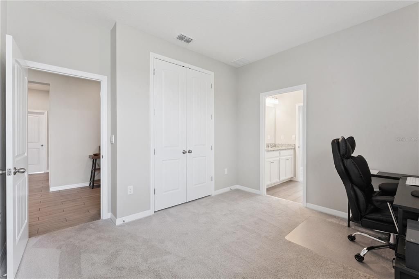
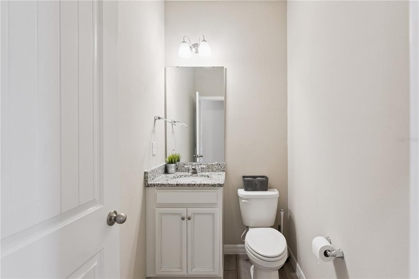
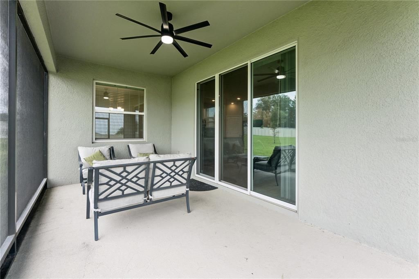
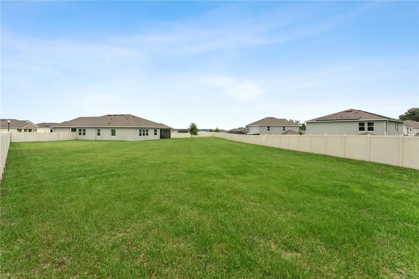
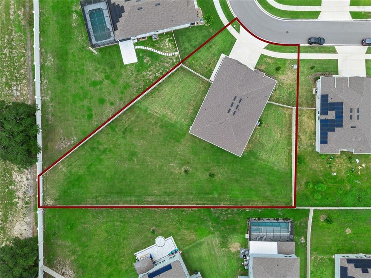
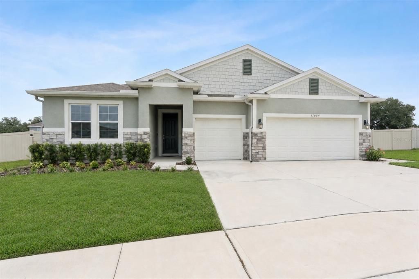
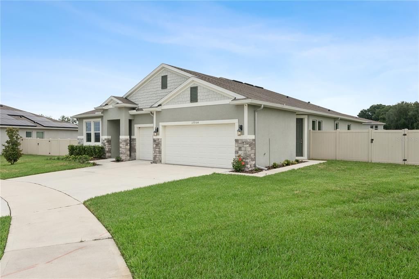
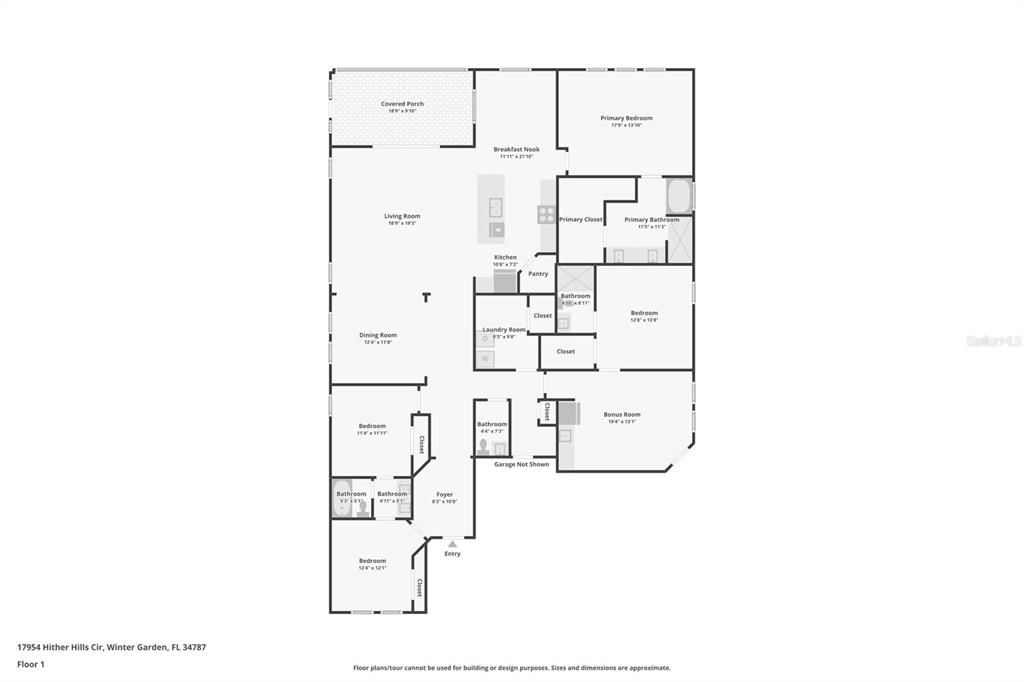
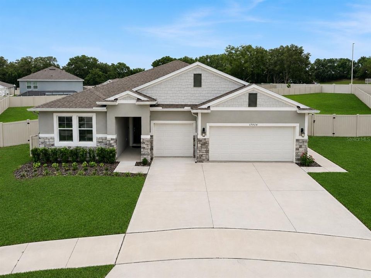
Built in December 2023 and situated on one of the largest homesites in sought-after Lake Apopka Sound, this exceptional 4-bedroom, 3.5-bath single-story multi-generational home offers over half an acre (0.61 acres) with stunning views of Lake Apopka and a rare private attached in-law suite! Designed for true multi-generational living, the in-law suite features its own private entrance, living room, kitchenette, bedroom, full bathroom, and convenient access to the garage—perfect for extended family, guests, long-term flexibility, or private accommodations. Inside, you'll find soaring ceilings, an open-concept floor plan, elegant tray ceilings, granite countertops throughout, ceramic tile with professionally sealed grout, and an oversized laundry room offering exceptional storage and everyday convenience. The screened lanai overlooks the expansive fully fenced backyard with premium cream vinyl fencing, while additional upgrades include a whole-home water softener, smart security system with app-controlled sensors on every window and door, insulated garage, and a polyaspartic-coated garage floor for superior durability over traditional epoxy finishes. Located in the highly desirable Lake Apopka Sound community in Winter Garden, residents enjoy quick access to Downtown Winter Garden, Plant Street Market, award-winning restaurants, shopping, parks, the Florida Turnpike, SR-429, and Orlando International Airport, making commuting and travel exceptionally convenient. This is a rare opportunity to own a nearly new home with premium upgrades, an oversized homesite, breathtaking lake views, and one of the most versatile floor plans in the community.

Ubicación

Detalles

Tipo:
Residential
Estacionamiento:
Driveway / On Street
Año de construcción:
2023
Lote:
0.61 Hectáreas
Calefacción:
Central
precio por sq. medidor:
$251
Enfriamiento:
Central Air
HOA:
$70

Valuation

Our model vs. what's actually selling nearby.
Estimate
$805,768
$611K – $1.1M
Confidence Low
List vs. estimate
$106K below estimate
List $699,000 · -13.3%
Our model says this listing is priced below recent comparable activity. Expect competition.
Price per sq ft
$250
-7.9% vs. city median $272
Based on
8 MLS comparables
Median of recent comparable listings. Sold comps use closing price, active listings use list price.

Destacados

Annual tax
$5,874
2025
HOA
$70/mo
Common Area Taxes
Garage
3 car garage
Pets
Allowed
Más hechos y características
  • Piso

    • Carpet

    • Ceramic Tile

    Calefacción

    • Central

    Enfriamiento

    • Central Air

    Accesorios

    • Dishwasher

    • Disposal

    • Dryer

    • Electric Water Heater

    • Exhaust Fan

    • Microwave

    • Range

    • Range Hood

    • Refrigerator

    • Water Softener

    Otras características interiores

    • Ceiling Fan(s)

    • Eating Space In Kitchen

    • High Ceilings

    • Living Room/Dining Room Combo

    • Open Floorplan

    • Primary Bedroom Main Floor

    • Smart Home

    • Thermostat

    • Tray Ceiling(s)

    • Walk-In Closet(s)

    Dormitorios y baños

    • Dormitorios: 4

    • Baños: 1

    • Baños completos: 3

  • Estacionamiento

    • Driveway

    • On Street

    Propiedad

    • Pisos: One

    • Características Exteriores: Irrigation System / Lighting / Sidewalk

    Lote

    • Lote: 0.61 Hectáreas

    Otra Información de Propiedad

    • Número de Parcela: 242226001000000500

  • Tipo y estilo

    • Tipo de propiedad: Residential

    • Subtipo de propiedad: Single Family Residence

  • Utilidad

    • Cable Connected

    • Electricity Connected

    • Phone Available

  • Otra información financiera

    • HOA: $70

    • Frecuencia HOA: Monthly

    • Importe anual de impuestos: $5,874

  • Detalles de la fuente

    • MLS ID: O6429046

    Otros hechos

    • Materiales de construcción: Block / Stucco

    • Detalles de la fundación: Slab

    • Características de lavandería: Inside / Laundry Room

    • Características del lote: Oversized Lot / Sidewalk

    • Características del patio y el porche: Patio / Screened

    • Características de la ventana: Blinds

    • Caras de dirección: Northwest

    • Estilo arquitectónico: Ranch

    • Espacios de garaje: 3

    • Garaje adjunto: Si

    • Garaje: Si

    • Salón: 2787

    • Fuente de agua: Public

    • Nombre de subdivisión: LAKE APOPKA SOUND

Consulta privada
Habla con el asesor de este inmueble.
Planos, documentos del HOA, comparables off-market, agendar una visita privada — un solo mensaje directo al especialista local.

Más como esta

Nuevo
En Venta
$849,000
Casa
5 camas · 5 baños · 4,495 sqft
LAKEVIEW PRESERVE PH 2, WINTER GARDEN
3362 HANGING TIDE STREET
Nuevo
En Venta
$890,000
Casa
4 camas · 3 baños · 3,433 sqft
JOHNS LAKE LNDG PH 2, CLERMONT
16416 GOOD HEARTH BOULEVARD
En Venta
$850,000
Casa
4 camas · 4 baños · 3,470 sqft
MAGNOLIA POINTE SUB, CLERMONT
17535 COBBLESTONE LANE
En Venta
$595,000
Lotes / Tierras
0.52 acres
BRILEY FARM PH 1B, OAKLAND
523 WALKER STREET
+$3K
En Venta
$703,000
Casa
4 camas · 3 baños · 2,782 sqft
WATERSIDE/JOHNS LK-PH 2A, WINTER GARDEN
16971 TRADEWIND POINT
En Venta
$610,000
Casa
4 camas · 2 baños · 2,984 sqft
LAKEVIEW PRESERVE REP, WINTER GARDEN
3247 BUOY CIRCLE
-$20K
En Venta
$499,900
Casa
3 camas · 2 baños · 1,811 sqft
LONGLEAF AT OAKLAND, WINTER GARDEN
2766 BOBCAT CHASE BOULEVARD
-$37K
En Venta
$712,500
Casa
3 camas · 2 baños · 2,003 sqft
TRAILS OF MONTVERDE SUB, MONTVERDE
15734 THOROUGHBRED LANE

Mercado cerca de esta dirección

Conteos en vivo en la misma zona.
Ver todo

The multiple listing information is provided by the Stellar MLS from a copyrighted compilation of listings. The compilation of listings and each individual listing are ©2026-present Stellar MLS. All Rights Reserved. The information provided is for consumers' personal, noncommercial use and may not be used for any purpose other than to identify prospective properties consumers may be interested in purchasing. All properties are subject to prior sale or withdrawal. All information provided is deemed reliable but is not guaranteed accurate, and should be independently verified. Listing courtesy of: EXP REALTY LLC