Vender tu casa
Valoración gratuita de tu hogar
Contacto
Cuéntenos sobre sus necesidades
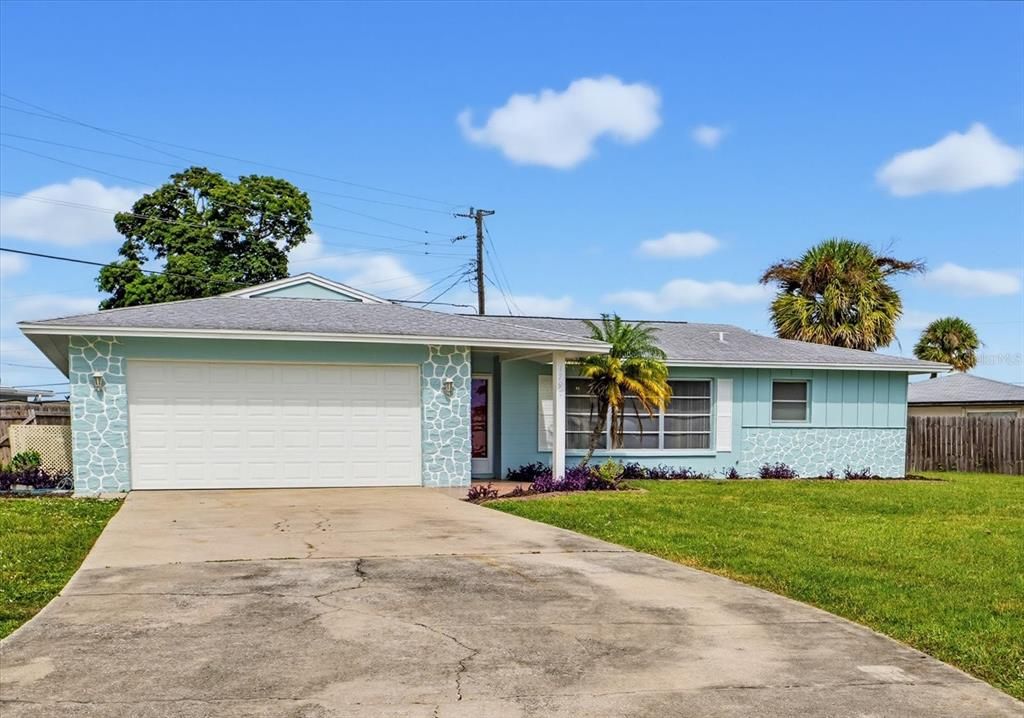
1797 POMELO DRIVE

Casa En Venta
$349,000

BTC: 4.15476190

ETH: 131.69811321

Nuevo
2 camas
2 baños
1,588 sqft

Visión general

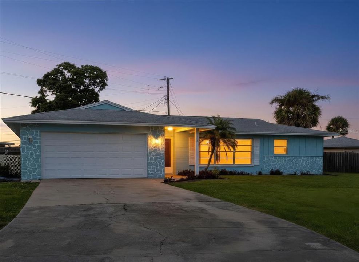
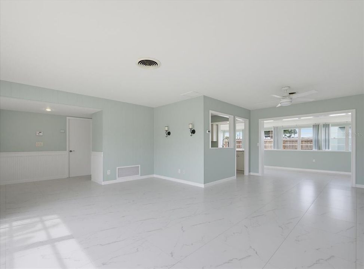
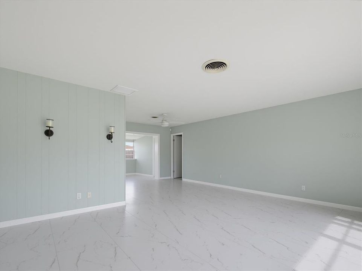
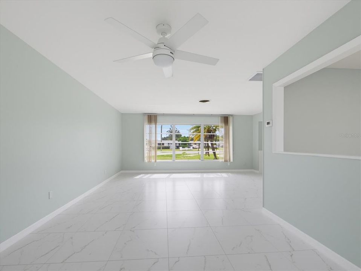
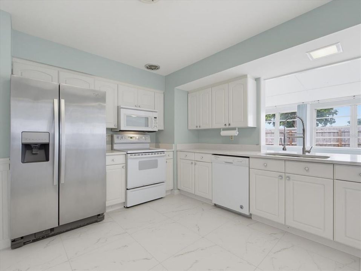
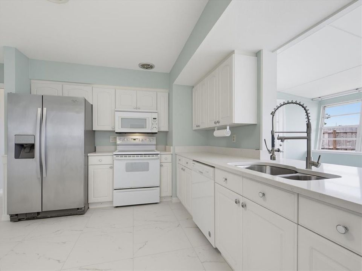
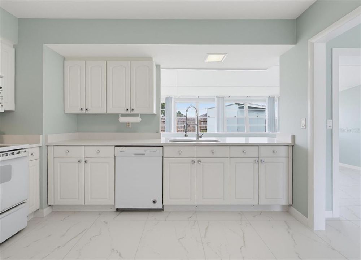
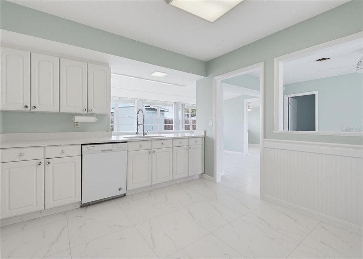
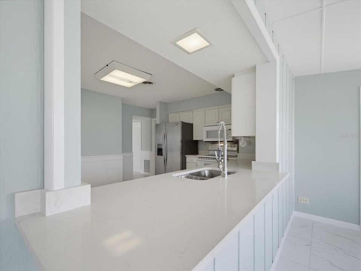
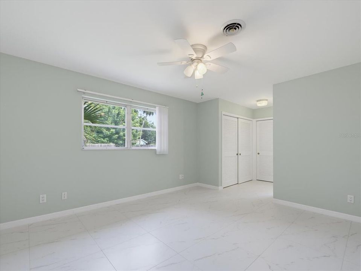
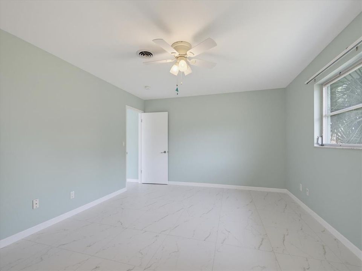
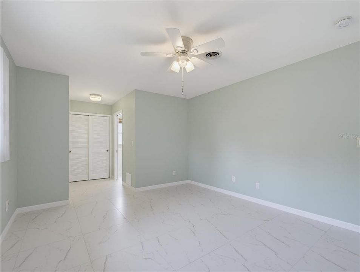
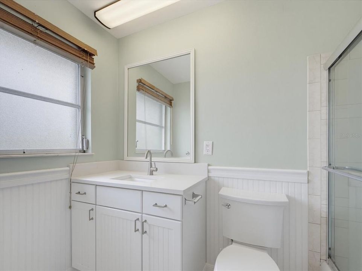
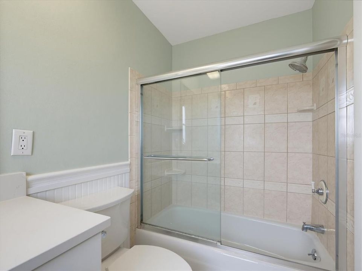
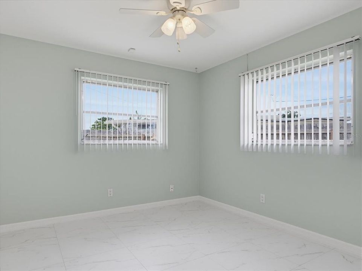
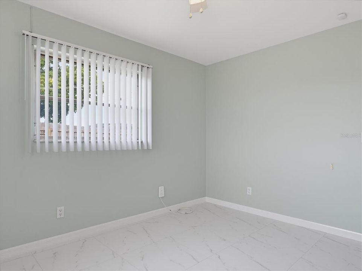
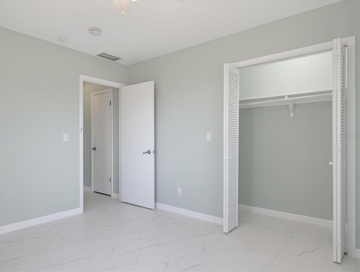
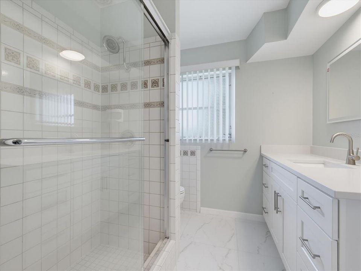
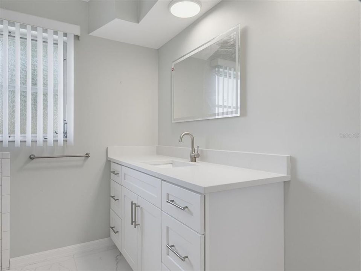
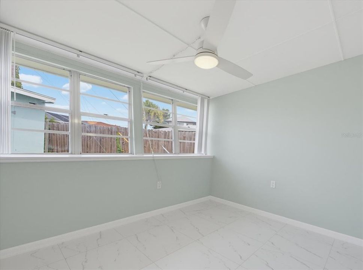
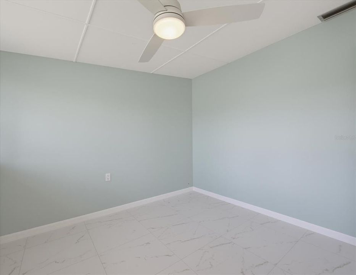
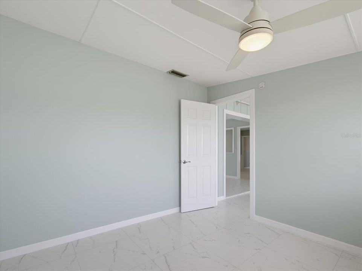
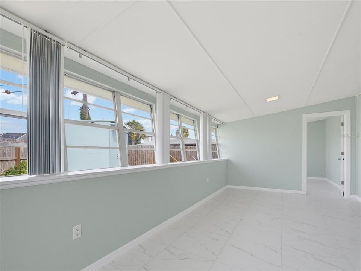
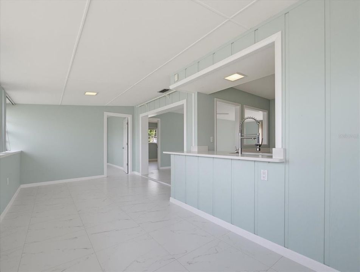
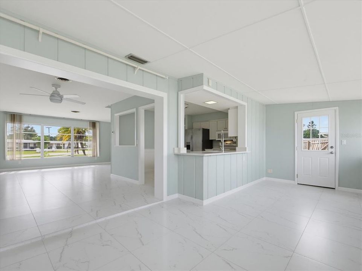
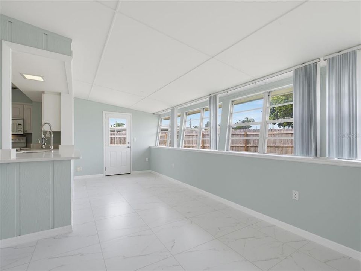
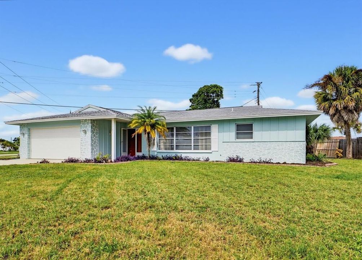
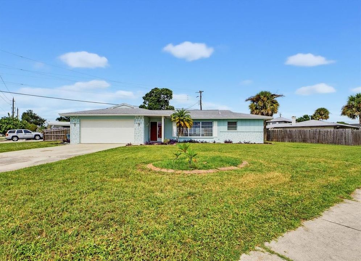
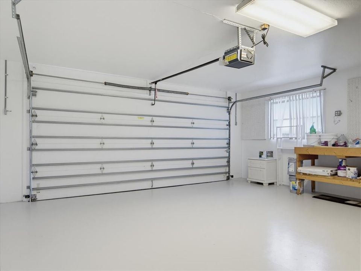
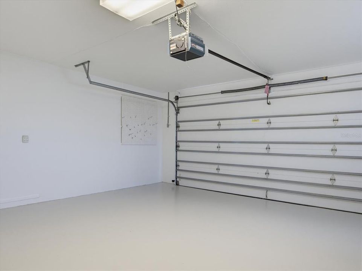
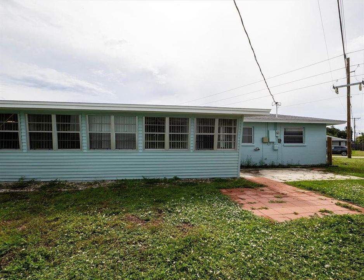
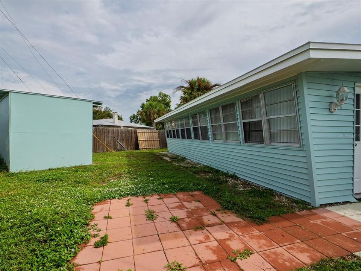
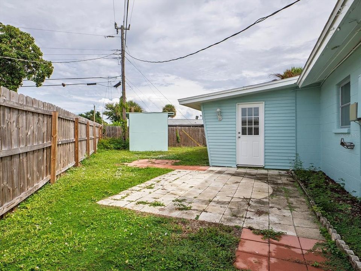
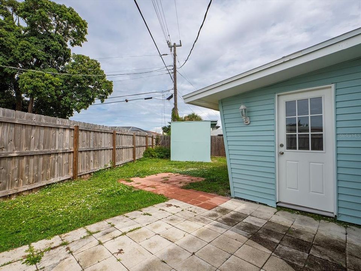
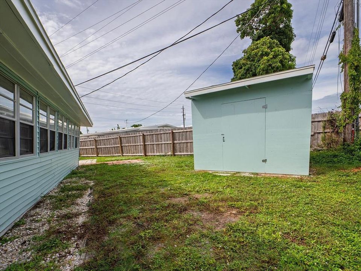
Welcome to this renovated, charming 2-bedroom, 2-bath home with a versatile den and enclosed Florida room that offers 1,588 square feet of light-filled living space on an oversized lot in Venice Gardens. From the moment you step inside, you’ll appreciate the fresh, updated feel. Beautiful new tile flooring flows throughout the home, complemented by fresh interior and exterior paint, new kitchen countertops, and renovated bathrooms. The open-concept living and dining areas create a comfortable setting for everyday living, while abundant natural light enhances the home’s warm and inviting atmosphere. The split-bedroom floor plan provides privacy and flexibility, with spacious living areas at the heart of the home. The enclosed Florida room adds valuable additional living space and is an ideal spot for morning coffee, reading, entertaining, or simply enjoying the Florida sunshine year-round. A separate den offers even more versatility and can easily serve as a home office, hobby room, guest space, or potential third bedroom. Newer roof (2019), HVAC system (2022), and garage door (2006). The oversized lot provides plenty of outdoor space and possibilities for enjoying the beautiful Florida climate. This home offers an appealing combination of comfort, updates, space, and location. Venice Gardens is a well-established community known for its central location and convenient lifestyle. Residents enjoy public water and sewer. You’ll be just minutes from Venice’s beautiful Gulf beaches, historic downtown, shopping, dining, medical facilities, and everything that makes the Venice lifestyle so desirable. Come see why this beautifully refreshed Venice Gardens home is ready to welcome you home!
Ubicación

Florida • VENICE • 34293 • Casa • En Venta

Detalles

Tipo:
Residential
Estacionamiento:
Sin datos
Año de construcción:
1970
Lote:
0.24 Hectáreas
Calefacción:
Central / Electric / Heat Pump
precio por sq. medidor:
$220
Enfriamiento:
Central Air
HOA:
Sin datos

Valuation

Our model vs. what's actually selling nearby.
Estimate
$356,950
$264K – $482K
Confidence Low
List vs. estimate
$7K below estimate
List $349,000 · -2.2%
Our model says this listing is priced below recent comparable activity. Expect competition.
Price per sq ft
$219
-15.3% vs. city median $259
Based on
6 MLS comparables
Median of recent comparable listings. Sold comps use closing price, active listings use list price.

Destacados

Annual tax
$3,085
2025
Garage
2 car garage
Más hechos y características
  • Piso

    • Ceramic Tile

    Calefacción

    • Central

    • Electric

    • Heat Pump

    Enfriamiento

    • Central Air

    Accesorios

    • Dishwasher

    • Electric Water Heater

    • Microwave

    • Range

    • Refrigerator

    • Washer

    Otras características interiores

    • Eating Space In Kitchen

    • Living Room/Dining Room Combo

    • Open Floorplan

    • Primary Bedroom Main Floor

    • Solid Surface Counters

    • Split Bedroom

    • Stone Counters

    • Thermostat

    Dormitorios y baños

    • Dormitorios: 2

    • Baños completos: 2

  • Propiedad

    • Pisos: One

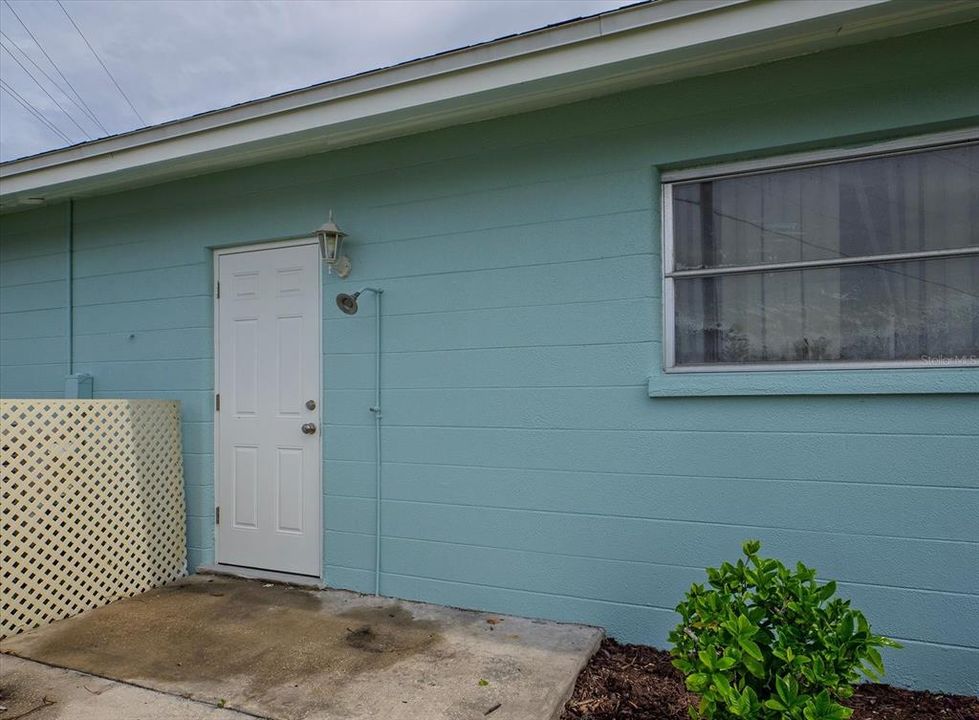
    • Características Exteriores: Outdoor Shower

    Lote

    • Lote: 0.24 Hectáreas

    Otra Información de Propiedad

    • Número de Parcela: 0436050053

    • Zonificación: RSF3

  • Tipo y estilo

    • Tipo de propiedad: Residential

    • Subtipo de propiedad: Single Family Residence

  • Utilidad

    • BB/HS Internet Available

    • Electricity Connected

    • Phone Available

    • Public

    • Sewer Connected

    • Water Connected

  • Otra información financiera

    • Importe anual de impuestos: $3,085

  • Detalles de la fuente

    • MLS ID: N6146021

    Otros hechos

    • Materiales de construcción: Block

    • Detalles de la fundación: Slab

    • Características de lavandería: In Garage

    • Características del lote: Corner Lot / In County / Level

    • Caras de dirección: South

    • Otras estructuras: Shed(s)

    • Espacios de garaje: 2

    • Garaje adjunto: Si

    • Garaje: Si

    • Salón: 1588

    • Fuente de agua: Public

    • Tamaño de la parcela: 112 x 92

    • Nombre de subdivisión: VENICE GARDENS

Consulta privada
Habla con el asesor de este inmueble.
Planos, documentos del HOA, comparables off-market, agendar una visita privada — un solo mensaje directo al especialista local.

Más como esta

En Venta
$359,000
Condo / Coop
2 camas · 2 baños · 1,379 sqft
SARASOTA NATIONAL-CROOKED CREEK I, VENICE
10059 CROOKED CREEK DRIVE UNIT 102
En Venta
$429,000
Casa
3 camas · 2 baños · 1,392 sqft
SOUTH VENICE, VENICE
447 ZEPHYR ROAD
En Venta
$375,000
Condo / Coop
3 camas · 2 baños · 1,595 sqft
SARASOTA NATIONAL, VENICE
10063 CROOKED CREEK DRIVE UNIT 101
Nuevo
En Venta
$265,000
Casa
2 camas · 2 baños · 1,262 sqft
SOUTH VENICE, VENICE
24 CLEMSON ROAD
Nuevo
En Venta
$365,000
Casa
3 camas · 2 baños · 1,484 sqft
VENICE GARDENS, VENICE
412 REDWOOD ROAD
Nuevo
En Venta
$449,500
Casa
2 camas · 2 baños · 1,501 sqft
CASSATA PLACE, VENICE
125 COLEBROOK COURT
Nuevo
En Venta
$440,000
Casa
3 camas · 2 baños · 1,948 sqft
SOUTH VENICE, VENICE
1137 PONDEROSA ROAD
Nuevo
En Venta
$340,000
Casa
2 camas · 2 baños · 1,117 sqft
SOUTH VENICE, VENICE
340 FORDHAM ROAD

Mercado cerca de esta dirección

Conteos en vivo en la misma zona.
Ver todo

The multiple listing information is provided by the Stellar MLS from a copyrighted compilation of listings. The compilation of listings and each individual listing are ©2026-present Stellar MLS. All Rights Reserved. The information provided is for consumers' personal, noncommercial use and may not be used for any purpose other than to identify prospective properties consumers may be interested in purchasing. All properties are subject to prior sale or withdrawal. All information provided is deemed reliable but is not guaranteed accurate, and should be independently verified. Listing courtesy of: CENTURY 21 SCHMIDT REAL ESTATE