Vender tu casa
Valoración gratuita de tu hogar
Contacto
Cuéntenos sobre sus necesidades

17978 SE 104TH TERRACE

Casa En Venta
$237,900

BTC: 2.79159822

ETH: 95.16000000

2 días
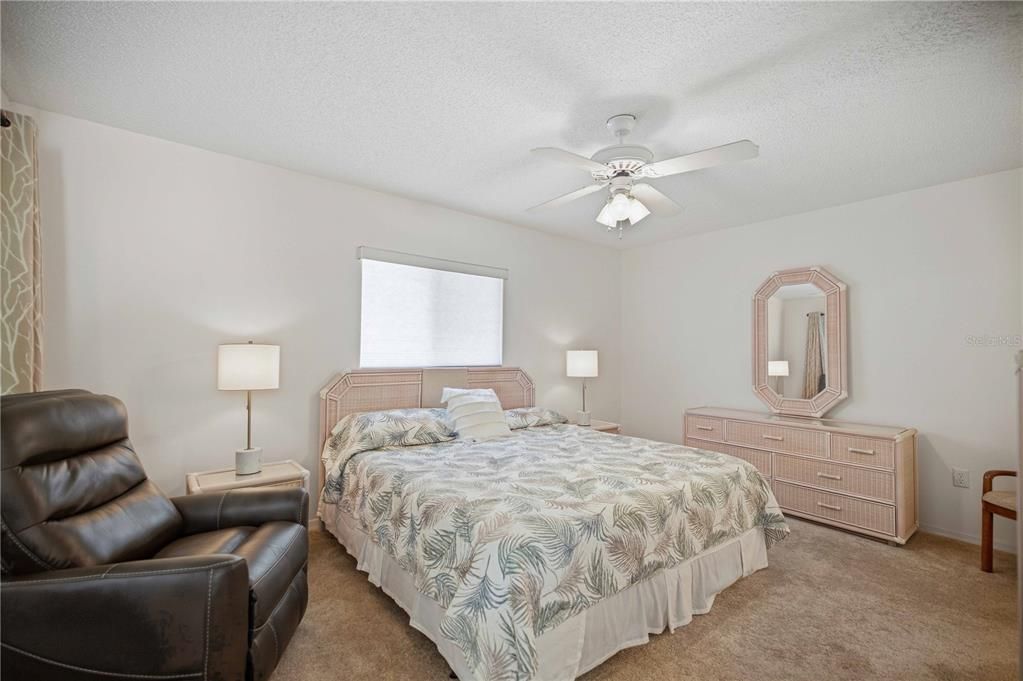
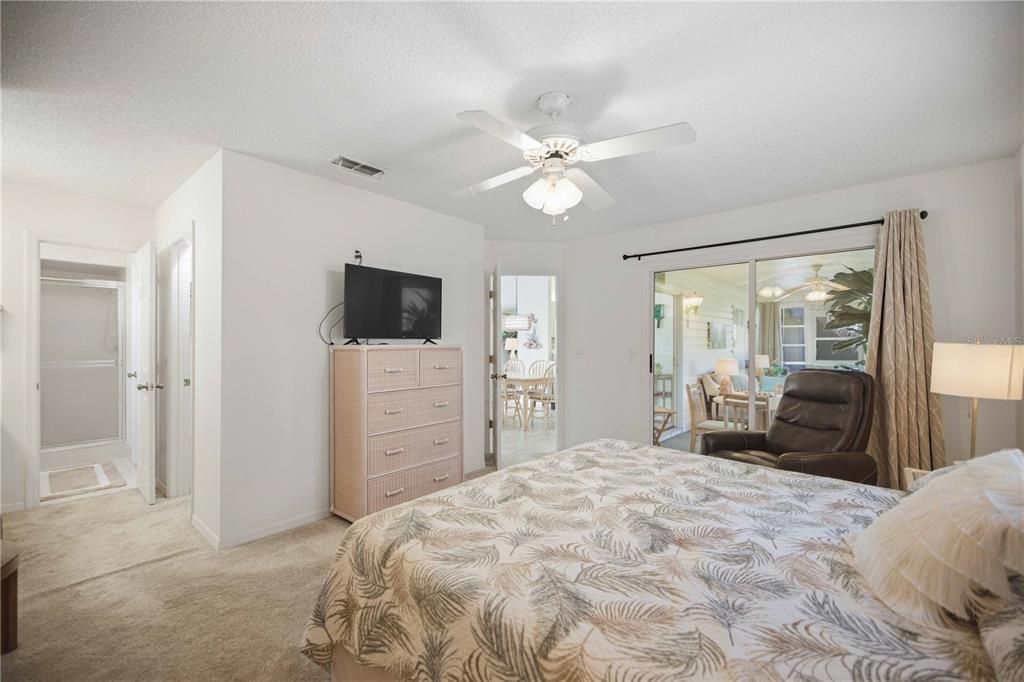
2 camas
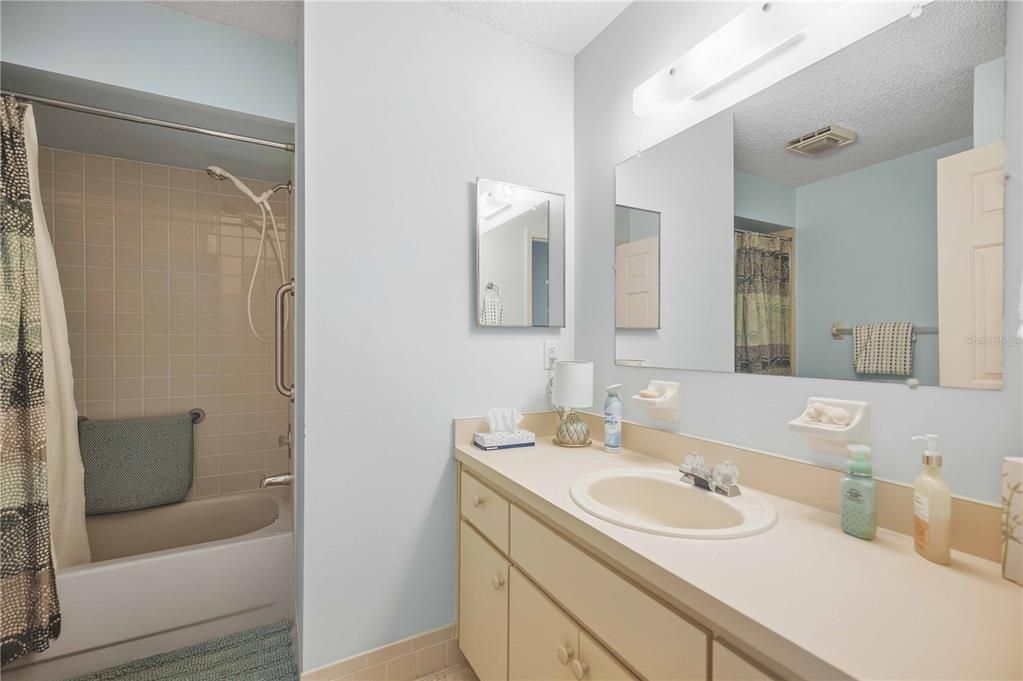
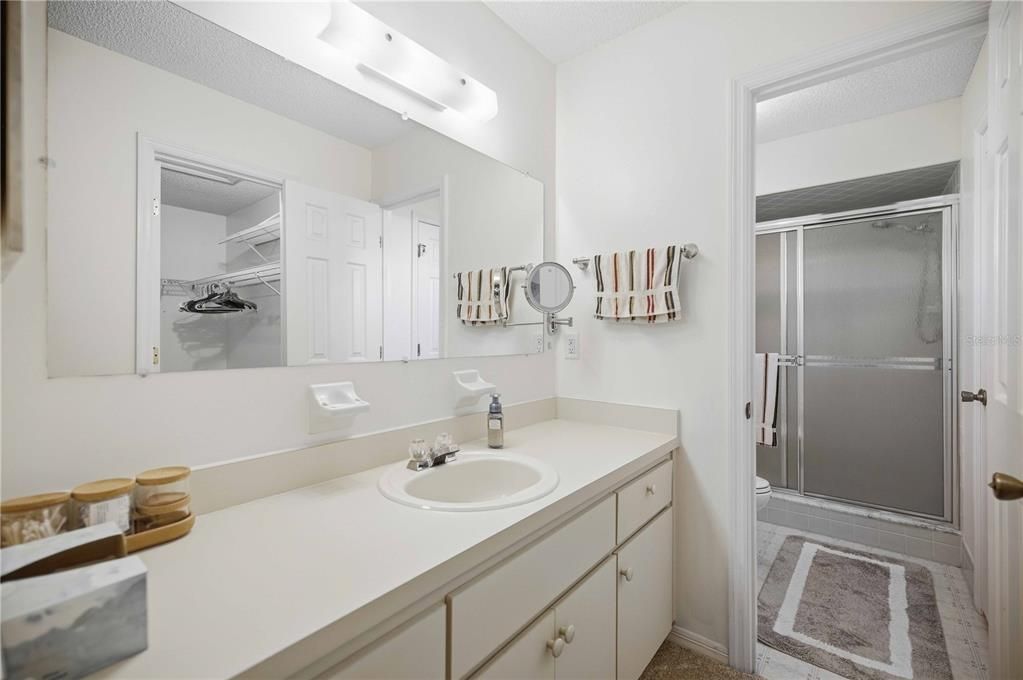
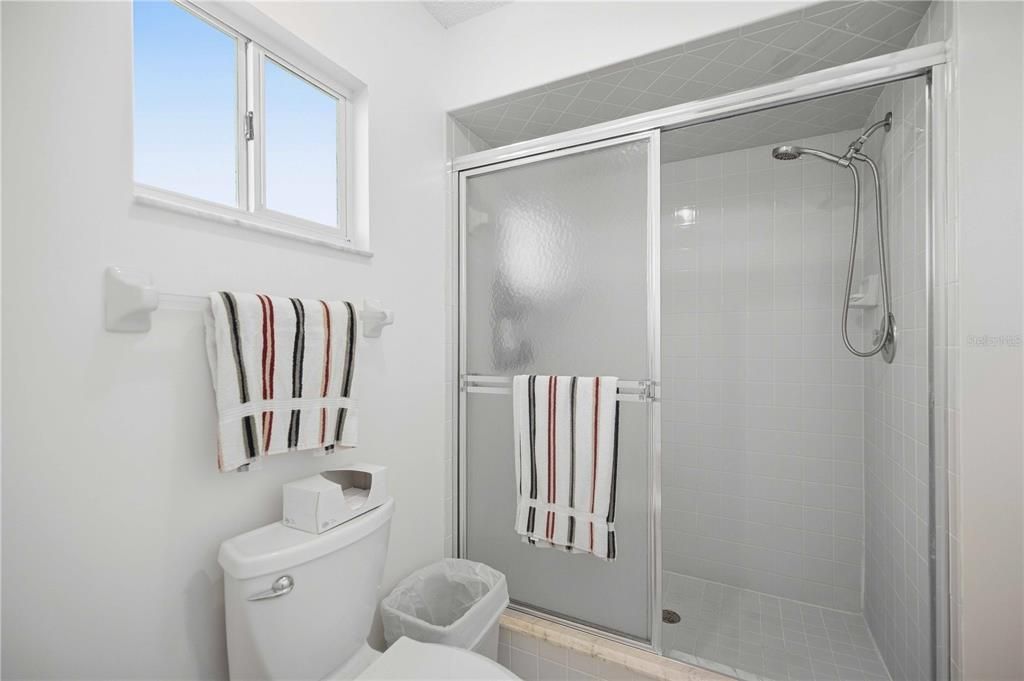
2 baños
1,356 sqft

Visión general

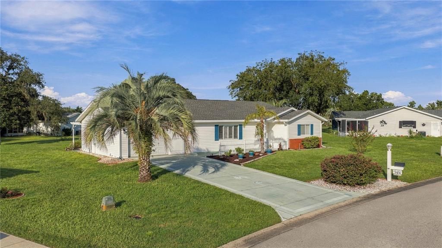
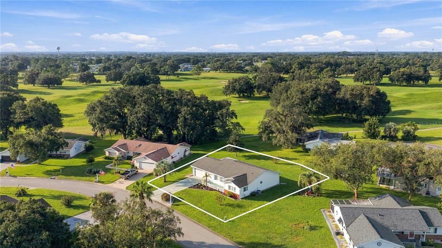
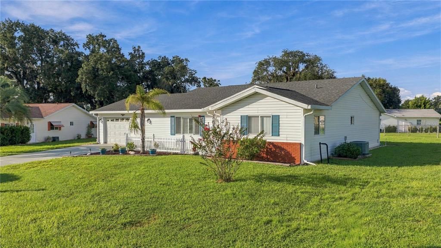
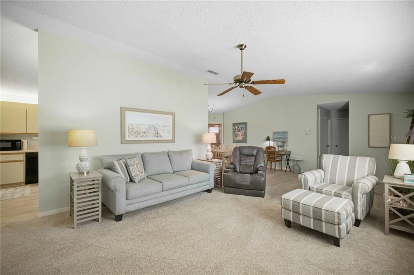
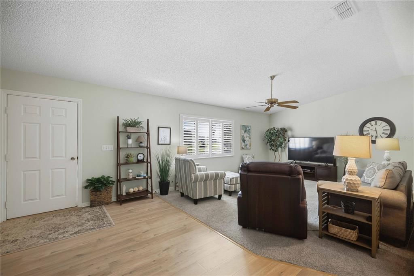
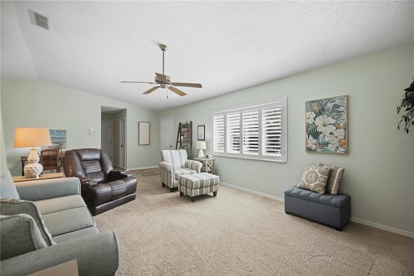
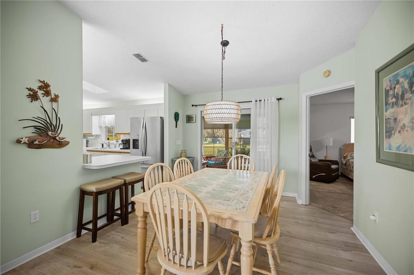
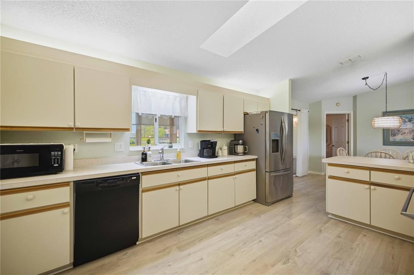
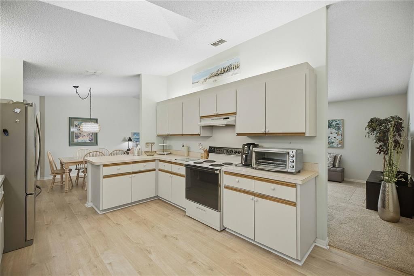
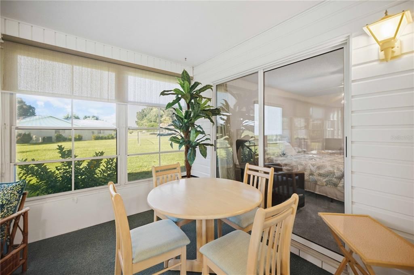
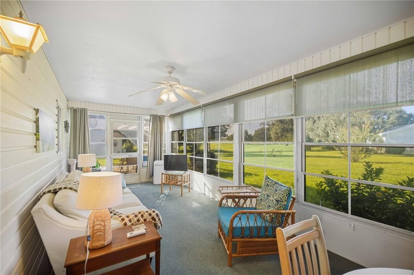
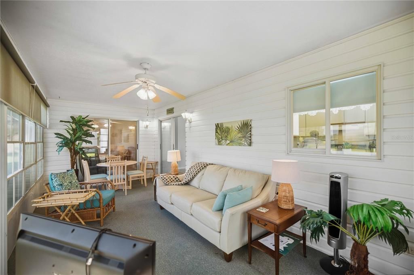
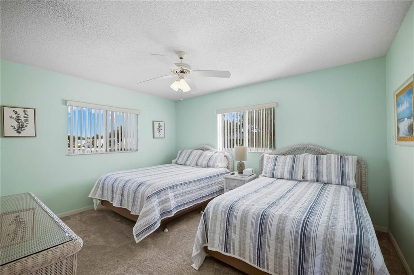
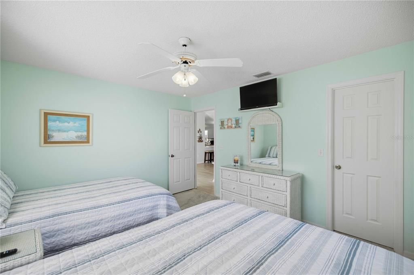
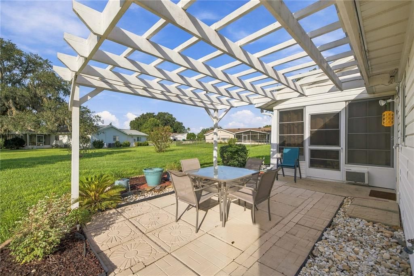
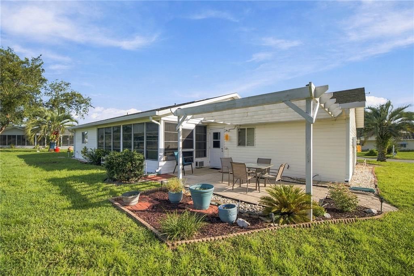
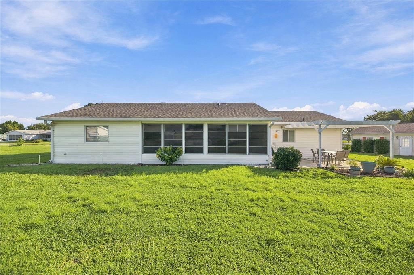
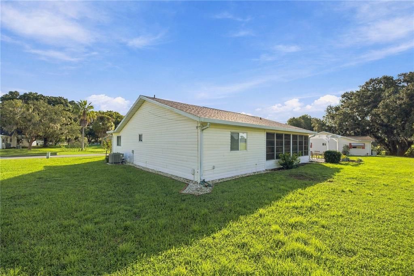
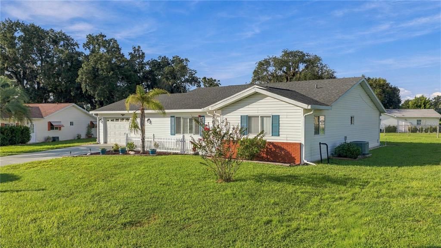
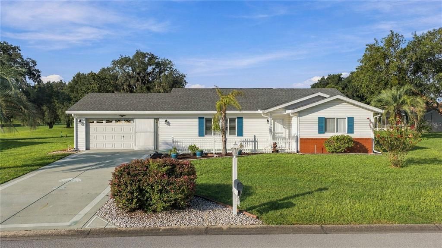
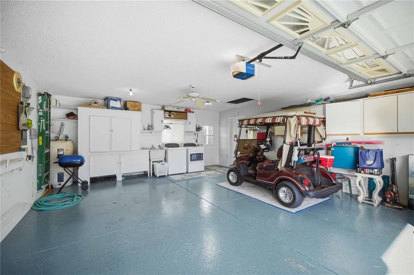
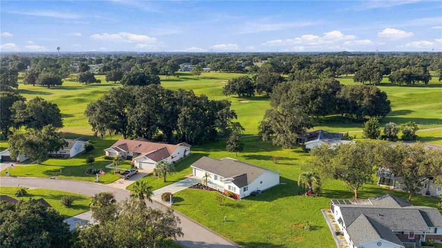
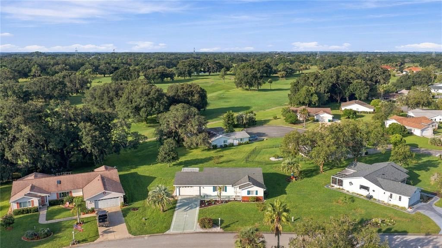
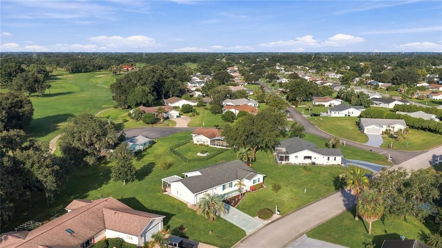
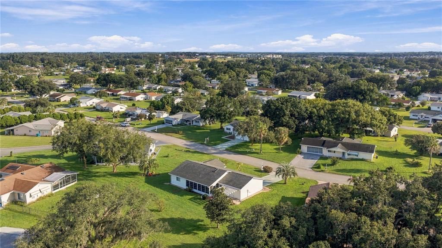
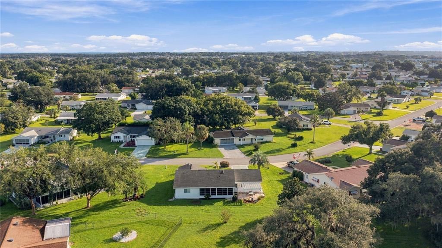
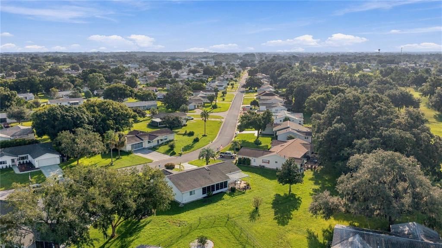
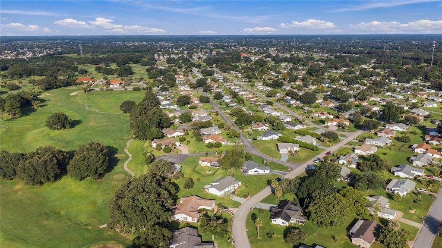
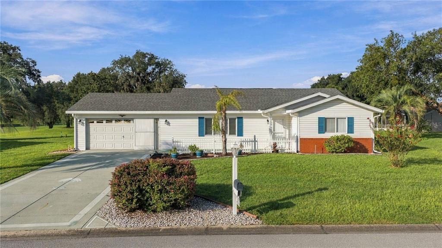
WELCOME HOME TO THIS BEAUTIFULLY MAINTAINED PALM MODEL WITH GOLF COURSE VIEWS! Enjoy beautiful golf course views from the spacious Florida Room, which is conveniently located under the home’s regular roofline, providing a comfortable space to relax and enjoy the Florida lifestyle. This home is being offered TURN-KEY w/ FURNITURE, Golfcart Can Convey (Be included) with an accepted offer. The desirable split-bedroom floor plan provides privacy for both owners and guests, while vaulted ceilings in the main living areas create an open, spacious feel. Newer laminate plank flooring welcomes you as you enter and continues throughout the main living areas. The spacious kitchen offers plenty of cabinetry and generous counter space, making it a wonderful space for the chef of the home. Additional features include lighting above the cabinetry and a skylight that fills the kitchen with beautiful natural light and creates a bright, inviting atmosphere. IMPORTANT UPDATES: Roof: 2022 HVAC: 2016 Septic pumped: 9/2026 ENJOY THE SPRUCE CREEK SOUTH LIFESTYLE Located in the desirable 55+ gated community of Spruce Creek South, residents enjoy a wide variety of amenities and activities, along with a guarded main entrance and security. Community amenities include an 18-hole golf course, pro shop, restaurant, community pool, fitness center, jacuzzi, men's and women's spas, tennis courts, pickleball, shuffleboard, softball field, dog park, and scenic nature, walking, and bike paths. Additional gated parking is available for an additional fee on a semi-annual or annual basis. The community center features a live performance stage with events throughout the year, a dance floor, dining area, and community kitchen. There are also dedicated recreation spaces for the library, billiards, crafts, cards, dominoes, mahjong, and more. This is a golf-cart-friendly community, adding another fun and convenient way to get around. Residents can even participate in the community's annual golf cart parades for the Fourth of July and Christmas, decorating their carts and joining in the festivities or simply enjoying the fun as a spectator. A LOCATION THAT REALLY STANDS OUT One of the unique advantages of Spruce Creek South is its convenient access to surrounding amenities. Residents can legally travel by golf cart through the community's main entrance, cross U.S. 441, and access numerous shopping, dining, medical, and everyday conveniences. The community is conveniently located just minutes from shopping, restaurants, banks, gas stations, hospitals, urgent care, dentists, specialty medical clinics, barber shops, hair and nail salons, and more. Residents can also use the residential back gate to access a nearby plaza offering additional conveniences, including restaurants, drugstores, dental and specialty clinics, urgent care, an ice cream shop, barber and beauty services, nail salons, Planet Fitness, and more. A Super Walmart is also conveniently located across U.S. 441, approximately five minutes away. And when you're ready for even more shopping, dining, entertainment, and recreation, The Villages is just approximately two miles away. This Palm Model offers the combination of golf course views, a turnkey opportunity, desirable updates, an active 55+ community, and exceptional everyday convenience. Schedule your private tour today and come experience everything this wonderful Spruce Creek South home and community have to offer!

Ubicación

Detalles

Tipo:
Residential
Estacionamiento:
Driveway
Año de construcción:
1993
Lote:
0.28 Hectáreas
Calefacción:
Central / Electric
precio por sq. medidor:
$175
Enfriamiento:
Central Air
HOA:
$180

Valuation

Our model vs. what's actually selling nearby.
Estimate
$242,400
$185K – $297K
Confidence Low
List vs. estimate
At estimate
List $237,900 · -1.9%
List is in line with recent comparable activity.
Price per sq ft
$175
-6.0% vs. city median $186
Based on
12 MLS comparables
Median of recent comparable listings. Sold comps use closing price, active listings use list price.

Destacados

Annual tax
$3,660
2025
HOA
$179/mo
Community Pool, Manager, Pool Maintenance
View
Golf Course, Trees/Woods
Garage
2 car garage
Furnished
Turnkey
Pets
Allowed
Más hechos y características
  • Piso

    • Carpet

    • Laminate

    Calefacción

    • Central

    • Electric

    Enfriamiento

    • Central Air

    Accesorios

    • Built-In Oven

    • Cooktop

    • Dishwasher

    • Dryer

    • Electric Water Heater

    • Microwave

    • Refrigerator

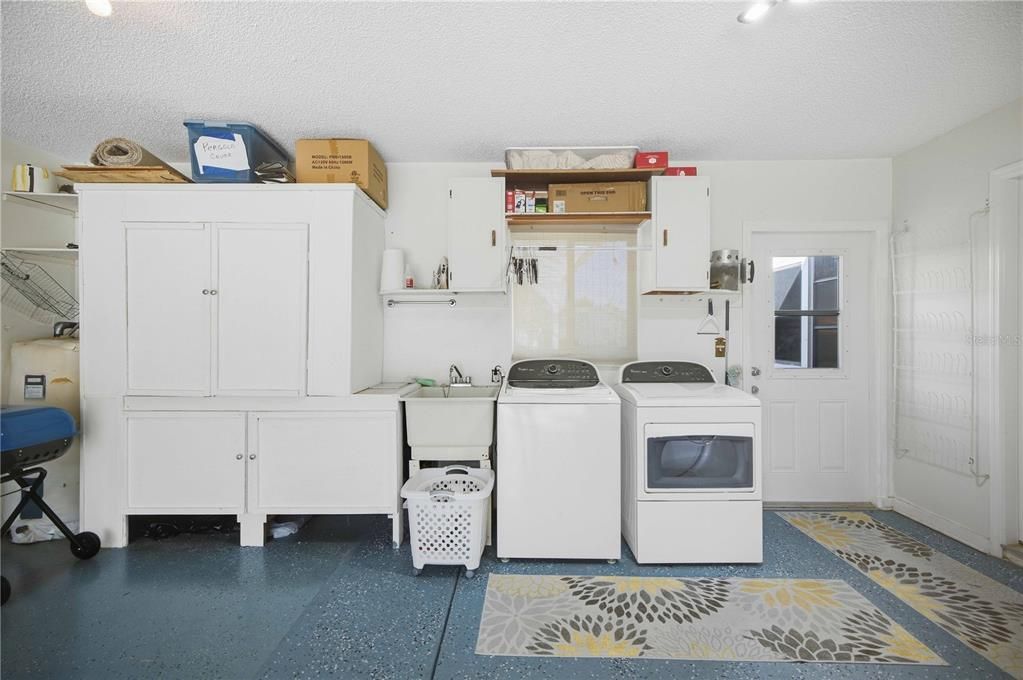
    • Washer

    Otras características interiores

    • Ceiling Fan(s)

    • L Dining

    • Open Floorplan

    • Primary Bedroom Main Floor

    • Skylight(s)

    • Vaulted Ceiling(s)

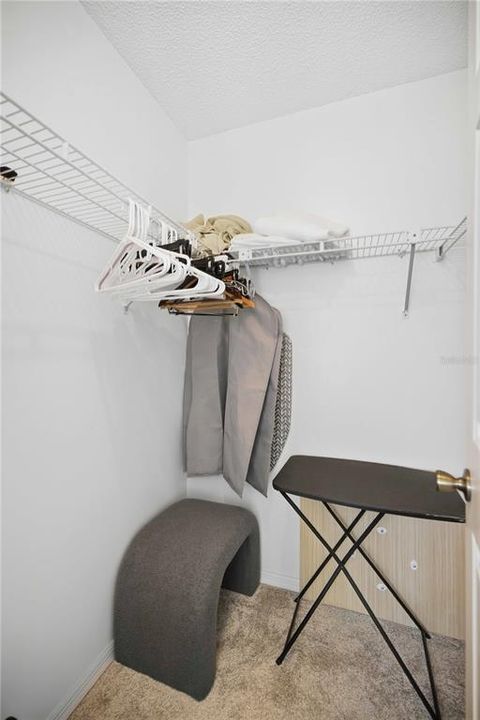
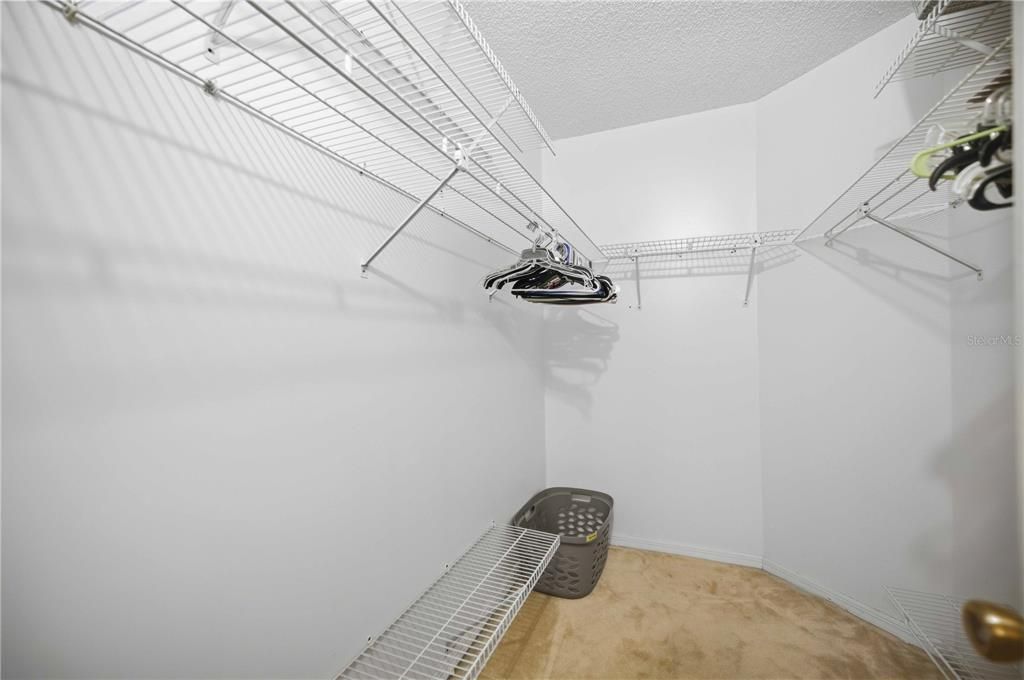
    • Walk-In Closet(s)

    • Window Treatments

    Dormitorios y baños

    • Dormitorios: 2

    • Baños completos: 2

  • Estacionamiento

    • Driveway

    Propiedad

    • Pisos: One

    • Características Exteriores: Irrigation System

    Lote

    • Lote: 0.28 Hectáreas

    Otra Información de Propiedad

    • Número de Parcela: 6006005004

    • Zonificación: PUD

  • Tipo y estilo

    • Tipo de propiedad: Residential

    • Subtipo de propiedad: Single Family Residence

  • Utilidad

    • BB/HS Internet Available

    • Cable Available

    • Electricity Available

    • Electricity Connected

    • Public

    • Water Available

    • Water Connected

  • Otra información financiera

    • HOA: $180

    • Frecuencia HOA: Monthly

    • Importe anual de impuestos: $3,661

  • Detalles de la fuente

    • MLS ID: G5117949

    Otros hechos

    • Materiales de construcción: Vinyl Siding / Wood Frame

    • Detalles de la fundación: Slab

    • Características de lavandería: In Garage

    • Características del lote: Cleared / In County / Oversized Lot

    • Características del patio y el porche: Front Porch

    • Características de la ventana: Blinds / Window Treatments

    • Caras de dirección: East

    • Estilo arquitectónico: Florida

    • Espacios de garaje: 2

    • Garaje adjunto: Si

    • Garaje: Si

    • Salón: 1356

    • Fuente de agua: Public

    • Tamaño de la parcela: 105 x 115

    • Nombre de subdivisión: SPRUCE CRK SOUTH 06

Consulta privada
Habla con el asesor de este inmueble.
Planos, documentos del HOA, comparables off-market, agendar una visita privada — un solo mensaje directo al especialista local.

Más como esta

En Venta
$240,000
Casa
3 camas · 2 baños · 1,311 sqft
VILLAGES/SUMTER, THE VILLAGES
2704 BENAVIDES DRIVE
En Venta
$199,900
2 camas · 2 baños · 1,300 sqft
THE VILLAGES, THE VILLAGES
1619 W SCHWARTZ BOULEVARD
Nuevo
En Venta
$289,000
Casa
2 camas · 2 baños · 1,094 sqft
SUMTER VILLA DE LA VISTA SOUTH, THE VILLAGES
309 GUIDO AVENUE
Nuevo
En Venta
$240,000
Casa
2 camas · 2 baños · 1,121 sqft
THE VILLAGES, THE VILLAGES
481 HILDALGO DRIVE
Nuevo
En Venta
$229,999
Casa
2 camas · 2 baños · 1,008 sqft
SPRUCE CRK SOUTH 04, SUMMERFIELD
10190 SE 178TH STREET
Nuevo
En Venta
$299,999
Casa
2 camas · 2 baños · 1,776 sqft
SPRUCE CRK SOUTH 12, SUMMERFIELD
9741 SE 175TH LANE
Nuevo
En Venta
$242,000
Casa
3 camas · 2 baños · 1,450 sqft
SPRUCE CREEK SOUTH, SUMMERFIELD
10622 SE 179TH LANE
Nuevo
En Venta
$195,000
Casa
1 camas · 1 baños · 837 sqft
VILLAGES/MARION PINECREST VLS, THE VILLAGES
9291 SE 173RD SURREY LANE

Mercado cerca de esta dirección

Conteos en vivo en la misma zona.
Ver todo

The multiple listing information is provided by the Stellar MLS from a copyrighted compilation of listings. The compilation of listings and each individual listing are ©2026-present Stellar MLS. All Rights Reserved. The information provided is for consumers' personal, noncommercial use and may not be used for any purpose other than to identify prospective properties consumers may be interested in purchasing. All properties are subject to prior sale or withdrawal. All information provided is deemed reliable but is not guaranteed accurate, and should be independently verified. Listing courtesy of: RE/MAX PREMIER REALTY LADY LK