Vender tu casa
Valoración gratuita de tu hogar
Contacto
Cuéntenos sobre sus necesidades
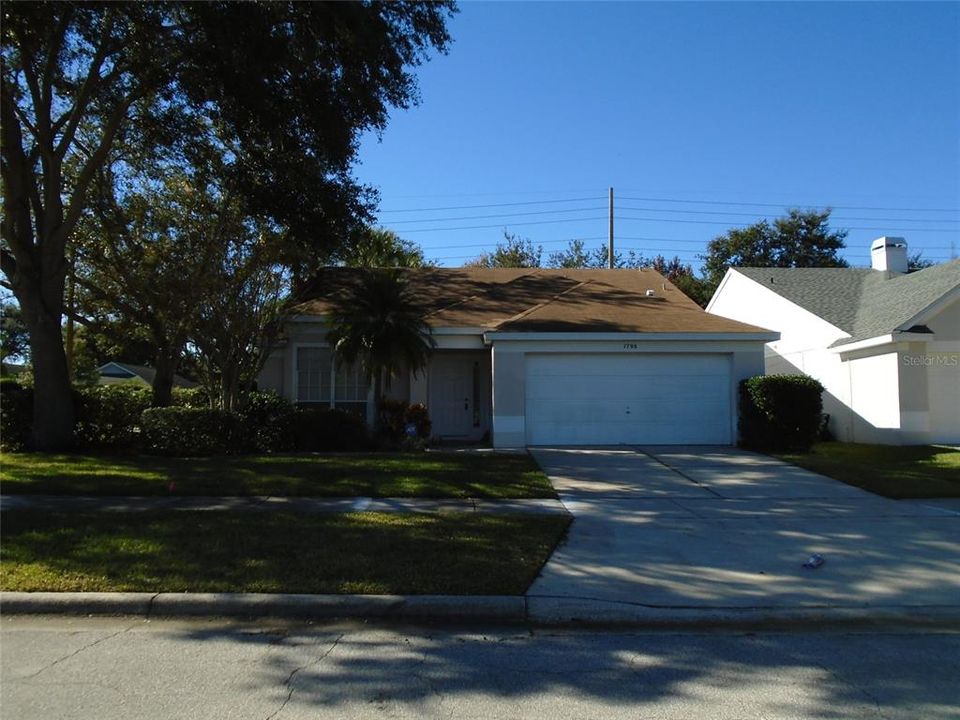
1798 BURCHSTONE DRIVE

Casa En Renta
$2,295

BTC: 0.02765060

ETH: 0.94366776

/mo
Nuevo
3 camas
2 baños
1,653 sqft

Visión general

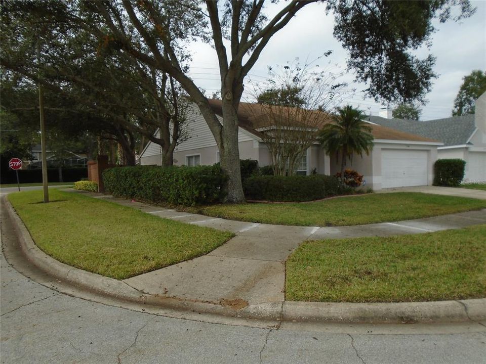
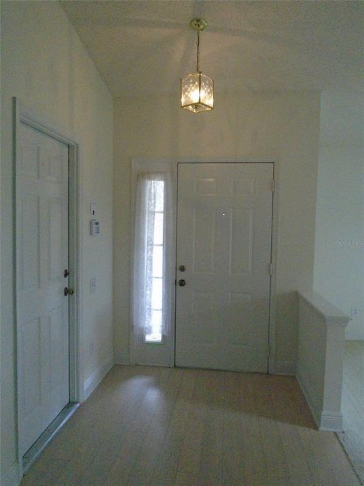
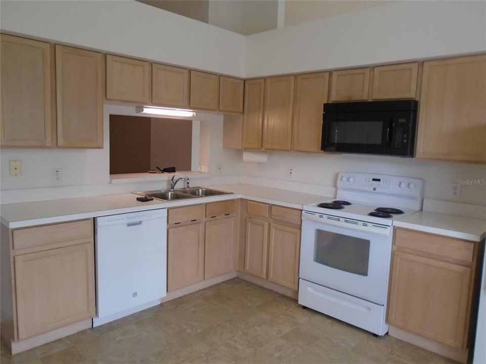
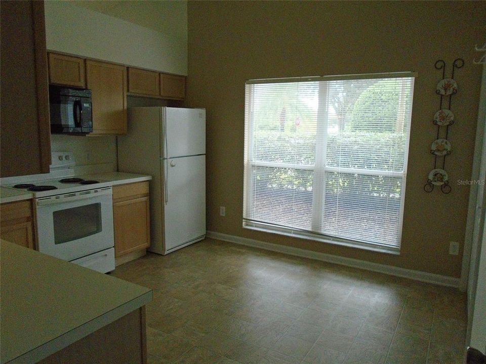
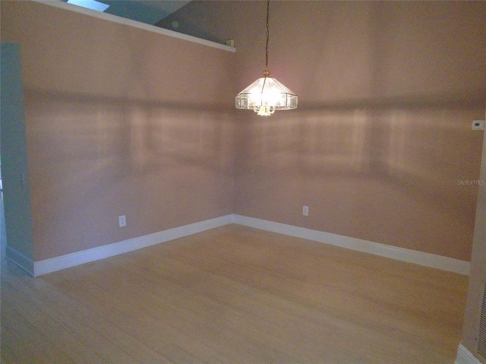
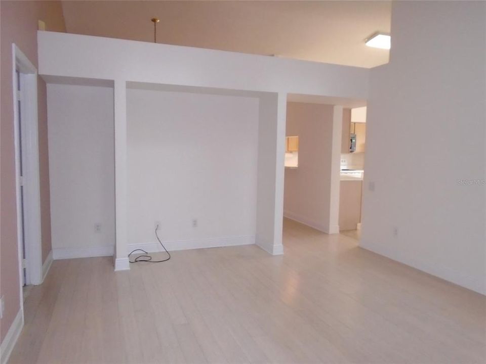
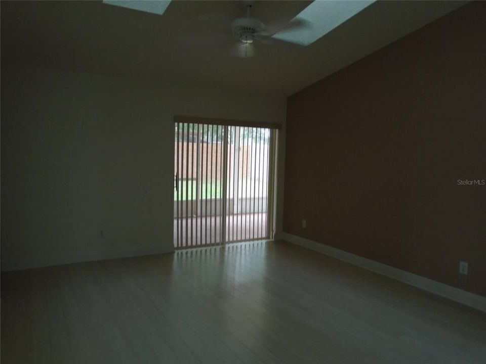
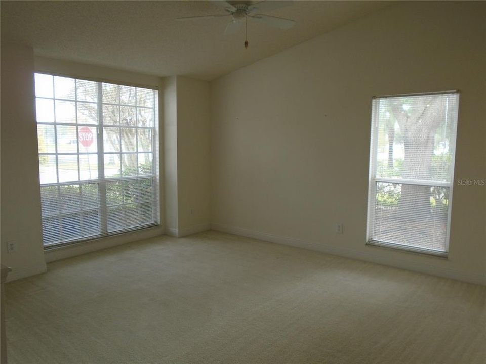
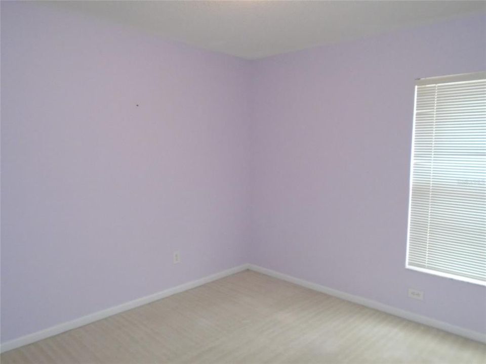
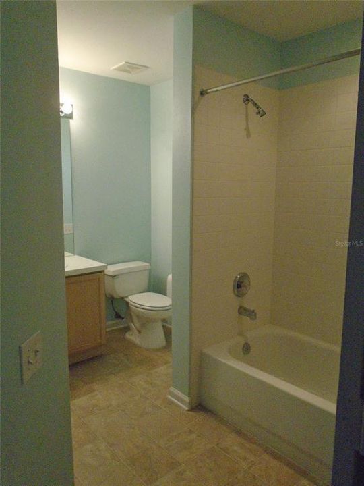
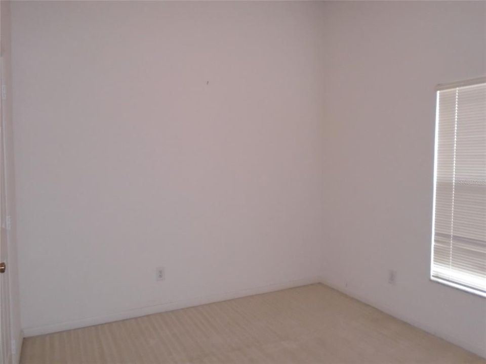
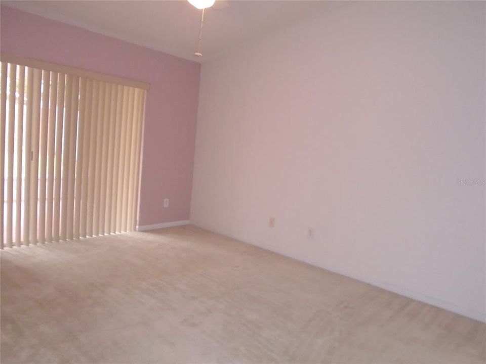
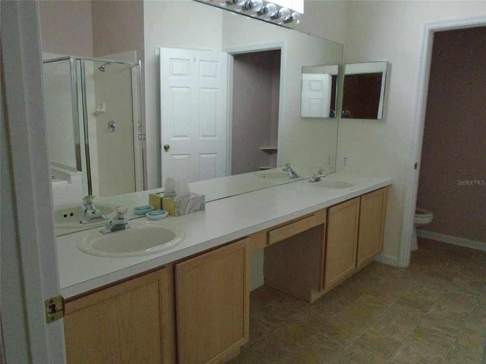
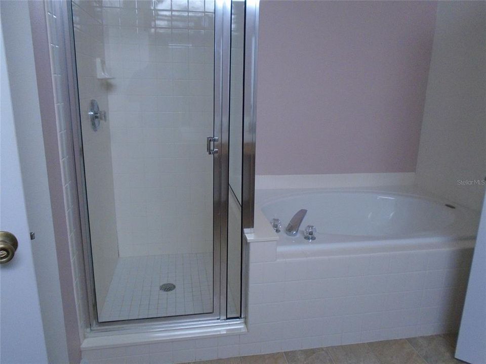
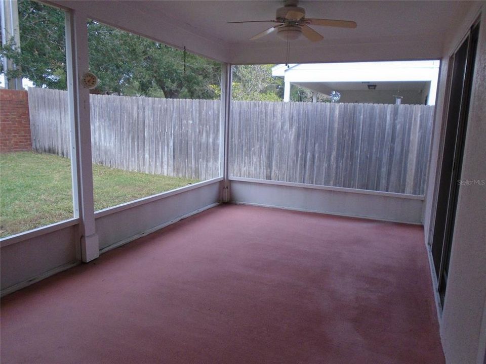
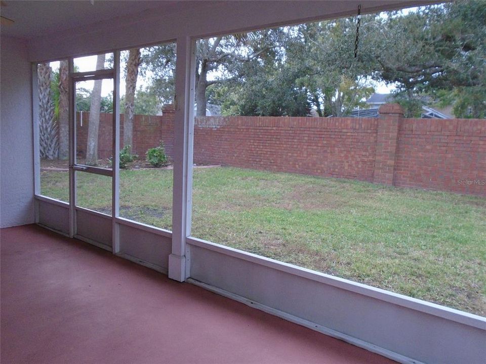
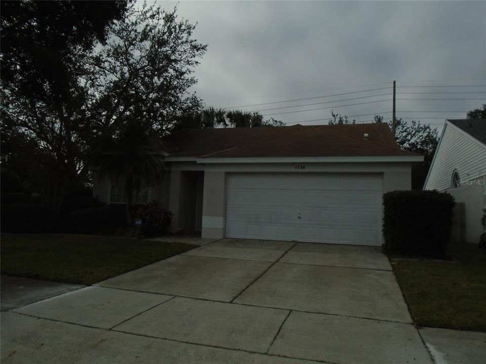
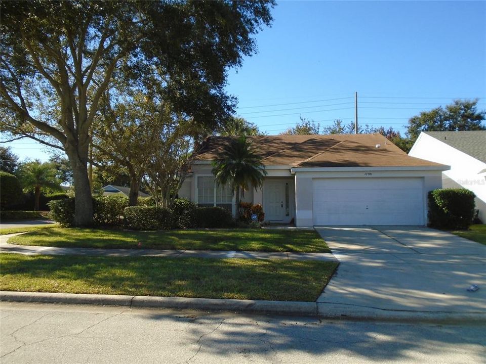
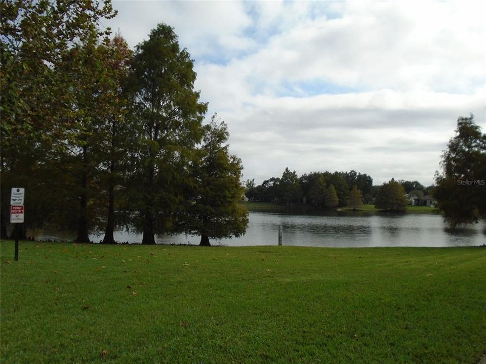
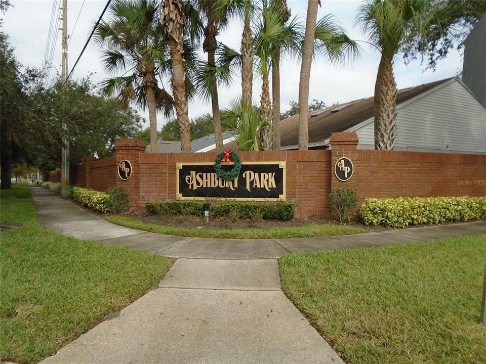
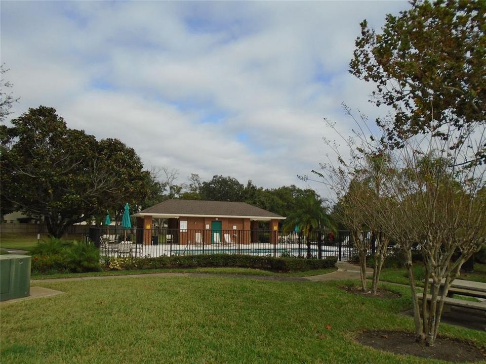
This Ashbury Park home is right across the street from the pool! A short drive to downtown, expressways, and walking distance to the hourglass district. Vaulted ceilings are throughout the main living areas and the master bedroom. Natural light from the large windows and sky lights make the home bright. Enjoy a large kitchen with both a formal living room and family room. The master bathroom has double sinks, a large walk-in closet, and both a shower and large tub. The back porch is screened in. *Bonus Amenity Included* - All residents are enrolled in the Resident Benefits Package (RBP) for $49.95/month which includes liability insurance, credit building to help boost the resident’s credit score with timely rent payments, up to $1M Identity Theft Protection, HVAC air filter delivery (for applicable properties), move-in concierge service making utility connection and home service setup a breeze during your move-in, our best-in-class resident rewards program, on-demand pest control, and much more! More details upon application. Pet friendly home (possible with approval and non refundable pet fee).

Ubicación

Detalles

Tipo:
Residential Lease
Estacionamiento:
Sin datos
Año de construcción:
1995
Lote:
0.16 Hectáreas
Calefacción:
Central
precio por sq. medidor:
$1
Enfriamiento:
Central Air
HOA:
Sin datos

Valuation

Our model vs. what's actually selling nearby.
Estimate
$2,295
$2K – $2K
Confidence Medium
List vs. estimate
At estimate
List $2,295 · +0.0%
List is in line with recent comparable activity.
Price per sq ft
$1
-99.5% vs. city median $258
Based on
5 MLS comparables
Median of recent comparable listings. Sold comps use closing price, active listings use list price.

Destacados

Garage
2 car garage
Pets
Allowed
Más hechos y características
  • Calefacción

    • Central

    Enfriamiento

    • Central Air

    Accesorios

    • Convection Oven

    • Dishwasher

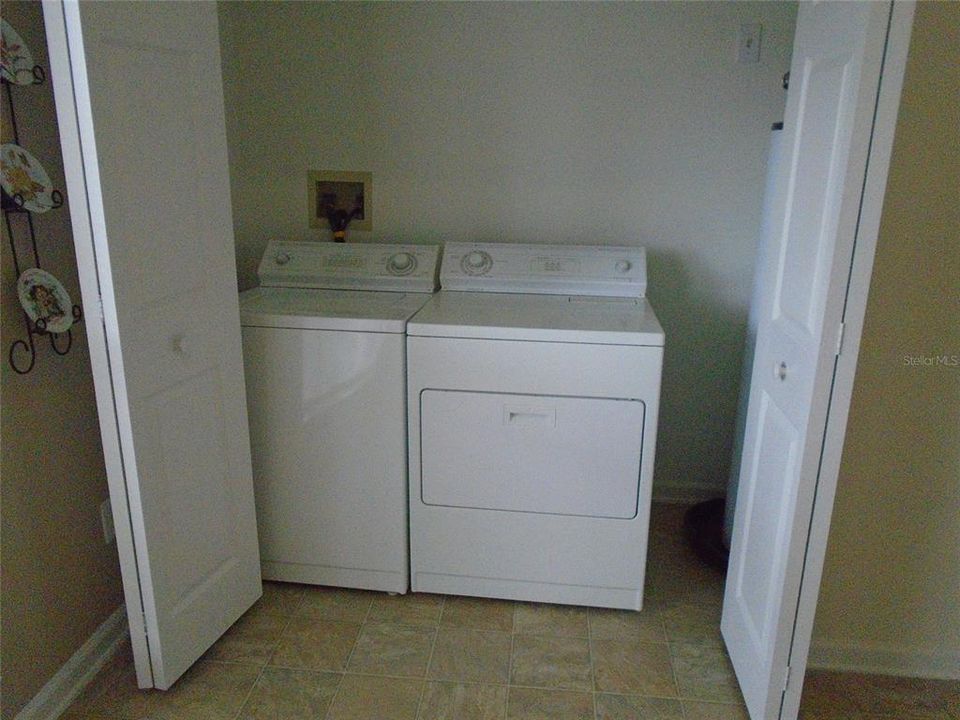
    • Dryer

    • Microwave

    • Refrigerator

    • Washer

    Otras características interiores

    • Ceiling Fan(s)

    Dormitorios y baños

    • Dormitorios: 3

    • Baños completos: 2

  • Propiedad

    • Pisos: One

    Lote

    • Lote: 0.16 Hectáreas

    Otra Información de Propiedad

    • Número de Parcela: 062330032100040

  • Tipo y estilo

    • Tipo de propiedad: Residential Lease

    • Subtipo de propiedad: Single Family Residence

  • Detalles de la fuente

    • MLS ID: O6450861

    Otros hechos

    • Características de lavandería: Inside

    • Espacios de garaje: 2

    • Garaje adjunto: Si

    • Garaje: Si

    • Salón: 1653

    • Nombre de subdivisión: ASHBURY PARK

Consulta privada
Habla con el asesor de este inmueble.
Planos, documentos del HOA, comparables off-market, agendar una visita privada — un solo mensaje directo al especialista local.

Más como esta

En Renta
$1,750 /mo
Condo / Coop
· 1 baños · 520 sqft
VUE/LK EOLA, ORLANDO
150 E ROBINSON STREET UNIT 615
En Renta
$2,950 /mo
Condo / Coop
2 camas · 2 baños · 1,268 sqft
JACKSON, ORLANDO
525 E JACKSON STREET UNIT 706
Nuevo
En Renta
$2,500 /mo
Casa
2 camas · 1 baños · 980 sqft
Paradise Park, Orlando
211 E Kaley ST # 0, Orlando FL 32806
Nuevo
En Renta
$1,625 /mo
Condo / Coop
1 camas · 1 baños · 740 sqft
GRANDE DOWNTOWN ORLANDO, ORLANDO
300 E SOUTH STREET UNIT 3013
Nuevo
En Renta
$1,900 /mo
Condo / Coop
2 camas · 2 baños · 1,085 sqft
UPTOEN PLACE CONDO, ORLANDO
911 N ORANGE AVENUE UNIT 243
Nuevo
En Renta
$2,300 /mo
Casa
3 camas · 2 baños · 1,094 sqft
VENETIAN GARDENS, BELLE ISLE
2212 HOFFNER AVENUE
Nuevo
En Renta
$1,850 /mo
Condo / Coop
1 camas · 1 baños · 771 sqft
WAVERLY/LK EOLA, ORLANDO
322 E CENTRAL BOULEVARD UNIT 808
En Renta
$2,600 /mo
Condo / Coop
3 camas · 2 baños · 1,651 sqft
UPTOWN PLACE, ORLANDO
911 N ORANGE AVENUE UNIT 152

Mercado cerca de esta dirección

Conteos en vivo en la misma zona.
Ver todo

The multiple listing information is provided by the Stellar MLS from a copyrighted compilation of listings. The compilation of listings and each individual listing are ©2026-present Stellar MLS. All Rights Reserved. The information provided is for consumers' personal, noncommercial use and may not be used for any purpose other than to identify prospective properties consumers may be interested in purchasing. All properties are subject to prior sale or withdrawal. All information provided is deemed reliable but is not guaranteed accurate, and should be independently verified. Listing courtesy of: RE/MAX 200 REALTY