Vender tu casa
Valoración gratuita de tu hogar
Contacto
Cuéntenos sobre sus necesidades

18 SHADY OAK LANE

Casa Activo con contrato
$730,000

BTC: 11.19975453

ETH: 383.67741664

13 días
3 camas
2 baños
2,365 sqft

Visión general

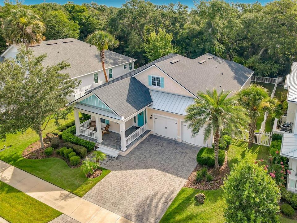
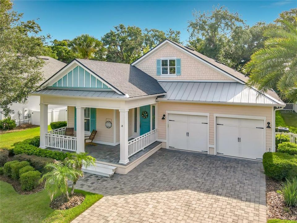
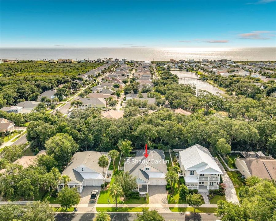
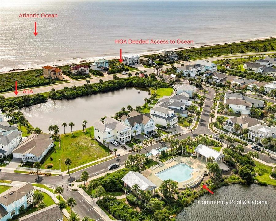
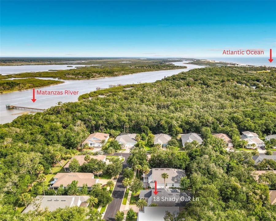
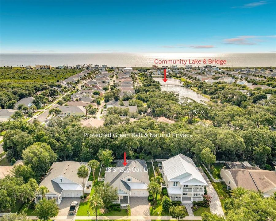
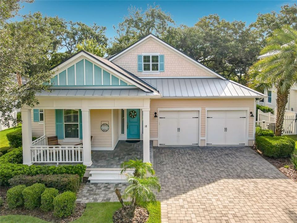
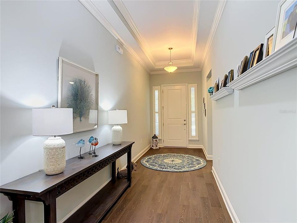
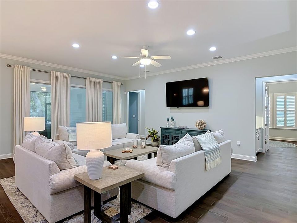
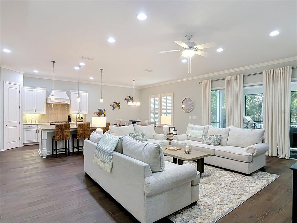
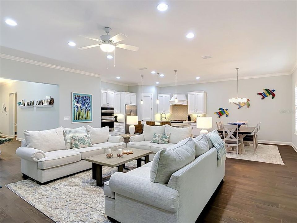
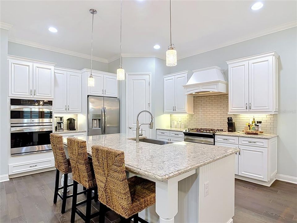
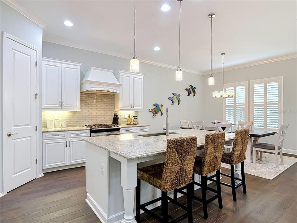
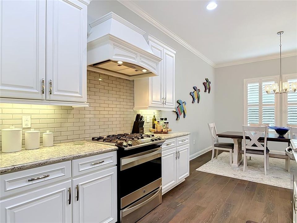
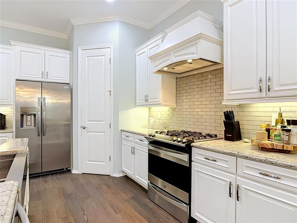
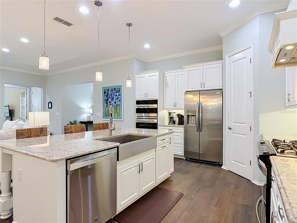
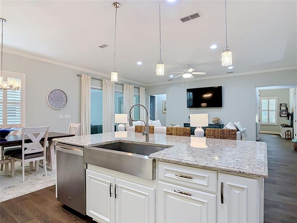
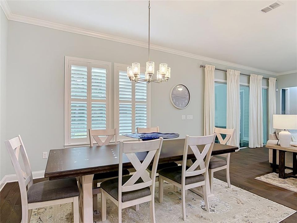
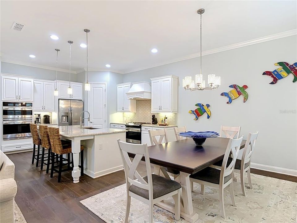
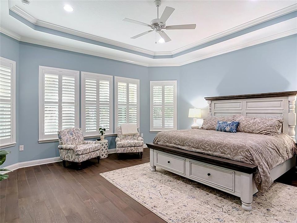
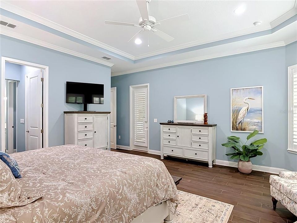
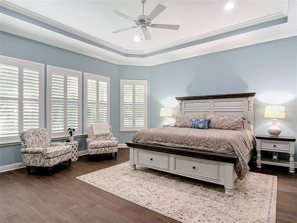
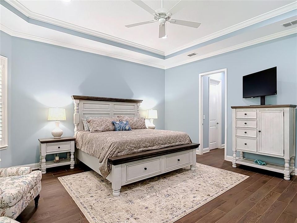
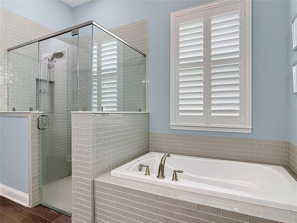
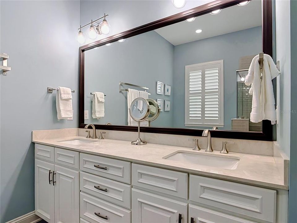
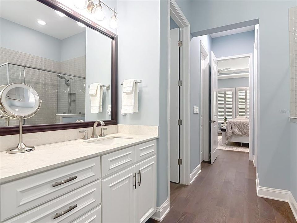
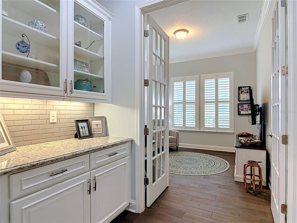
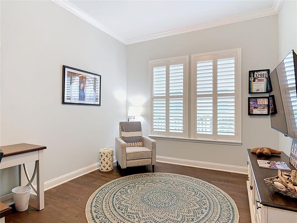
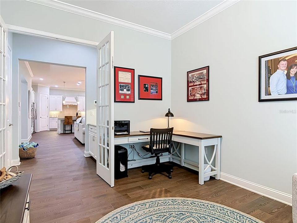
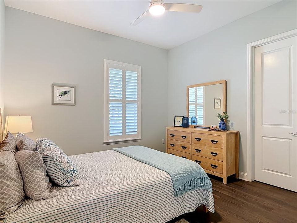
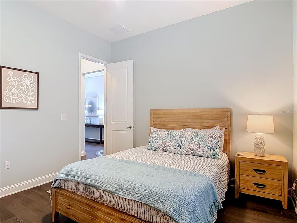
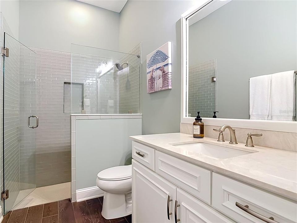
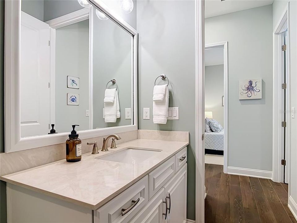
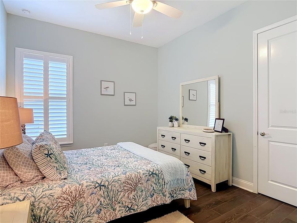
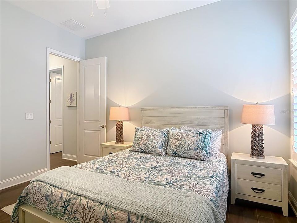
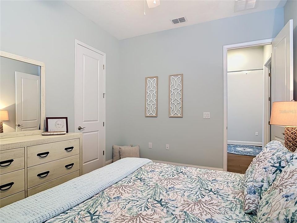
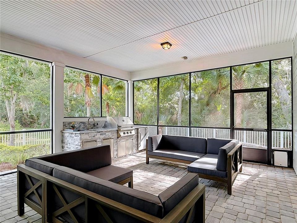
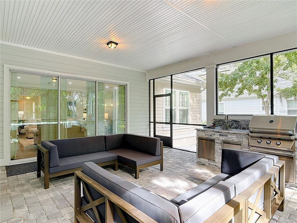
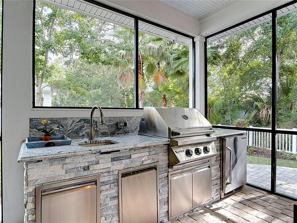
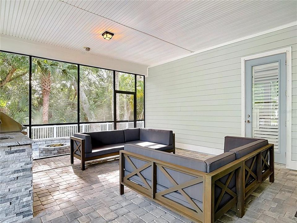
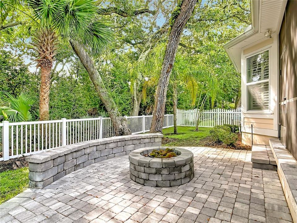
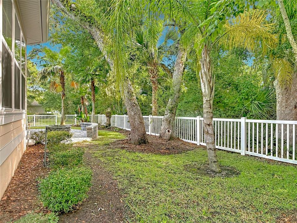
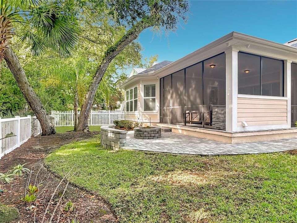
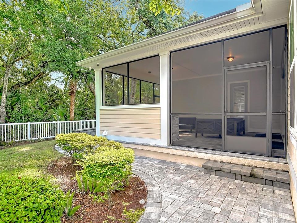
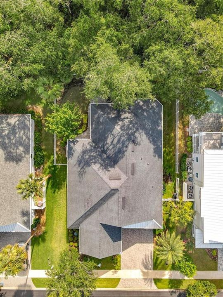
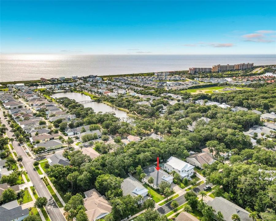
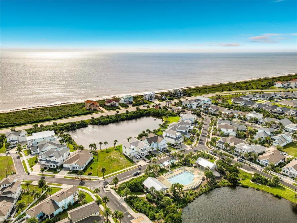
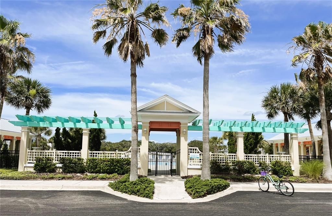
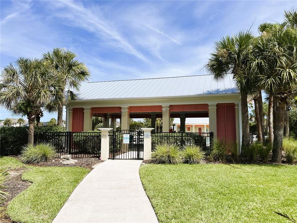
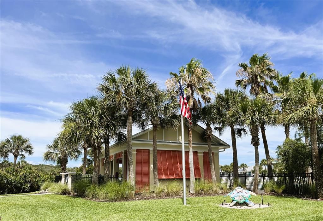
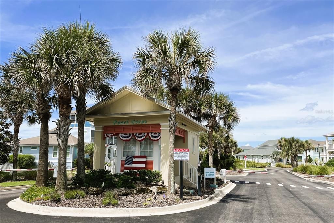
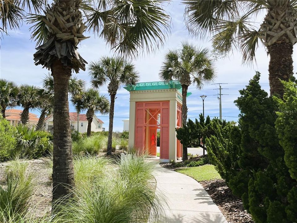
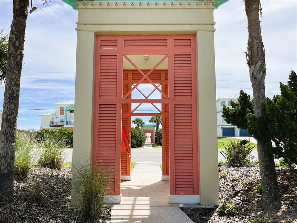
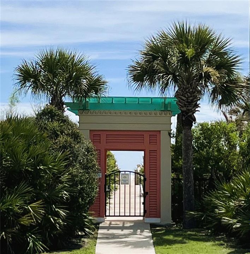
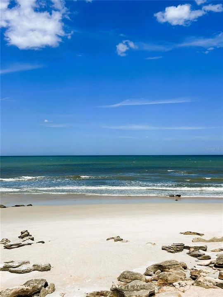
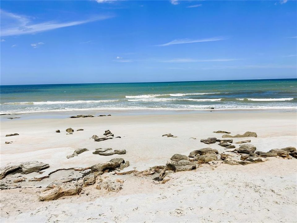
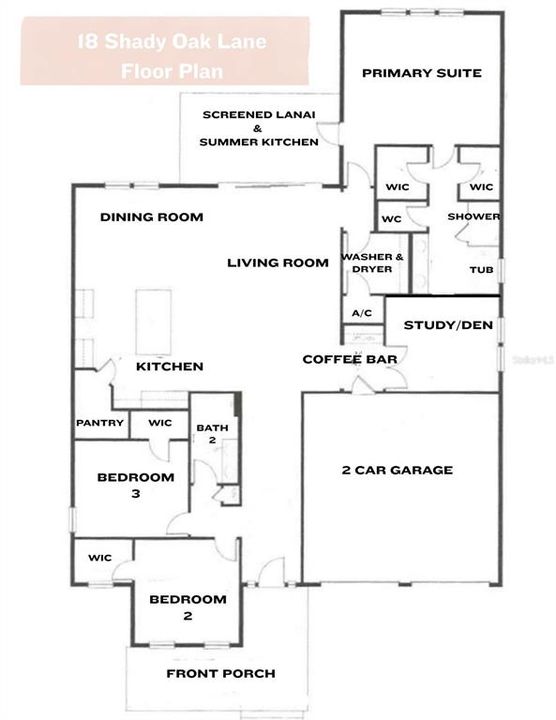
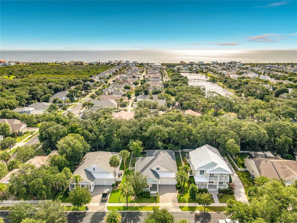
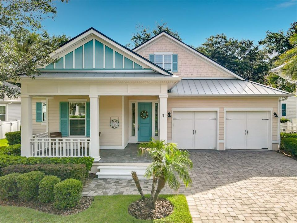
Under contract-accepting backup offers. Welcome to 18 Shady Oak Lane, a well-maintained 3-bedroom, 2-bathroom home with a 2-car garage in the highly sought-after gated community of Beach Haven. Inspired by classic Coastal Cottage architecture and located between the Atlantic Ocean and the Intracoastal Waterway, Beach Haven has the appeal of seaside living in a setting designed for both upscale relaxation and convenience. From the manicured landscaping to the inviting front porch with paver flooring and a sitting area, you'll immediately appreciate the home's welcoming charm and attention to detail. Inside, an open floor plan features elegant tray ceilings in the foyer and living room and PLANTATION SHUTTERS throughout. The beautiful kitchen is the center of the home, with granite countertops and newly refinished cabinetry. It’s equipped with a gas range AND a built-in double oven, including a convection upper oven that also serves as a microwave. A spacious island with bar seating and a walk-in pantry provide extra storage, all flowing easily into the dining area, so the chef stays connected with family and guests! Just beyond, triple sliding glass doors in the living room open to the screened lanai with a summer kitchen, making indoor and outdoor entertaining convenient! Just off the garage entry, between the living room and office, is a multi-purpose space that can serve as a future coffee bar, butler’s pantry, wine station, or additional serving area. The current office can easily function as a home office, den, library, or hobby space, offering flexible use to suit a variety of needs. This split floor plan places the private primary suite at the rear of the home, featuring a sitting area, large bay windows, private access to the screened patio, and two walk-in closets. The en-suite bathroom includes dual vanities, a glass-enclosed shower, a separate soaking tub, and a private water closet, with a window that provides natural light throughout. At the front of the home, two additional bedrooms each include a walk-in closet and share convenient access to a full secondary bathroom, offering a comfortable and private layout for family or guests. ITEMS TO NOTE: Built in 2018, Plantation Shutters Throughout, Gas Cooking, EV Plug, Outdoor Shower, Summer Kitchen, Fire Pit, Property Backs up to Green Belt for PRIVACY in Backyard (no rear neighbors), Front Entry 2 Car Garage with additional driveway parking, Security System, AND can be FULLY FURNISHED! Beach Haven residents enjoy a resort-style pool, open air pavilion, a scenic lake with a footbridge, walking trails throughout and DEED access to the PRIVATE BEACH ENTRANCE. Experience the best that Florida has to offer where secluded beaches, boating, fishing, kayaking, outdoor recreation and natural beauty can be part of your everyday! Enjoy being just minutes from Bings Landing, Marineland, Jungle Hut Park, Washington Oaks Gardens, Palm Harbor Golf Club, Matanzas River Hammock, Historic St Augustine, Shopping outlets, restaurants and so much more in this desirable oceanfront community in Palm Coast. Whether you're looking for a primary residence or coastal retreat, 18 Shady Oak Lane is perfect for you! Make your appointment to view today!

Ubicación

Detalles

Tipo:
Residential
Estacionamiento:
Driveway / Garage Door Opener
Año de construcción:
2018
Lote:
0.21 Hectáreas
Calefacción:
Central / Electric
precio por sq. medidor:
$309
Enfriamiento:
Central Air
HOA:
$1,571

Valuation

Our model vs. what's actually selling nearby.
Estimate
$509,500
$325K – $836K
Confidence Low
List vs. estimate
$220K above estimate
List $730,000 · +43.3%
Our model says this listing is priced above recent comparable activity. Room to negotiate.
Price per sq ft
$308
+46.2% vs. city median $211
Based on
17 MLS comparables
Median of recent comparable listings. Sold comps use closing price, active listings use list price.

Destacados

Annual tax
$6,978
2025
HOA
$1,571/6mo
Community Pool, Escrow Reserves Fund, Maintenance Grounds
View
Park/Greenbelt
Garage
2 car garage
Furnished
Negotiable
Pets
Allowed
Más hechos y características
  • Piso

    • Ceramic Tile

    • Porcelain Tile

    Calefacción

    • Central

    • Electric

    Enfriamiento

    • Central Air

    Accesorios

    • Built-In Oven

    • Dishwasher

    • Disposal

    • Dryer

    • Electric Water Heater

    • Microwave

    • Range

    • Range Hood

    • Refrigerator

    • Washer

    Otras características interiores

    • Ceiling Fan(s)

    • Crown Molding

    • Dry Bar

    • Eating Space In Kitchen

    • High Ceilings

    • Kitchen/Family Room Combo

    • Open Floorplan

    • Primary Bedroom Main Floor

    • Solid Surface Counters

    • Split Bedroom

    • Tray Ceiling(s)

    • Walk-In Closet(s)

    • Window Treatments

    Dormitorios y baños

    • Dormitorios: 3

    • Baños completos: 2

  • Estacionamiento

    • Driveway

    • Garage Door Opener

    Propiedad

    • Pisos: One

    • Características Exteriores: Hurricane Shutters / Irrigation System / Outdoor Grill / Outdoor Kitchen / Rain Gutters / Sidewalk / Sliding Doors / Sprinkler Metered

    Lote

    • Lote: 0.21 Hectáreas

    Otra Información de Propiedad

    • Número de Parcela: 3710310366000D00090

    • Zonificación: PUD

  • Tipo y estilo

    • Tipo de propiedad: Residential

    • Subtipo de propiedad: Single Family Residence

  • Utilidad

    • Cable Connected

    • Electricity Connected

    • Fiber Optics

    • Phone Available

    • Propane

    • Sewer Connected

    • Street Lights

    • Underground Utilities

    • Water Connected

  • Otra información financiera

    • HOA: $1,571

    • Frecuencia HOA: Semi-Annually

    • Importe anual de impuestos: $6,978

  • Detalles de la fuente

    • MLS ID: O6419554

    Otros hechos

    • Materiales de construcción: Cement Siding / HardiPlank Type

    • Detalles de la fundación: Stem Wall

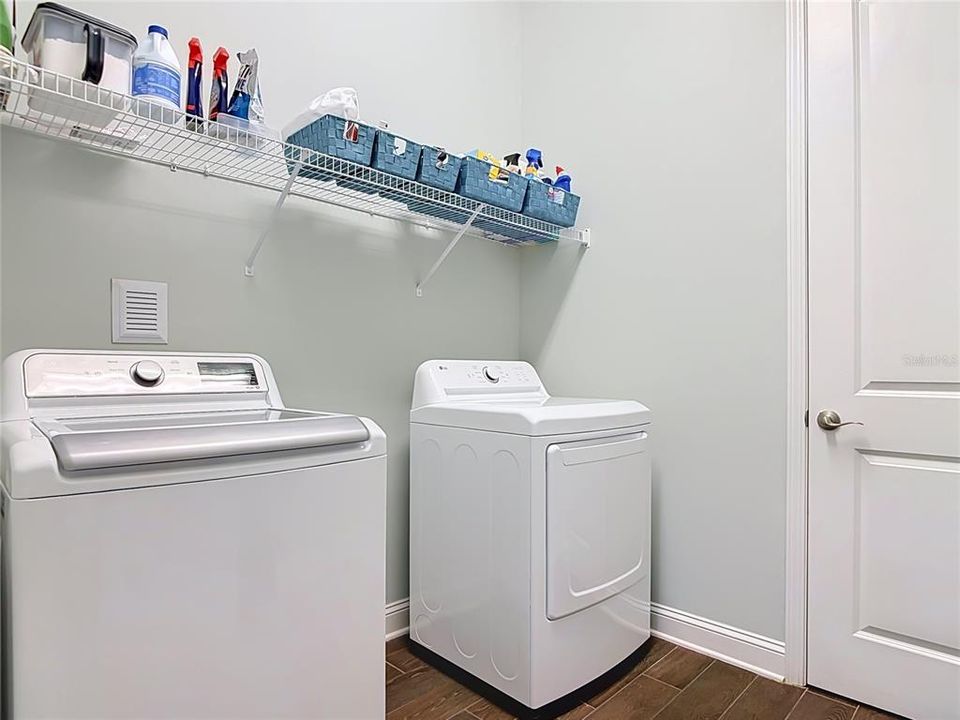
    • Características de lavandería: Inside / Laundry Room

    • Características del lote: Landscaped

    • Características del patio y el porche: Covered / Front Porch / Rear Porch / Screened

    • Características de la ventana: Double Pane Windows / Shutters

    • Caras de dirección: West

    • Estilo arquitectónico: Coastal / Key West

    • Nombre del cuerpo de agua: ATLANTIC OCEAN

    • Espacios de garaje: 2

    • Garaje adjunto: Si

    • Garaje: Si

    • Salón: 2365

    • Fuente de agua: Public

    • Tamaño de la parcela: 75 x 120

    • Nombre de subdivisión: BEACH HAVEN UN 2

Consulta privada
Habla con el asesor de este inmueble.
Planos, documentos del HOA, comparables off-market, agendar una visita privada — un solo mensaje directo al especialista local.

Más como esta

Activo con contrato
$531,627
Casa
2 camas · 2 baños · 2,369 sqft
REVERIE AT PALM COAST, PALM COAST
Activo con contrato
$669,000
Casa
3 camas · 3 baños · 2,224 sqft
BEACH HAVEN UN 1, PALM COAST
27 SANDY BEACH WAY
Activo con contrato
$670,000
Casa
5 camas · 2 baños · 3,087 sqft
LAS CASITAS/MATANZAS SHORES, PALM COAST
61 LAS CASITAS BOULEVARD
Activo con contrato
$765,000
Casa
3 camas · 2 baños · 1,859 sqft
BEACH HAVEN UN 2, PALM COAST
36 HIDDEN TREASURE DRIVE
Activo con contrato
$699,000
Casa
3 camas · 2 baños · 2,066 sqft
BEACH HAVEN UN 2, PALM COAST
38 LAUGHING GULL LANE
Activo con contrato
$514,900
Casa
3 camas · 2 baños · 1,830 sqft
SEA COLONY SUB, PALM COAST
32 ANDOVER DRIVE
-$20K
Activo con contrato
$579,900
Casa
3 camas · 2 baños · 2,216 sqft
LOS LAGOS/MATANZAS SHORES II, PALM COAST
13 LAS BRISAS WAY
-$75K
Activo con contrato
$599,900
Casa
6 camas · 3 baños · 3,082 sqft
LAS CASITAS/MATANZAS SHORES, PALM COAST
10 SAN FILIPE WAY

Mercado cerca de esta dirección

Conteos en vivo en la misma zona.
Ver todo

The multiple listing information is provided by the Stellar MLS from a copyrighted compilation of listings. The compilation of listings and each individual listing are ©2026-present Stellar MLS. All Rights Reserved. The information provided is for consumers' personal, noncommercial use and may not be used for any purpose other than to identify prospective properties consumers may be interested in purchasing. All properties are subject to prior sale or withdrawal. All information provided is deemed reliable but is not guaranteed accurate, and should be independently verified. Listing courtesy of: PRATT REALTY INC