Vender tu casa
Valoración gratuita de tu hogar
Contacto
Cuéntenos sobre sus necesidades

1800 MAGNOLIA AVENUE

Casa Activo con contrato
$950,000

BTC: 11.87500000

ETH: 380.00000000

-$200K (2026/08/13)
150 días
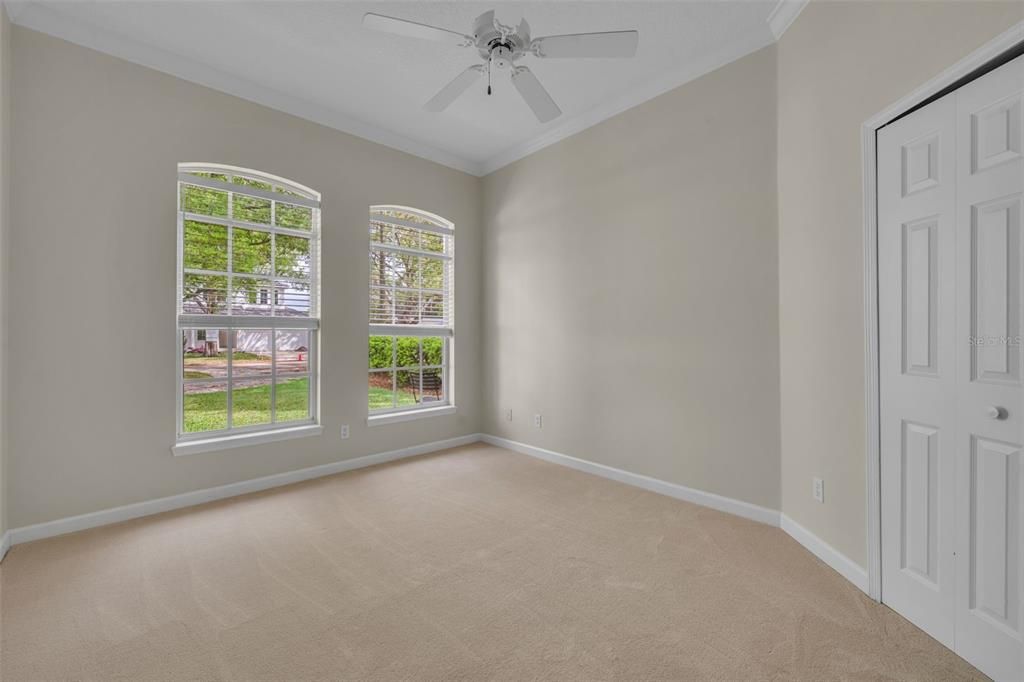
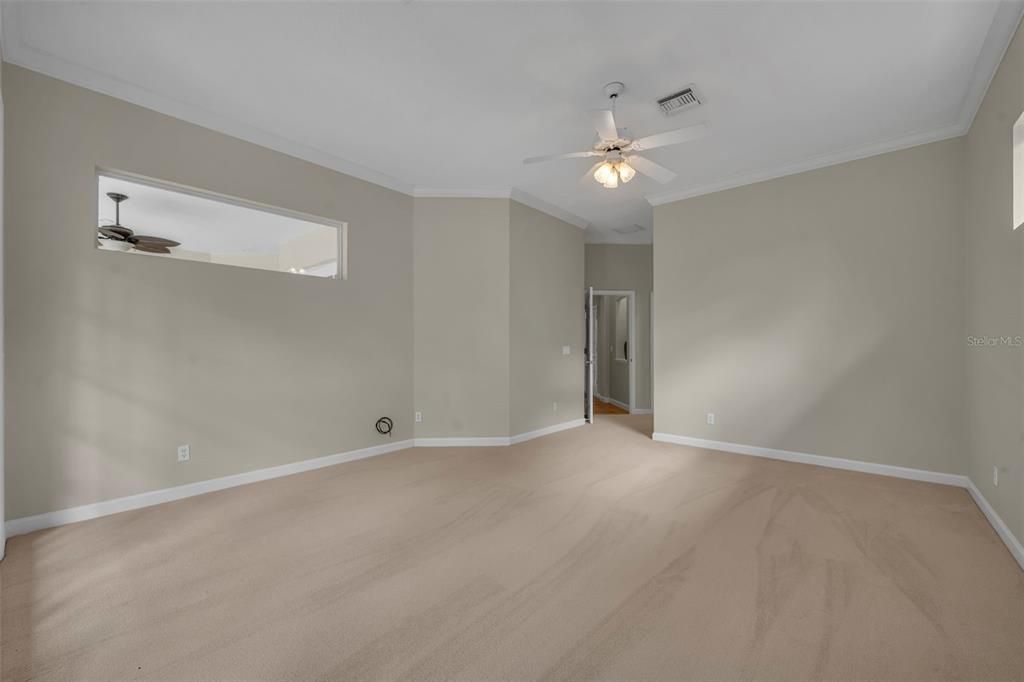
4 camas
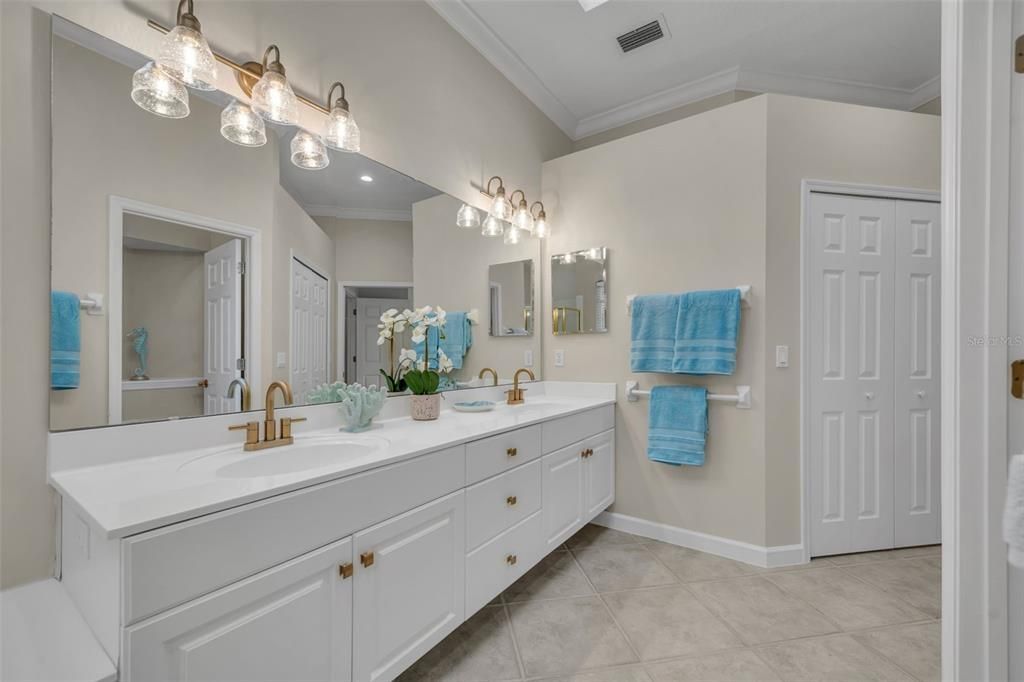
2 baños
2,431 sqft

Visión general

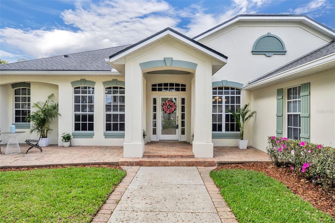
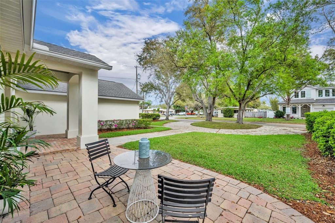
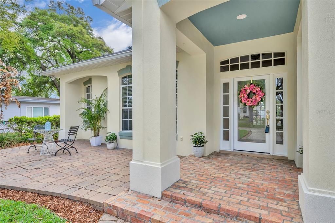
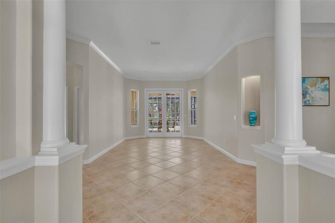
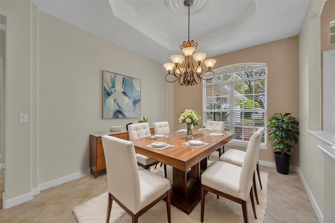
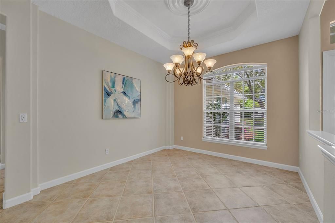
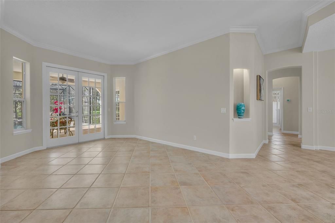
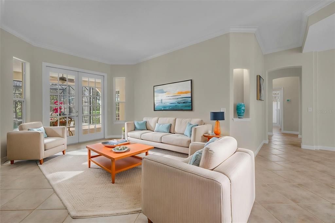
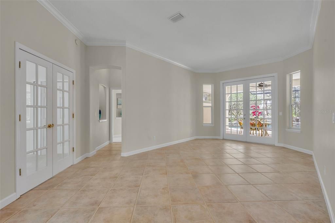
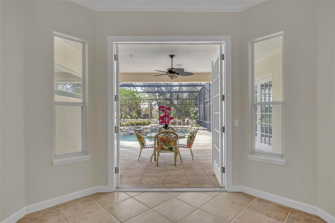
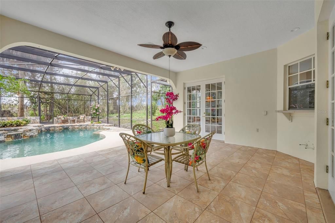
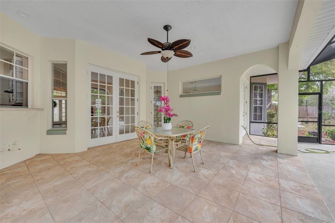
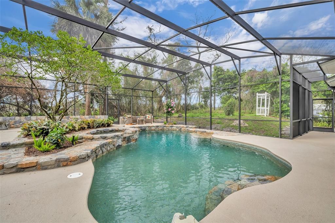
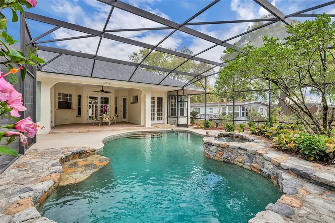
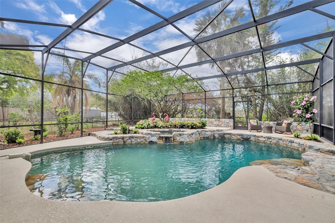
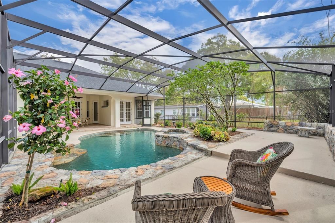
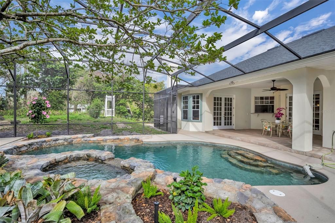
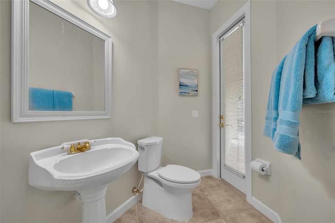
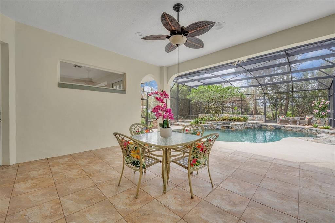
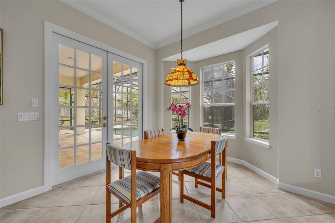
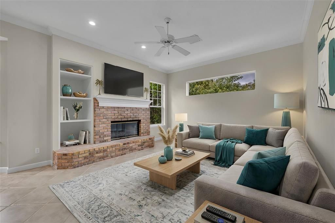
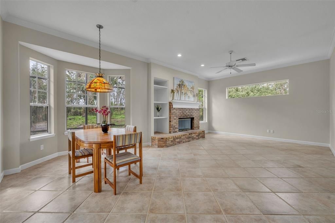
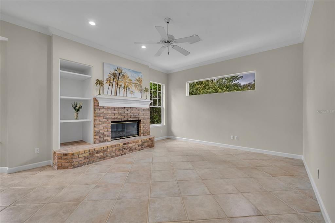
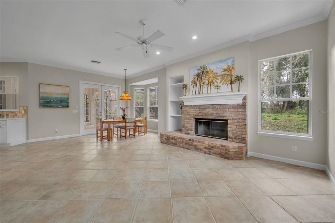
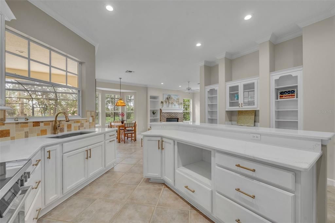
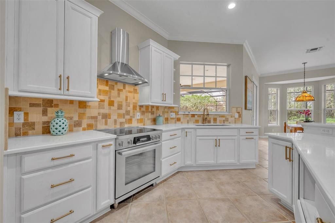
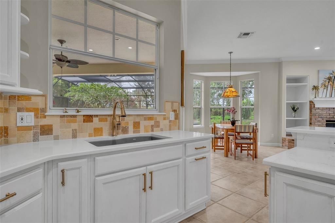
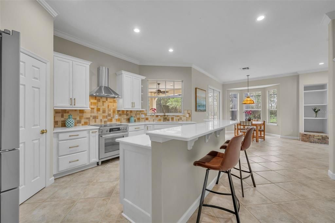
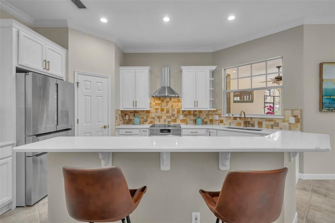
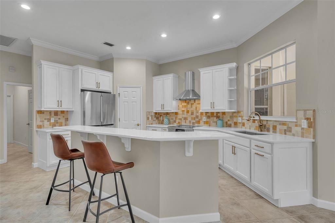
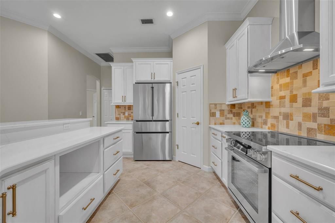
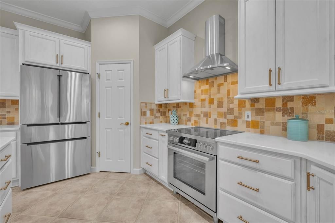
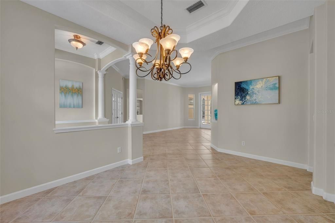
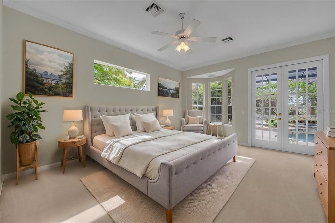
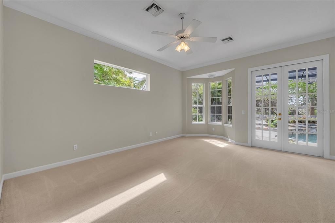
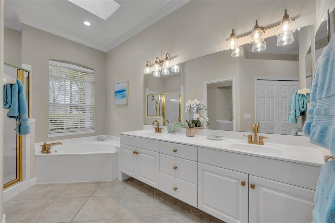
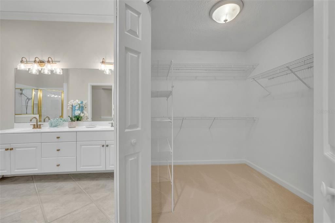
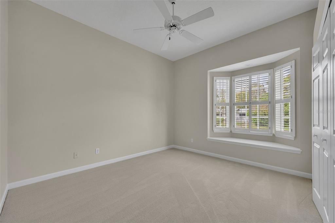
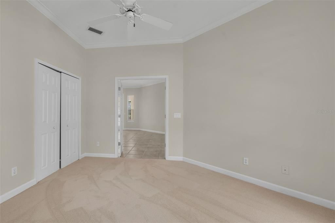
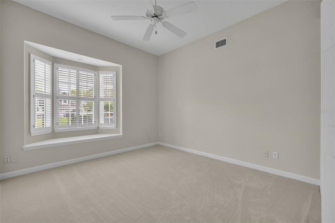
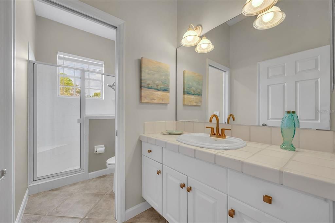
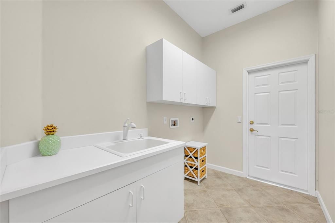
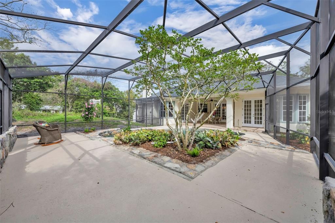
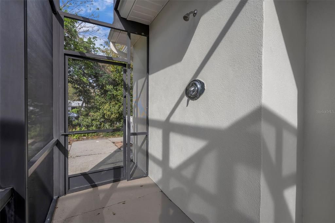
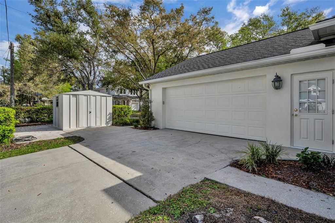
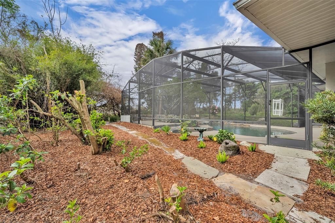
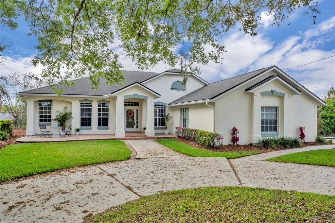
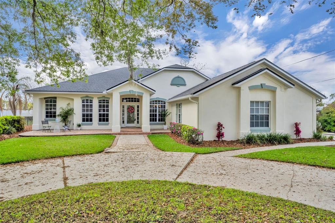
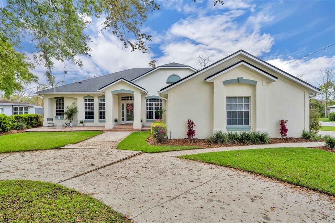
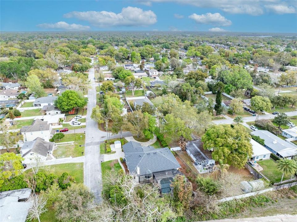
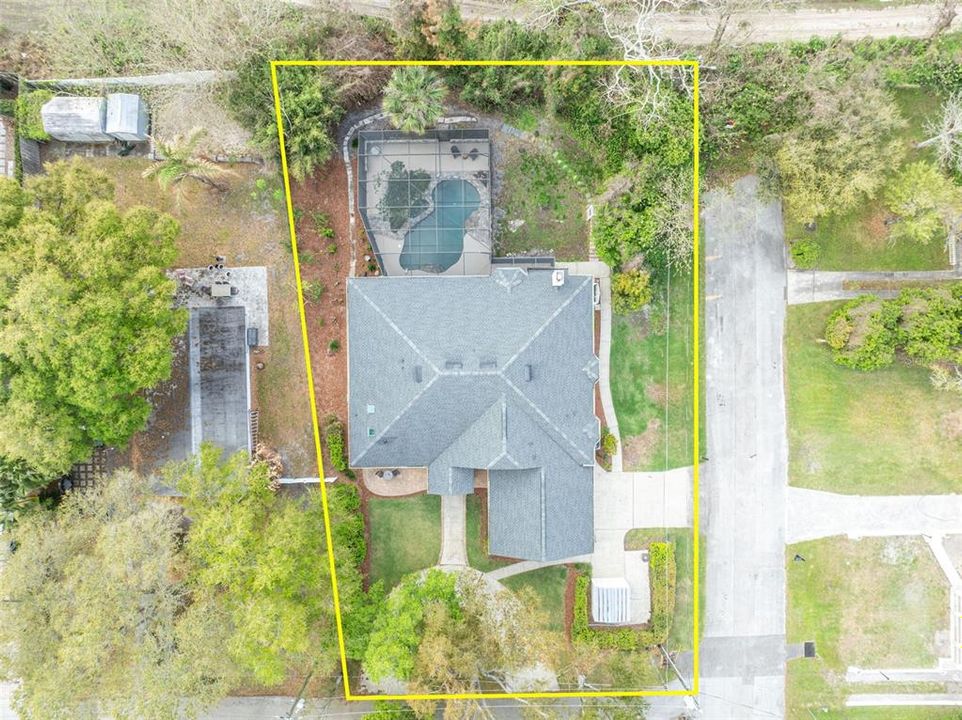
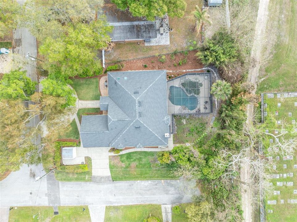
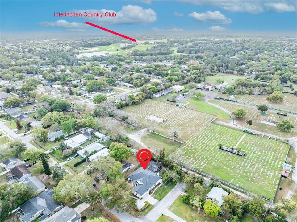
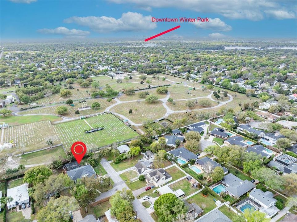
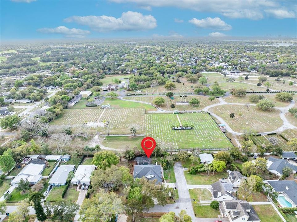
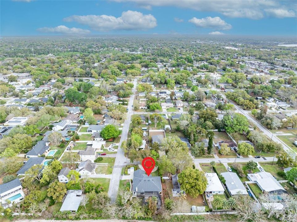
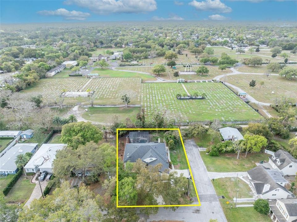
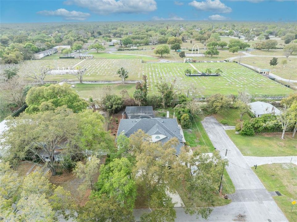
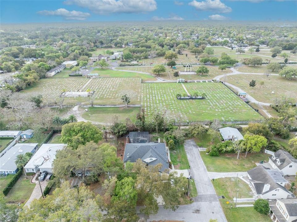
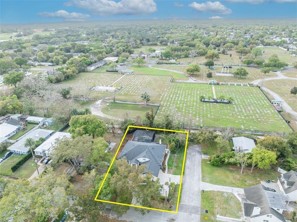
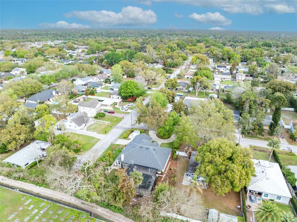
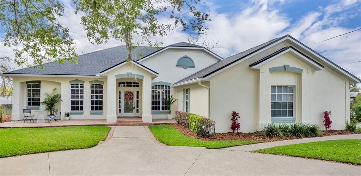
Under contract-accepting backup offers. Virtually Staged. JULY 2026 NEW CONCRETE CIRCULAR DRIVE AND NEW CONCRETE SIDEWALKS! PRICE IMPROVEMENT! NO HOA! SEPTIC INSPECTED AND CERTIFIED. Experience refined living in this renovated custom designed home on a corner lot in one of the area’s most peaceful and private neighborhoods. Tucked away at the end of a quiet dead-end street, this residence offers an exceptional blend of craftsmanship, sophistication, and modern comfort. With soaring 10-foot ceilings throughout and a stately wood-burning fireplace which sets a welcoming feeling in the family room. The fully reimagined chef’s kitchen is a true showpiece, featuring solid maple cabinetry, quartz countertops, programmable Bosch stainless steel range and refrigerator and a striking brick backsplash—an elevated space designed for both culinary creativity and effortless entertaining. All three bathrooms have been luxuriously renovated, and new carpeting adds a soft, refined touch throughout all four bedrooms. French doors from the master suite, formal living room, and family room open to a breathtaking screened-in pool retreat. Surrounded by lush tropical landscaping, this private oasis has been thoughtfully upgraded with a new pool pump, a conversion to a sparkling saltwater system, and a beautifully refinished pool deck. An outdoor shower with both hot and cold water adds a resort-level convenience, perfect after a swim or a day in the sun. Every major system has been meticulously updated for peace of mind, including a new programmable HVAC system, a complete replumb of the entire home, all new ductwork, and an upgraded water heater. Additional enhancements—such as fresh interior and exterior paint, a new garage door opener in the over-sized garage, irrigation system and refreshed landscaping — ensure a truly turnkey experience. With its luxurious finishes and meticulous improvements, this residence is ready for the next family to make it their own. This property is located just 2 miles to AdventHealth Winter Park Hospital, less than 10 minutes to Park Ave, and zoned for top-rated schools: Dommerich Elementary, Maitland Middle, and Winter Park High School. Just minutes from Winter Park’s boutiques, acclaimed restaurants, and the cultural charm of Park Avenue, this home offers a rare opportunity to enjoy elevated living in a setting that’s both secluded and connected. A truly private sanctuary designed for comfort, style, and the best of Florida living.

Ubicación

Detalles

Tipo:
Residential
Estacionamiento:
Garage Door Opener / Garage Faces Side / Ground Level / Oversized
Año de construcción:
1996
Lote:
0.30 Hectáreas
Calefacción:
Central / Electric
precio por sq. medidor:
$391
Enfriamiento:
Central Air
HOA:
Sin datos

Valuation

Our model vs. what's actually selling nearby.
Estimate
$550,000
$440K – $669K
Confidence Low
List vs. estimate
$400K above estimate
List $950,000 · +72.7%
Our model says this listing is priced above recent comparable activity. Room to negotiate.
Price per sq ft
$390
-8.2% vs. city median $425
Based on
13 MLS comparables
Median of recent comparable listings. Sold comps use closing price, active listings use list price.

Destacados

Annual tax
$11,730
2025
Pool
Deck
View
Pool, Trees/Woods
Garage
2 car garage
Más hechos y características
  • Piso

    • Carpet

    • Ceramic Tile

    Calefacción

    • Central

    • Electric

    Enfriamiento

    • Central Air

    Accesorios

    • Disposal

    • Electric Water Heater

    • Range

    • Range Hood

    • Refrigerator

    Otras características interiores

    • Attic Fan

    • Built-in Features

    • Ceiling Fan(s)

    • Crown Molding

    • Eating Space In Kitchen

    • High Ceilings

    • Kitchen/Family Room Combo

    • Open Floorplan

    • Pest Guard System

    • Primary Bedroom Main Floor

    • Solid Wood Cabinets

    • Split Bedroom

    • Stone Counters

    • Tray Ceiling(s)

    • Walk-In Closet(s)

    • Window Treatments

    Dormitorios y baños

    • Dormitorios: 4

    • Baños: 1

    • Baños completos: 2

  • Estacionamiento

    • Garage Door Opener

    • Garage Faces Side

    • Ground Level

    • Oversized

    Propiedad

    • Pisos: One

    • Piscina Privada: Si

    • Características Exteriores: French Doors / Irrigation System / Lighting / Outdoor Shower / Private Mailbox / Rain Gutters / Sidewalk / Sliding Doors / Storage

    Lote

    • Lote: 0.30 Hectáreas

    Otra Información de Propiedad

    • Número de Parcela: 322130861204071

    • Zonificación: R-1A

  • Tipo y estilo

    • Tipo de propiedad: Residential

    • Subtipo de propiedad: Single Family Residence

  • Utilidad

    • Cable Available

    • Electricity Connected

    • Fire Hydrant

    • Street Lights

    • Water Connected

  • Otra información financiera

    • Importe anual de impuestos: $11,730

  • Detalles de la fuente

    • MLS ID: NS1087637

    Otros hechos

    • Materiales de construcción: Block / Stucco

    • Detalles de la fundación: Slab

    • Características de la chimenea: Family Room / Wood Burning

    • Características de lavandería: Electric Dryer Hookup / Inside / Laundry Room / Washer Hookup

    • Características del lote: Corner Lot / City Lot / Oversized Lot / Street Dead-End

    • Características del patio y el porche: Covered / Enclosed / Front Porch

    • Características de la piscina: Deck / Gunite / In Ground / Lighting / Outside Bath Access / Salt Water / Screen Enclosure

    • Características de la ventana: Shutters

    • Caras de dirección: Northeast

    • Otras estructuras: Storage

    • Estilo arquitectónico: Traditional

    • Hogar: Si

    • Espacios de garaje: 2

    • Garaje adjunto: Si

    • Garaje: Si

    • Salón: 2431

    • Fuente de agua: Public

    • Nombre de subdivisión: TEMPLE TERRACE

Consulta privada
Habla con el asesor de este inmueble.
Planos, documentos del HOA, comparables off-market, agendar una visita privada — un solo mensaje directo al especialista local.

Más como esta

Activo con contrato
$1,050,000
Casa
3 camas · 2 baños · 1,469 sqft
MRS L A DENNIS SUB, WINTER PARK
393 HOLT AVENUE
-$11K
Activo con contrato
$739,000
Casa
3 camas · 2 baños · 2,066 sqft
DOMMERICH ESTS 1ST ADD, MAITLAND
1761 TIPPICANOE TRAIL
Nuevo
Activo con contrato
$765,000
Casa
4 camas · 3 baños · 2,137 sqft
MEADOWS AT HAWKS CREST, WINTER PARK
1246 VERDANT GLADE PLACE
Nuevo
Activo con contrato
$825,000
Casa
3 camas · 3 baños · 2,297 sqft
DOMMERICH HILLS FIRST ADD, MAITLAND
2414 CHINOOK TRAIL
Nuevo
Activo con contrato
$945,000
Casa
5 camas · 3 baños · 3,370 sqft
DOMMERICH HILLS, MAITLAND
624 TUSCARORA TRAIL
Nuevo
Activo con contrato
$1,050,000
Condo / Coop
2 camas · 2 baños · 1,763 sqft
PHILLIPS CIRCLE REP, WINTER PARK
311 E MORSE BOULEVARD UNIT 4-5
Activo con contrato
$950,000
Casa
5 camas · 3 baños · 3,379 sqft
OAKLEIGH THIRD ADD, MAITLAND
60 OAKLEIGH LANE
Activo con contrato
$700,000
Casa
4 camas · 3 baños · 2,016 sqft
CONWILL ESTS, WINTER PARK
1592 ARBOR PARK DRIVE

Mercado cerca de esta dirección

Conteos en vivo en la misma zona.
Ver todo

The multiple listing information is provided by the Stellar MLS from a copyrighted compilation of listings. The compilation of listings and each individual listing are ©2026-present Stellar MLS. All Rights Reserved. The information provided is for consumers' personal, noncommercial use and may not be used for any purpose other than to identify prospective properties consumers may be interested in purchasing. All properties are subject to prior sale or withdrawal. All information provided is deemed reliable but is not guaranteed accurate, and should be independently verified. Listing courtesy of: FLORIDA REALTY INVESTMENTS