Vender tu casa
Valoración gratuita de tu hogar
Contacto
Cuéntenos sobre sus necesidades

1801 4TH STREET E

Casa Vendido Recientemente
$2,580,000

BTC: 39.58269408

ETH: 1,356.01059580

Fecha de venta: 2026-07-29
13 días
Frente al mar
3 camas
3 baños
3,390 sqft

Visión general

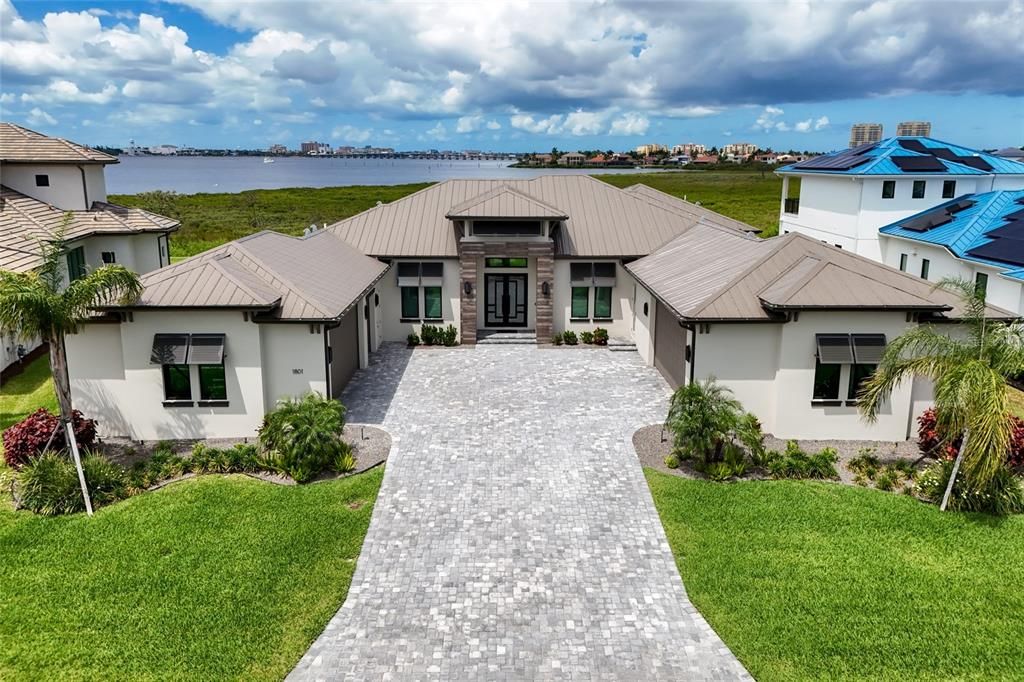
ABSOLUTELY STUNNING 2024 custom built riverfront masterpiece by the Vision Group located inside the exclusive gated waterfront community of Sanctuary Cove in the private Waters Edge section. BEING SOLD TURNKEY FURNISHED JUST BRING YOUR BAGS! Perfectly positioned to capture breathtaking water views and unforgettable sunsets, this exceptional residence also includes a BOAT SLIP w 12,000 lb lift offering the ultimate waterfront lifestyle. From the moment you arrive, the curb appeal is undeniable with a gorgeous metal roof, expansive paver brick driveway, modern coastal architecture, lush tropical landscaping, and an oversized 4.5 car garage designed for vehicles, golf carts, water toys, and additional storage. Step through the grand foyer and you are immediately greeted by panoramic pool and river views framed by walls of disappearing 8 foot sliding glass doors seamlessly blending indoor and outdoor living. The thoughtfully designed great room floorplan unites the living room, dining area, and kitchen while maximizing natural light and stunning waterfront vistas from nearly every angle. The living room is highlighted by dramatic tray ceilings, custom trim work, and a striking floor to ceiling tile fireplace wall creating an elegant focal point. Wide plank wood look tile flooring flows throughout the home adding warmth and sophistication. The designer kitchen is spectacular and crafted for entertaining and everyday living. Anchored by a massive waterfall edge island, the space features beautiful two toned custom cabinetry, premium quartzite countertops, extensive prep space, a large picture window overlooking the tropical setting, and top tier appliances including a Sub Zero refrigerator and Wolf gas range. Just off the kitchen is an oversized walk in pantry and prep kitchen complete with additional countertop space, custom built ins, and wine storage. The primary suite is a luxurious retreat filled with natural light and incredible river views. Elegant tray ceilings with inset lighting create a relaxing atmosphere while the spa inspired bathroom offers dual custom vanities, soaking tub, expansive walk in shower with rain head, and a private water closet. The custom built out closet even includes an additional washer and dryer for convenience. The office serves as a perfect flex space or media room with beautiful built in cabinetry and desk space. A stunning powder bath with designer accent wall adds another layer of luxury. The spacious laundry room offers extensive cabinetry and workspace. The two guest bedrooms are thoughtfully separated from the primary suite creating privacy and comfort for family and guests alike. The massive air conditioned storage room affectionately known as “The Basement” provides incredible climate controlled storage rarely found in Florida homes. Outside, the resort style screened pool area was designed to fully embrace the waterfront lifestyle. The panoramic picture screen enclosure captures endless river views while multiple covered seating areas, rich wood ceilings, outdoor surround sound, a stunning outdoor fireplace, and a fully equipped outdoor kitchen create the perfect outdoor living experience. The sparkling pool and spa overlook the serene riverfront setting and protected mangroves delivering unmatched privacy and natural beauty. Simply an amazing opportunity to purchase a fully furnished home that looks like a model!

Ubicación

Detalles

Tipo:
Residential
Estacionamiento:
Driveway / Garage Door Opener / Garage Faces Side / Split Garage
Año de construcción:
2024
Lote:
0.34 Hectáreas
Calefacción:
Central
precio por sq. medidor:
$851
Enfriamiento:
Central Air
HOA:
$1,895

Valuation

Our model vs. what's actually selling nearby.
Estimate
$1,145,000
$748K – $2.0M
Confidence Low
List vs. estimate
$1.7M above estimate
List $2,885,000 · +152.0%
Our model says this listing is priced above recent comparable activity. Room to negotiate.
Price per sq ft
$851
+264.5% vs. city median $233
Based on
13 MLS comparables
Median of recent comparable listings. Sold comps use closing price, active listings use list price.

Destacados

Annual tax
$14,575
2025
HOA
$1,895/yr
Community Pool, Private Road, Recreational Facilities
Pool
In Ground
View
Water
Waterfront
River Front
Garage
5 car garage
Furnished
Turnkey
Pets
Allowed
Más hechos y características
  • Piso

    • Tile

    Calefacción

    • Central

    Enfriamiento

    • Central Air

    Accesorios

    • Built-In Oven

    • Cooktop

    • Dishwasher

    • Disposal

    • Dryer

    • Microwave

    • Range Hood

    • Refrigerator

    • Washer

    Otras características interiores

    • Built-in Features

    • Ceiling Fan(s)

    • Coffered Ceiling(s)

    • Eating Space In Kitchen

    • Kitchen/Family Room Combo

    • Open Floorplan

    • Primary Bedroom Main Floor

    • Solid Surface Counters

    • Solid Wood Cabinets

    • Stone Counters

    • Thermostat

    • Tray Ceiling(s)

    • Walk-In Closet(s)

    • Window Treatments

    Dormitorios y baños

    • Dormitorios: 3

    • Baños: 1

    • Baños completos: 3

  • Estacionamiento

    • Driveway

    • Garage Door Opener

    • Garage Faces Side

    • Split Garage

    Propiedad

    • Pisos: One

    • Piscina Privada: Si

    • Características Exteriores: Lighting / Outdoor Grill / Sliding Doors

    Lote

    • Lote: 0.34 Hectáreas

    Otra Información de Propiedad

    • Número de Parcela: 1015741309

    • Zonificación: PDMU

  • Tipo y estilo

    • Tipo de propiedad: Residential

    • Subtipo de propiedad: Single Family Residence

  • Utilidad

    • Cable Connected

    • Electricity Connected

    • Public

    • Sewer Connected

    • Water Connected

  • Otra información financiera

    • HOA: $1,895

    • Frecuencia HOA: Annually

    • Importe anual de impuestos: $14,575

  • Detalles de la fuente

    • MLS ID: A4693522

    Otros hechos

    • Materiales de construcción: Block / Stucco

    • Detalles de la fundación: Slab

    • Características de la chimenea: Living Room

    • Características de lavandería: Inside / Laundry Room

    • Características del lote: Near Marina

    • Características del patio y el porche: Covered / Patio / Porch / Screened

    • Características de la piscina: In Ground / Screen Enclosure

    • Caras de dirección: North

    • Estilo arquitectónico: Custom

    • Frente al mar: Si

    • Hogar: Si

    • Nombre del cuerpo de agua: MANATEE RIVER

    • Espacios de garaje: 5

    • Garaje adjunto: Si

    • Garaje: Si

    • Salón: 3390

    • Fuente de agua: Public

    • Nombre de subdivisión: SANCTUARY COVE

Consulta privada
Habla con el asesor de este inmueble.
Planos, documentos del HOA, comparables off-market, agendar una visita privada — un solo mensaje directo al especialista local.

Más como esta

Vendido Recientemente
$2,050,365
Casa
4 camas · 4 baños · 3,435 sqft
RIVERDALE REV, BRADENTON
680 REGATTA WAY
Nuevo
Vendido Recientemente
$3,250,000
Casa
4 camas · 5 baños · 5,842 sqft
HAWK ISLAND, BRADENTON
4219 HAWK ISLAND DRIVE
Nuevo
Vendido Recientemente
$2,399,000
Casa
4 camas · 4 baños · 4,296 sqft
HAWK ISLAND, BRADENTON
3815 HAWK ISLAND DRIVE
Nuevo
Vendido Recientemente
$2,050,000
Casa
4 camas · 4 baños · 5,234 sqft
ISLAND AT RIVIERA DUNES, PALMETTO
711 RIVIERA DUNES WAY
Nuevo
Vendido Recientemente
$2,350,000
Casa
3 camas · 3 baños · 2,416 sqft
RIVERSIDE, PALMETTO
1313 RIVERSIDE DRIVE
Nuevo
Vendido Recientemente
$3,700,000
Casa
4 camas · 5 baños · 5,842 sqft
RIVERDALE, BRADENTON
4219 HAWK ISLAND DRIVE
Nuevo
Vendido Recientemente
$2,550,000
Casa
5 camas · 3 baños · 4,256 sqft
HAWK ISLAND, BRADENTON
3619 HAWK ISLAND DRIVE
Nuevo
Vendido Recientemente
$2,000,000
Casa
4 camas · 4 baños · 4,775 sqft
NORTHSHORE AT RIVIERA DUNES PH 1-A, PALMETTO
805 3RD STREET E

Mercado cerca de esta dirección

Conteos en vivo en la misma zona.
Ver todo

The multiple listing information is provided by the Stellar MLS from a copyrighted compilation of listings. The compilation of listings and each individual listing are ©2026-present Stellar MLS. All Rights Reserved. The information provided is for consumers' personal, noncommercial use and may not be used for any purpose other than to identify prospective properties consumers may be interested in purchasing. All properties are subject to prior sale or withdrawal. All information provided is deemed reliable but is not guaranteed accurate, and should be independently verified. Listing courtesy of: RE/MAX ALLIANCE GROUP