Vender tu casa
Valoración gratuita de tu hogar
Contacto
Cuéntenos sobre sus necesidades
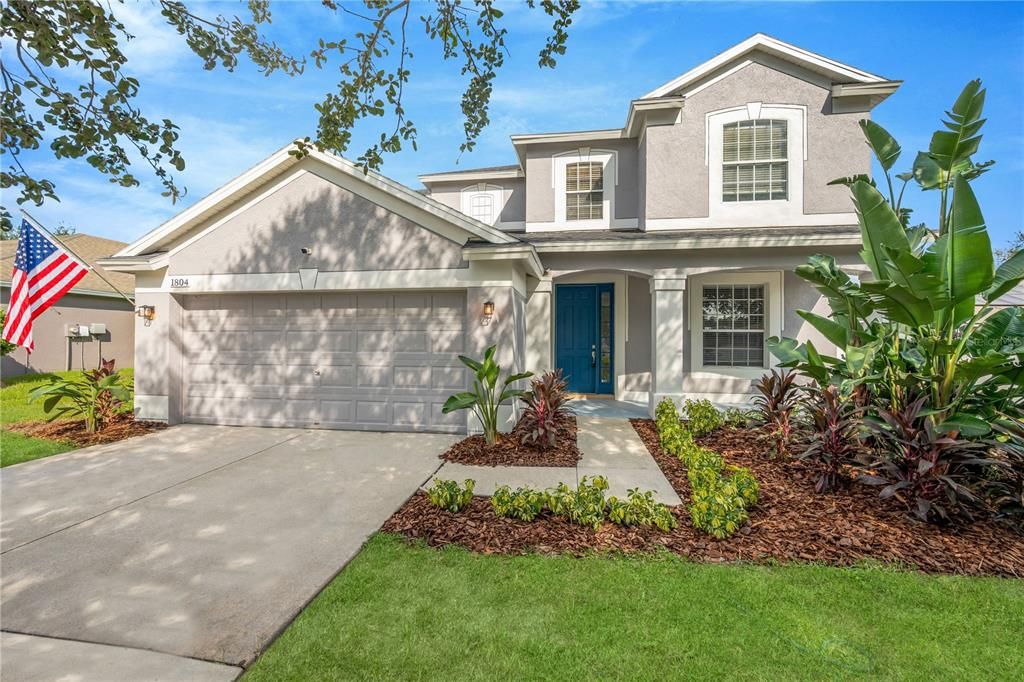
1804 SAMANTHA LANE

Casa En Venta
$449,900

BTC: 5.21320973

ETH: 169.77358491

Nuevo
4 camas
3 baños
2,754 sqft

Visión general

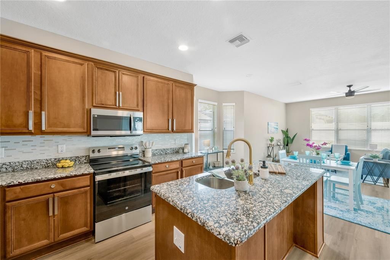
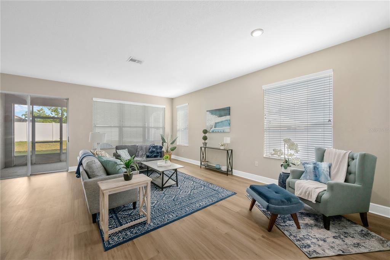
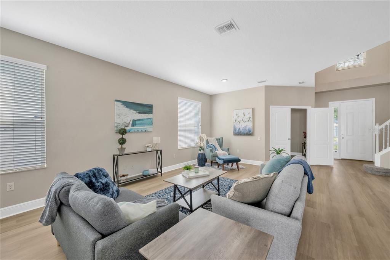
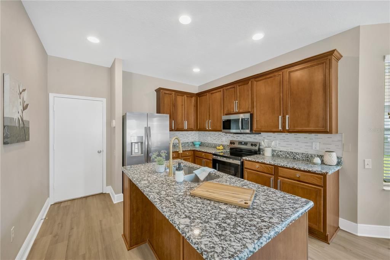
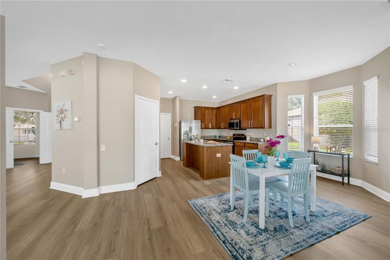
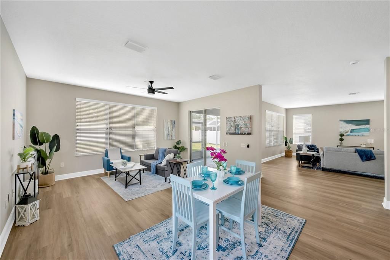
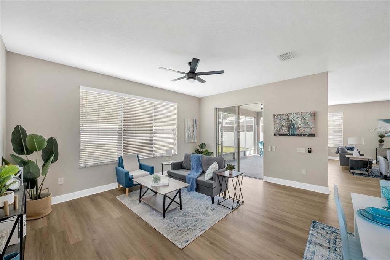
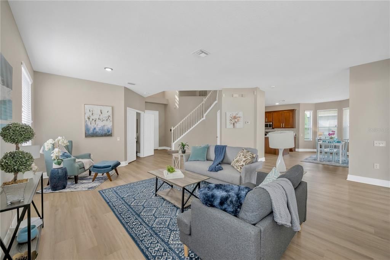
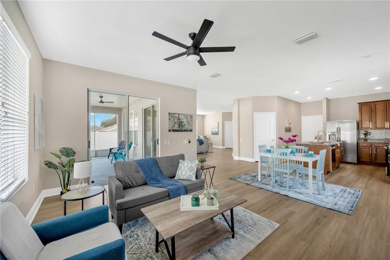
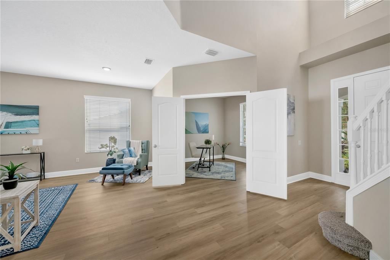
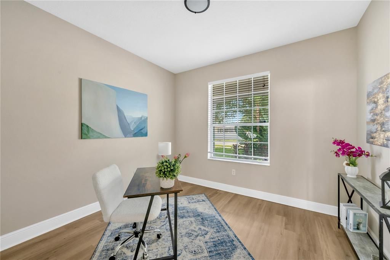
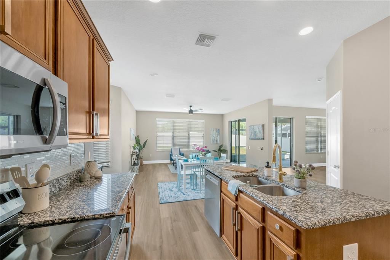
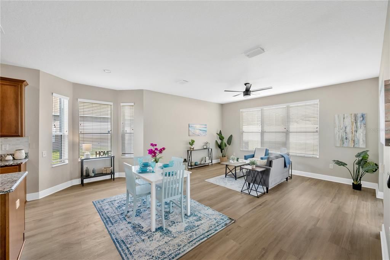
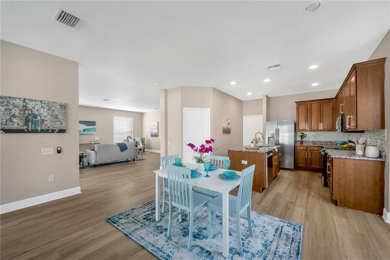
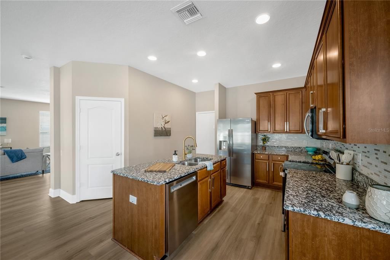
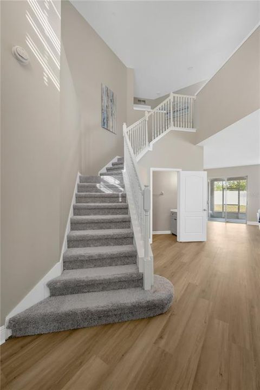
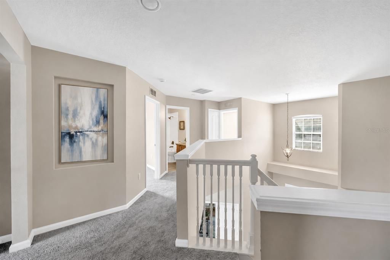
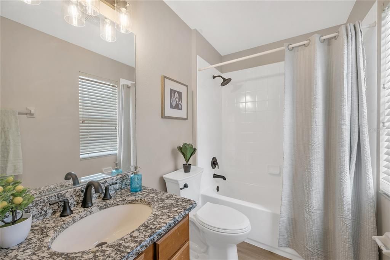
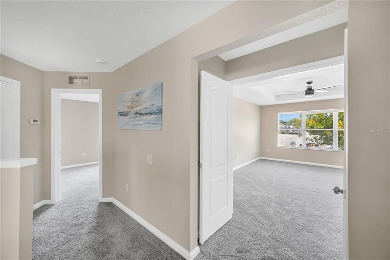
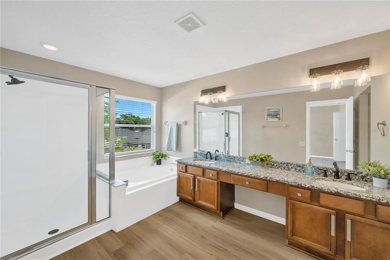
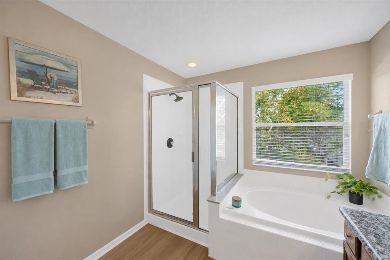
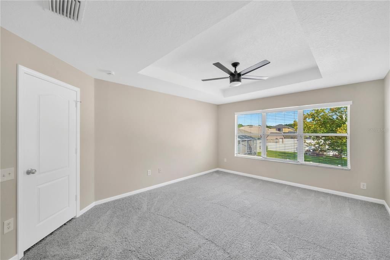
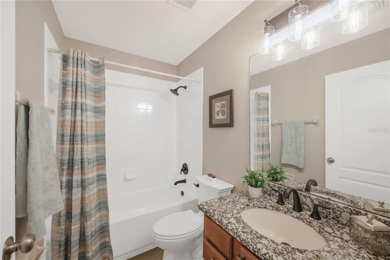
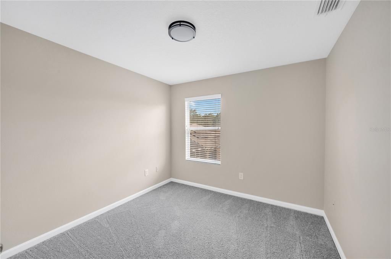
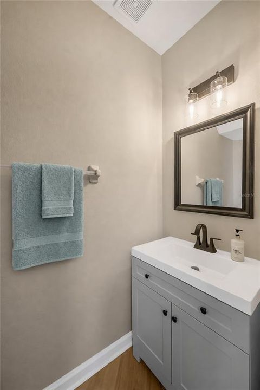
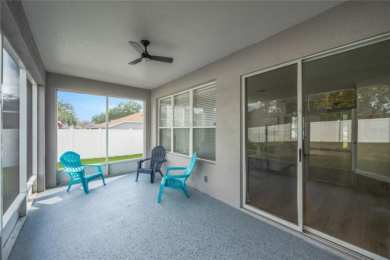
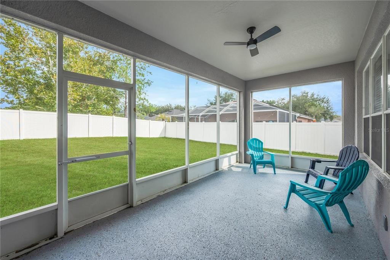
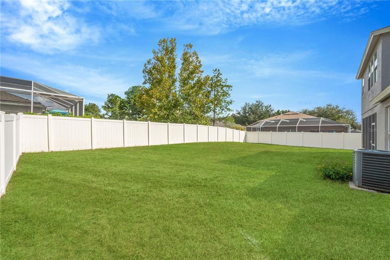
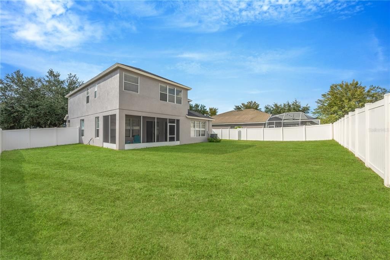
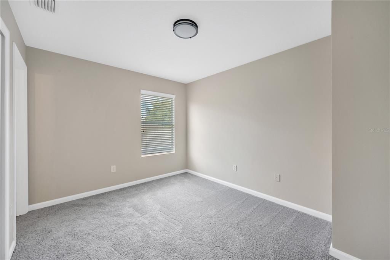
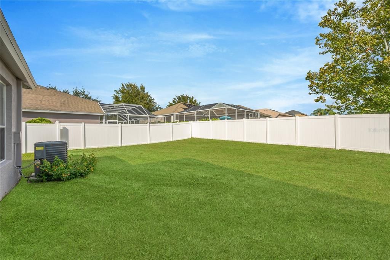
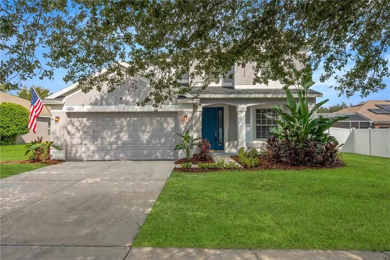
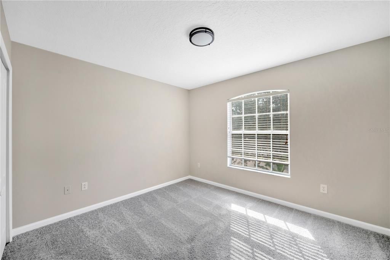
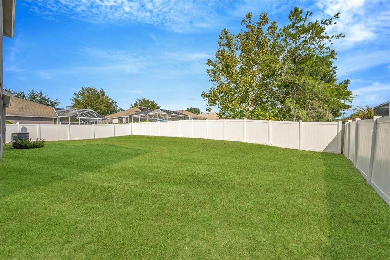
Get ready to FALL IN LOVE and live the Florida lifestyle in the charming heart of Valrico. A home this stunning and thoughtfully cared for rarely comes available in this area, and this one has everything you've been dreaming of. This gorgeous MULTI-GENERATIONAL home features wide-open living spaces with tons of natural light. Bright and modern waterproof LUXURY FLOORING accentuates all the living areas. The cozy family room is the perfect place to gather with family, or host parties and dinners. The kitchen is a chef's dream with large prep areas and plenty of storage space. Luxurious custom cabinets and countertops, and beautiful appliances come together to create a true centerpiece for gathering in the home. An adjacent dining space offers convenience for meals any time of day. The luxurious master retreat features a private en-suite bathroom, and loads of closet space to provide serenity and comfort. A SECONDARY MASTER bedroom with a private en-suite bath is perfect for parents, in-laws, older kids or friends.... the list goes on and on. Two additional bedrooms and another guest bathroom provide privacy and flexibility for family members, overnight guests, or a home office. A downstairs OFFICE is perfect for working from home, a playroom, studio, or more! Step outside to a spacious FENCED BACKYARD, a true oasis for hosting gatherings, playing with pets, or simply unwinding. A large screened lanai provides year-round enjoyment for all. This home features a BRAND NEW ROOF and fresh paint, so all you have to do is move in! A two-car garage with amazing epoxy floor provides tons of storage for cars, tools, and all your toys. The Valrico area is a vibrant community that offers a range of exciting destinations, including shopping, restaurants, and parks. Everything's been done for you, so all you have to do is schedule your showing today, before this one is gone!

Ubicación

Detalles

Tipo:
Residential
Estacionamiento:
Driveway
Año de construcción:
2005
Lote:
0.18 Hectáreas
Calefacción:
Central / Electric
precio por sq. medidor:
$163
Enfriamiento:
Central Air
HOA:
$60

Valuation

Our model vs. what's actually selling nearby.
Estimate
$423,500
$370K – $511K
Confidence Low
List vs. estimate
$26K above estimate
List $449,900 · +6.2%
Our model says this listing is priced above recent comparable activity. Room to negotiate.
Price per sq ft
$163
-24.4% vs. city median $216
Based on
14 MLS comparables
Median of recent comparable listings. Sold comps use closing price, active listings use list price.

Destacados

Annual tax
$4,429
2025
HOA
$60/mo
Garage
2 car garage
Pets
Allowed
Más hechos y características
  • Piso

    • Carpet

    • Hardwood

    Calefacción

    • Central

    • Electric

    Enfriamiento

    • Central Air

    Accesorios

    • Dishwasher

    • Microwave

    • Range

    Otras características interiores

    • Ceiling Fan(s)

    • Eating Space In Kitchen

    • High Ceilings

    • Kitchen/Family Room Combo

    • Open Floorplan

    • Solid Wood Cabinets

    • Stone Counters

    • Walk-In Closet(s)

    Dormitorios y baños

    • Dormitorios: 4

    • Baños: 1

    • Baños completos: 3

  • Estacionamiento

    • Driveway

    Propiedad

    • Pisos: Two

    • Características Exteriores: Other / Sidewalk

    Lote

    • Lote: 0.18 Hectáreas

    Otra Información de Propiedad

    • Número de Parcela: U13292076L00000100001.0

    • Zonificación: PD

  • Tipo y estilo

    • Tipo de propiedad: Residential

    • Subtipo de propiedad: Single Family Residence

  • Utilidad

    • Public

  • Otra información financiera

    • HOA: $60

    • Frecuencia HOA: Monthly

    • Importe anual de impuestos: $4,429

  • Detalles de la fuente

    • MLS ID: TB8549224

    Otros hechos

    • Materiales de construcción: Block

    • Detalles de la fundación: Slab

    • Características de lavandería: Inside / Laundry Room

    • Características del patio y el porche: Patio / Screened

    • Caras de dirección: South

    • Espacios de garaje: 2

    • Garaje adjunto: Si

    • Garaje: Si

    • Salón: 2754

    • Fuente de agua: Public

    • Tamaño de la parcela: 65.18 x 123

    • Nombre de subdivisión: OAKS AT VALRICO PH 2

Consulta privada
Habla con el asesor de este inmueble.
Planos, documentos del HOA, comparables off-market, agendar una visita privada — un solo mensaje directo al especialista local.

Más como esta

En Venta
$349,900
Casa
3 camas · 2 baños · 1,272 sqft
THE GROVES NORTH, SEFFNER
906 CUTLER DRIVE
En Venta
$415,000
Casa
4 camas · 3 baños · 2,061 sqft
LYNWOOD PARK, SEFFNER
2409 GIDDENS AVENUE
Nuevo
En Venta
$499,900
Casa
3 camas · 2 baños · 2,008 sqft
HICKORY HILL, SEFFNER
503 PREAKNESS PLACE
Nuevo
En Venta
$375,000
Casa
3 camas · 3 baños · 1,768 sqft
MANGO HILLS, SEFFNER
5217 PEACH AVENUE
Nuevo
En Venta
$349,900
Casa
4 camas · 2 baños · 1,394 sqft
COPPER RIDGE TR B3, VALRICO
905 ROCKY MOUNTAIN COURT
Nuevo
En Venta
$460,000
Casa
4 camas · 2 baños · 2,262 sqft
SOMERSET TR E, VALRICO
3003 SUMMER CRUISE DRIVE
Nuevo
En Venta
$499,999
Casa
3 camas · 2 baños · 2,261 sqft
MEADOW WOODS RESERVE, VALRICO
1535 ROLLING MEADOW DRIVE
Nuevo
En Venta
$419,000
Casa
3 camas · 2 baños · 1,638 sqft
TANGELO SUB, BRANDON
509 CLEMONS ROAD

Mercado cerca de esta dirección

Conteos en vivo en la misma zona.
Ver todo

The multiple listing information is provided by the Stellar MLS from a copyrighted compilation of listings. The compilation of listings and each individual listing are ©2026-present Stellar MLS. All Rights Reserved. The information provided is for consumers' personal, noncommercial use and may not be used for any purpose other than to identify prospective properties consumers may be interested in purchasing. All properties are subject to prior sale or withdrawal. All information provided is deemed reliable but is not guaranteed accurate, and should be independently verified. Listing courtesy of: PINEYWOODS REALTY LLC