Vender tu casa
Valoración gratuita de tu hogar
Contacto
Cuéntenos sobre sus necesidades
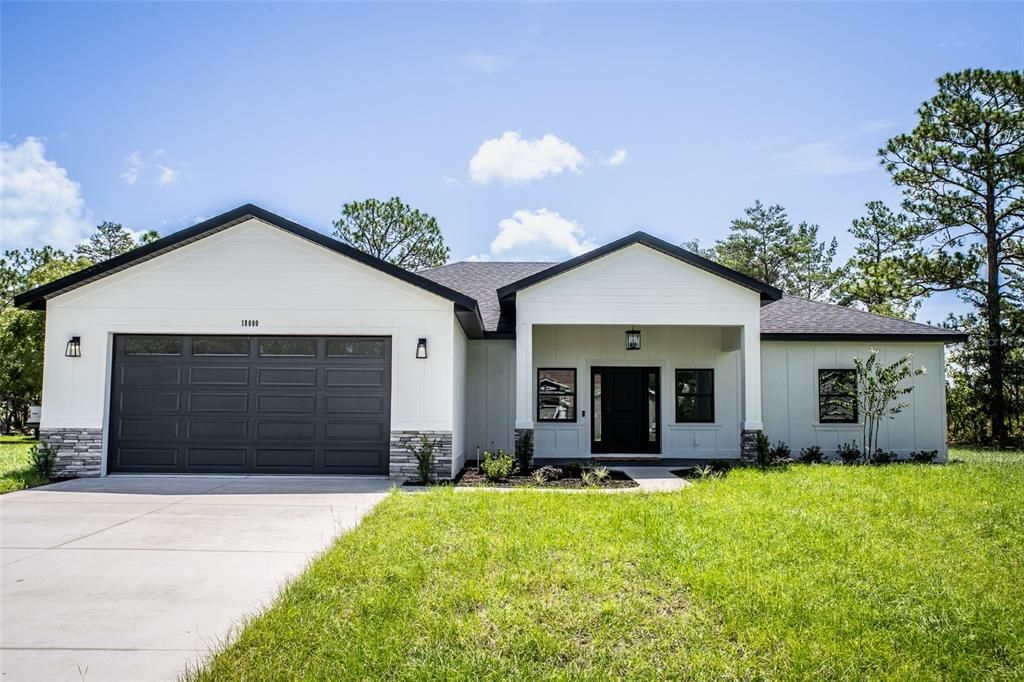
18080 MABERLY ROAD

Casa En Venta
$430,000

BTC: 6.59711568

ETH: 226.00176597

15 días
3 camas
2 baños
2,245 sqft

Visión general

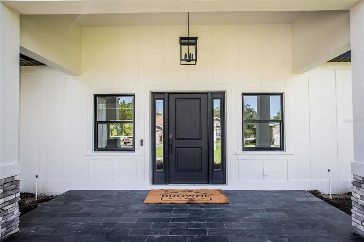
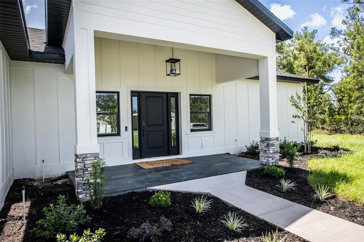
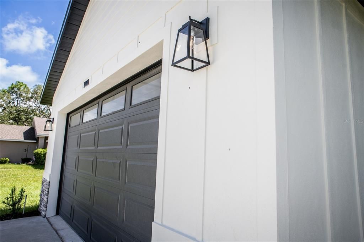
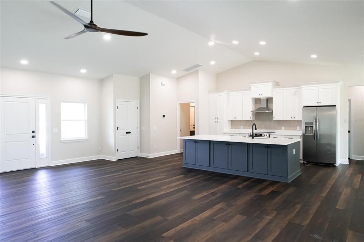
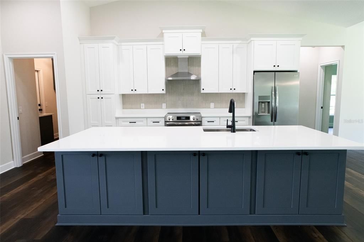
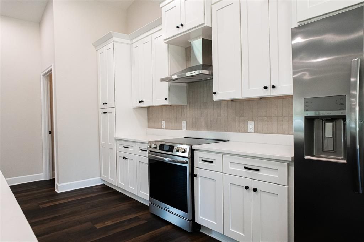
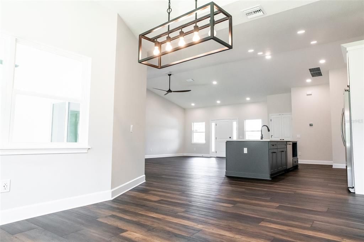
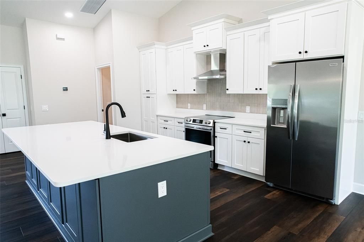
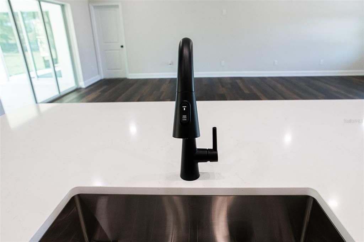
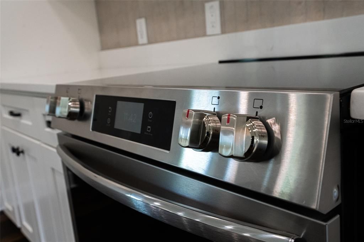
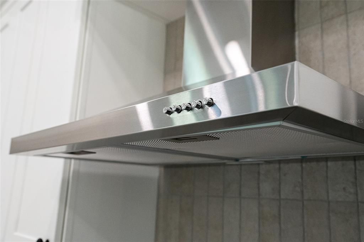
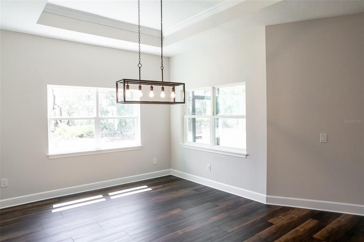
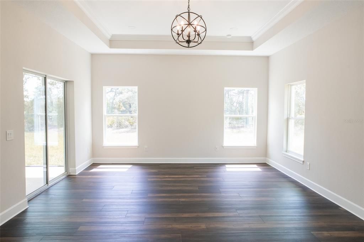
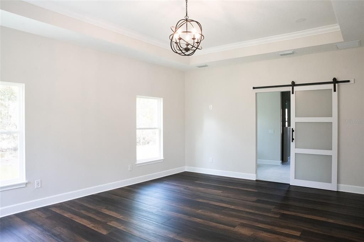
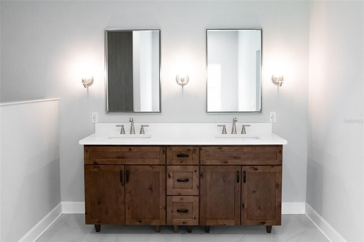
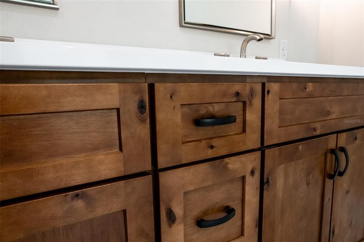
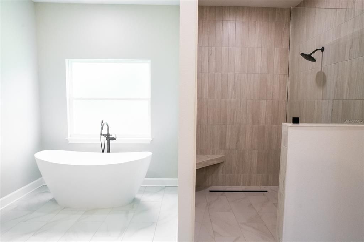
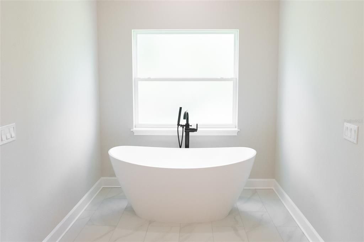
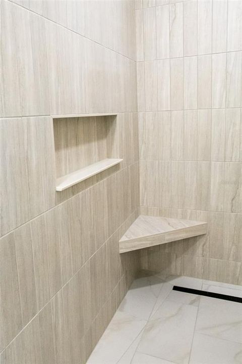
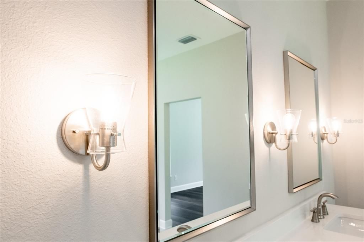
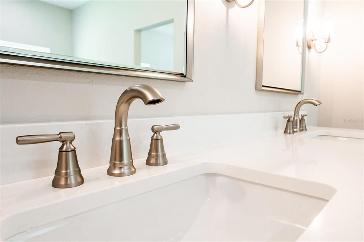
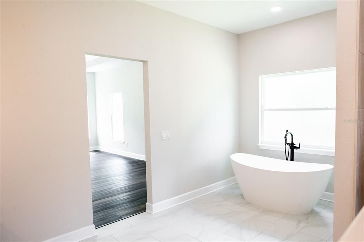
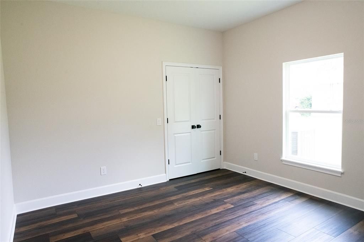
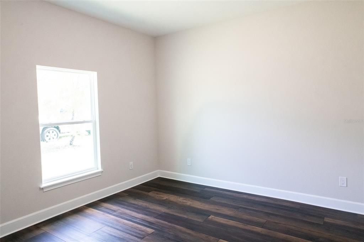
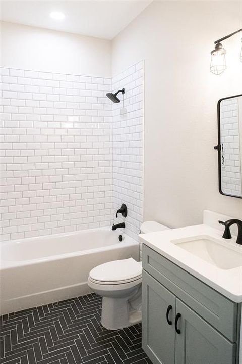
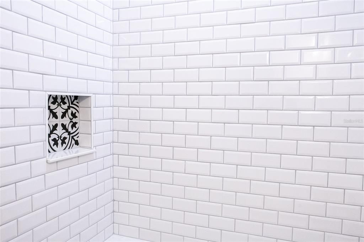
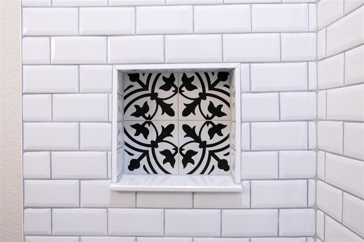
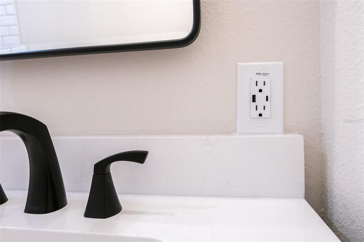
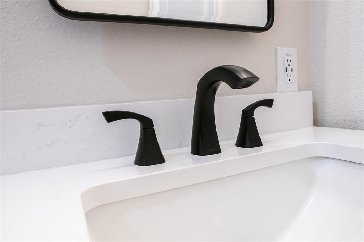
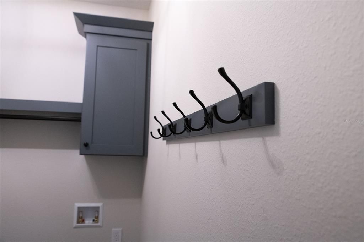
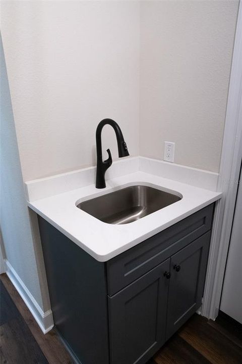
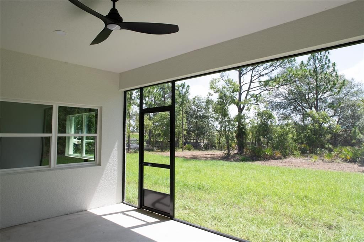
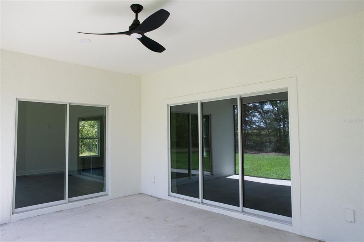
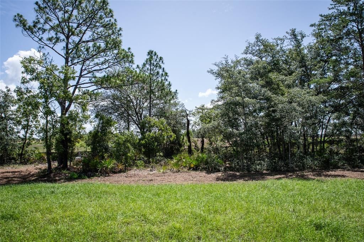
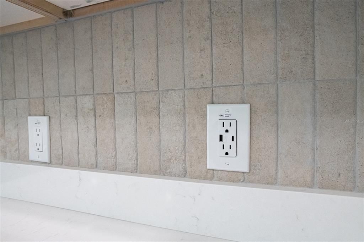
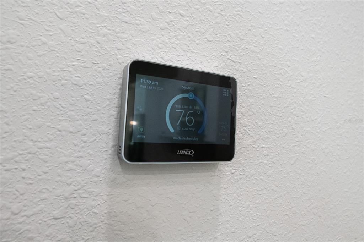
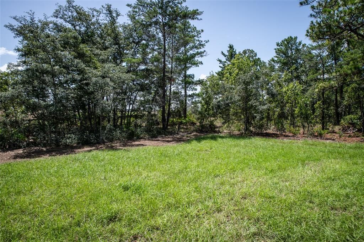
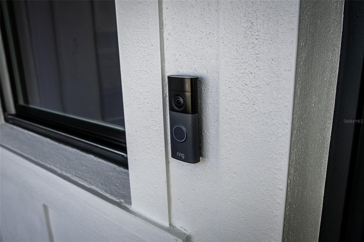
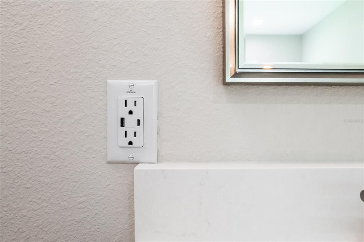
Welcome to the Newly Updated Browne Homes Model on a Paved Road! Experience Florida living at its finest in this beautifully updated Browne Homes model. Offering over 2,200 square feet of thoughtfully designed living space on half an acre, this exceptional home combines modern comfort, quality craftsmanship, and timeless elegance. Step inside to discover an inviting open-concept floor plan designed for both everyday living and effortless entertaining. The gourmet kitchen is the heart of the home, featuring custom white wood cabinetry with soft-close technology, stainless steel appliances, and an expansive center island perfect for gathering with family and friends. Just beyond, sliding glass doors open to a screened and covered lanai overlooking tranquil preserve-like views, creating the ideal setting for outdoor relaxation. The spacious family room showcases soaring cathedral ceilings and abundant natural light, enhancing the home's bright and airy atmosphere. Retreat to the luxurious primary suite, complete with a spacious walk-in closet and a spa-inspired en-suite bathroom featuring dual vanities, a marble-tiled walk-in shower, and a separate soaking tub. Designed with privacy in mind, the split-bedroom floor plan places the secondary bedrooms and guest bathroom on the opposite side of the home. The guest bathroom is beautifully finished with stylish subway tile and a convenient tub/shower combination. Built with quality and efficiency in mind, this home includes a spacious two-car garage with an automatic opener, a dedicated storage area with a 60-gallon water heater, and a 14-SEER HVAC system. Additional upgrades include LED lighting throughout, a RING doorbell, and a full irrigation system to keep your lawn looking its best year-round. Located in the highly desirable Royal Highlands community, you'll enjoy convenient access to Florida's world-famous white sandy beaches, major highways, shopping, dining, and Tampa International Airport. Don't miss this opportunity to own a stunning Browne Homes model that perfectly blends style, comfort, and convenience. Schedule your private showing today and discover why this could be your forever home.
Ubicación

Detalles

Tipo:
Residential
Estacionamiento:
Sin datos
Año de construcción:
2026
Lote:
0.51 Hectáreas
Calefacción:
Central / Electric
precio por sq. medidor:
$192
Enfriamiento:
Central Air
HOA:
Sin datos

Valuation

Our model vs. what's actually selling nearby.
Estimate
$383,990
$350K – $465K
Confidence Low
List vs. estimate
$46K above estimate
List $430,000 · +12.0%
Our model says this listing is priced above recent comparable activity. Room to negotiate.
Price per sq ft
$191
-4.7% vs. city median $201
Based on
16 MLS comparables
Median of recent comparable listings. Sold comps use closing price, active listings use list price.

Destacados

Annual tax
$747
2025
View
Trees/Woods, Water
Garage
2 car garage
Pets
Allowed
Más hechos y características
  • Piso

    • Luxury Vinyl

    Calefacción

    • Central

    • Electric

    Enfriamiento

    • Central Air

    Accesorios

    • Dishwasher

    • Disposal

    • Range

    • Range Hood

    • Refrigerator

    Otras características interiores

    • Ceiling Fan(s)

    • High Ceilings

    • Solid Surface Counters

    • Walk-In Closet(s)

    Dormitorios y baños

    • Dormitorios: 3

    • Baños completos: 2

  • Propiedad

    • Pisos: One

    • Características Exteriores: Private Mailbox / Sliding Doors

    Lote

    • Lote: 0.51 Hectáreas

    Otra Información de Propiedad

    • Número de Parcela: R0122117329000970060

    • Zonificación: RES

  • Tipo y estilo

    • Tipo de propiedad: Residential

    • Subtipo de propiedad: Single Family Residence

  • Utilidad

    • Electricity Connected

  • Otra información financiera

    • Importe anual de impuestos: $748

  • Detalles de la fuente

    • MLS ID: TB8528829

    Otros hechos

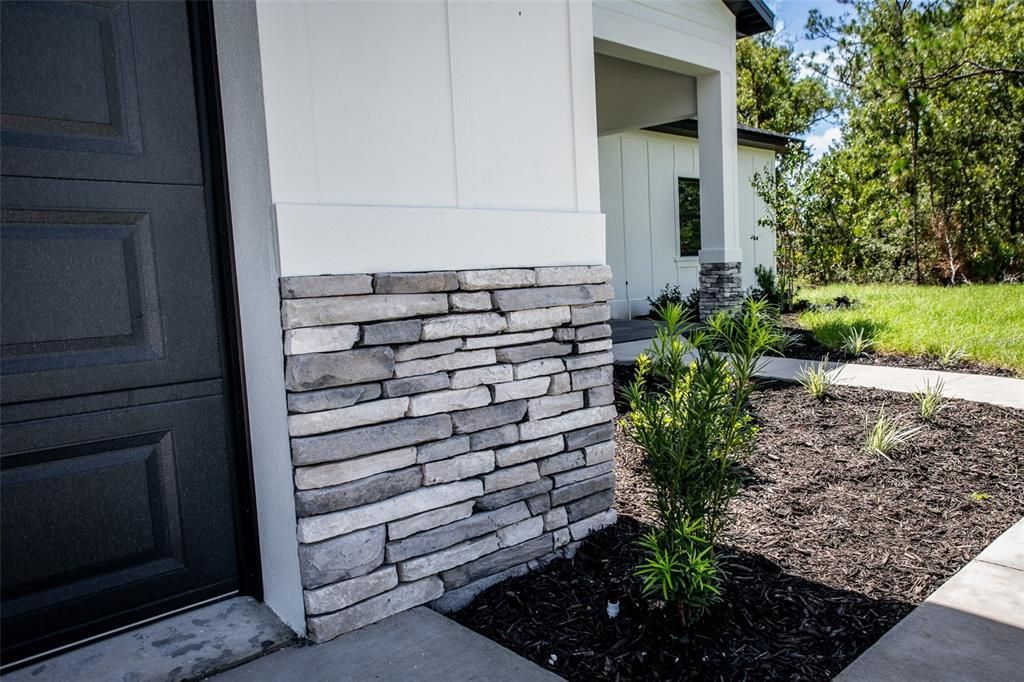
    • Materiales de construcción: Block / Stucco

    • Detalles de la fundación: Slab

    • Características de lavandería: Inside / Laundry Room

    • Características del lote: Cleared / In County / Landscaped / Level

    • Características del patio y el porche: Covered / Screened

    • Caras de dirección: West

    • Estilo arquitectónico: Florida

    • Espacios de garaje: 2

    • Garaje adjunto: Si

    • Garaje: Si

    • Salón: 2245

    • Fuente de agua: Well

    • Tamaño de la parcela: 100 x 220

    • Nombre de subdivisión: ROYAL HIGHLANDS

Consulta privada
Habla con el asesor de este inmueble.
Planos, documentos del HOA, comparables off-market, agendar una visita privada — un solo mensaje directo al especialista local.

Más como esta

Nuevo
En Venta
$424,900
Casa
4 camas · 3 baños · 2,061 sqft
ROYAL HIGHLANDS, WEEKI WACHEE
11188 SEATTLE WREN AVENUE
Nuevo
En Venta
$499,000
Casa
3 camas · 2 baños · 1,998 sqft
ROYAL HIGHLANDS, WEEKI WACHEE
12229 BARNEVELDE ROAD
+$2K
En Venta
$379,990
Casa
3 camas · 2 baños · 1,700 sqft
ROYAL HIGHLANDS, WEEKI WACHEE
13218 BARNEVELDE RD
-$1K
En Venta
$378,999
Casa
4 camas · 2 baños · 1,846 sqft
ROYAL HIGHLANDS, WEEKI WACHEE
16440 MEDLEY ROAD
En Venta
$359,900
Casa
3 camas · 2 baños · 2,099 sqft
SUGARMILL WOODS OAK VILLAGE, HOMOSASSA
1 PLUMBAGO DRIVE
-$10K
En Venta
$383,990
Casa
4 camas · 2 baños · 2,286 sqft
ROYAL HIGHLANDS, WEEKI WACHEE
11334 TELEPHONE ROAD
En Venta
$383,990
Casa
3 camas · 2 baños · 2,044 sqft
ROYAL HIGHLANDS UNIT 7, WEEKI WACHEE
11342 TELEPHONE ROAD
-$2K
En Venta
$336,990
Casa
4 camas · 2 baños · 1,672 sqft
ROYAL HIGHLANDS UNIT 7, WEEKI WACHEE
15243 POMP PARKWAY

Mercado cerca de esta dirección

Conteos en vivo en la misma zona.
Ver todo

The multiple listing information is provided by the Stellar MLS from a copyrighted compilation of listings. The compilation of listings and each individual listing are ©2026-present Stellar MLS. All Rights Reserved. The information provided is for consumers' personal, noncommercial use and may not be used for any purpose other than to identify prospective properties consumers may be interested in purchasing. All properties are subject to prior sale or withdrawal. All information provided is deemed reliable but is not guaranteed accurate, and should be independently verified. Listing courtesy of: CHARLES RUTENBERG REALTY INC