Vender tu casa
Valoración gratuita de tu hogar
Contacto
Cuéntenos sobre sus necesidades

1809 OLD POLK CITY ROAD

Casa En Venta
$513,910

BTC: 7.88447376

ETH: 270.10364546

150 días
4 camas
2 baños
2,169 sqft

Visión general

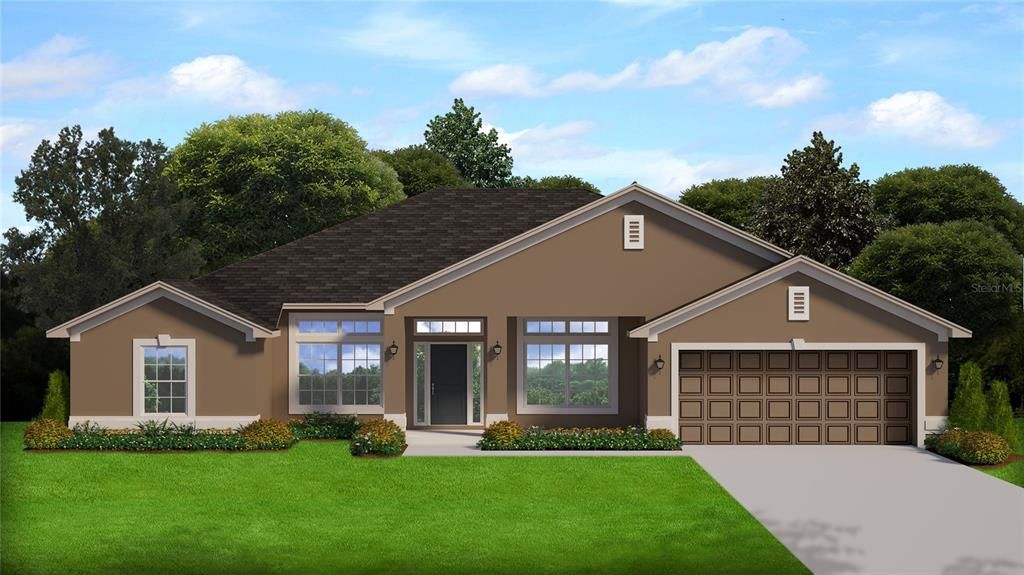
Pre-Construction. To be built. Pre-Construction. To be built. INTEREST RATE BUY DOWN AND CLOSING COSTS PAID! Only $1000 to reserve! Photos are of a completed home, colors/finishes may vary. LOCATED near 1-4, in the Reserve, this home features 4 bedrooms and 2 Baths, 3 CAR SIDE LOAD GARAGE(RENDERINGS TO BE UPDATED)and a large covered lanai! This Home offers a split living and bedroom plan, entertainer’s Kitchen with abundant countertops space, and an expansive master suite with his and hers closets. This home has tile in the main living area, 36” cabinets with crown molding, 5 ¼ baseboards, stainless steel appliances, and energy-efficient features throughout the home. CUSTOM EXTERIORS 30-year mildew resistant dimensional shingles Cementitious masonry finish walls & gables, Termite treated with Bora care-renewable after 1st year Designer paint schemes Two convenient garden hose bibs,Dead bolt locks on all exterior doors, Low maintenance aluminum fascia and vinyl soffit Professionally landscaped yards, Two exterior weatherproof electrical outlets, Insulated, fiberglass front & rear doors, Decorative coach lights on garage and front entry. EXCEPTIONAL INTERIORS Stain resistant designer carpet, Recessed LED lighting in kitchen & family room, Level 1 tile standard in kitchen, laundry, foyer, and bathrooms Pre-wiring for ceiling fan and 4 LED discs in family room, Pre-wiring for ceiling fans in all bedrooms with dual switches LED Disc, with rocker switches in all bedrooms,Doorbell chimes and protective smoke detectors Knock down texture on all interior walls and ceiling, Generous walk in closets with ventilated shelving,6 TV/Cable jacks or phone jacks,Vaulted ceilings,Wood Window Sills Brushed nickel hinges, fixtures and door knobs Indoor laundry room, Upgraded 5 1/4 baseboards throughout,5 panel smooth finish interior doors with brushed nickel, lever door handles,Garage door opener pre-wired, Two tone Interior paint package 220-volt dryer outlet Custom cased openings, GOURMET KITCHENS Designer recessed lighting Custom wood cabinets with adjustable shelves Included 36” upper cabinets with crown molding and custom bump out Stainless steel double bowl sink.Single lever brushed nickel faucet with pull out sprayer,Energy efficient multi-cycle dishwasher, Smooth top stove with self-cleaning feature, Space saver microwave above the range, Ice maker connection Spacious pantry with ventilated shelving. LUXURY BATH AREA Easy care garden tub/shower combination in master bath Separate linen closet, Elongated toilets,Pull out drawers in most cabinets, Dual rectangle sinks, Upgraded brushed nickel faucets ENERGY EFFICIENCY Double pane insulated windows with tilt-in sash for easy cleaning,Energy efficient Whirlpool appliance package,R-38 ceiling insulation,Continuous soffit attic ventilation,Off ridge roof ventilation,15 SEER Heat Pump with digital thermostat Low volume flush toilets CONSTRUCTION QUALITY Interior wood studs 16” on center,Professionally engineered roof truss systems. This community will make you feel like you are away from it all but yet close to it all!

Ubicación

Detalles

Tipo:
Residential
Estacionamiento:
Sin datos
Año de construcción:
2026
Lote:
1.39 Hectáreas
Calefacción:
Central / Electric
precio por sq. medidor:
$237
Enfriamiento:
Central Air
HOA:
$108

Destacados

Annual tax
$708
2025
HOA
$108/mo
View
Trees/Woods
Garage
3 car garage
Pets
Allowed
Más hechos y características
  • Piso

    • Carpet

    • Ceramic Tile

    Calefacción

    • Central

    • Electric

    Enfriamiento

    • Central Air

    Accesorios

    • Dishwasher

    • Electric Water Heater

    • Microwave

    • Range

    Otras características interiores

    • Open Floorplan

    • Split Bedroom

    Dormitorios y baños

    • Dormitorios: 4

    • Baños completos: 2

  • Propiedad

    • Pisos: One

    • Características Exteriores: Lighting

    Lote

    • Lote: 1.39 Hectáreas

    Otra Información de Propiedad

    • Número de Parcela: 242709161024000140

    • Zonificación: RES

  • Tipo y estilo

    • Tipo de propiedad: Residential

    • Subtipo de propiedad: Single Family Residence

  • Utilidad

    • Cable Available

    • Electricity Available

    • Public

    • Water Available

  • Otra información financiera

    • HOA: $108

    • Frecuencia HOA: Monthly

    • Importe anual de impuestos: $709

  • Detalles de la fuente

    • MLS ID: L4959232

    Otros hechos

    • Materiales de construcción: Block

    • Detalles de la fundación: Slab

    • Características de lavandería: Electric Dryer Hookup / Inside / Laundry Room / Washer Hookup

    • Características del lote: Street Dead-End

    • Características del patio y el porche: Rear Porch

    • Caras de dirección: North

    • Espacios de garaje: 3

    • Garaje adjunto: Si

    • Garaje: Si

    • Salón: 2169

    • Fuente de agua: Public

    • Nombre de subdivisión: RESERVE PHASE FOUR

Consulta privada
Habla con el asesor de este inmueble.
Planos, documentos del HOA, comparables off-market, agendar una visita privada — un solo mensaje directo al especialista local.

Más como esta

Nuevo
En Venta
$399,900
Casa
4 camas · 2 baños · 1,885 sqft
WATSON OAKS, LAKELAND
1540 WATSON OAKS COURT
+$900
En Venta
$449,900
Casa
4 camas · 2 baños · 2,372 sqft
WHITEHURST MANOR, LAKELAND
1604 RACHEL LANE
En Venta
$409,900
Casa
3 camas · 2 baños · 1,788 sqft
SMOKE RISE SUB, LAKELAND
5456 HOUSTON DRIVE
En Venta
$540,000
Casa
3 camas · 2 baños · 2,304 sqft
SHERWOOD LAKES, LAKELAND
1626 SHERWOOD LAKES BOULEVARD
-$25K
En Venta
$624,600
Casa
4 camas · 2 baños · 1,850 sqft
GIBSON OAKS SUB, LAKELAND
8308 GIBSON OAKS DRIVE
En Venta
$385,000
Casa
4 camas · 2 baños · 2,726 sqft
VILLAGES AT BRIDGEWATER VILLAGE 02, LAKELAND
2316 GENEVA DRIVE
En Venta
$375,000
Casa
4 camas · 2 baños · 2,494 sqft
DERBYSHIRE, LAKELAND
7716 NATURE TRAIL
-$10K
En Venta
$490,000
Casa
4 camas · 2 baños · 2,276 sqft
BUCKINGHAM, LAKELAND
1749 LADY BOWERS TRAIL

Mercado cerca de esta dirección

Conteos en vivo en la misma zona.
Ver todo

The multiple listing information is provided by the Stellar MLS from a copyrighted compilation of listings. The compilation of listings and each individual listing are ©2026-present Stellar MLS. All Rights Reserved. The information provided is for consumers' personal, noncommercial use and may not be used for any purpose other than to identify prospective properties consumers may be interested in purchasing. All properties are subject to prior sale or withdrawal. All information provided is deemed reliable but is not guaranteed accurate, and should be independently verified. Listing courtesy of: ADAMS HOMES REALTY