Vender tu casa
Valoración gratuita de tu hogar
Contacto
Cuéntenos sobre sus necesidades

1811 FOREMAN ROAD

Casa En Venta
$335,000

BTC: 4.01197605

ETH: 126.41509434

Nuevo
4 camas
3 baños
2,015 sqft

Visión general

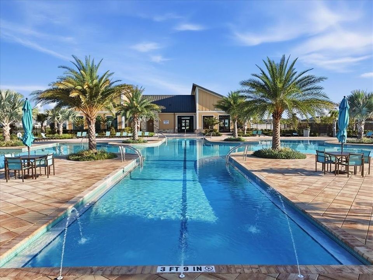
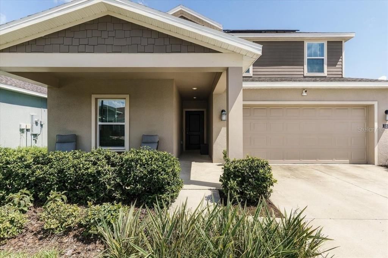
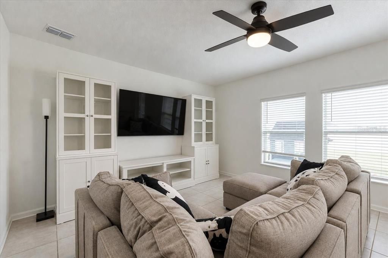
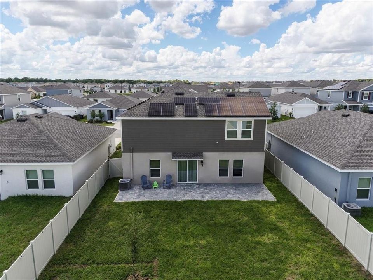
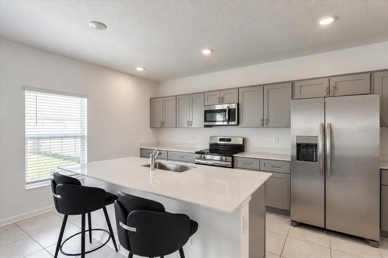
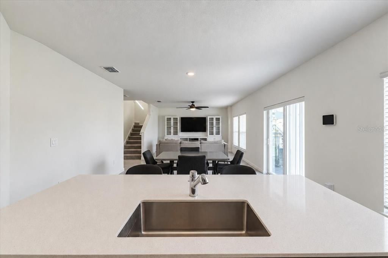
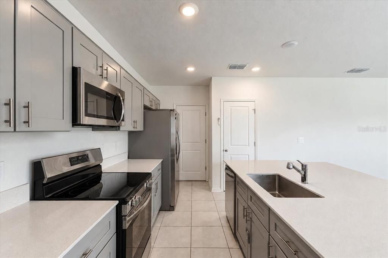
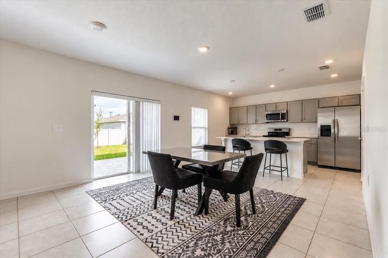
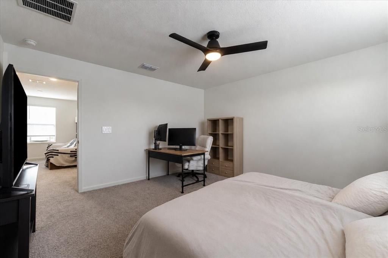
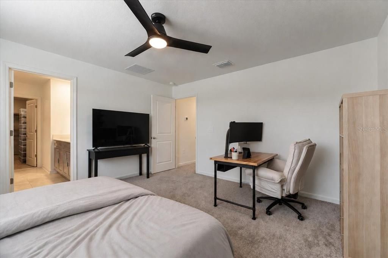
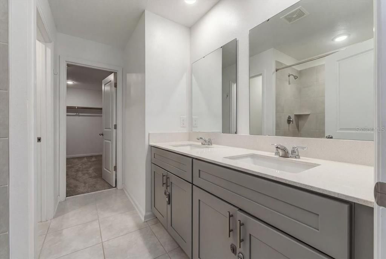
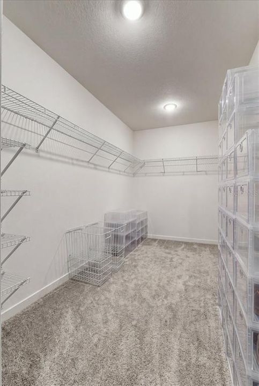
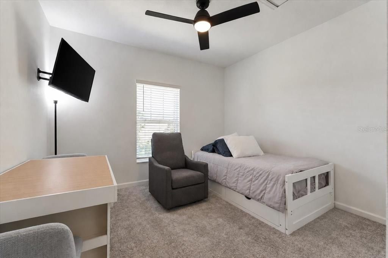
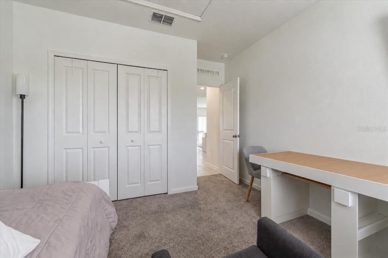
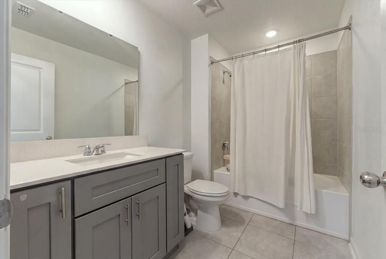
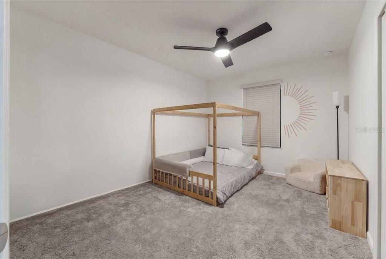
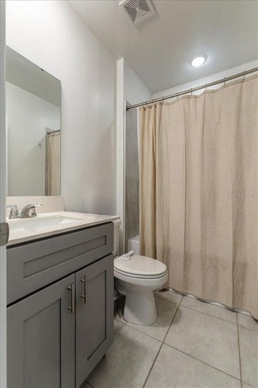
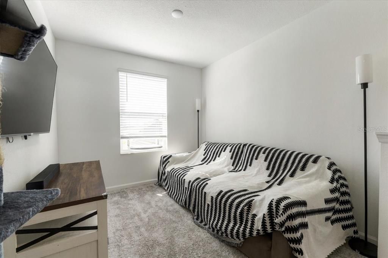
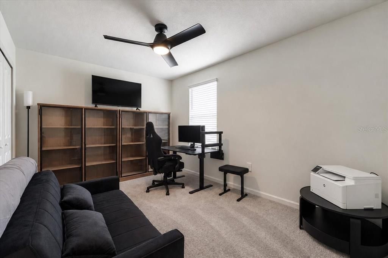
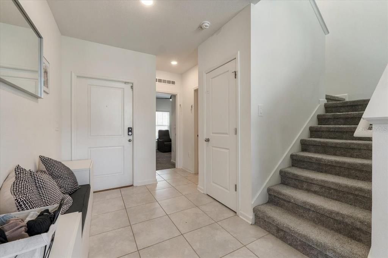
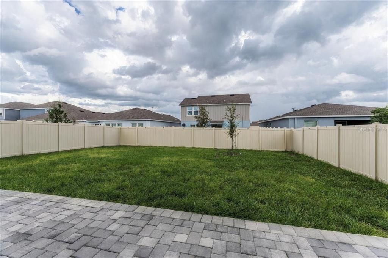
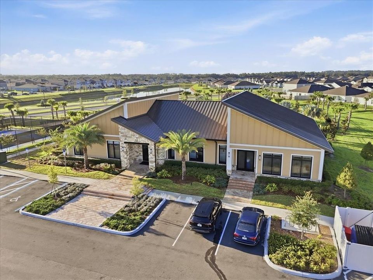
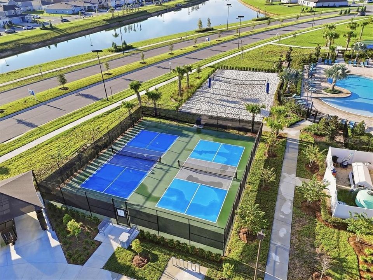
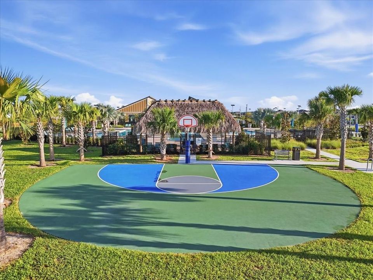
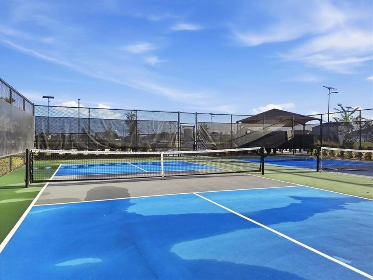
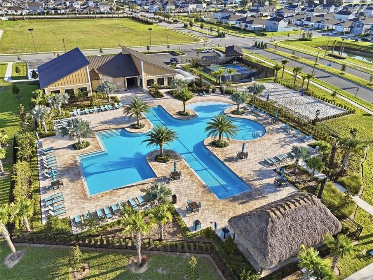
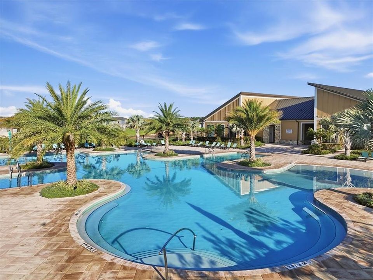
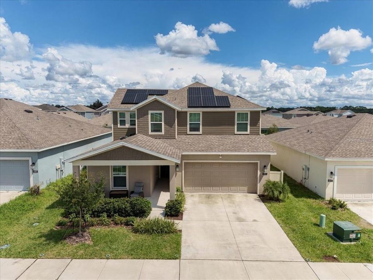
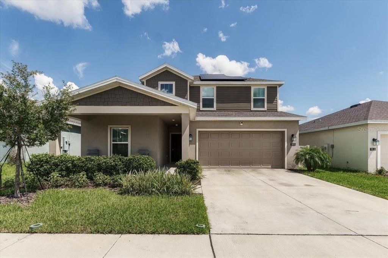
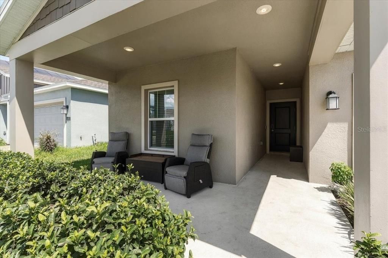
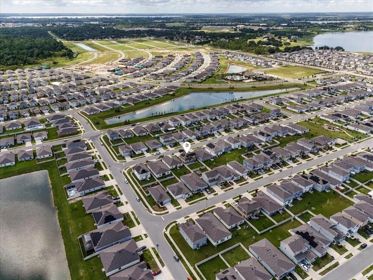
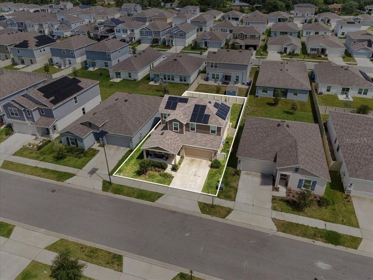
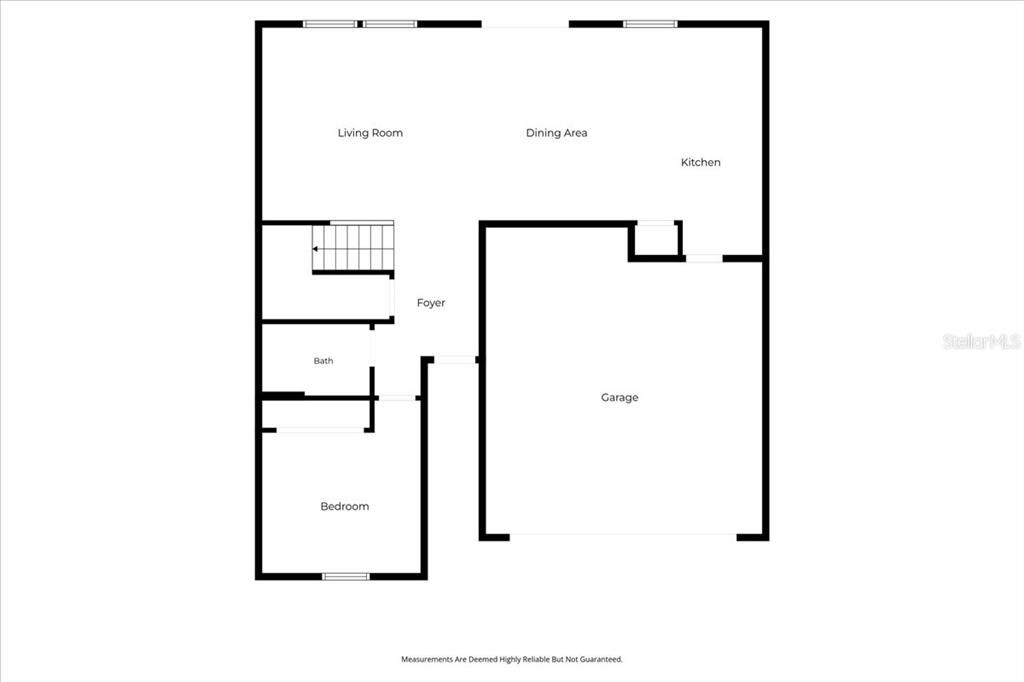
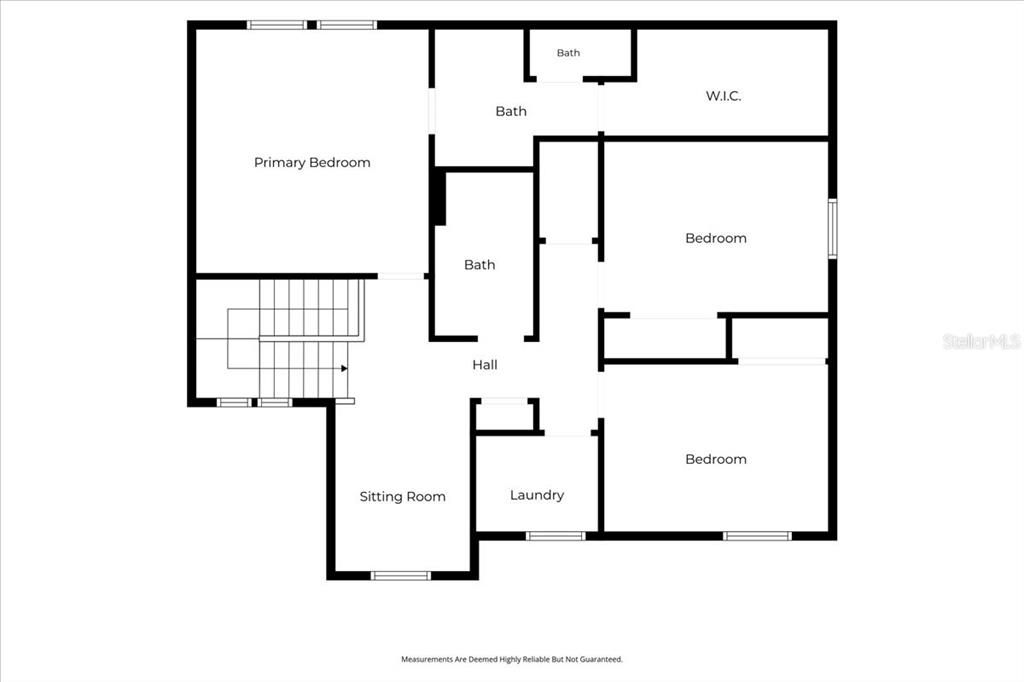
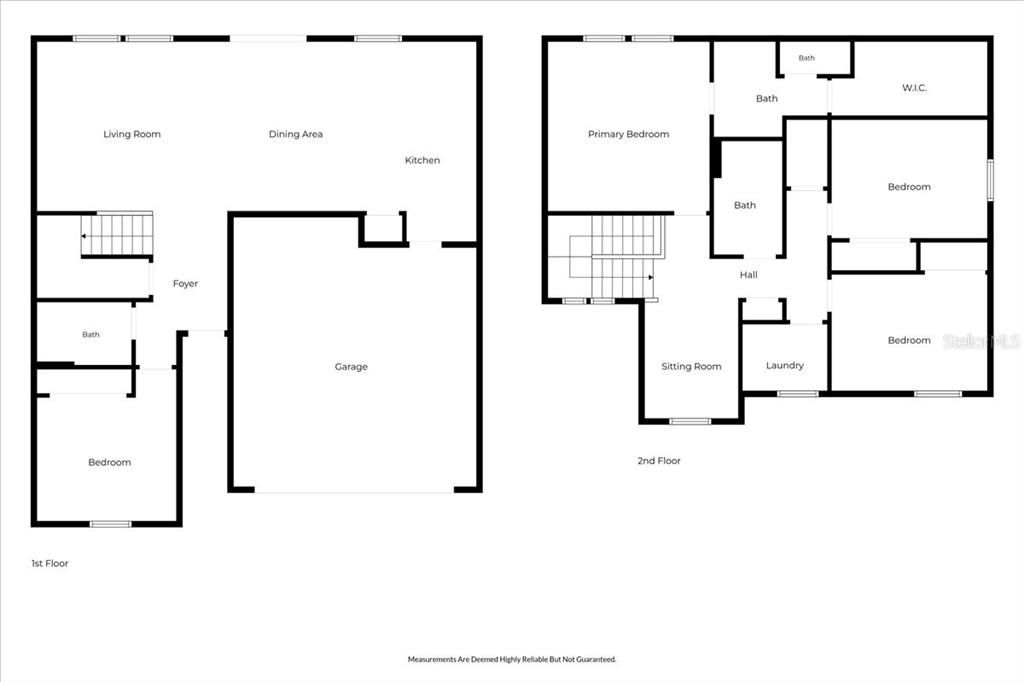
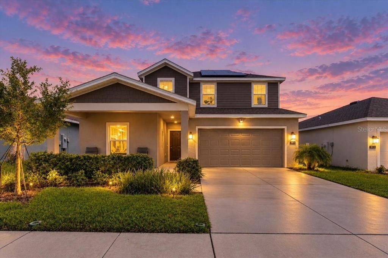
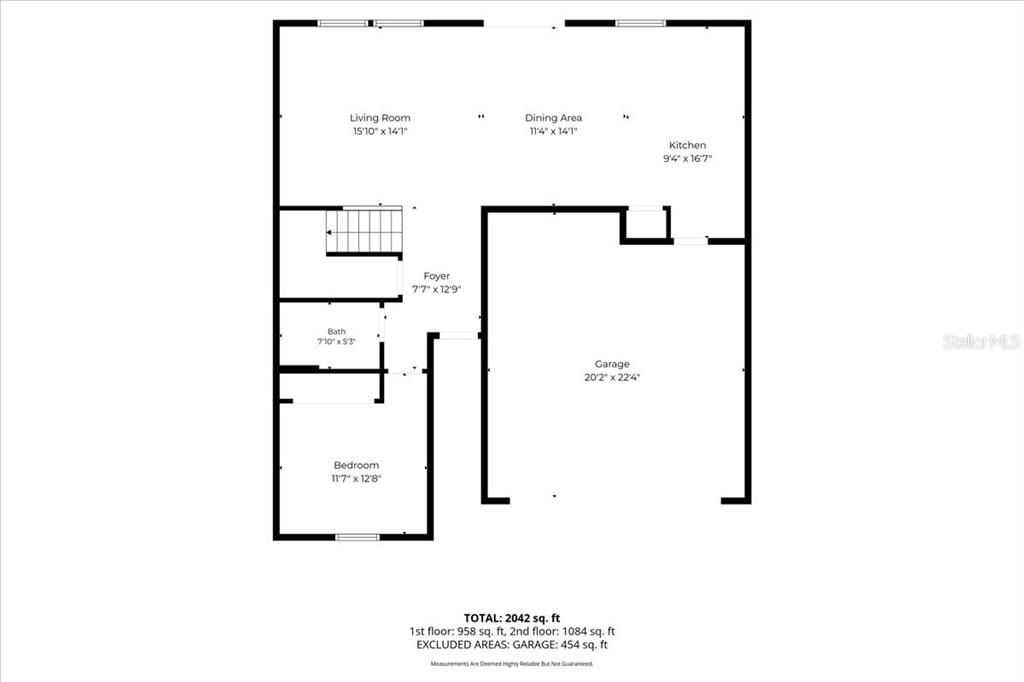
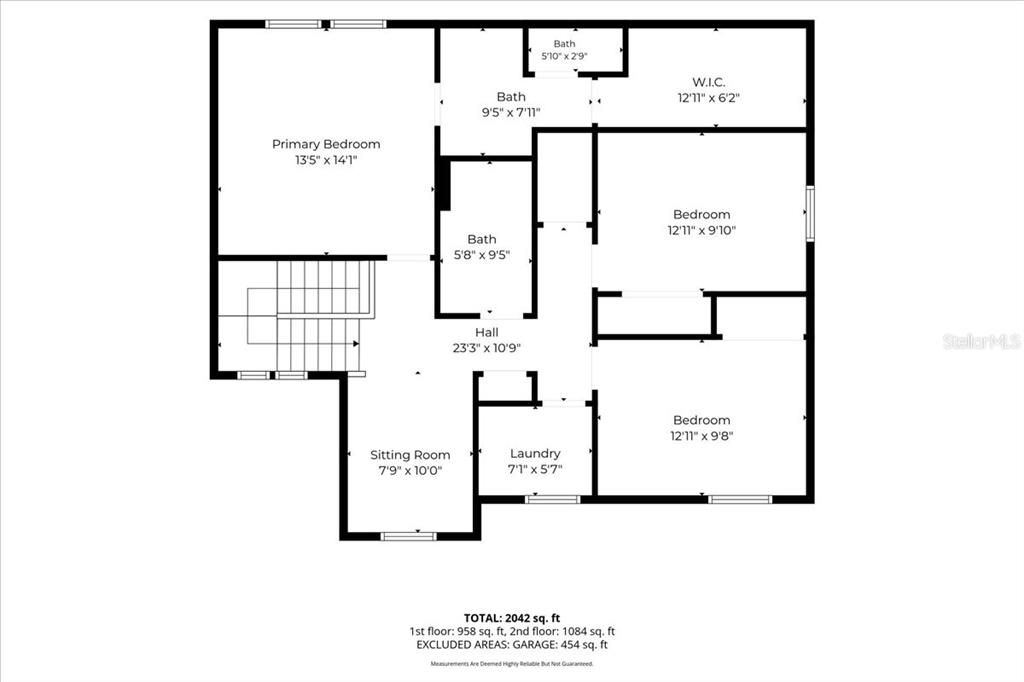
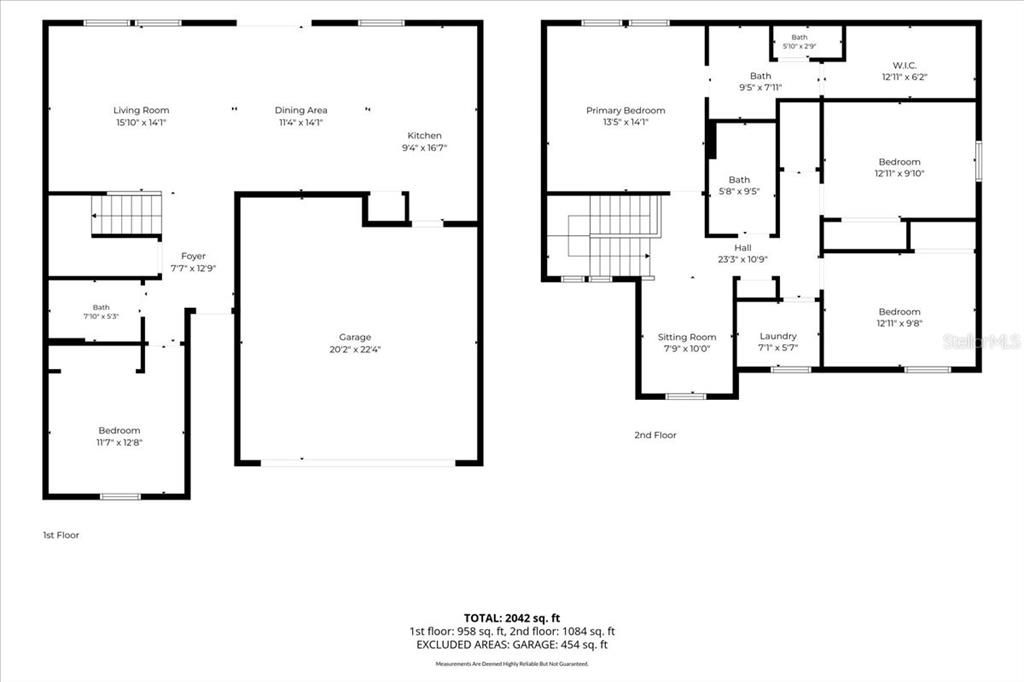
Built in 2024, this 4-bedroom, 3-bath home offers 2,015 square feet of living space with a versatile two-story floor plan, concrete block construction, a first-floor bedroom and full bath, upstairs loft, attached two-car garage, solar system, fully fenced backyard and extended paver patio. For buyers comparing this home with current new construction, it is worth taking a closer look at more than square footage and floor plan. Construction specifications and included features can change over time, and this home reflects the building specifications and finish package offered when it was constructed in 2024. Its concrete block construction, windows, lighting and included finishes should be considered alongside those offered in homes being built today. Add in improvements already completed by the current owner, including the fully fenced backyard, extended paver patio and solar system, and this home offers features that may otherwise need to be added after purchasing new construction. Inside, the main level centers around an open-concept kitchen, dining area and great room, creating one connected space for everyday living and entertaining. The kitchen features solid-surface countertops, ample cabinetry and an efficient layout that opens directly to the dining and living areas. Sliding doors lead to the extended paver patio and fully fenced backyard, providing additional usable outdoor space for dining, grilling, entertaining and pets. One of the most useful features of the floor plan is the first-floor secondary bedroom with convenient access to a full bathroom. This provides flexibility for overnight guests, extended family, a home office or multigenerational living without requiring access to the second floor. Upstairs, the loft provides a second living area separate from the main gathering space downstairs and can accommodate a media area, playroom, office or additional family room. The primary suite includes a spacious bedroom, private bathroom and oversized walk-in closet. Two additional secondary bedrooms and another full bathroom complete the second floor. Ranches at Lake McLeod offers an extensive collection of community amenities, including a resort-style swimming pool, clubhouse, fitness center, playground, park, dog park, basketball court, pickleball court, volleyball court and private community boat launch. Internet service is also included through the HOA, adding another practical benefit to the community's amenity package. Conveniently located near Highway 17, the community provides access to Winter Haven, Bartow and Lakeland, along with area shopping, dining, schools, lakes and recreation. With four bedrooms, three full bathrooms, a first-floor bedroom and bath, upstairs loft, concrete block construction, solar system, fenced backyard, extended paver patio and more than 2,000 square feet of living space, 1811 Foreman Road gives buyers an opportunity to compare not only price and square footage, but also construction, included features and improvements already in place.

Ubicación

Detalles

Tipo:
Residential
Estacionamiento:
Driveway / Garage Door Opener
Año de construcción:
2024
Lote:
0.12 Hectáreas
Calefacción:
Central / Electric
precio por sq. medidor:
$166
Enfriamiento:
Central Air
HOA:
$118

Valuation

Our model vs. what's actually selling nearby.
Estimate
$291,000
$267K – $322K
Confidence Medium
List vs. estimate
$44K above estimate
List $335,000 · +15.1%
Our model says this listing is priced above recent comparable activity. Room to negotiate.
Price per sq ft
$166
+3.4% vs. city median $160
Based on
6 MLS comparables
Median of recent comparable listings. Sold comps use closing price, active listings use list price.
Destacados

Annual tax
$4,083
2025
HOA
$118/mo
Community Pool, Escrow Reserves Fund, Internet
Pool
Other
Garage
2 car garage
Pets
Allowed
Más hechos y características
  • Piso

    • Carpet

    • Ceramic Tile

    Calefacción

    • Central

    • Electric

    Enfriamiento

    • Central Air

    Accesorios

    • Dishwasher

    • Disposal

    • Microwave

    • Range

    Otras características interiores

    • Kitchen/Family Room Combo

    • Open Floorplan

    • Pest Guard System

    • Primary Bedroom Main Floor

    • Solid Surface Counters

    • Thermostat

    • Walk-In Closet(s)

    Dormitorios y baños

    • Dormitorios: 4

    • Baños completos: 3

  • Estacionamiento

    • Driveway

    • Garage Door Opener

    Propiedad

    • Pisos: Two

    • Características Exteriores: Irrigation System

    Lote

    • Lote: 0.12 Hectáreas

    Otra Información de Propiedad

    • Número de Parcela: 262918689954003640

    • Zonificación: P-D

  • Tipo y estilo

    • Tipo de propiedad: Residential

    • Subtipo de propiedad: Single Family Residence

  • Utilidad

    • Cable Available

    • Cable Connected

    • Electricity Available

    • Electricity Connected

    • Public

    • Underground Utilities

    • Water Available

  • Otra información financiera

    • HOA: $118

    • Frecuencia HOA: Monthly

    • Importe anual de impuestos: $4,083

  • Detalles de la fuente

    • MLS ID: L4965319

    Otros hechos

    • Materiales de construcción: Block / Cement Siding

    • Detalles de la fundación: Stem Wall

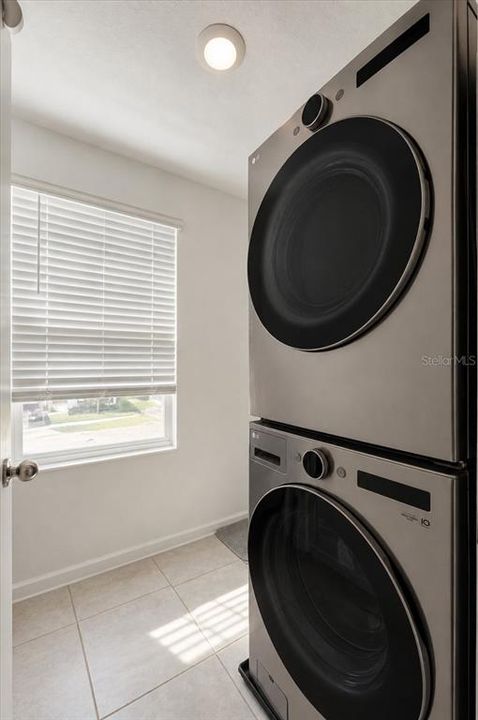
    • Características de lavandería: Inside

    • Características del patio y el porche: Patio / Porch

    • Características de la piscina: Other

    • Características de la ventana: Blinds / Thermal Windows

    • Caras de dirección: West

    • Espacios de garaje: 2

    • Garaje adjunto: Si

    • Garaje: Si

    • Salón: 2015

    • Fuente de agua: Public

    • Nombre de subdivisión: RANCHES AT MCLEOD 50S

Consulta privada
Habla con el asesor de este inmueble.
Planos, documentos del HOA, comparables off-market, agendar una visita privada — un solo mensaje directo al especialista local.
Más como esta

Nuevo
En Venta
$309,990
Casa
4 camas · 3 baños · 2,001 sqft
VILLAGE AT WINDSOR RESERVE, EAGLE LAKE
1433 CHAMBORD DRIVE
Nuevo
En Venta
$281,990
Casa
3 camas · 2 baños · 1,589 sqft
VILLAGE AT WINDSOR RESERVE, EAGLE LAKE
1425 CHAMBORD DRIVE
Nuevo
En Venta
$330,490
Casa
4 camas · 3 baños · 2,210 sqft
VILLAGE AT WINDSOR RESERVE, EAGLE LAKE
1437 CHAMBORD DRIVE
Nuevo
En Venta
$291,490
Casa
3 camas · 2 baños · 1,589 sqft
VILLAGE AT WINDSOR RESERVE, EAGLE LAKE
1302 WILLOW CREST LANE
Nuevo
En Venta
$337,085
Casa
4 camas · 3 baños · 2,210 sqft
VILLAGE AT WINDSOR RESERVE, EAGLE LAKE
842 PEBBLE CREST LANE
Nuevo
En Venta
$265,000
Casa
3 camas · 2 baños · 1,173 sqft
ACREAGE & UNREC, EAGLE LAKE
745 N 3RD ST
Nuevo
En Venta
$309,990
Casa
4 camas · 3 baños · 2,001 sqft
VILLAGE AT WINDSOR RESERVE, EAGLE LAKE
1294 WILLOW CREST LANE
Nuevo
En Venta
$259,740
Casa
4 camas · 2 baños · 1,600 sqft
RANCHES AT MCLEOD 40GC, EAGLE LAKE
2598 LASSO LOOP

Mercado cerca de esta dirección

Conteos en vivo en la misma zona.
Ver todo

The multiple listing information is provided by the Stellar MLS from a copyrighted compilation of listings. The compilation of listings and each individual listing are ©2026-present Stellar MLS. All Rights Reserved. The information provided is for consumers' personal, noncommercial use and may not be used for any purpose other than to identify prospective properties consumers may be interested in purchasing. All properties are subject to prior sale or withdrawal. All information provided is deemed reliable but is not guaranteed accurate, and should be independently verified. Listing courtesy of: LA ROSA REALTY PRESTIGE