Vender tu casa
Valoración gratuita de tu hogar
Contacto
Cuéntenos sobre sus necesidades
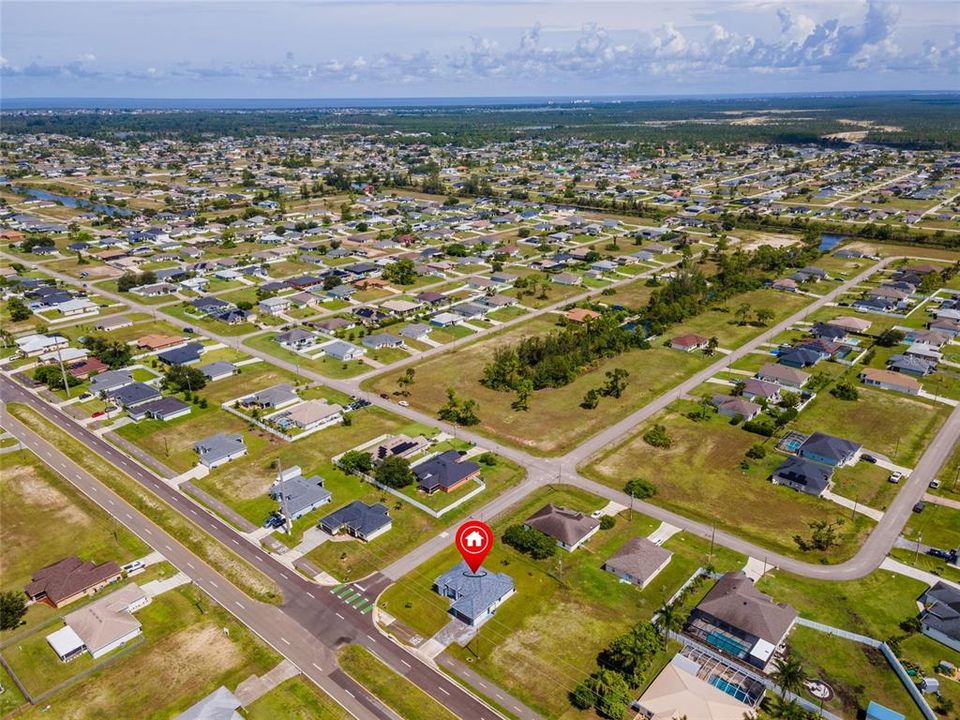
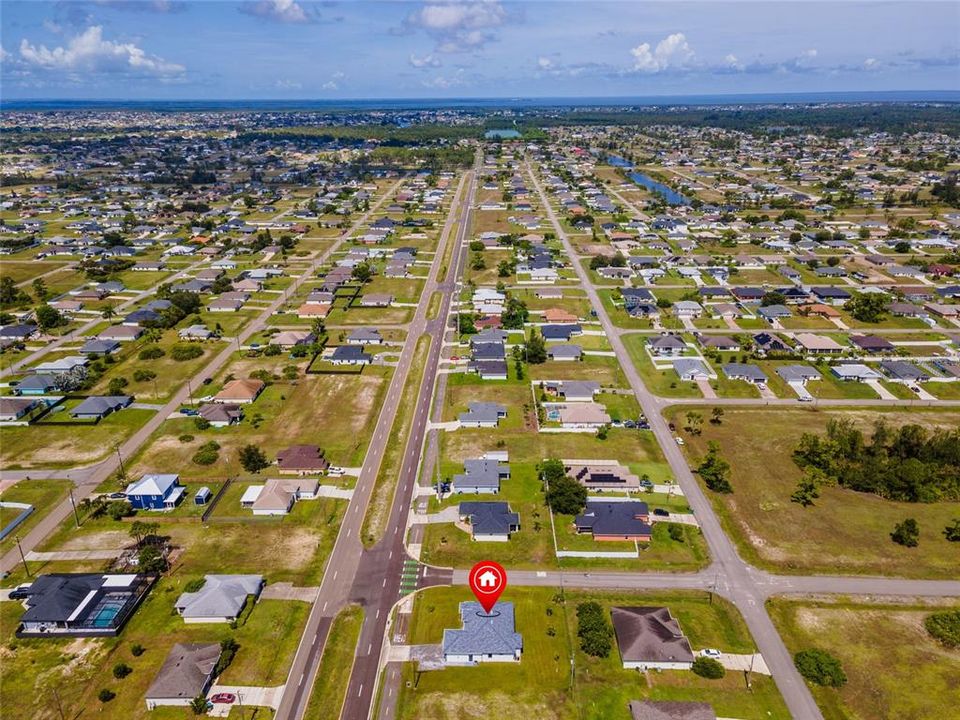
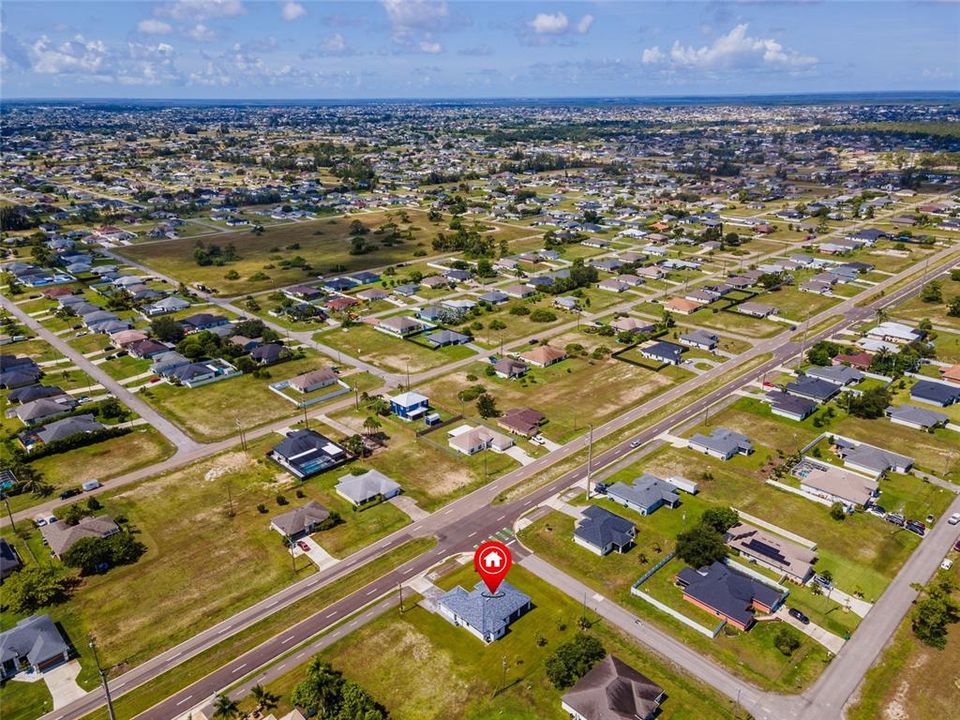
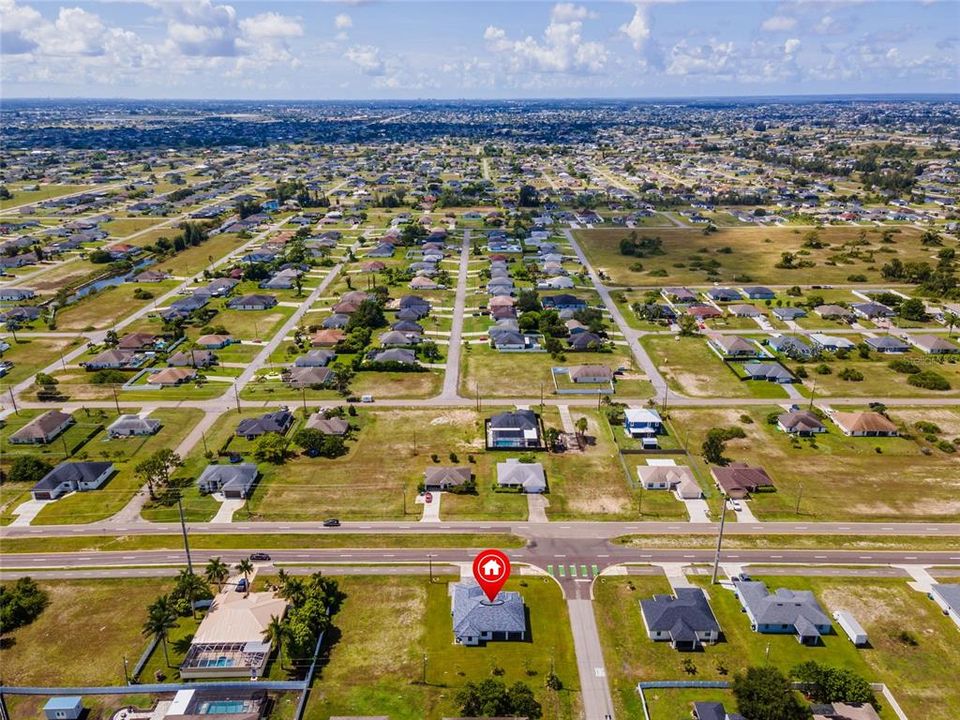
1817 KISMET PARKWAY W

Casa Activo con contrato
$364,900

BTC: 4.84498440

ETH: 145.96000000

-$10K (2026/08/31)
33 días
3 camas
2 baños
1,661 sqft

Visión general

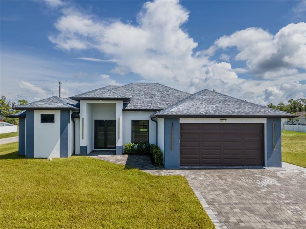
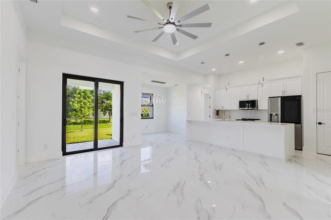
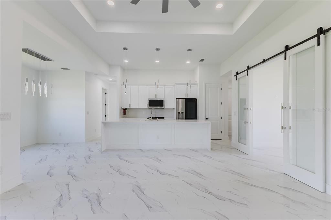
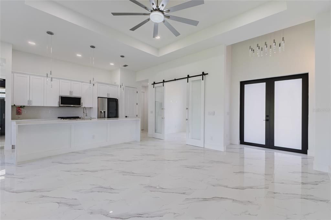
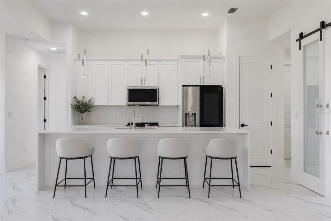
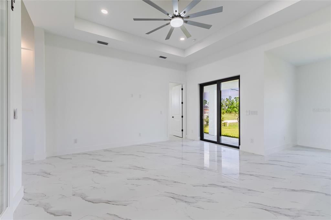
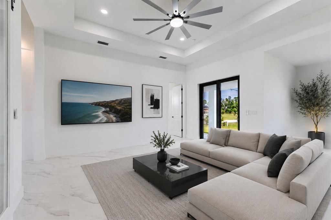
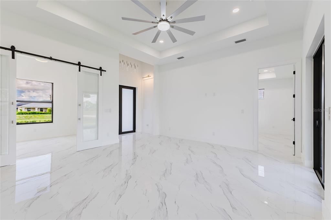
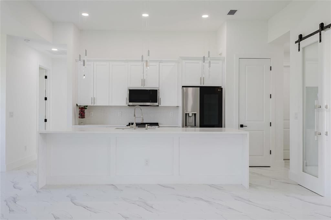
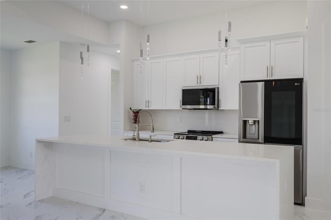
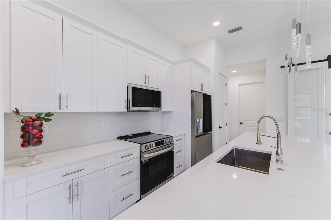
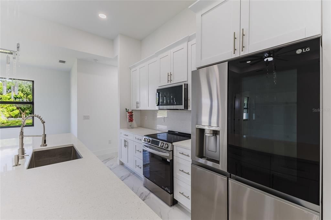
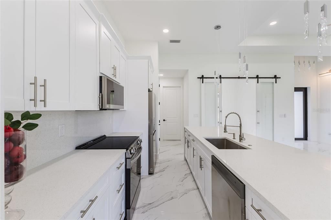
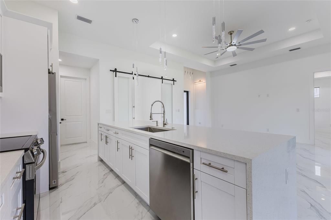
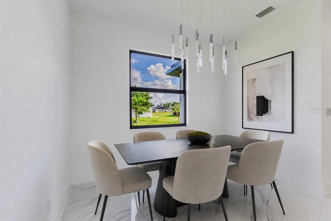
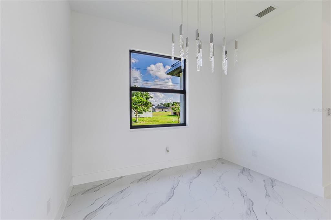
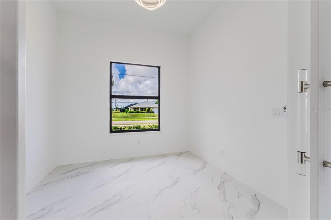
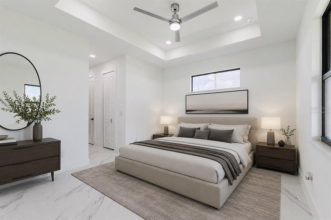
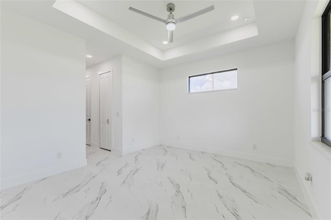
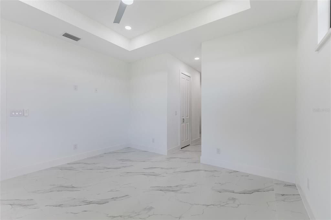
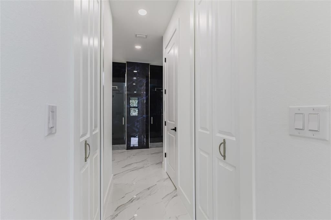
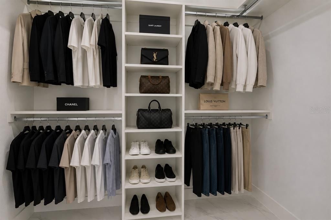
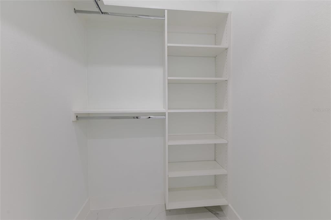
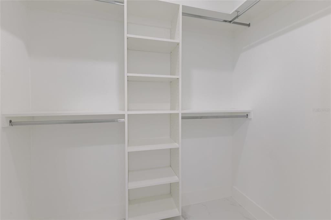
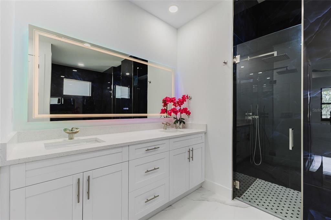
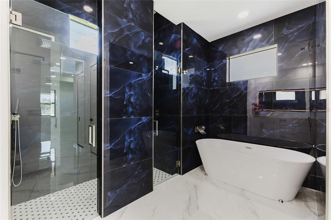
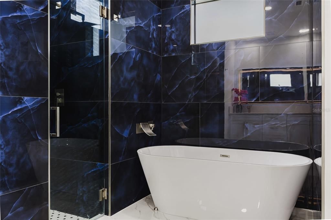
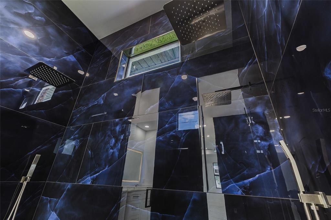
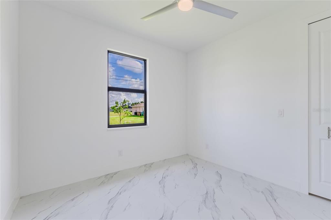
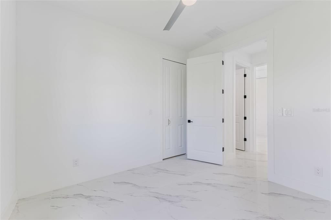
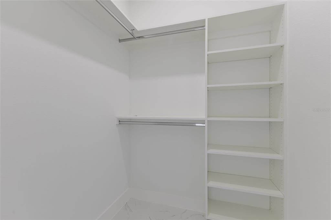
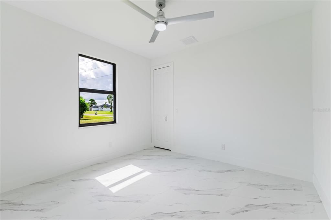
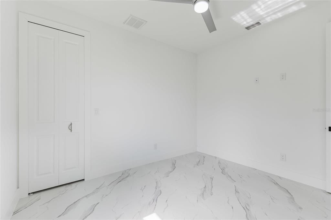
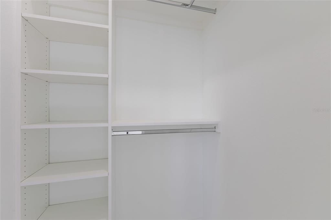
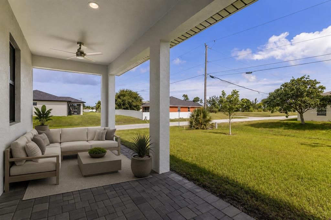
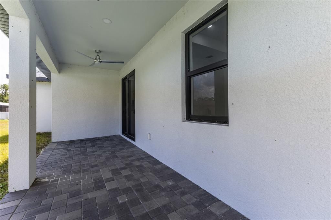
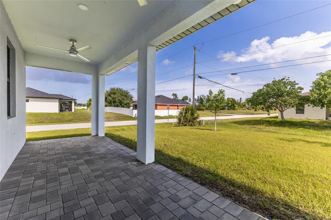
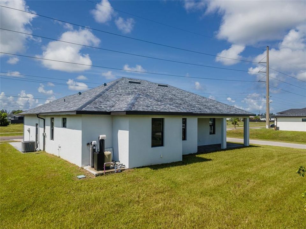
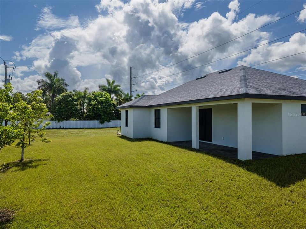
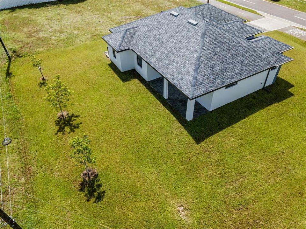
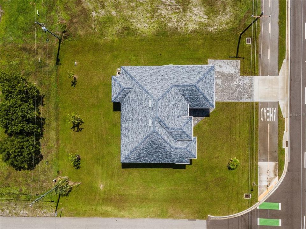
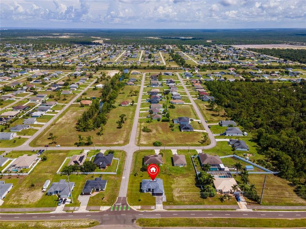
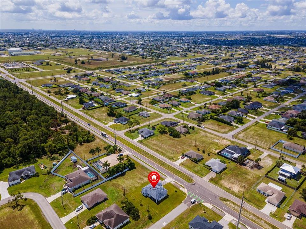
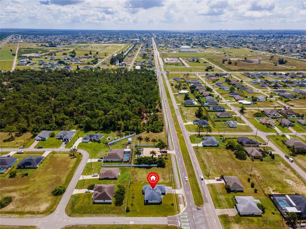
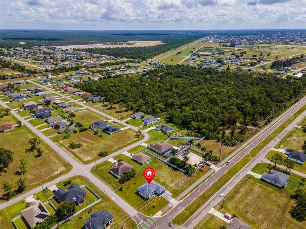
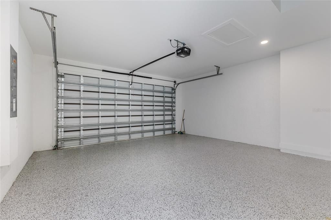
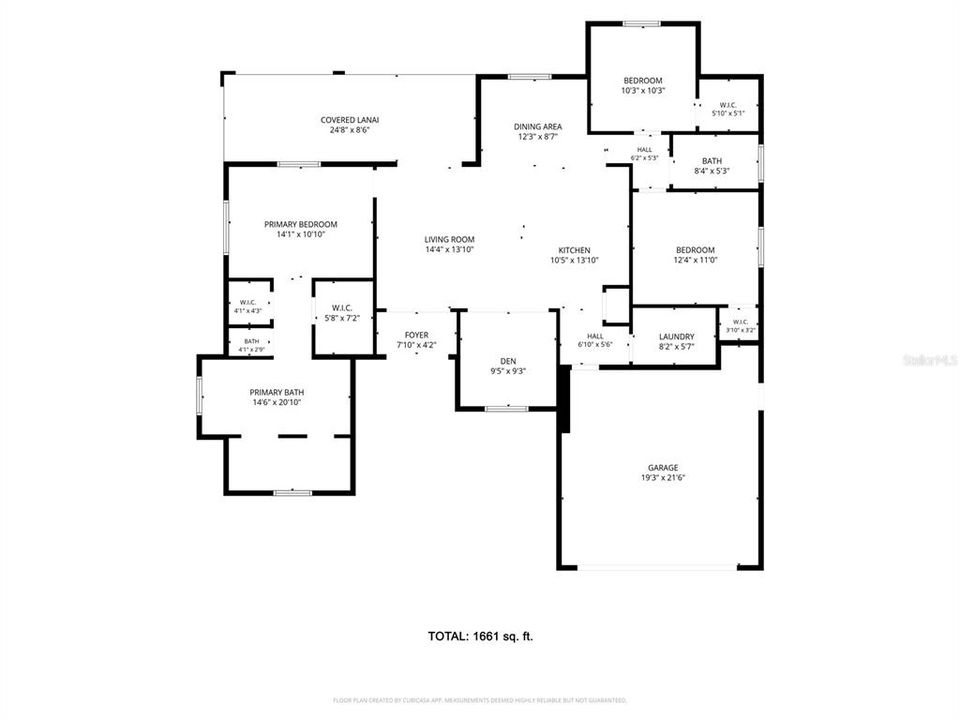

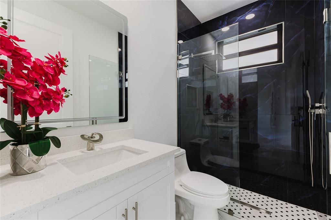
Virtually Staged. Experience elevated modern living in this exceptional new construction residence, thoughtfully designed with luxury finishes and timeless style throughout. Offering 3 bedrooms plus a den, 2 bathrooms, and an open-concept floor plan, this home is filled with natural light and showcases expansive large-format tile flooring, soaring ceilings, and meticulous attention to detail. The designer kitchen serves as the centerpiece of the home, featuring stunning waterfall-edge quartz countertops, premium cabinetry, and high-end finishes that blend functionality with sophisticated design. The spacious living and dining areas flow seamlessly together, creating an ideal space for both everyday living and entertaining. The private primary suite offers a true spa-inspired retreat, complete with an oversized walk-in shower featuring dual shower heads, frameless glass enclosure, a freestanding soaking tub, dual vanities, and elegant designer finishes. Every bedroom is enhanced with fully built-out custom walk-in closets, providing exceptional storage and organization. Situated on a desirable corner lot in Flood Zone X, this property offers the added benefit of no flood insurance requirement and no utility assessments. Exterior features include a paver driveway, epoxy-coated 2-car garage, and modern curb appeal that perfectly complements the home's upscale interior. Combining premium craftsmanship, luxurious finishes, and an outstanding location, this move-in ready home offers a rare opportunity to own a beautifully appointed new construction property without the added expense of assessments. Schedule your private showing today.
Ubicación

Detalles

Tipo:
Residential
Estacionamiento:
Sin datos
Año de construcción:
2024
Lote:
0.26 Hectáreas
Calefacción:
Electric
precio por sq. medidor:
$220
Enfriamiento:
Central Air
HOA:
Sin datos

Valuation

Our model vs. what's actually selling nearby.
Estimate
$402,700
$351K – $442K
Confidence Medium
List vs. estimate
$37K below estimate
List $364,900 · -9.4%
Our model says this listing is priced below recent comparable activity. Expect competition.
Price per sq ft
$219
-10.8% vs. city median $246
Based on
10 MLS comparables
Median of recent comparable listings. Sold comps use closing price, active listings use list price.

Destacados

Annual tax
$5,345
2025
Garage
2 car garage
Más hechos y características
  • Piso

    • Porcelain Tile

    Calefacción

    • Electric

    Enfriamiento

    • Central Air

    Accesorios

    • Dishwasher

    • Disposal

    • Freezer

    • Microwave

    • Range

    • Refrigerator

    Otras características interiores

    • Eating Space In Kitchen

    • High Ceilings

    • Other

    • Primary Bedroom Main Floor

    • Split Bedroom

    • Stone Counters

    • Thermostat

    • Tray Ceiling(s)

    • Walk-In Closet(s)

    Dormitorios y baños

    • Dormitorios: 3

    • Baños completos: 2

  • Propiedad

    • Pisos: One

    • Características Exteriores: Irrigation System / Other / Private Mailbox

    Lote

    • Lote: 0.26 Hectáreas

    Otra Información de Propiedad

    • Número de Parcela: 284323C305136.0090

    • Zonificación: R1

  • Tipo y estilo

    • Tipo de propiedad: Residential

    • Subtipo de propiedad: Single Family Residence

  • Utilidad

    • Cable Available

    • Electricity Connected

    • Other

  • Otra información financiera

    • Importe anual de impuestos: $5,345

  • Detalles de la fuente

    • MLS ID: A4701833

    Otros hechos

    • Materiales de construcción: Block / Stucco

    • Detalles de la fundación: Block / Slab

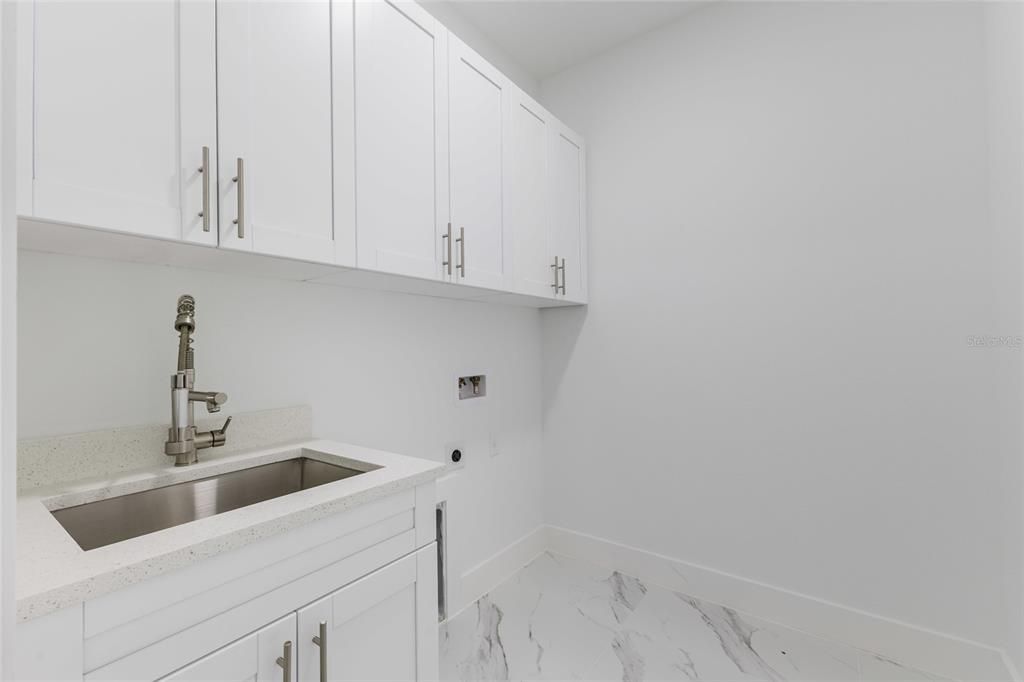
    • Características de lavandería: Electric Dryer Hookup / Inside / Laundry Room / Washer Hookup

    • Características del lote: Corner Lot / Landscaped / Oversized Lot

    • Características del patio y el porche: Covered / Patio / Rear Porch

    • Caras de dirección: South

    • Espacios de garaje: 2

    • Garaje adjunto: Si

    • Garaje: Si

    • Salón: 1661

    • Fuente de agua: Well

    • Tamaño de la parcela: 93 x 125

    • Nombre de subdivisión: CAPE CORAL

Consulta privada
Habla con el asesor de este inmueble.
Planos, documentos del HOA, comparables off-market, agendar una visita privada — un solo mensaje directo al especialista local.

Más como esta

Activo con contrato
$259,000
Casa
3 camas · 2 baños · 1,116 sqft
CAPE CORAL, CAPE CORAL
1149 NW 28TH AVENUE
Activo con contrato
$444,000
Casa
3 camas · 2 baños · 1,410 sqft
Cape Coral, Cape Coral
1621 NW 23rd Ter, Cape Coral FL 33993
Activo con contrato
$349,000
Casa
3 camas · 2 baños · 1,931 sqft
CAPE CORAL UNIT 91, CAPE CORAL
3708 NW 42ND STREET
-$10K
Activo con contrato
$380,000
Casa
3 camas · 2 baños · 1,618 sqft
Cape Coral Unit 41, Cape Coral
1009 Tropicana Pkwy W, Cape Coral FL 33993
Activo con contrato
$449,900
Casa
3 camas · 2 baños · 1,656 sqft
CAPE CORAL, Cape Coral
1925 NW 15TH TER, Cape Coral FL 33993
Activo con contrato
$449,900
Casa
3 camas · 2 baños · 1,656 sqft
CAPE CORAL, CAPE CORAL
1925 NW 15TH TERRACE
-$15K
Activo con contrato
$270,000
Casa
3 camas · 2 baños
Cape Coral, Cape Coral
421 NW 20th PL, Cape Coral FL 33993
-$10K
Activo con contrato
$299,900
Casa
3 camas · 2 baños · 1,310 sqft
CAPE CORAL, CAPE CORAL
418 NW 11TH TERRACE

Mercado cerca de esta dirección

Conteos en vivo en la misma zona.
Ver todo

The multiple listing information is provided by the Stellar MLS from a copyrighted compilation of listings. The compilation of listings and each individual listing are ©2026-present Stellar MLS. All Rights Reserved. The information provided is for consumers' personal, noncommercial use and may not be used for any purpose other than to identify prospective properties consumers may be interested in purchasing. All properties are subject to prior sale or withdrawal. All information provided is deemed reliable but is not guaranteed accurate, and should be independently verified. Listing courtesy of: REALTY ONE GROUP MVP