
Vender tu casa
Valoración gratuita de tu hogar
Contacto
Cuéntenos sobre sus necesidades
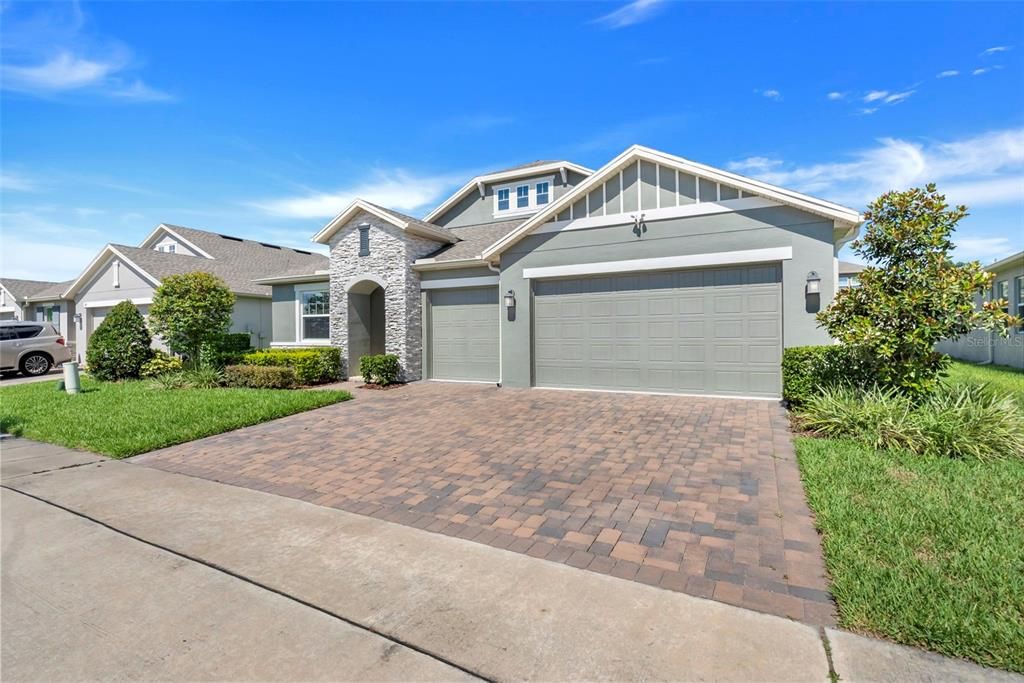
1817 LAKE SIMS PARKWAY

Casa Recientemente alquilado
$3,300

BTC: 0.03969209

ETH: 1.24528302

/mo
Fecha de venta: 2026-09-15
6 días
4 camas
3 baños
2,543 sqft

Visión general

Introducing the sought-after Estero plan in Arden Park. This exquisite 4-bedroom, 3-bathroom residence boasts numerous upgrades including quartz countertops, a gourmet kitchen with GE appliances, and tile throughout the main living areas. Enjoy ample storage space with an oversized 3-car garage. Outside, you'll find a covered lanai and a fenced-in yard, perfect for experiencing the tranquility of Arden Park living. Residents also benefit from amenities such as a state-of-the-art clubhouse, fitness center, community pool, walking trails, and a guard gate, all conveniently located near the West Orange Trail. Don't miss out—schedule your viewing today while this home is still available! Rent includes Lawncare and HOA Amenities.

Ubicación

Detalles

Tipo:
Residential Lease
Estacionamiento:
Sin datos
Año de construcción:
2019
Lote:
0.19 Hectáreas
Calefacción:
Central
precio por sq. medidor:
$1
Enfriamiento:
Central Air
HOA:
Sin datos

Valuation

Our model vs. what's actually selling nearby.
Estimate
$560,000
$490K – $625K
Confidence Medium
List vs. estimate
$556K below estimate
List $3,200 · -99.4%
Our model says this listing is priced below recent comparable activity. Expect competition.
Price per sq ft
$1
-99.5% vs. city median $241
Based on
11 MLS comparables
Median of recent comparable listings. Sold comps use closing price, active listings use list price.

Destacados

Garage
3 car garage
Pets
Allowed
Más hechos y características
  • Calefacción

    • Central

    Enfriamiento

    • Central Air

    Accesorios

    • Dishwasher

    • Microwave

    • Range

    • Refrigerator

    Otras características interiores

    • Ceiling Fan(s)

    • Kitchen/Family Room Combo

    • Open Floorplan

    • Solid Surface Counters

    • Thermostat

    • Tray Ceiling(s)

    • Walk-In Closet(s)

    Dormitorios y baños

    • Dormitorios: 4

    • Baños completos: 3

  • Propiedad

    • Pisos: One

    Lote

    • Lote: 0.19 Hectáreas

    Otra Información de Propiedad

    • Número de Parcela: 322128025000740

  • Tipo y estilo

    • Tipo de propiedad: Residential Lease

    • Subtipo de propiedad: Single Family Residence

  • Utilidad

    • Public

  • Detalles de la fuente

    • MLS ID: O6435416

    Otros hechos

    • Características de lavandería: Inside / Laundry Room

    • Espacios de garaje: 3

    • Garaje adjunto: Si

    • Garaje: Si

    • Salón: 2543

    • Fuente de agua: Public

    • Nombre de subdivisión: ARDEN PARK NORTH PH 3

Consulta privada
Habla con el asesor de este inmueble.
Planos, documentos del HOA, comparables off-market, agendar una visita privada — un solo mensaje directo al especialista local.

Más como esta

Recientemente alquilado
$2,500 /mo
Casa
4 camas · 2 baños · 1,731 sqft
ROBINSON HILLS, ORLANDO
7815 REX HILL TRAIL
Recientemente alquilado
$2,700 /mo
Casa
3 camas · 2 baños · 1,500 sqft
OCOEE
3408 SPINEYWOOD DR.
Recientemente alquilado
$2,500 /mo
Casa
3 camas · 2 baños · 1,349 sqft
FRST OAKS PH 02, OCOEE
1704 ISON LANE
Recientemente alquilado
$2,425 /mo
Adosados
3 camas · 2 baños · 1,570 sqft
GREENS/FRST LAKE PH 2, OCOEE
2443 SWEET VIBURNUM WAY
Recientemente alquilado
$2,550 /mo
Casa
3 camas · 2 baños · 1,451 sqft
ARDEN PARK NORTH PH 4, OCOEE
2873 BLACK BIRCH DRIVE
Recientemente alquilado
$2,350 /mo
Adosados
3 camas · 2 baños · 1,708 sqft
EMERSON NORTH TWNHMS, APOPKA
1280 PAVIA DRIVE
Recientemente alquilado
$2,395 /mo
Adosados
3 camas · 2 baños · 1,778 sqft
EMERSON NORTH TOWNHOMES, APOPKA
1096 PAVIA DRIVE
Recientemente alquilado
$2,695 /mo
Casa
4 camas · 3 baños · 2,224 sqft
MARBELLA RESERVE, APOPKA
1952 ALAMBRA CIRCLE

Mercado cerca de esta dirección

Conteos en vivo en la misma zona.
Ver todo

The multiple listing information is provided by the Stellar MLS from a copyrighted compilation of listings. The compilation of listings and each individual listing are ©2026-present Stellar MLS. All Rights Reserved. The information provided is for consumers' personal, noncommercial use and may not be used for any purpose other than to identify prospective properties consumers may be interested in purchasing. All properties are subject to prior sale or withdrawal. All information provided is deemed reliable but is not guaranteed accurate, and should be independently verified. Listing courtesy of: EXP REALTY LLC