Vender tu casa
Valoración gratuita de tu hogar
Contacto
Cuéntenos sobre sus necesidades
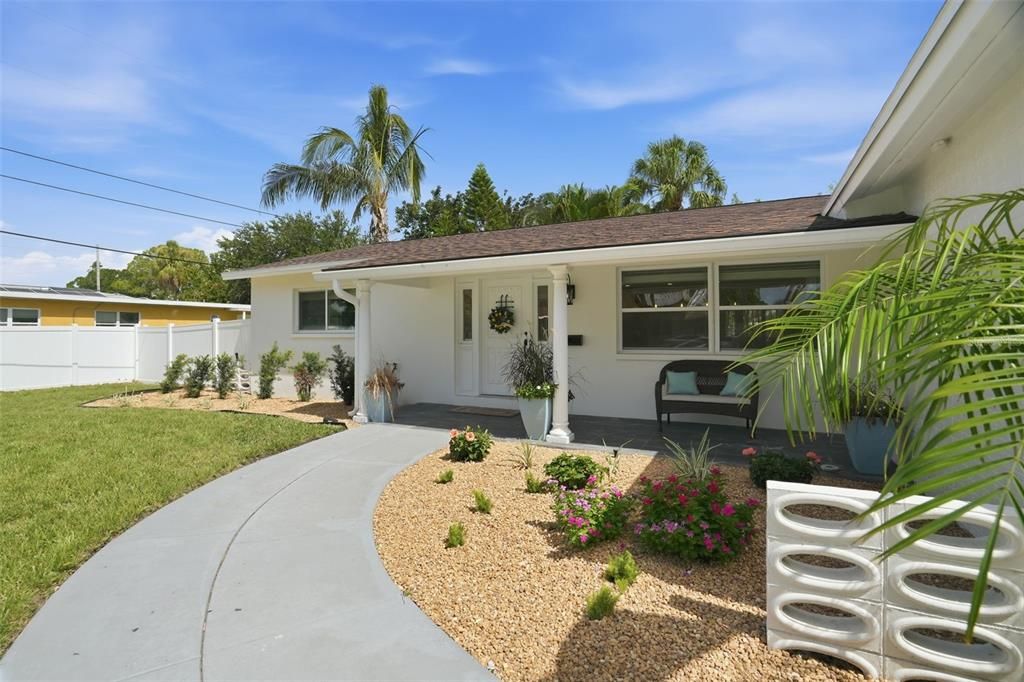
1819 MARYLAND AVENUE NE

Casa En Venta
$649,000

BTC: 10.10903427

ETH: 341.10499096

-$11K (2026/07/27)
11 días
4 camas
2 baños
1,660 sqft

Visión general

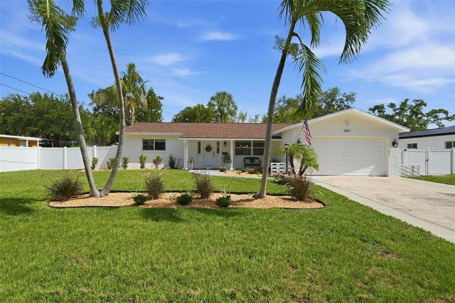

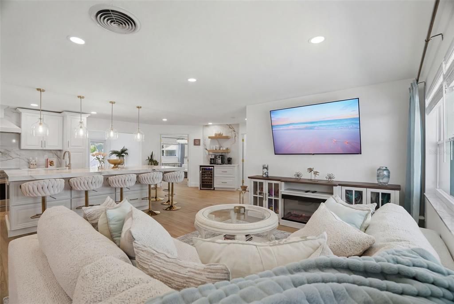
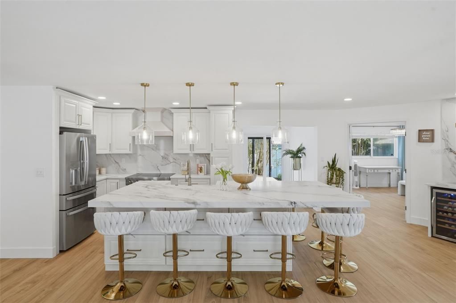
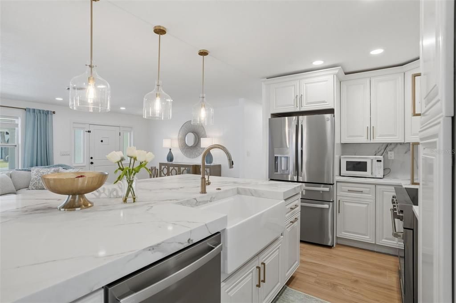
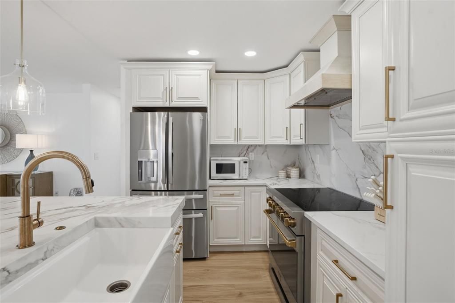
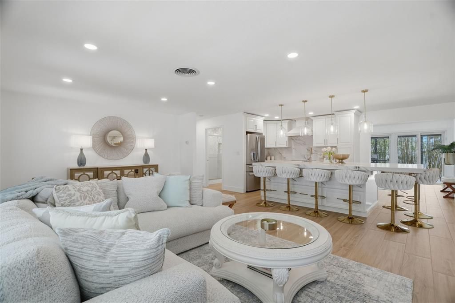
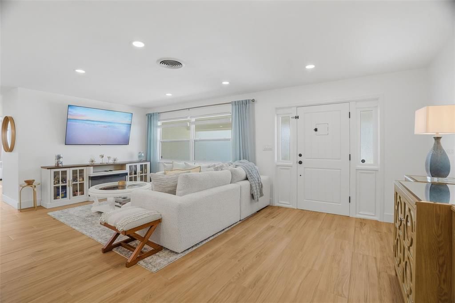
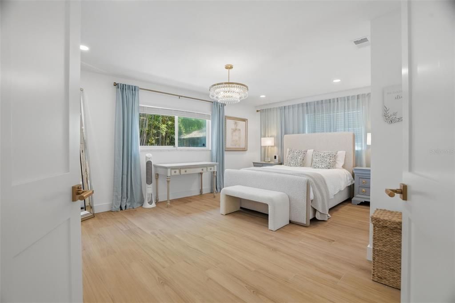
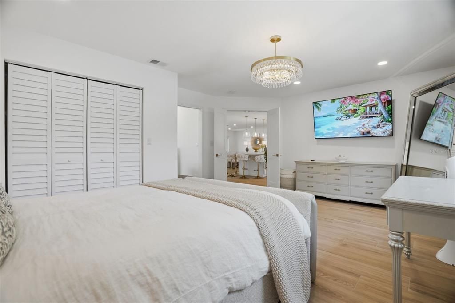
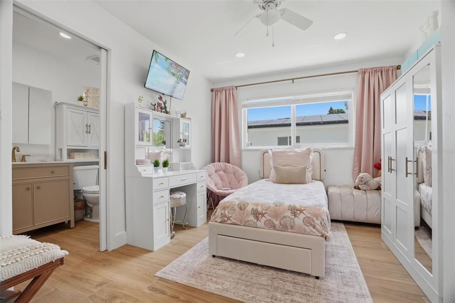
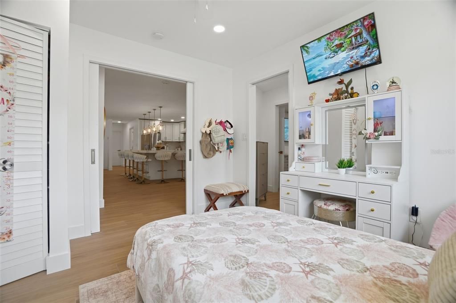
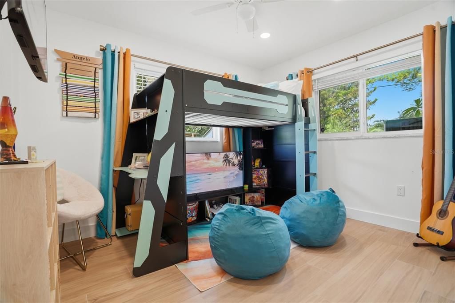
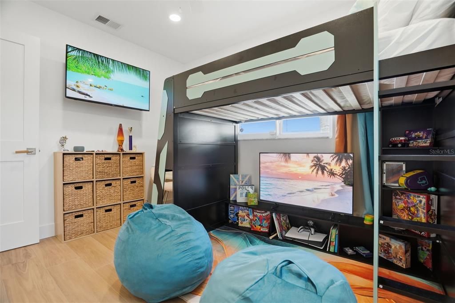
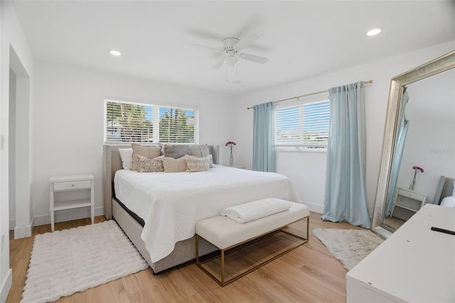
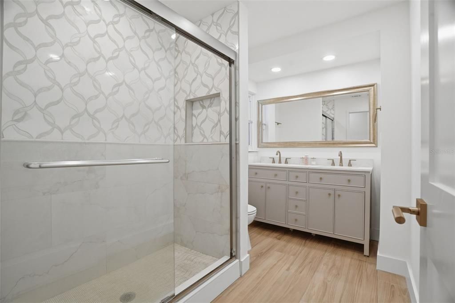
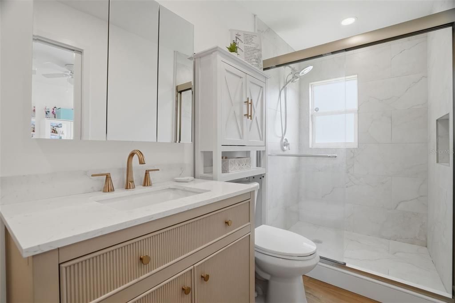
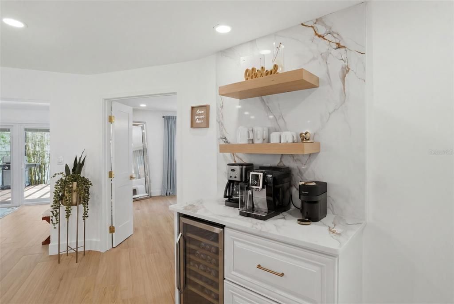
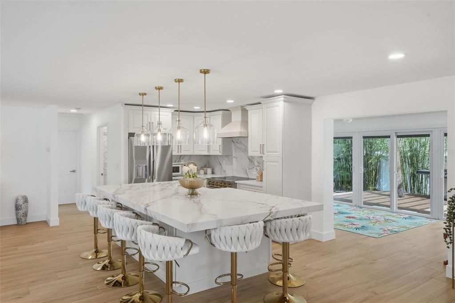
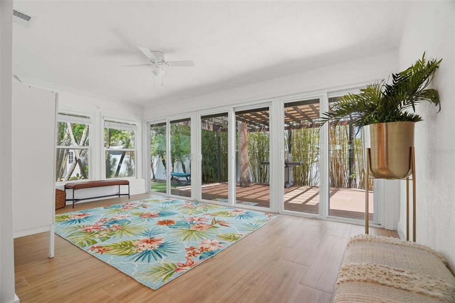
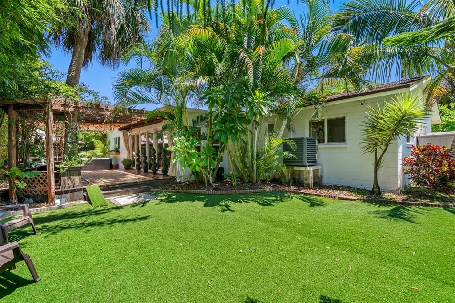
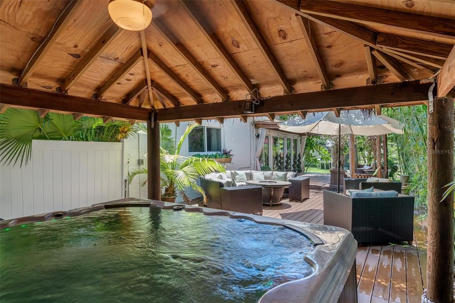
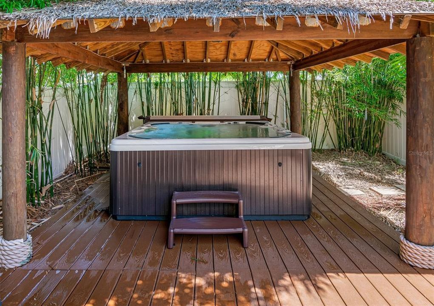
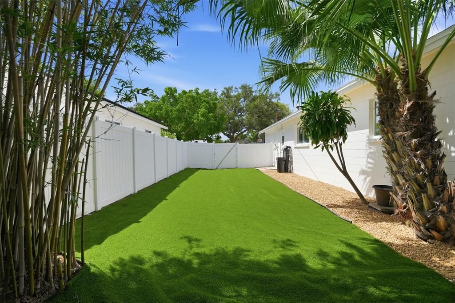
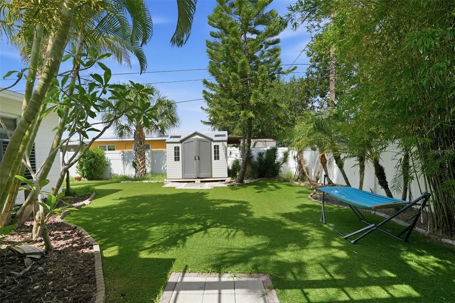
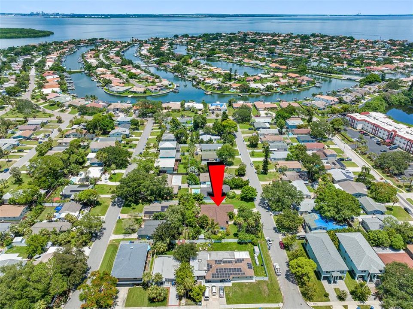
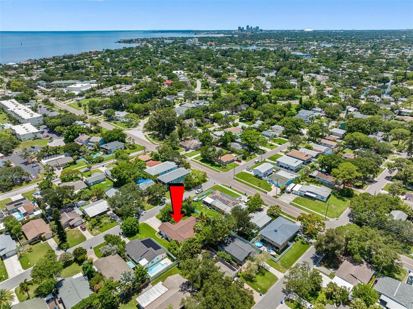
Completely renovated from the studs up, this exceptional home sits on a double lot, and offers the perfect blend of modern design, quality craftsmanship, and peace of mind. Every major system has been replaced, including all-new framing, plumbing, electrical, and a brand-new tankless water heater, creating a truly move-in-ready home. The thoughtfully redesigned open-concept floor plan includes an additional bedroom and centers around a stunning chef's kitchen featuring custom cabinetry, designer lighting, an oversized quartz island with ample seating, sleek quartz countertops, and brand-new GE stainless steel appliances—perfect for entertaining and everyday living. Additional upgrades include a new roof (2020), new HVAC system (2020), brand-new irrigation, fresh front-yard sod, and a low-maintenance backyard complete with premium artificial turf, a fully fenced yard, Trex decking, and a heated spa—your own private outdoor retreat. Ideally located just minutes from vibrant Downtown St. Petersburg, enjoy convenient access to award-winning restaurants, shopping, waterfront parks, the Recreation Center, and the new YMCA facility. This is a rare opportunity to own a beautifully reimagined home in one of St. Pete's most desirable locations.

Ubicación

Detalles

Tipo:
Residential
Estacionamiento:
Driveway / Garage Door Opener / Ground Level / Guest / Off Street / On Street / Oversized
Año de construcción:
1967
Lote:
0.23 Hectáreas
Calefacción:
Electric
precio por sq. medidor:
$391
Enfriamiento:
Central Air
HOA:
Sin datos

Valuation

Our model vs. what's actually selling nearby.
Estimate
$499,000
$315K – $1.9M
Confidence Low
List vs. estimate
$150K above estimate
List $649,000 · +30.1%
Our model says this listing is priced above recent comparable activity. Room to negotiate.
Price per sq ft
$390
+13.0% vs. city median $346
Based on
21 MLS comparables
Median of recent comparable listings. Sold comps use closing price, active listings use list price.

Destacados

Annual tax
$5,749
2025
View
Garden
Garage
2 car garage
Furnished
Negotiable
Pets
Allowed
Más hechos y características
  • Piso

    • Porcelain Tile

    Calefacción

    • Electric

    Enfriamiento

    • Central Air

    Accesorios

    • Bar Fridge

    • Built-In Oven

    • Dishwasher

    • Disposal

    • Dryer

    • Exhaust Fan

    • Freezer

    • Ice Maker

    • Microwave

    • Range

    • Range Hood

    • Refrigerator

    • Tankless Water Heater

    • Washer

    • Water Softener

    • Wine Refrigerator

    Otras características interiores

    • Built-in Features

    • Ceiling Fan(s)

    • Dry Bar

    • Eating Space In Kitchen

    • Kitchen/Family Room Combo

    • Open Floorplan

    • Primary Bedroom Main Floor

    • Stone Counters

    • Thermostat

    • Window Treatments

    Dormitorios y baños

    • Dormitorios: 4

    • Baños completos: 2

  • Estacionamiento

    • Driveway

    • Garage Door Opener

    • Ground Level

    • Guest

    • Off Street

    • On Street

    • Oversized

    Propiedad

    • Pisos: One

    • Características Exteriores: Garden / Private Mailbox / Private Yard / Rain Gutters / Sliding Doors / Sprinkler Metered / Storage

    Lote

    • Lote: 0.23 Hectáreas

    Otra Información de Propiedad

    • Número de Parcela: 043117814500060230

  • Tipo y estilo

    • Tipo de propiedad: Residential

    • Subtipo de propiedad: Single Family Residence

  • Utilidad

    • BB/HS Internet Available

    • Cable Connected

    • Electricity Connected

    • Fiber Optics

    • Natural Gas Available

    • Phone Available

    • Public

    • Sewer Connected

    • Street Lights

    • Water Connected

  • Otra información financiera

    • Importe anual de impuestos: $5,749

  • Detalles de la fuente

    • MLS ID: TB8530907

    Otros hechos

    • Materiales de construcción: Block / Stucco

    • Detalles de la fundación: Block / Slab

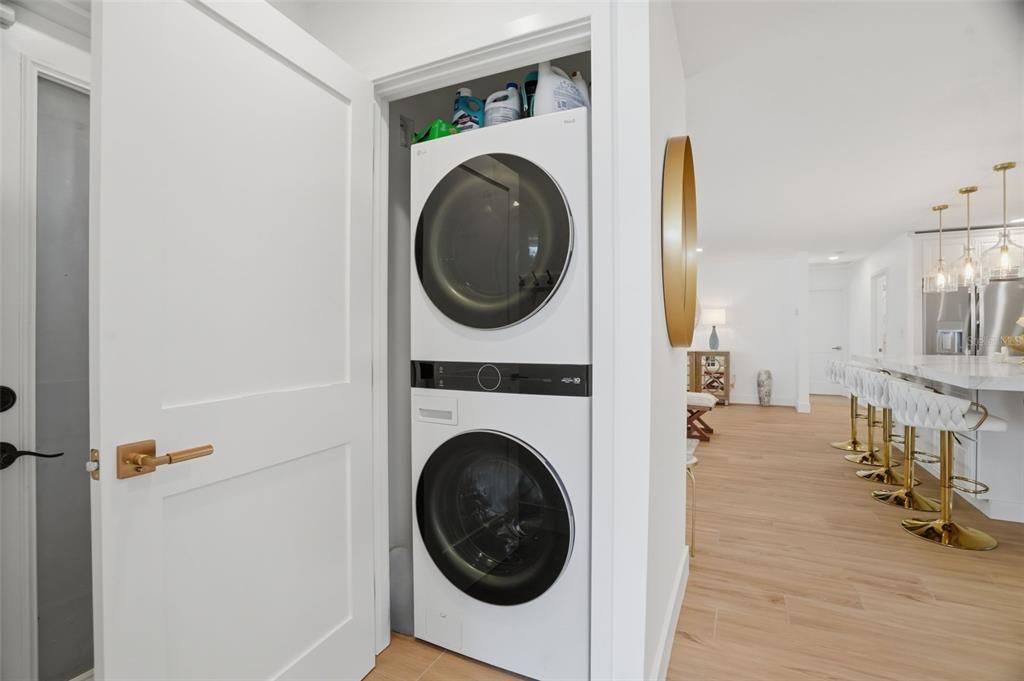
    • Características de lavandería: Common Area / Electric Dryer Hookup / Inside / Laundry Closet

    • Características del lote: Flood Insurance Required / City Lot / Landscaped / Oversized Lot

    • Características del patio y el porche: Covered / Deck / Front Porch / Porch

    • Características de la ventana: Blinds / Drapes / ENERGY STAR Qualified Windows / Insulated Windows / Storm Window(s) / Window Treatments

    • Caras de dirección: South

    • Otras estructuras: Cabana / Storage

    • Estilo arquitectónico: Coastal / Cottage / Patio

    • Espacios de garaje: 2

    • Garaje adjunto: Si

    • Garaje: Si

    • Salón: 1660

    • Fuente de agua: Public

    • Tamaño de la parcela: 100 x 100

    • Nombre de subdivisión: SHOREACRES CENTER

Consulta privada
Habla con el asesor de este inmueble.
Planos, documentos del HOA, comparables off-market, agendar una visita privada — un solo mensaje directo al especialista local.

Más como esta

Nuevo
En Venta
$767,500
Casa
4 camas · 2 baños · 1,745 sqft
SHOREACRES CENTER, ST PETERSBURG
1858 MISSISSIPPI AVENUE NE
Nuevo
En Venta
$649,000
Casa
3 camas · 2 baños · 1,830 sqft
RIVIERA BAY BLK 3, LOT 30, ST PETERSBURG
619 RIVIERA BAY DRIVE NE
Nuevo
En Venta
$585,000
Casa
3 camas · 2 baños · 1,485 sqft
NORTH EAST PARK SHORES 3RD ADD, ST PETERSBURG
1067 44TH AVENUE NE
Nuevo
En Venta
$670,000
Casa
3 camas · 2 baños · 1,283 sqft
CRESCENT LAKE REV, ST PETERSBURG
450 13TH AVENUE N
En Venta
$795,000
Casa
3 camas · 2 baños · 2,236 sqft
TANGLEWOOD SUB, ST PETERSBURG
6241 TANGLEWOOD DRIVE NE
En Venta
$469,000
Condo / Coop
2 camas · 2 baños · 1,485 sqft
WATERMARK CONDO, ST PETERSBURG
1672 WATERMARK CIRCLE NE
En Venta
$799,000
Casa
4 camas · 3 baños · 2,394 sqft
SHORE ACRES DENVER ST REP BAYOU GRANDE SEC, ST PETERSBURG
5400 DENVER STREET NE
En Venta
$500,000
Casa
2 camas · 2 baños · 1,810 sqft
WATERMARK CONDO, ST PETERSBURG
1683 WATERMARK CIRCLE NE

Mercado cerca de esta dirección

Conteos en vivo en la misma zona.
Ver todo

The multiple listing information is provided by the Stellar MLS from a copyrighted compilation of listings. The compilation of listings and each individual listing are ©2026-present Stellar MLS. All Rights Reserved. The information provided is for consumers' personal, noncommercial use and may not be used for any purpose other than to identify prospective properties consumers may be interested in purchasing. All properties are subject to prior sale or withdrawal. All information provided is deemed reliable but is not guaranteed accurate, and should be independently verified. Listing courtesy of: WINWAY REALTY