Vender tu casa
Valoración gratuita de tu hogar
Contacto
Cuéntenos sobre sus necesidades

18210 SWEET JASMINE DRIVE

Casa Activo con contrato
$419,900

BTC: 6.44216017

ETH: 220.69335239

-$5K (2026/06/12)
62 días
3 camas
2 baños
1,654 sqft

Visión general

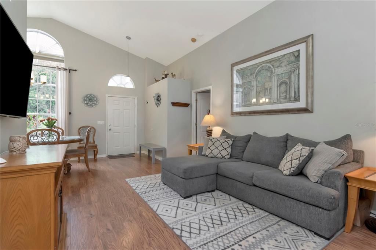
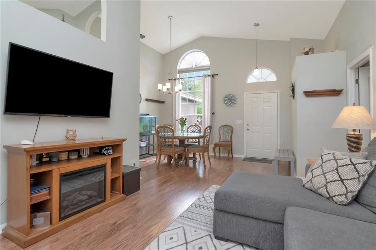
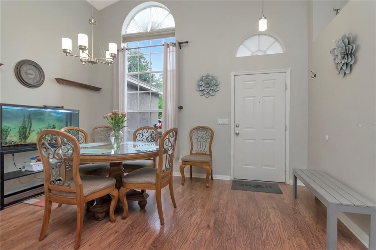
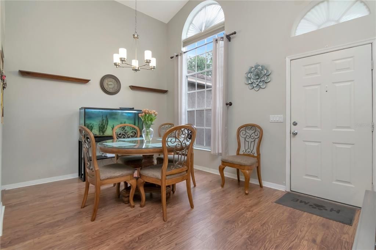
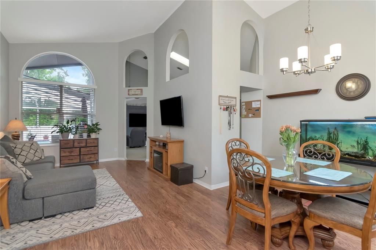
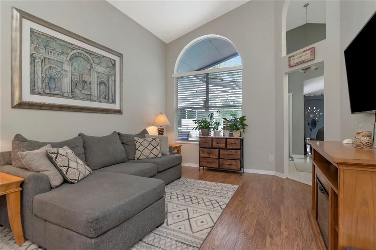
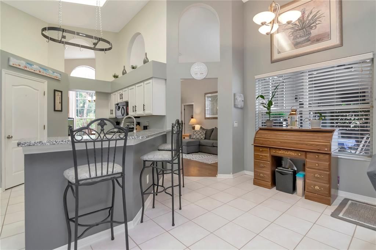
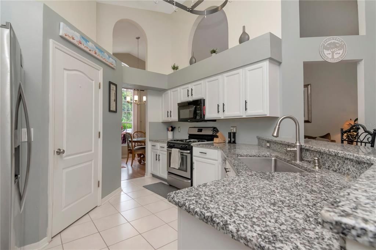
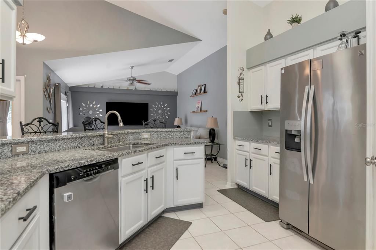
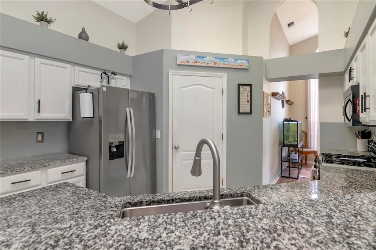
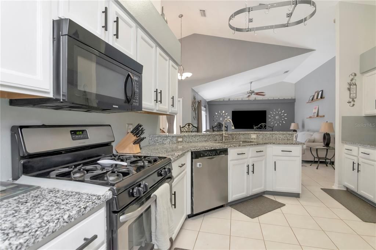
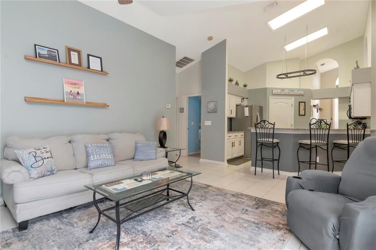
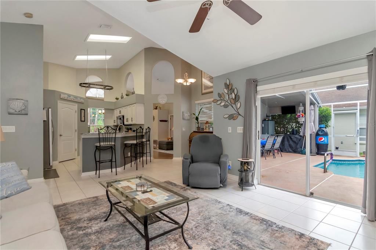
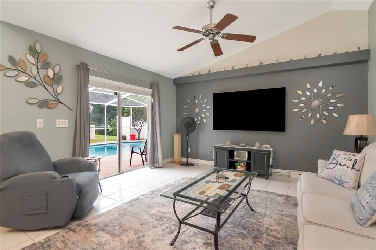
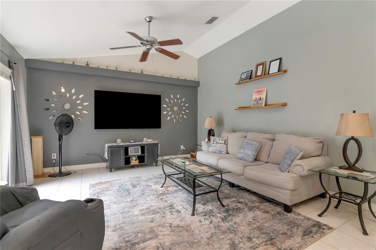
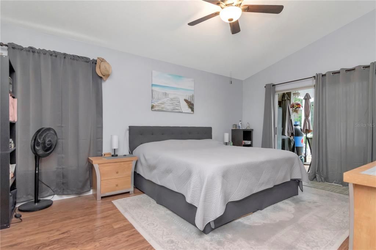
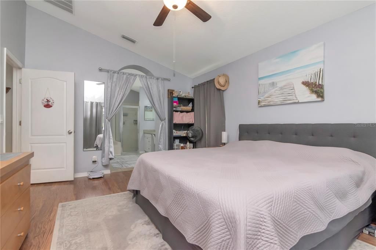
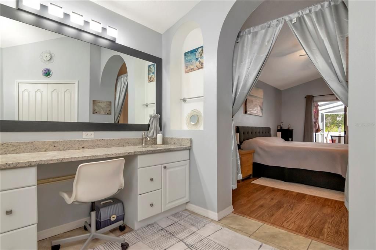
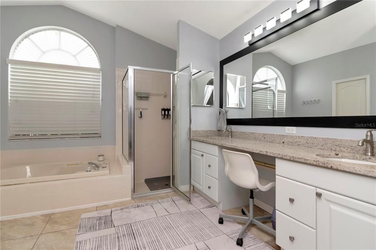
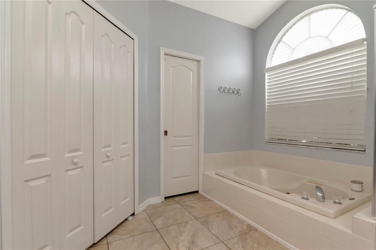
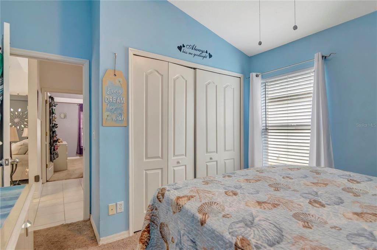
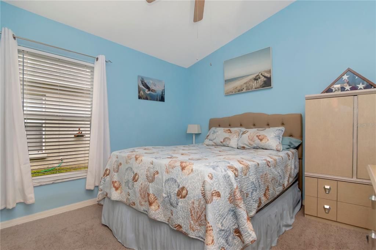
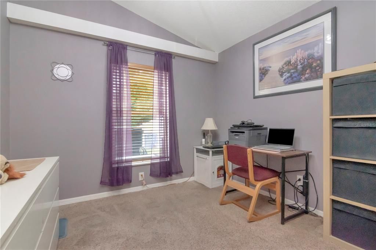
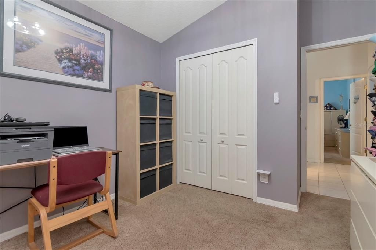
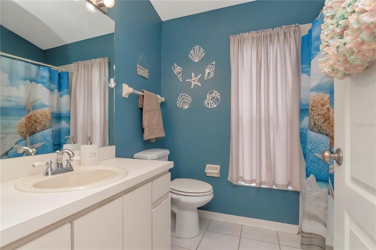
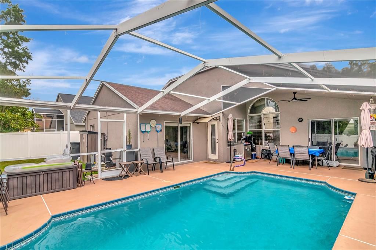
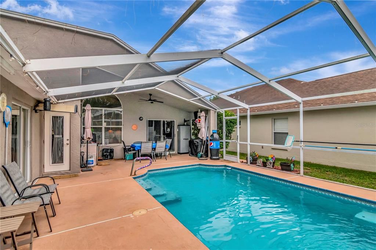
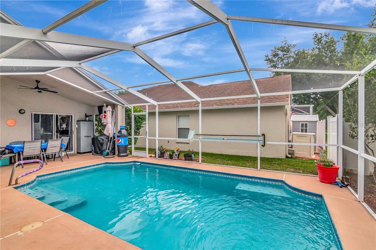
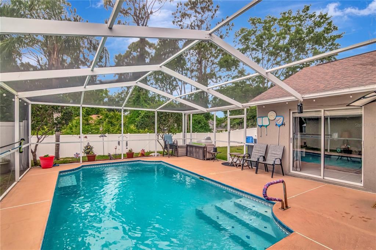
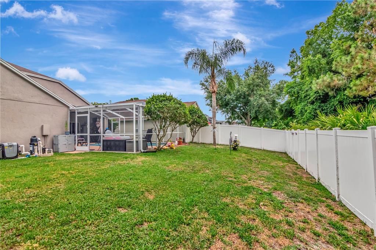
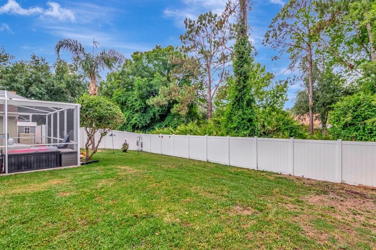
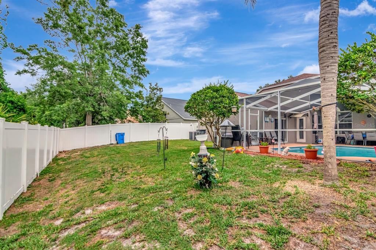
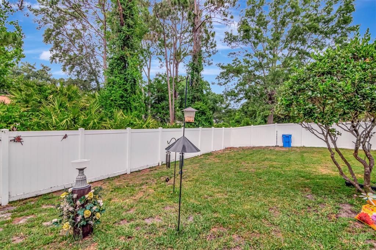
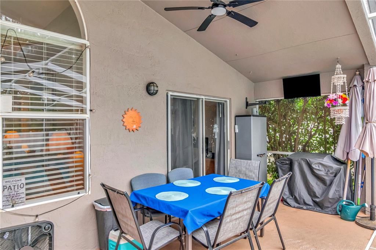
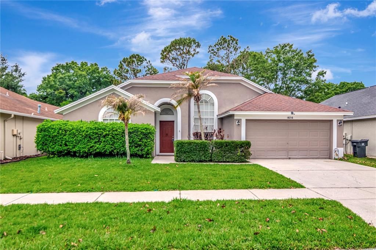
Under contract-accepting backup offers. Welcome home to this beautifully maintained pool home in the desirable Cross Creek community of Tampa! Offering 3 bedrooms, 2 bathrooms, a 2-car garage, and 1,654 square feet of comfortable living space, this home combines functionality, warmth, and Florida living at its best. No CDD and Low HOA. Step inside to find an open-concept kitchen and family room that creates the perfect gathering space for everyday living and entertaining. The kitchen features granite countertops, stainless steel appliances, a cozy eat-in area, and easy access to the screened pool and patio area — ideal for enjoying morning coffee or relaxing evenings outdoors. A separate living and dining area provides additional flexible space for hosting family and friends. The spacious primary suite is a private retreat with sliding glass doors leading directly to the pool and patio. The en-suite bathroom offers dual sinks, granite countertops, a luxurious tub, and a separate shower. Throughout the home you’ll find a blend of tile and wood flooring, with soft carpet in 2 bedrooms for added comfort. Natural gas powers the water heater, stove, dryer, and pool heater for added efficiency. Outside, enjoy the heated screened pool, large patio area, child safety fence, and fully fenced backyard — perfect for entertaining, pets, and outdoor living year-round. Conveniently located near major roadways, shopping, restaurants, public schools, and the University of South Florida, this home offers both comfort and convenience in a fantastic Tampa location.

Ubicación

Detalles

Tipo:
Residential
Estacionamiento:
Sin datos
Año de construcción:
1996
Lote:
0.15 Hectáreas
Calefacción:
Central / Electric
precio por sq. medidor:
$254
Enfriamiento:
Central Air
HOA:
$120

Valuation

Our model vs. what's actually selling nearby.
Estimate
$354,900
$249K – $420K
Confidence Low
List vs. estimate
$65K above estimate
List $419,900 · +18.3%
Our model says this listing is priced above recent comparable activity. Room to negotiate.
Price per sq ft
$253
-14.1% vs. city median $295
Based on
31 MLS comparables
Median of recent comparable listings. Sold comps use closing price, active listings use list price.

Destacados

Annual tax
$5,631
2025
HOA
$120/qtr
Pool
Child Safety Fence
Garage
2 car garage
Pets
Allowed
Más hechos y características
  • Piso

    • Carpet

    • Ceramic Tile

    • Hardwood

    Calefacción

    • Central

    • Electric

    Enfriamiento

    • Central Air

    Accesorios

    • Dishwasher

    • Disposal

    • Gas Water Heater

    • Ice Maker

    • Microwave

    • Range

    • Refrigerator

    Otras características interiores

    • Ceiling Fan(s)

    • High Ceilings

    • Kitchen/Family Room Combo

    • Living Room/Dining Room Combo

    • Split Bedroom

    • Walk-In Closet(s)

    • Window Treatments

    Dormitorios y baños

    • Dormitorios: 3

    • Baños completos: 2

  • Propiedad

    • Pisos: One

    • Piscina Privada: Si

    • Características Exteriores: Irrigation System / Sliding Doors

    Lote

    • Lote: 0.15 Hectáreas

    Otra Información de Propiedad

    • Número de Parcela: U08272021Y00000200027.0

    • Zonificación: PD

  • Tipo y estilo

    • Tipo de propiedad: Residential

    • Subtipo de propiedad: Single Family Residence

  • Utilidad

    • Electricity Available

    • Natural Gas Available

    • Public

    • Sewer Available

    • Water Available

  • Otra información financiera

    • HOA: $120

    • Frecuencia HOA: Quarterly

    • Importe anual de impuestos: $5,631

  • Detalles de la fuente

    • MLS ID: TB8507448

    Otros hechos

    • Materiales de construcción: Block / Stucco

    • Detalles de la fundación: Slab

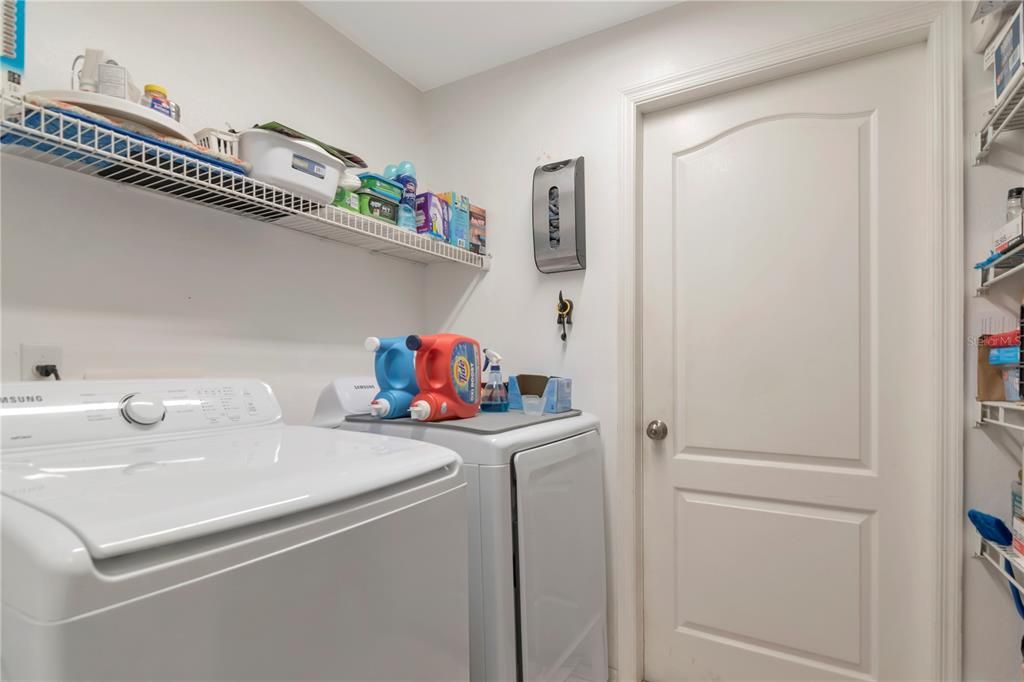
    • Características de lavandería: Gas Dryer Hookup / Inside / Washer Hookup

    • Características del patio y el porche: Screened

    • Características de la piscina: Child Safety Fence / Gunite / Heated / In Ground / Screen Enclosure

    • Características de la ventana: Window Treatments

    • Caras de dirección: East

    • Estilo arquitectónico: Contemporary

    • Espacios de garaje: 2

    • Garaje adjunto: Si

    • Garaje: Si

    • Salón: 1654

    • Fuente de agua: Public

    • Tamaño de la parcela: 60 x 110

    • Nombre de subdivisión: CROSS CREEK PRCL D PH 2

Consulta privada
Habla con el asesor de este inmueble.
Planos, documentos del HOA, comparables off-market, agendar una visita privada — un solo mensaje directo al especialista local.

Más como esta

Nuevo
Activo con contrato
$499,999
Casa
4 camas · 3 baños · 2,183 sqft
LAKES AT NORTHWOOD PH 03B, WESLEY CHAPEL
1210 YARDLEY DRIVE
Nuevo
Activo con contrato
$469,999
Casa
4 camas · 3 baños · 2,061 sqft
K-BAR RANCH PRCL Q PH 1, TAMPA
19311 PRAIRIE TREE PLACE
Nuevo
Activo con contrato
$495,000
Casa
4 camas · 3 baños · 2,922 sqft
HERITAGE ISLES PH 2A, TAMPA
18122 PALM BEACH DRIVE
Nuevo
Activo con contrato
$450,000
Casa
3 camas · 2 baños · 2,199 sqft
MEADOW POINTE, WESLEY CHAPEL
1521 BAYTHORN DRIVE
Nuevo
Activo con contrato
$469,000
Casa
3 camas · 2 baños · 1,805 sqft
MEADOW POINTE PRCL 17, WESLEY CHAPEL
30609 TREMONT DRIVE
Nuevo
Activo con contrato
$400,000
Casa
3 camas · 2 baños · 1,629 sqft
MEADOW POINTE 03 PH 01 UNIT 1A, WESLEY CHAPEL
31328 WRENCREST DRIVE
Activo con contrato
$499,900
Casa
3 camas · 2 baños · 1,825 sqft
HUNTERS GREEN PRCL 17B PHAS, TAMPA
17613 ESPRIT DRIVE
Activo con contrato
$469,000
Casa
3 camas · 2 baños · 1,648 sqft
PEBBLE CREEK VILLG UNIT 13, TAMPA
19027 WEATHERSTONE DRIVE

Mercado cerca de esta dirección

Conteos en vivo en la misma zona.
Ver todo

The multiple listing information is provided by the Stellar MLS from a copyrighted compilation of listings. The compilation of listings and each individual listing are ©2026-present Stellar MLS. All Rights Reserved. The information provided is for consumers' personal, noncommercial use and may not be used for any purpose other than to identify prospective properties consumers may be interested in purchasing. All properties are subject to prior sale or withdrawal. All information provided is deemed reliable but is not guaranteed accurate, and should be independently verified. Listing courtesy of: COLDWELL BANKER REALTY